Medical Office Suite with Exam
For Lease
Contact for pricing
618 Jefferson Boulevard, Lafayette, LA 70501
Commercial Lease, Lafayette, LA
Space SizeContact for details
Lot Size0.68 Acres
Days on Market48
Property Features for 618 Jefferson Boulevard
General Information
Property type
Commercial Lease
Property subtype
Other
Zoning
Comm Mix 2
Bathrooms
2
Full bathrooms
2
Rooms
Bathroom 1, Bathroom 2
Parking
28
Parking features
On Street, Off Street
Exterior features
Pole Sign
Subdivision
Nickerson Add
Directions
Head north on Evangeline Thruway, turn right onto Jefferson Blvd. The building is on the right after S. Sterling St.
Standard status
Active
APN
6036687
Size
1,800 SF
Lot size
0.68 Acres
Taxes and HOA fees
Tax Description
P LOT 1 BLK 1 NICKERSON ADD (162X128.5X205.3X202.2) (L&E PLOT 1) (AKA PLOT 2 (0.093 AC) & PLOT 3 (0.582 AC) (2000-15495 PLAT)
Legal Description
P LOT 1 BLK 1 NICKERSON ADD (162X128.5X205.3X202.2) (L&E PLOT 1) (AKA PLOT 2 (0.093 AC) & PLOT 3 (0.582 AC) (2000-15495 PLAT)
Utilities
Sewer type
Public Sewer
Heating system
Electric (Heating), Central
Cooling system
Central Air
Water source
Public
Building Details
Floors in Building
1
Flooring type
Tile - Ceramic
Roof type
Tar/Gravel
Listing Agency:
The Gleason Group
(337) 262-7873
Listed By:
Lisa Viator · License #912122026
(337) 849-5504
Added: Sep 1
Changed: Oct 8
Last Checked: Oct 18 at 9:06PM
MLS# 2600008232
Copyright © 2026 Realtor Association of Acadiana. All rights reserved. All information provided by the listing agent/broker is deemed reliable but is not guaranteed and should be independently verified.

Ask AI about this property
Review the available facts, identify missing information and prepare questions for the agent.
Investment Insights
Based on property information with market context.
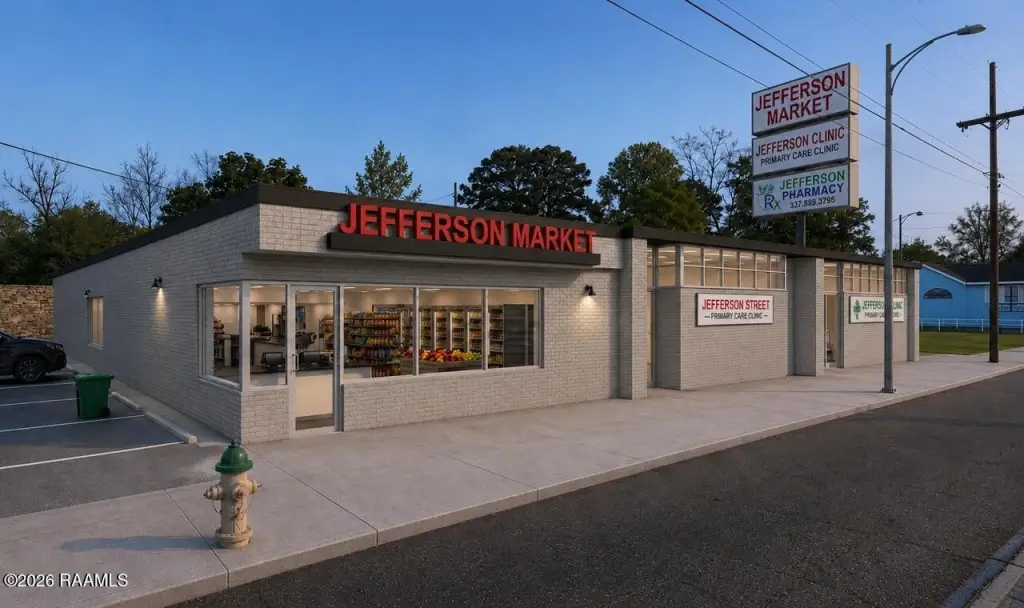
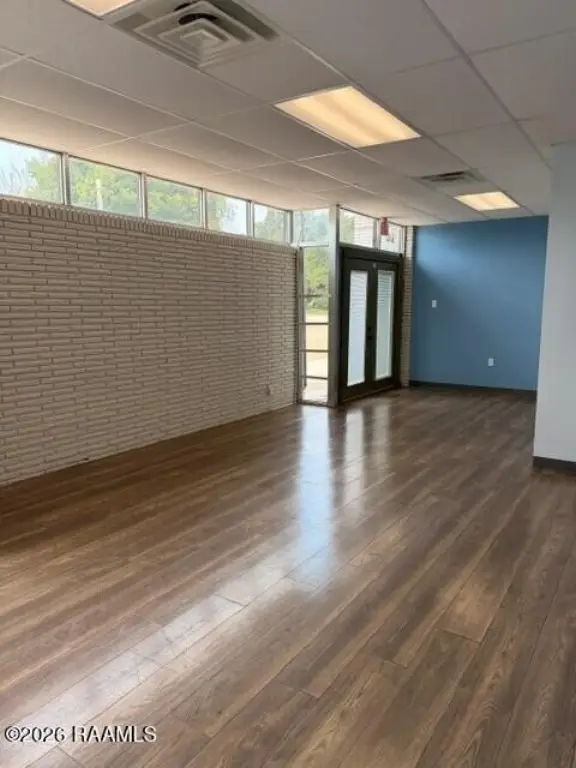
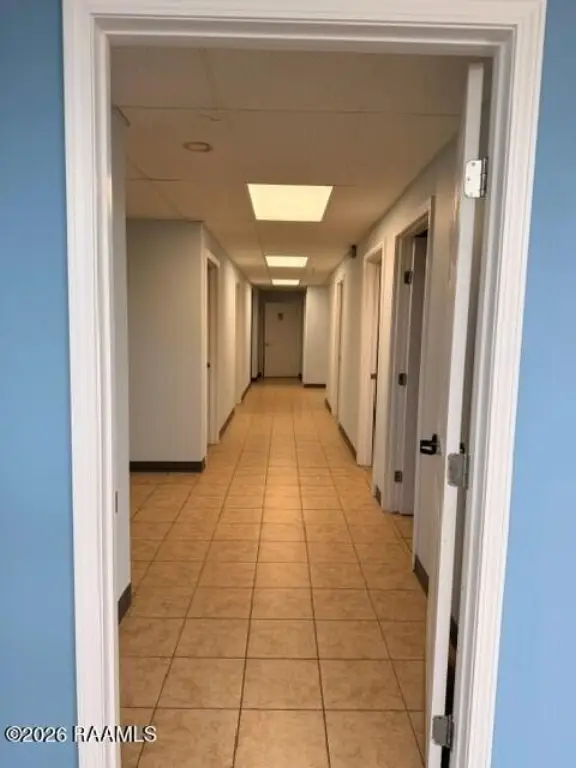
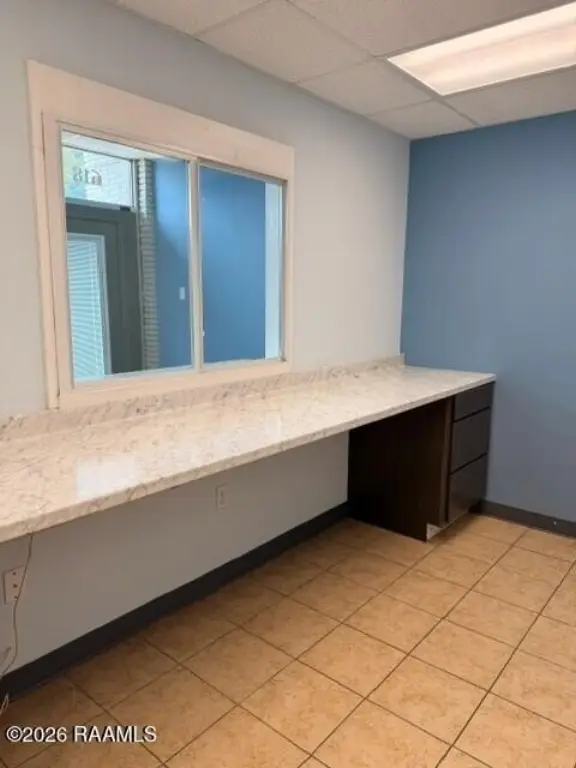
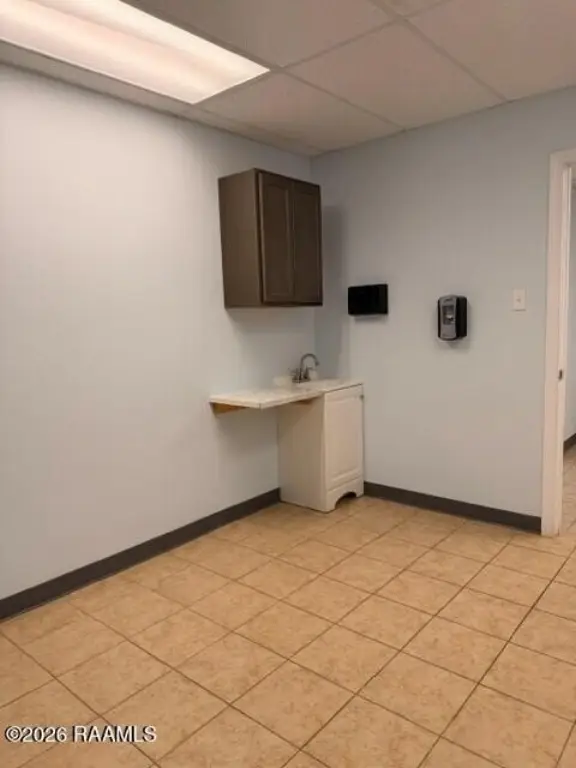
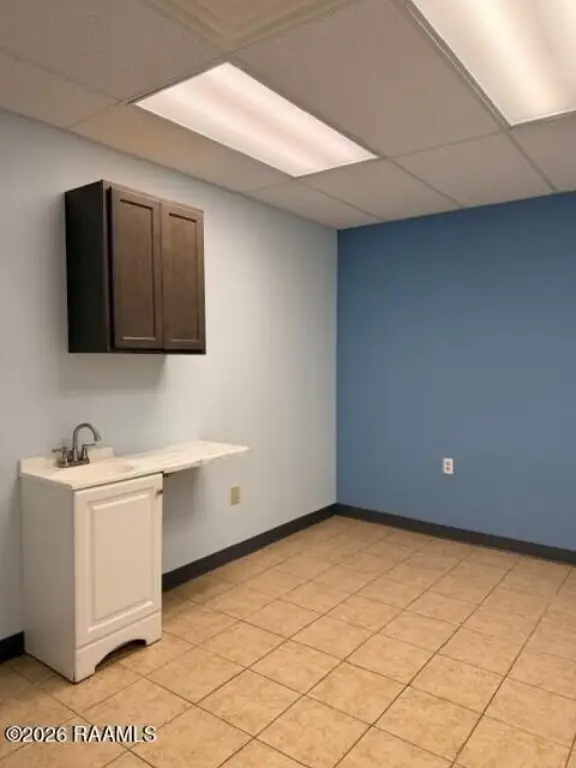
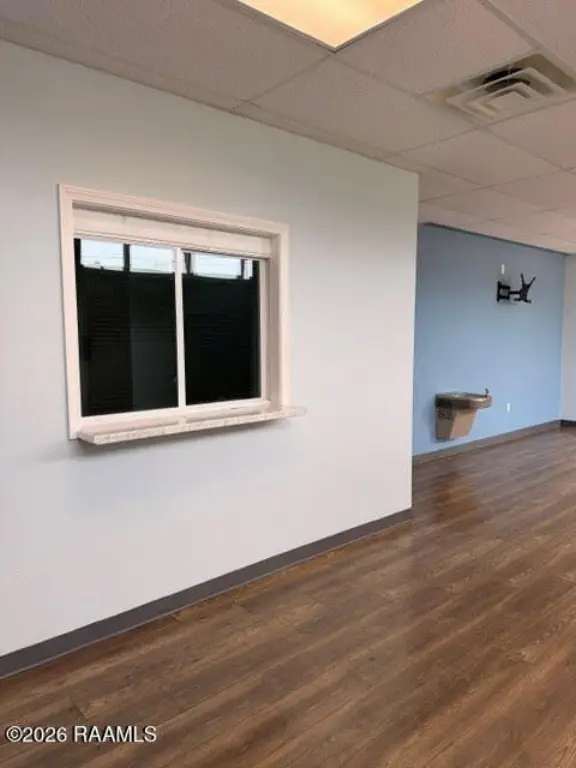
This 1,800-square-foot medical office space at 618 Jefferson Boulevard includes a lobby and waiting area, reception station, multiple exam rooms or offices, a file room, kitchenette, and two bathrooms. Ceramic tile flooring, central heating and air conditioning, and a pole sign are among the property’s features. Zoning is Comm Mix 2.
The property is situated between Jefferson Pharmacy and the forthcoming Jefferson Market. Parking is available both on and off the street. Public water and sewer serve the site.
The property is situated between Jefferson Pharmacy and the forthcoming Jefferson Market. Parking is available both on and off the street. Public water and sewer serve the site.
Key Highlights
- 1,800 square feet of medical office space
- Multiple exam rooms or offices, plus a lobby, reception area, and file room
- Kitchenette and two bathrooms
Property Analytics
Unlock full access to Insights
Subscribe to Realmo Intelligence
Open Analytics
Current Use
Lease Details
NNN (Triple Net)
Lease Type
Location Intelligence
Trade Area within ½ mile
1,686
Businesses Nearby
Under-served
Demand for This Use
Explore this area
Business Placement
Demographics for 70501, LA
28,721
Population
12,657
Households
2.3
Avg Household Size
38
Median Age
16%
College-Educated
78%
High-School Grad
15.3 sq mi
ZIP Area
1,877
Density / Sq Mi
$31,723
Median Household Income
$25,281
Median Earnings
$867
Median Rent
$117,200
Median Home Value
Check the figures for this property
Cap Rate, Value Estimation, Potential NOI and more
View Realmo Analytics
Market
Lease Benchmarks for Lafayette, LA
$28.24 /SF/Yr
Avg Asking Price
$16–$150 /SF/Yr
Price Range
3,146 SF
Avg Space Size
Vacancy Rate% for Office in South region


Frequently Asked Questions
What type of property is this?
Medical Office Space - A reception area, private workrooms, kitchenette, and two bathrooms support a range of professional service uses.
Where is this medical office space located?
The property is located at 618 Jefferson Boulevard Lafayette, LA.
What are key features of this property?
This property features: 1,800 square feet of medical office space; Multiple exam rooms or offices, plus a lobby, reception area, and file room; Kitchenette and two bathrooms


