Storefront Retail Space with Open Floor
New
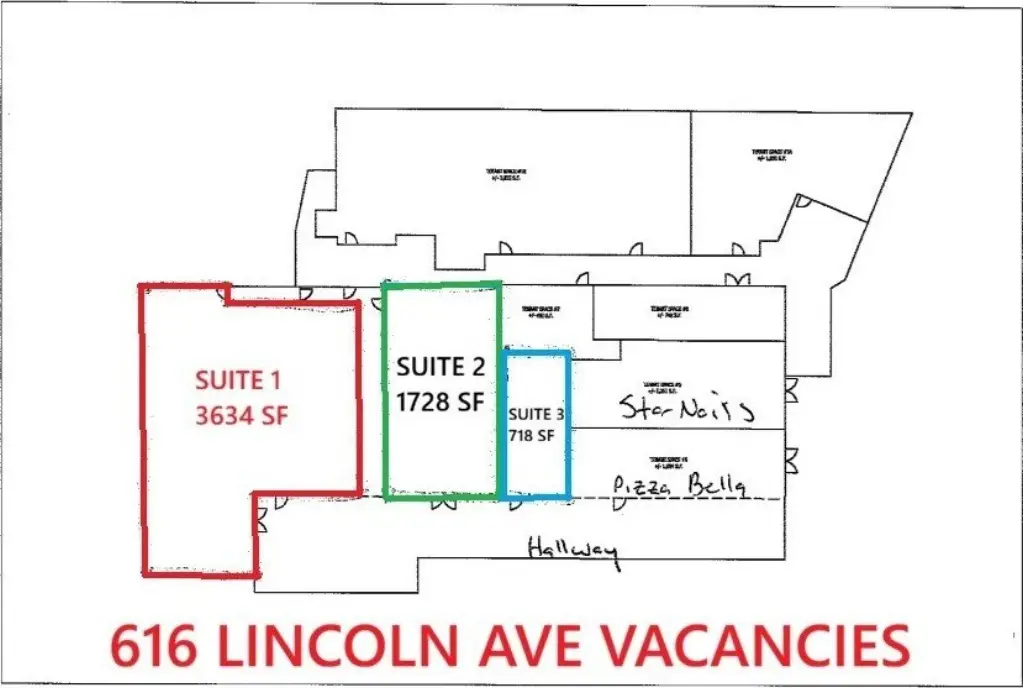
For Lease
$20 SF/Yr
616 Lincoln Ave Suite 3, Pittsburgh, PA 15202
COMMERCIAL - Pittsburgh, PA
Property Size718 SF
Lot Size0.43 Acres
Days on Market2
Property Features for 616 Lincoln Ave Suite 3
General Information
Property type
Commercial Lease
Property subtype
Other
Zoning
Retai
Zoning description
Retai
Directions
GPS to Building, Units are on left side of property.
Subdivision
Bellevue
Standard status
Active
Lot size
0.43 Acres
Taxes and HOA fees
Tax Annual Amount
36560
Amenities
restrooms
open floor plan
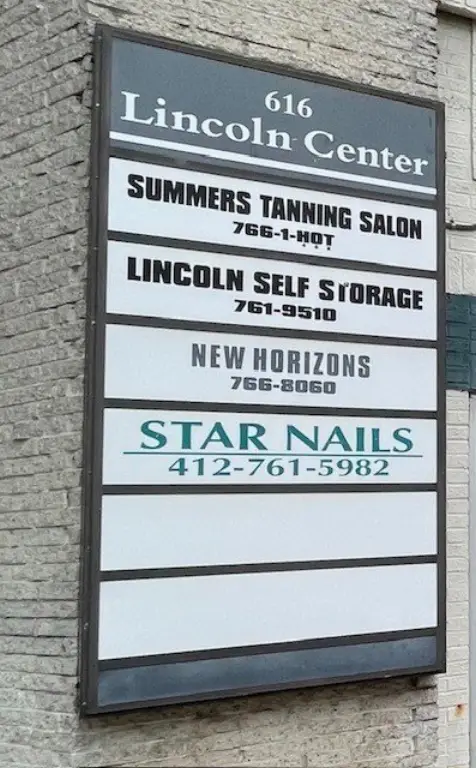
monument signage
onsite parking
Listing Agency:
COLDWELL BANKER REALTY · Coldwell Banker Real Estate
(412) 833-5405
Listed By:
Michael Podolinsky · License #RS313127
(412) 833-5405
Added: Jul 30
Last Checked: Jul 31 at 3:06AM
MLS# 1767621
Copyright © 2026 West Penn Multi List, Inc. All rights reserved. All information provided by the listing agent/broker is deemed reliable but is not guaranteed and should be independently verified.
Investment Insights
Based on property information with market context.
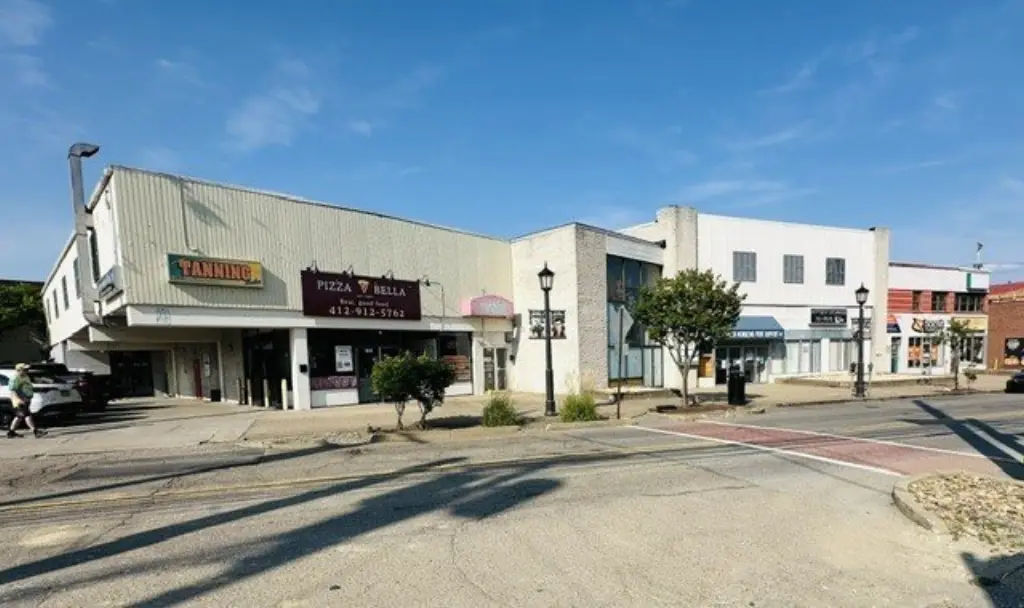
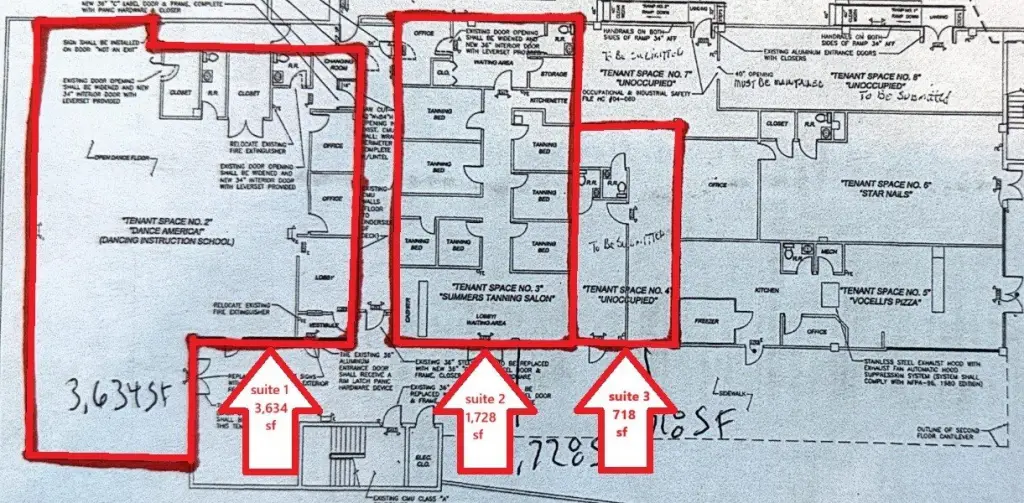
Suite 3 at 616 Lincoln Ave is a storefront retail space for lease with an open floor plan designed to be customized for a range of uses, including retail, office, service, or specialty businesses. The space includes men's and ladies' restrooms located within the suite, supporting both employee and customer convenience.
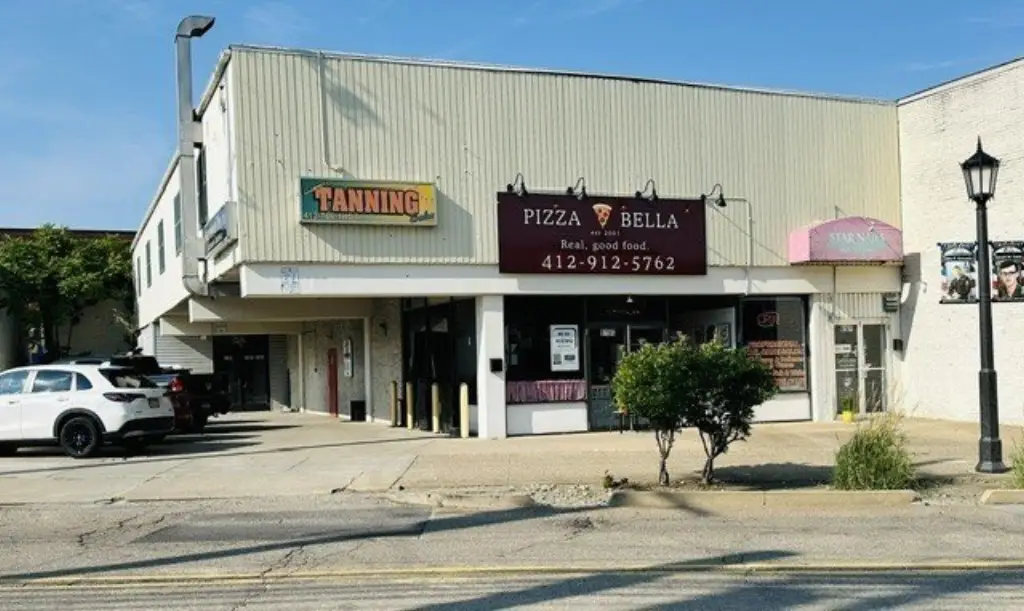
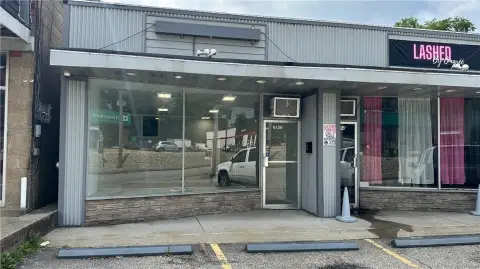
Positioned on Lincoln Avenue in Downtown Bellevue, the property is described as highly visible with easy access for customers and clients. The offering also includes monument signage along the commercial corridor, aimed at improving visibility to passing motorists and pedestrians. On-site parking is provided for added convenience.
The suite’s “blank slate” configuration gives tenants flexibility to build out the interior to match their operational needs within the Downtown Bellevue retail environment. The property sits on a 0.4292-acre lot.
Positioned on Lincoln Avenue in Downtown Bellevue, the property is described as highly visible with easy access for customers and clients. The offering also includes monument signage along the commercial corridor, aimed at improving visibility to passing motorists and pedestrians. On-site parking is provided for added convenience.
The suite’s “blank slate” configuration gives tenants flexibility to build out the interior to match their operational needs within the Downtown Bellevue retail environment. The property sits on a 0.4292-acre lot.
Key Highlights
- Suite 3 storefront retail space with an open, customizable floor plan
- About 718‑square‑foot suite size
- Men's and ladies' restrooms located within the suite
Property Analytics
Property Profile
Current Use
Lease Details
NNN (Triple Net)
Lease Type
$3.00 /SF/Yr
CAM
Location Intelligence
Trade Area within ½ mile
1,077
Businesses Nearby
4k
Monthly Visits Nearby
Under-served
Demand for This Use
Explore this area
Business Placement
Foot Traffic Nearby
Shops & Services 100%
Family Dollar
Shops & Services
4,195 visits/mo
0.5 miles
Demographics for 15202, PA
20,081
Population
10,555
Households
1.9
Avg Household Size
38
Median Age
47%
College-Educated
96%
High-School Grad
4.5 sq mi
ZIP Area
4,462
Density / Sq Mi
$65,845
Median Household Income
$48,353
Median Earnings
$955
Median Rent
$197,900
Median Home Value
Market
Vacancy Rate% for Retail in Pittsburgh, PA

Questions? Ask Rey
Realmo’s AI knows this listing — price, zoning, demand, history. Ask anything.



Similar Off Market Nearby
- Serenity Bloom Floral Cafe' — 100 S Jackson Ave, Pittsburgh, PA 15202
- Violet Street Florist — 512 California Ave, Avalon, PA 15202
Frequently Asked Questions
What type of property is this?
Storefront property - Storefront suite on Lincoln Avenue with an open, customizable layout, on-site parking, and men's and ladies' restrooms.
Where is this storefront property located?
The property is located at 616 Lincoln Ave Suite 3 Pittsburgh, PA.
What is the lease rate?
The lease rate is $20 SF/Yr.
What are key features of this property?
This property features: Suite 3 storefront retail space with an open, customizable floor plan; About 718‑square‑foot suite size; Men's and ladies' restrooms located within the suite


