Five-Unit Apartment
616 Imogen Ave, Los Angeles, CA 90026
For Sale
$4,299,999
Residential Income, Los Angeles, CA
Property Size8,415 SF
Lot Size0.17 Acres
Price / SF$510.99
Days on Market31
Property Features for 616 Imogen Ave
General Information
Property type
Property subtype
Property condition
Zoning
Bedrooms
Bathrooms
Full bathrooms
Rooms
Parking
Parking features
Directions
Subdivision
Standard status
APN
Size
Lot size
Additional Details
Individually Metered Utilities
Utilities
Heating system
Cooling system
Amenities
rooftop deck
balconies
in-unit washer/dryer
stainless steel appliances
storage
Building Details
Year built
Floors in Building
Number of units
Listing Agency:
Keller Williams Hollywood Hills · Keller Williams Realty
(310) 623-1300
Listed By:
Daniel Lalezari · License CA #01949474
(310) 650-4220
Added: Oct 16
Changed: Nov 13
Last Checked: Nov 15 at 12:06AM
MLS# 26102688
Copyright © 2026 The MLS/CLAW. All rights reserved. All information provided by the listing agent/broker is deemed reliable but is not guaranteed and should be independently verified.

Ask AI about this property
Review the available facts, identify missing information and prepare questions for the agent.
Investment Insights
Based on property information with market context.
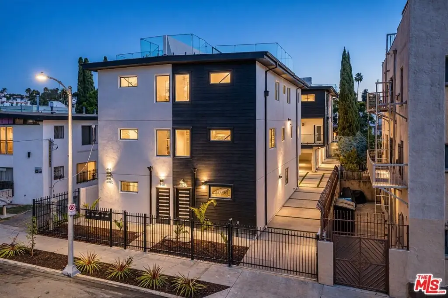
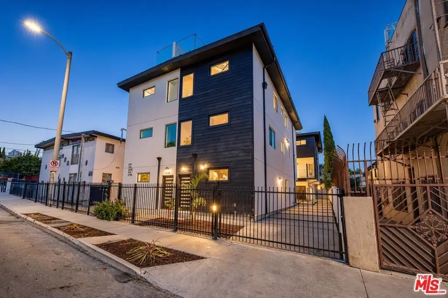
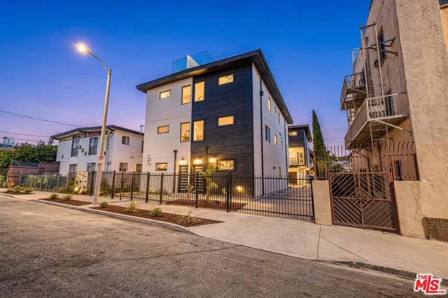
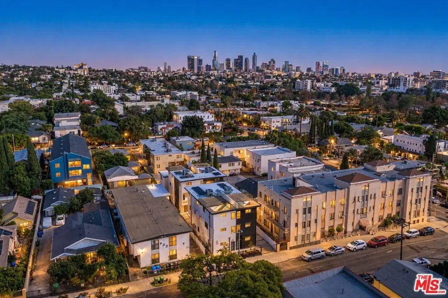
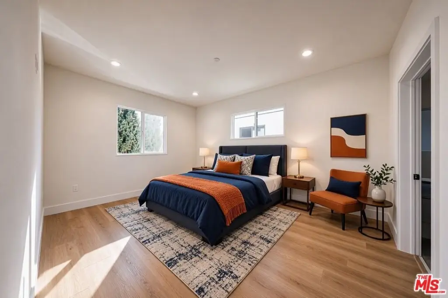
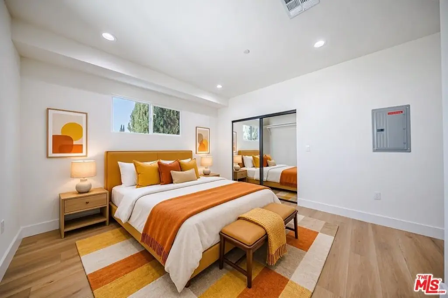
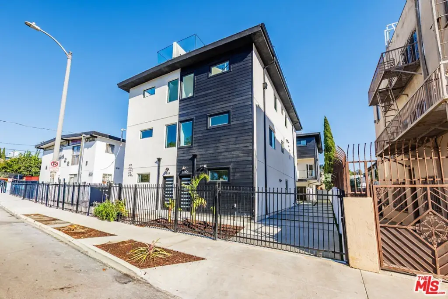
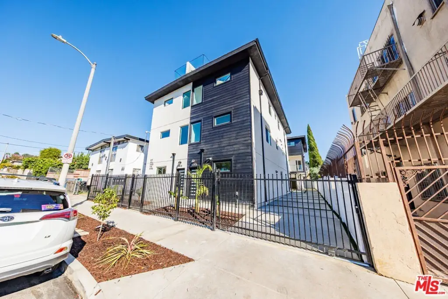
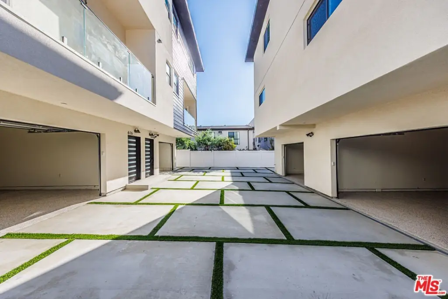
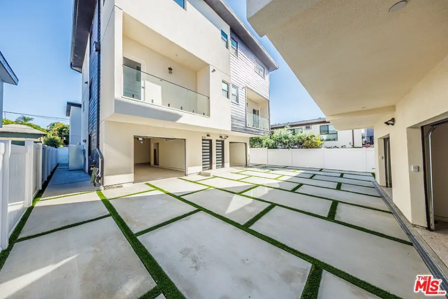
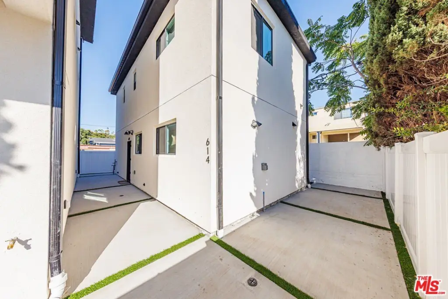
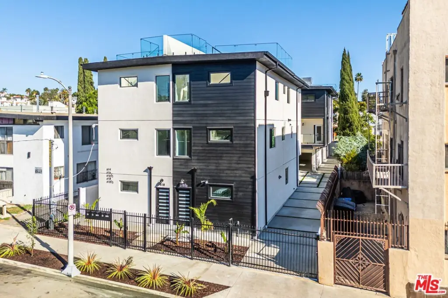
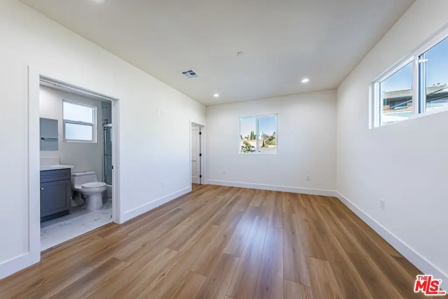
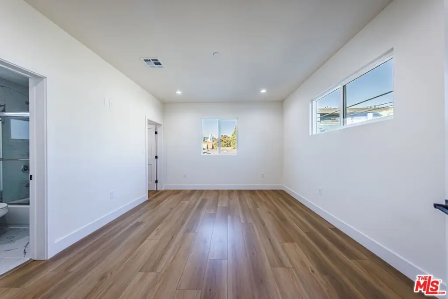
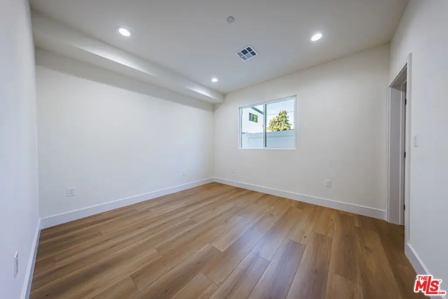
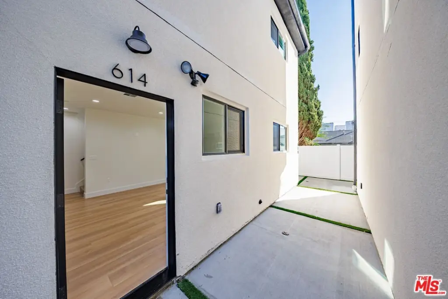
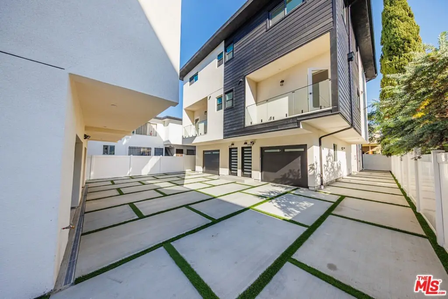
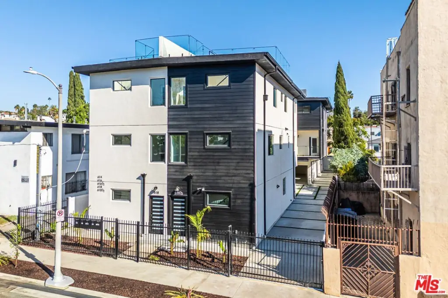
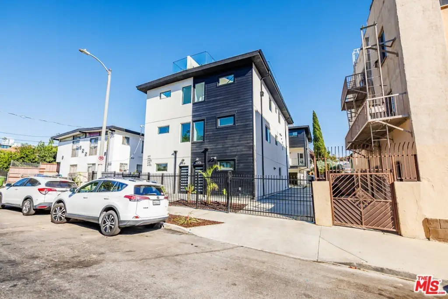
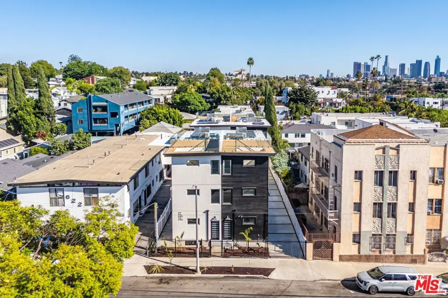
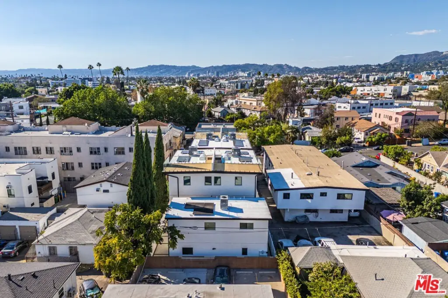
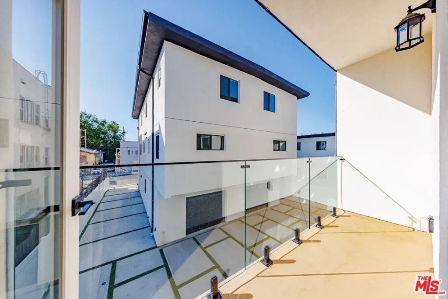
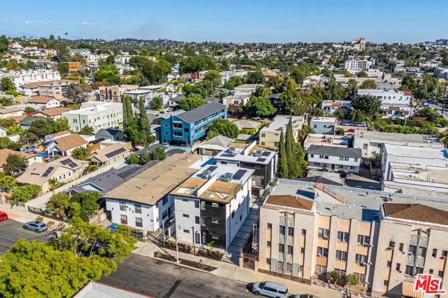
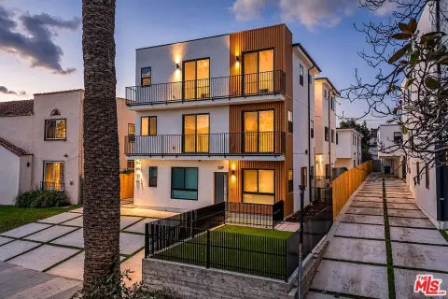
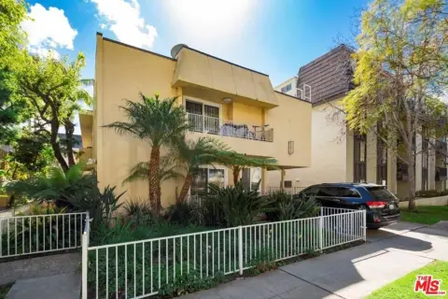
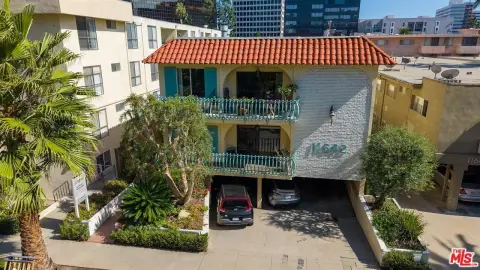
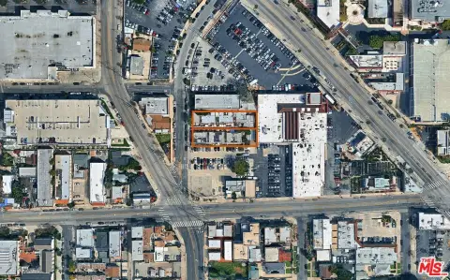
Under construction for completion in 2026, this five-unit apartment property contains 8,415 square feet of living area on an approximately 7,500-square-foot lot. Four residences offer four bedrooms and 4.5 bathrooms each, with floor plans ranging from 1,700 to 1,800 square feet. A separate ADU provides three bedrooms, three bathrooms, and 1,387 square feet. The property is zoned LARD2.
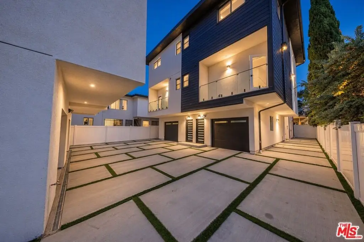
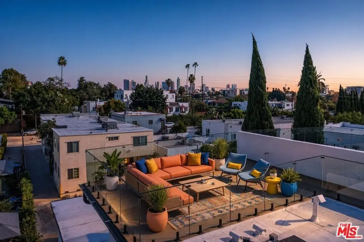
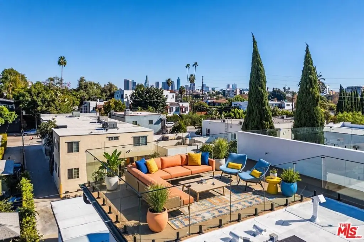
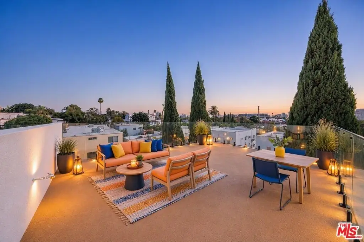
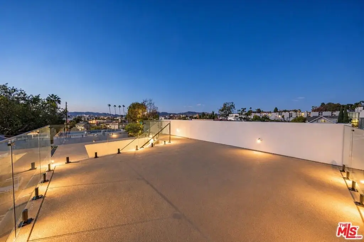
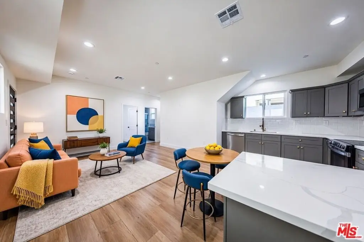
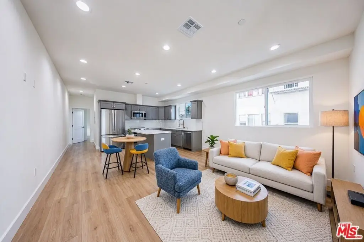
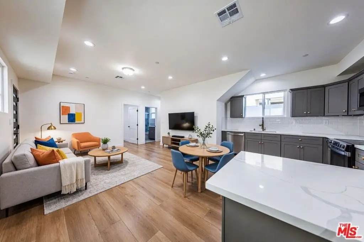
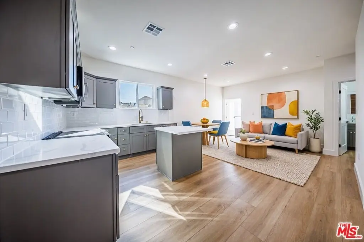
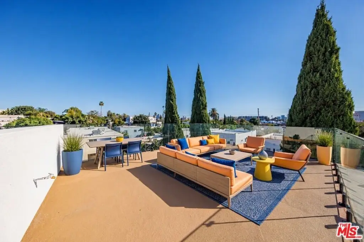
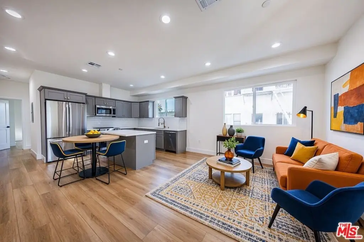
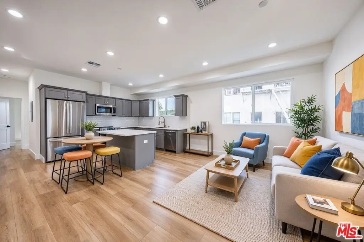
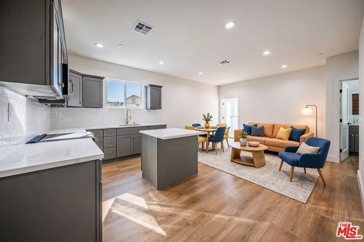
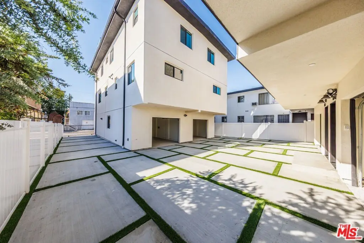
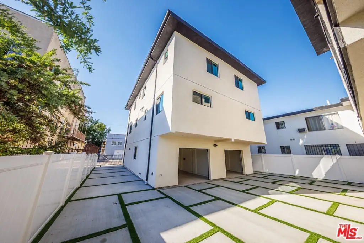
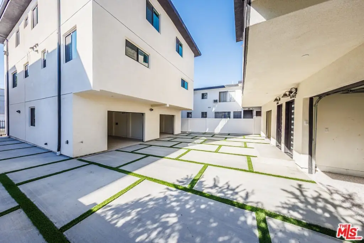
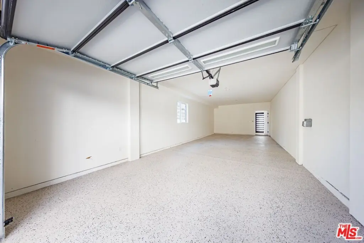
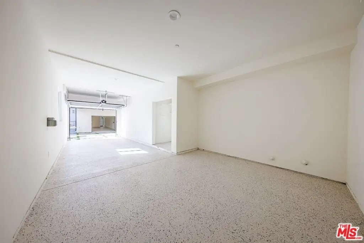
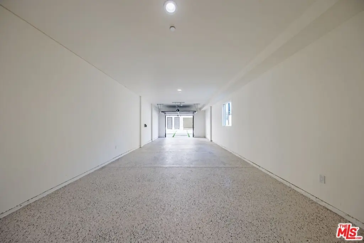
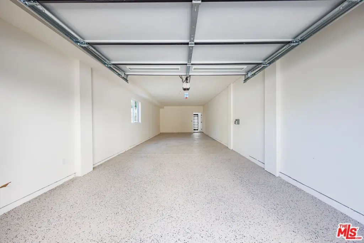
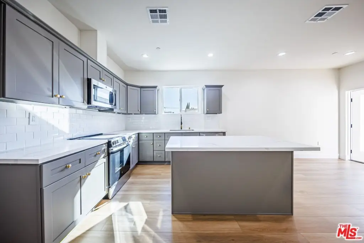
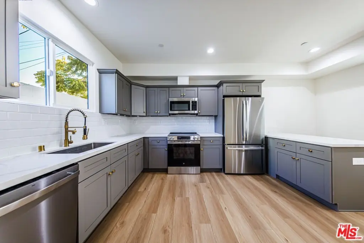
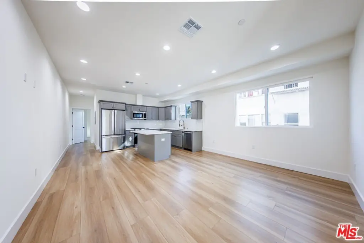
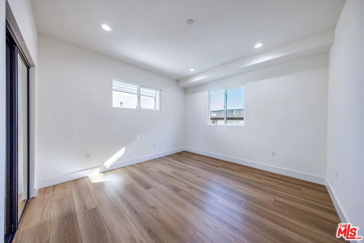
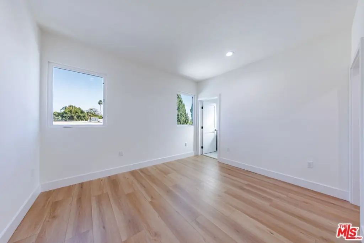
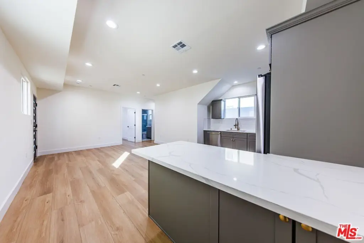
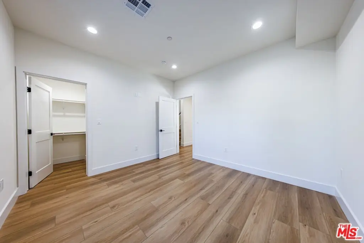
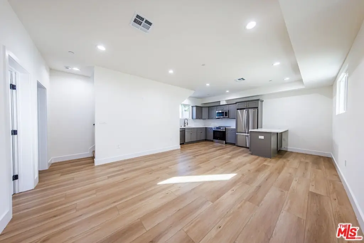
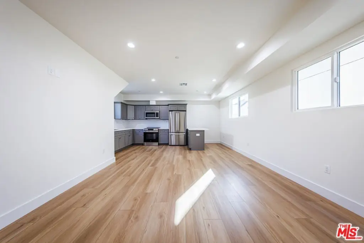
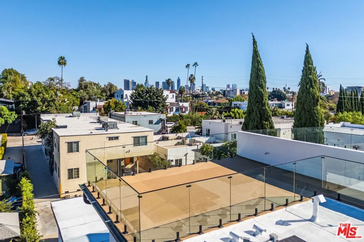
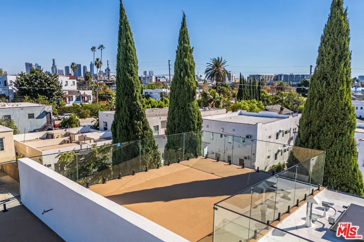
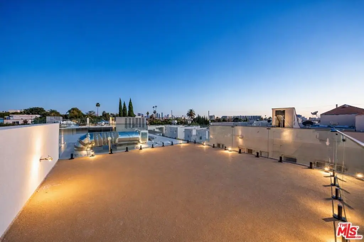
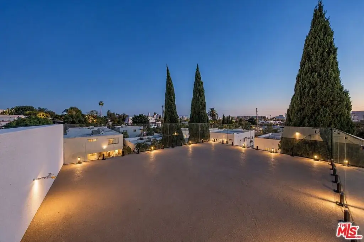
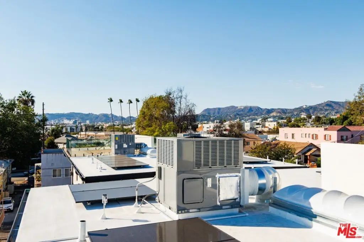
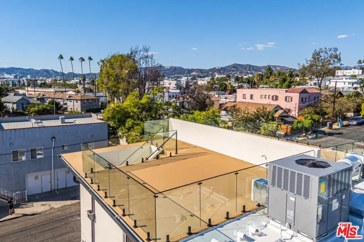
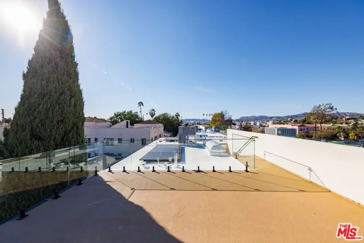
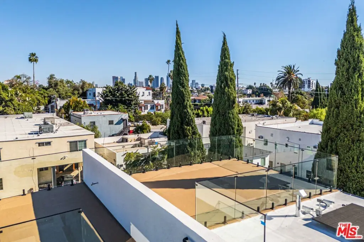
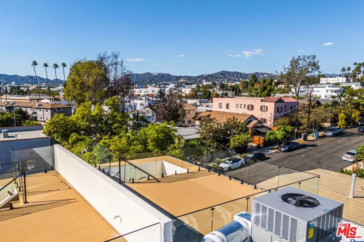
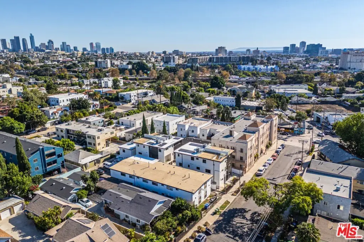
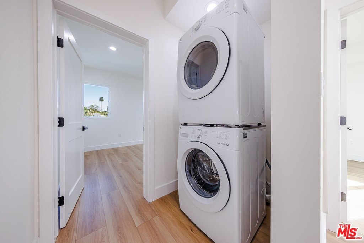
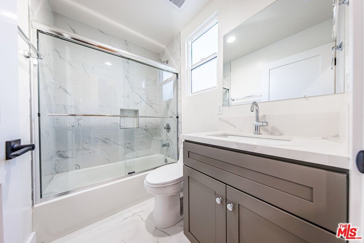
Interior features include nine-foot ceilings, designer finishes, upgraded cabinetry and faucets, stainless steel appliances, and in-unit washers and dryers. Units include balconies and ample windows. The building has central heating and air conditioning, garage parking with storage, and a rooftop deck with views of the downtown skyline, Hollywood Sign, and Griffith Observatory. Utilities are separately metered for each unit.
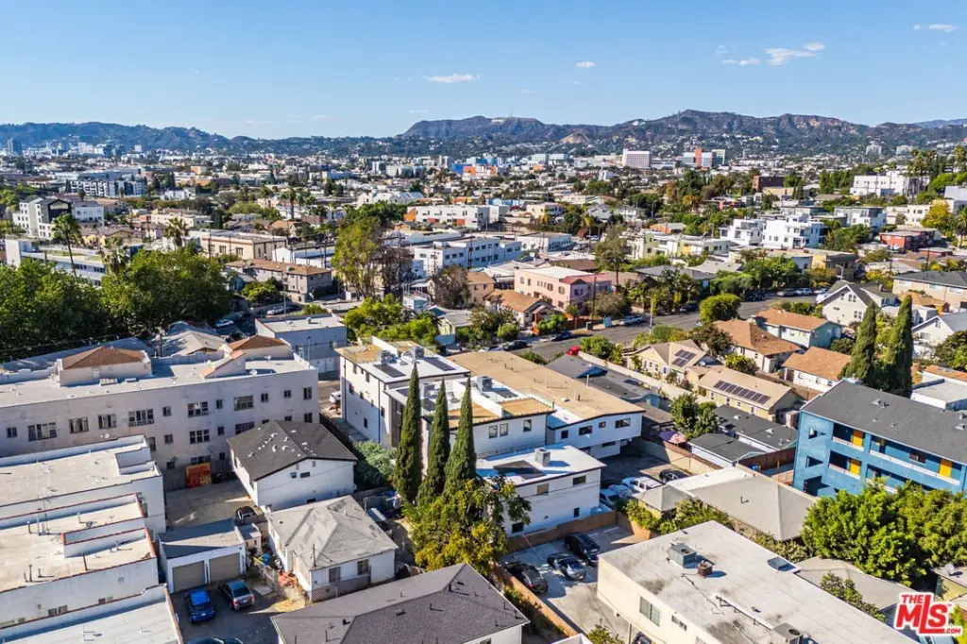
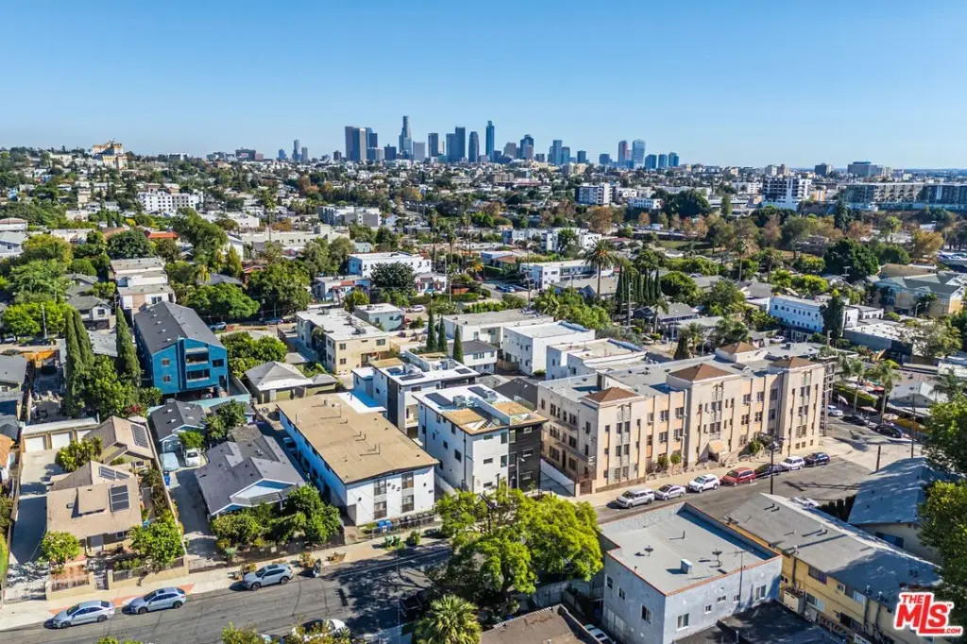
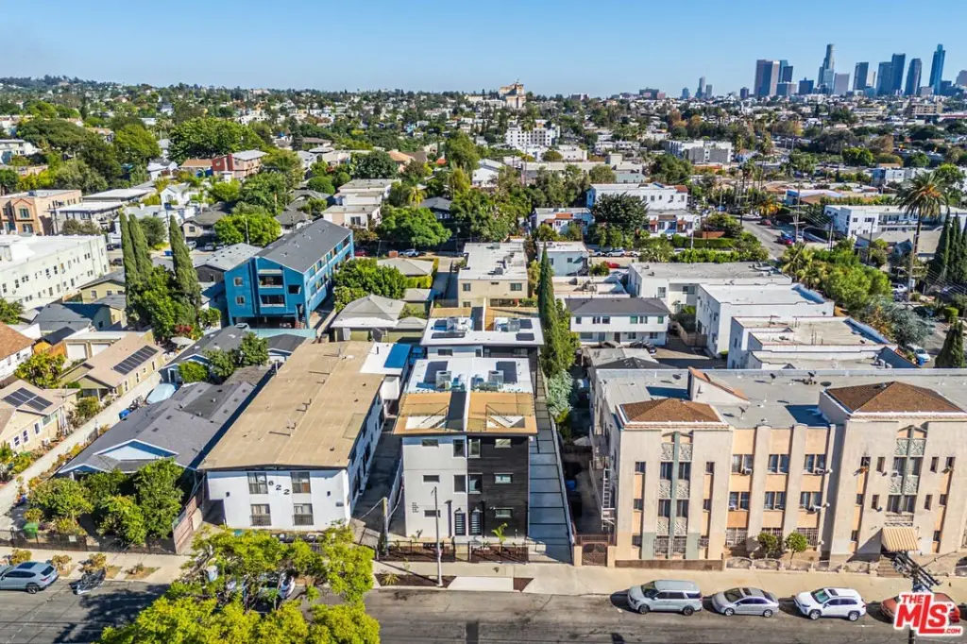
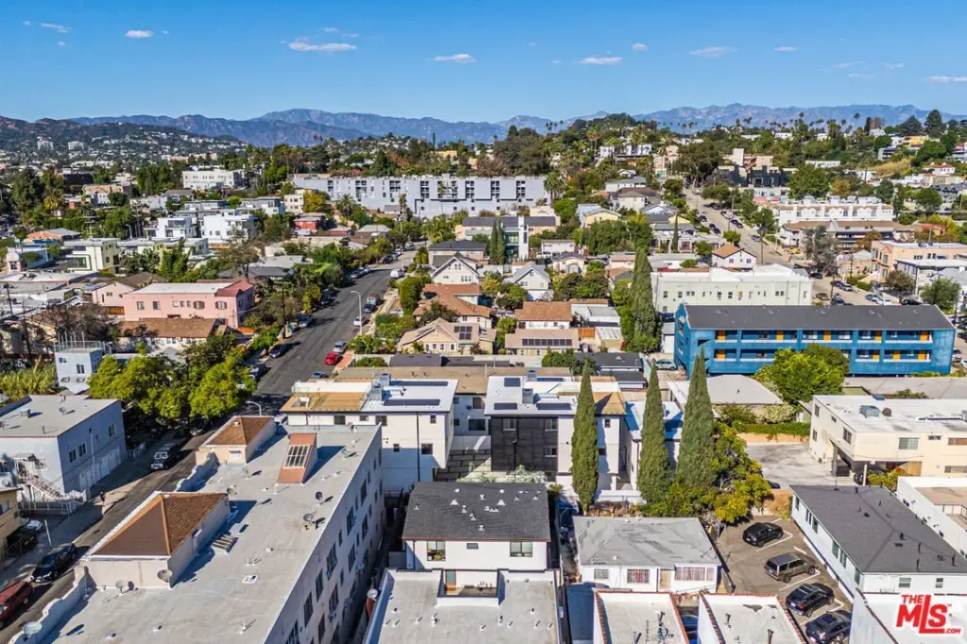
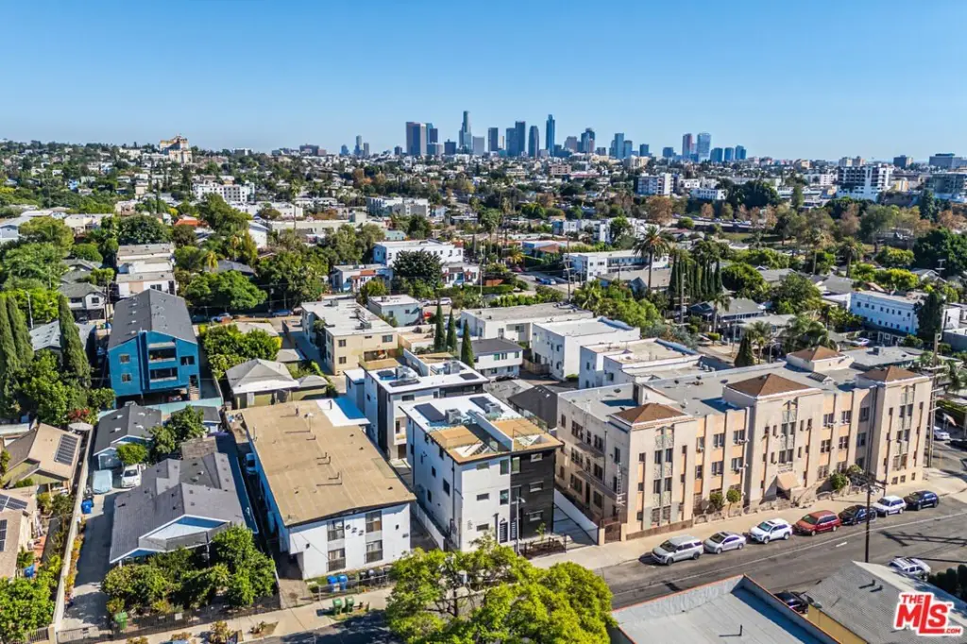
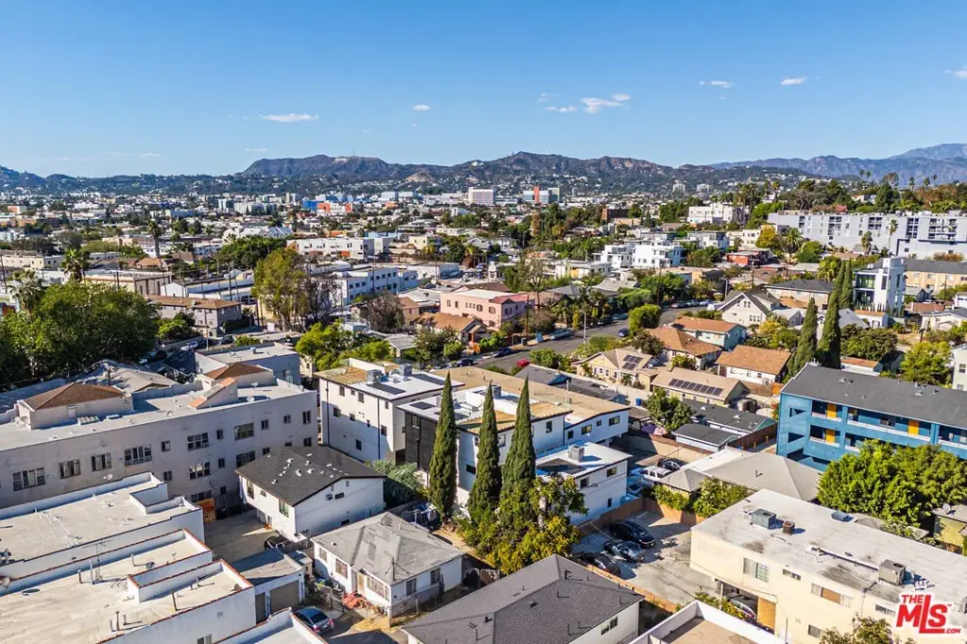
The property is approximately one-half mile from Melrose Avenue and one mile from Sunset Boulevard. Silver Lake Reservoir, Sunset Junction, and neighborhood cafes and restaurants are among the nearby destinations. Delivery may be arranged fully vacant or fully leased, and a one-year builder warranty is included.
Interior features include nine-foot ceilings, designer finishes, upgraded cabinetry and faucets, stainless steel appliances, and in-unit washers and dryers. Units include balconies and ample windows. The building has central heating and air conditioning, garage parking with storage, and a rooftop deck with views of the downtown skyline, Hollywood Sign, and Griffith Observatory. Utilities are separately metered for each unit.
The property is approximately one-half mile from Melrose Avenue and one mile from Sunset Boulevard. Silver Lake Reservoir, Sunset Junction, and neighborhood cafes and restaurants are among the nearby destinations. Delivery may be arranged fully vacant or fully leased, and a one-year builder warranty is included.
Key Highlights
- Five units: four 4‑bedroom, 4.5‑bath residences plus a 3‑bedroom, 3‑bath ADU
- 8,415 square feet of living area on an approximately 7,500‑square‑foot lot
- Four main residences range from 1,700 to 1,800 square feet; ADU has 1,387 square feet
Financial Insights
Estimated NOI and Cap Rate
NOI / Yr
$135,404
Cap Rate
3.15%
Suggested Prices Based on Cap Rates
Cap Rate 5%
$2,708,080
$2.7M
Cap Rate 7%
$1,934,343
$1.9M
Cap Rate 9%
$1,504,489
$1.5M
Market Conditions
NOI Build-Up for 8,415 SF
Gross rent
$267.6K $31.80/SF
− Vacancy
−$21.4K −$2.54/SF
EGI
$246.2K $29.26/SF
− OpEx
−$110.8K −$13.17/SF
NOI
$135.4K $16.09/SF
Area
Los Angeles County, CA
Vacancy
8.00%
Lease Rate
$31.80 /SF/Yr
Expense Ratio
45.00%
Simulate Cap Rate and NOI
Suggested Prices Based on Cap Rates
Cap Rate 5%
$2,708,080
Cap Rate 7%
$1,934,343
Cap Rate 9%
$1,504,489
Alternative Uses
Best Use
Apartment 5plus
$1.93M
$1.69M – $2.26M
NOI $135,404 @ 7.0% cap · market cap 3.15%
Second Best
—
—
no second resolved use
Theoretical Best
Office A
$3.51M
$3.07M – $4.10M
NOI $245,936 @ 7.0% cap · market cap 5.72%
Zoning and permitted uses should be independently verified with authorities.
How Realmo checks its estimates
Property Analytics
Who owns this building?
See the owner, sales and loan history
Open Analytics
Current Use
Lease Details
5
Residential units
Yes
Highway access
Yes
Paved road access
Yes
Utilities to site
Location Intelligence
Trade Area within ½ mile
2,119
Businesses Nearby
Explore this area
Business Placement
Demographics for 90026, CA
63,329
Population
28,632
Households
2.2
Avg Household Size
37
Median Age
47%
College-Educated
82%
High-School Grad
4.0 sq mi
ZIP Area
15,832
Density / Sq Mi
$85,835
Median Household Income
$47,600
Median Earnings
$1,822
Median Rent
$1,143,400
Median Home Value
Check the figures for this property
Cap Rate, Value Estimation, Potential NOI and more
View Realmo Analytics
Market
Average Price Trend$/SF for Apartment buildings in Los Angeles, CA
Properties on Market for Apartment buildings in Los Angeles
Vacancy Rate% for Multifamily in West region






Frequently Asked Questions
What type of property is this?
Apartment building - New construction combines four larger residences with a separate three-bedroom ADU, garage parking, and a rooftop deck.
Where is this apartment building located?
The property is located at 616 Imogen Ave Los Angeles, CA.
What is the asking price?
The asking price for this property is $4,299,999.
What are key features of this property?
This property features: Five units: four 4‑bedroom, 4.5‑bath residences plus a 3‑bedroom, 3‑bath ADU; 8,415 square feet of living area on an approximately 7,500‑square‑foot lot; Four main residences range from 1,700 to 1,800 square feet; ADU has 1,387 square feet