Open-Plan Mixed-Use
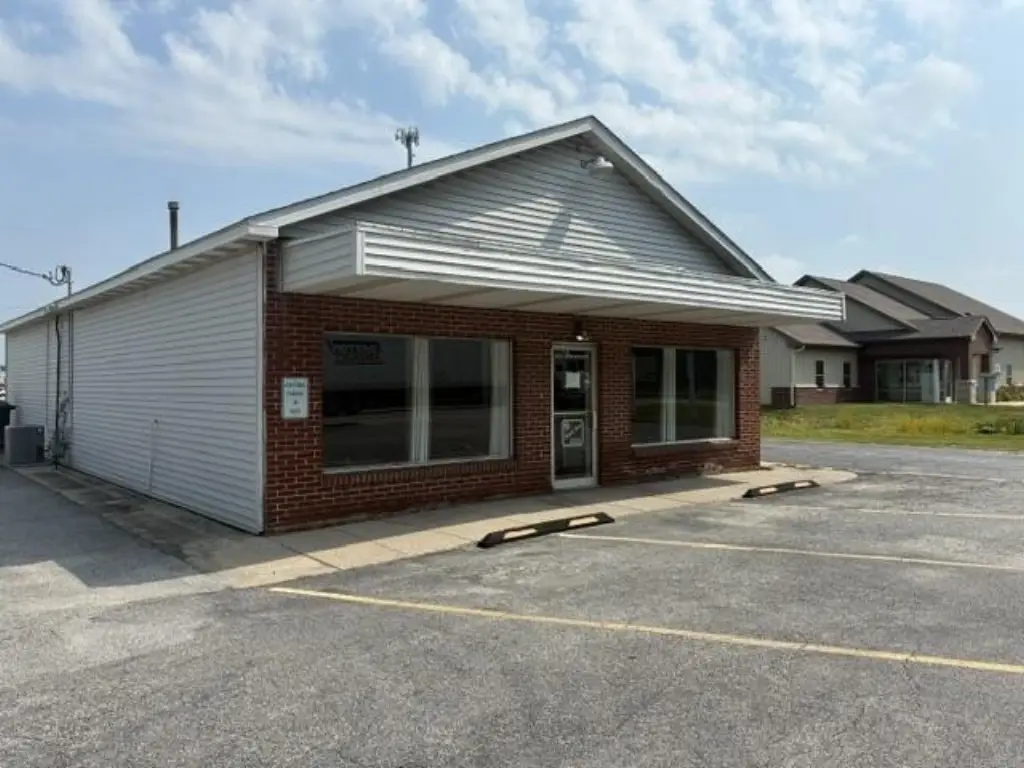
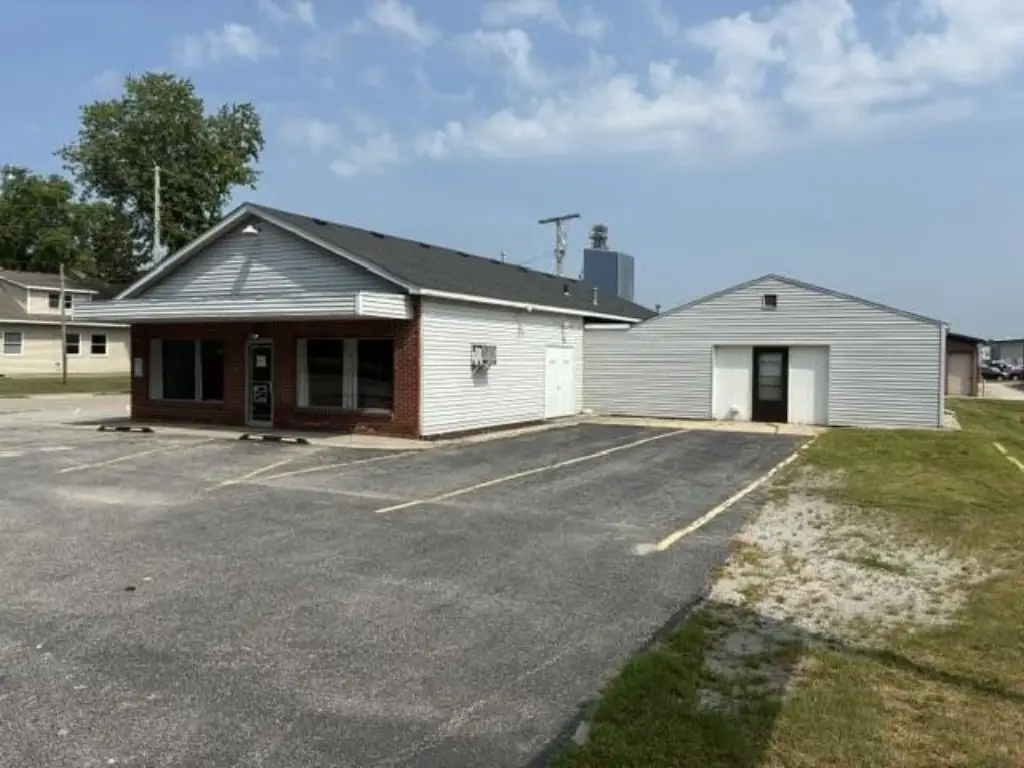
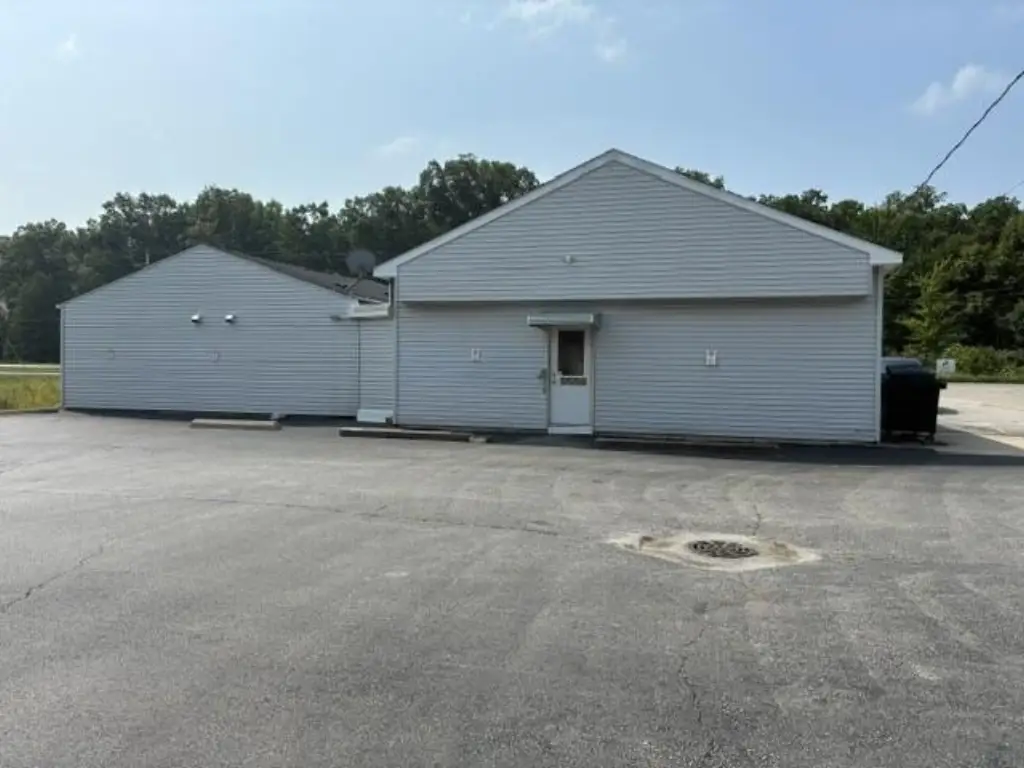
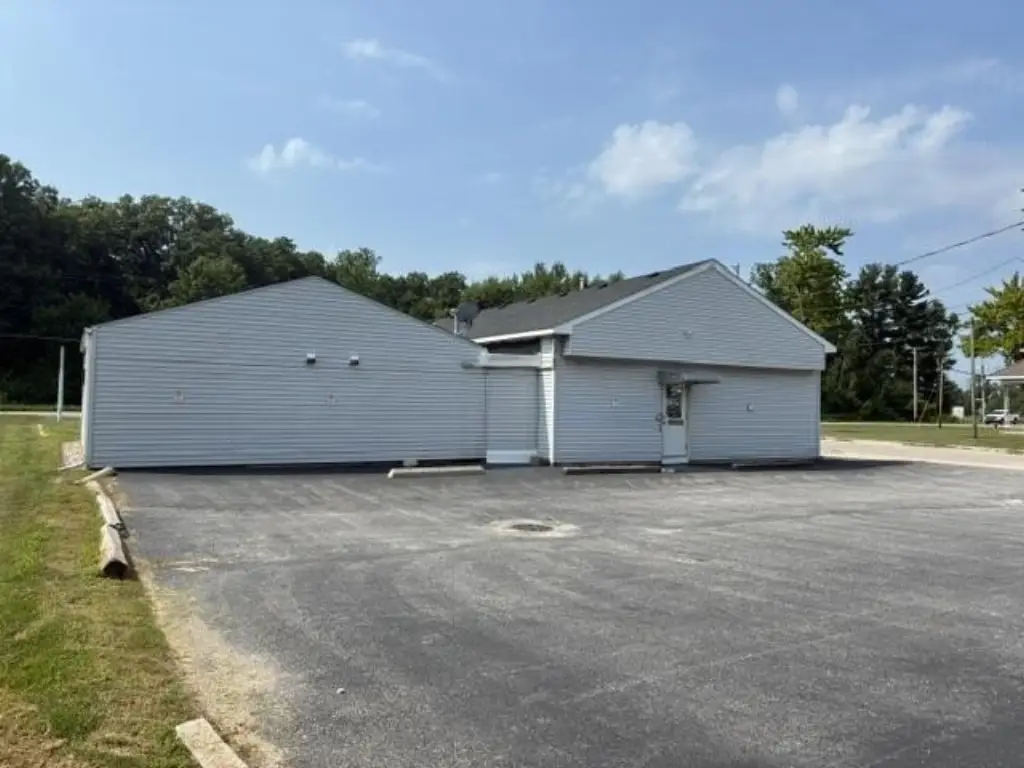
For Sale
$299,900
Pending
616 15th Street SE, Demotte, IN 46310
Commercial Sale, DeMotte, IN
Property Size2,696 SF
Lot Size0.31 Acres
Days on Market90
Property Features for 616 15th Street SE
General Information
Property type
Commercial Sale
Property subtype
Other
Parking
18
Interior features
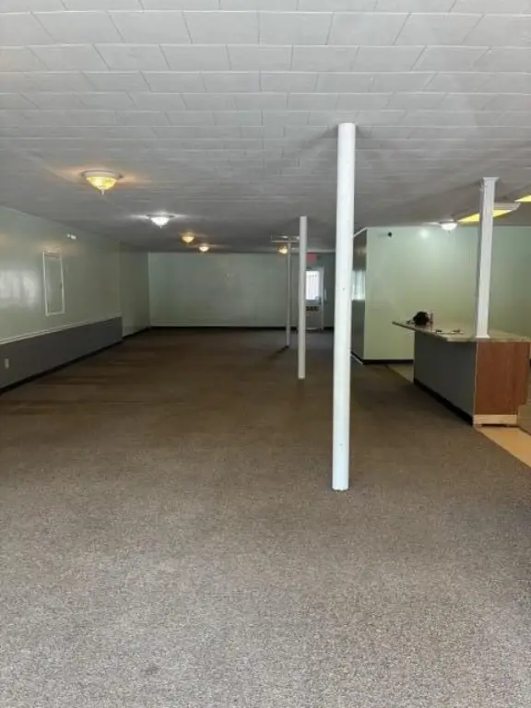
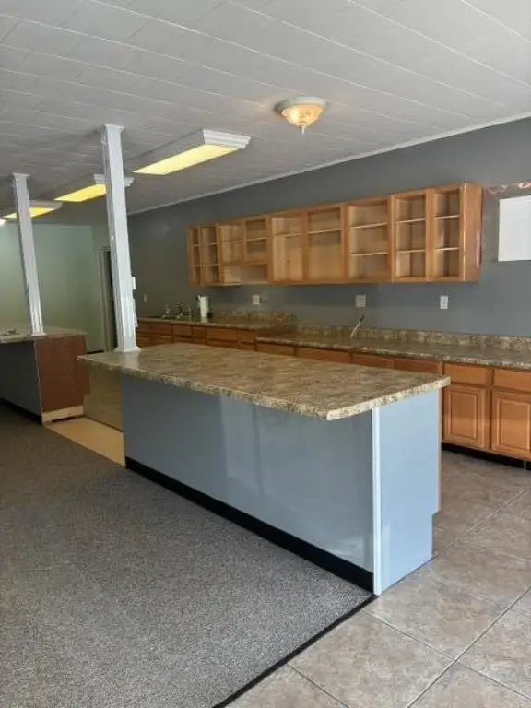
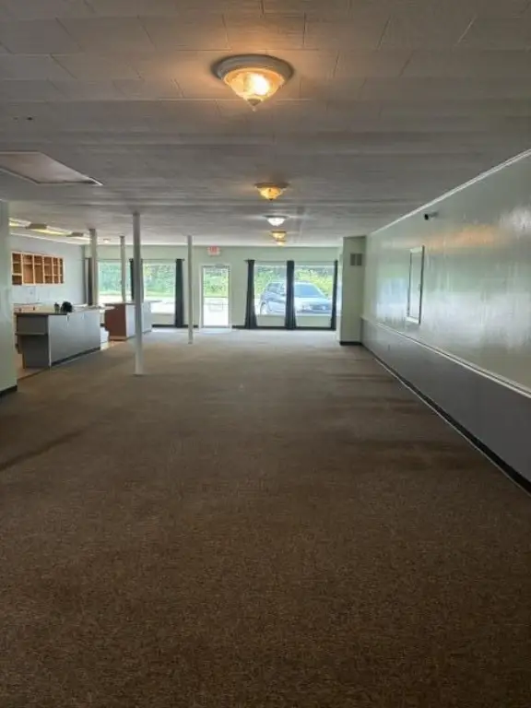
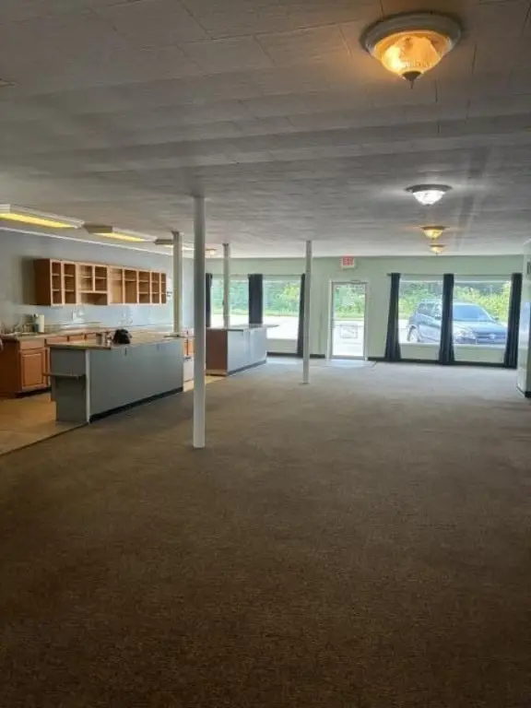
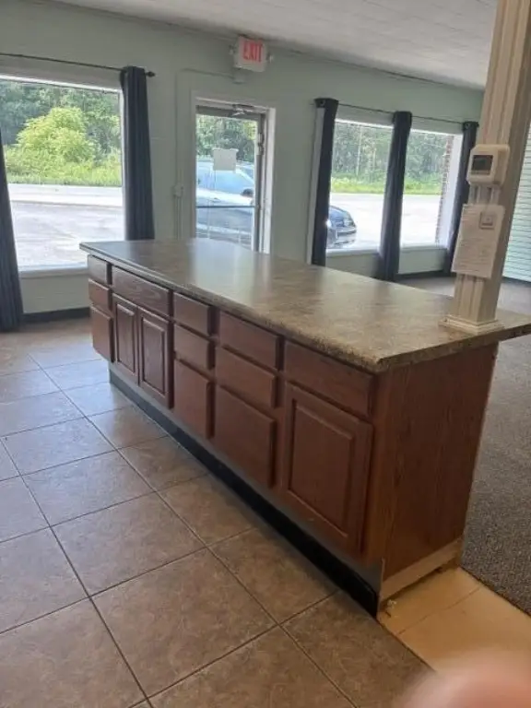
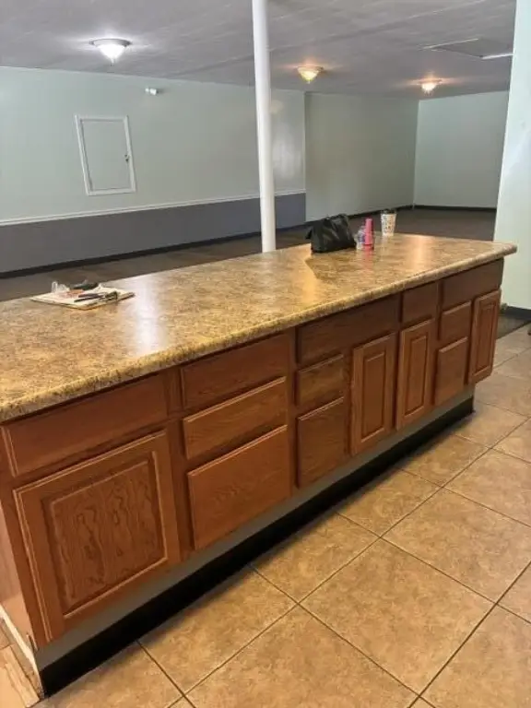
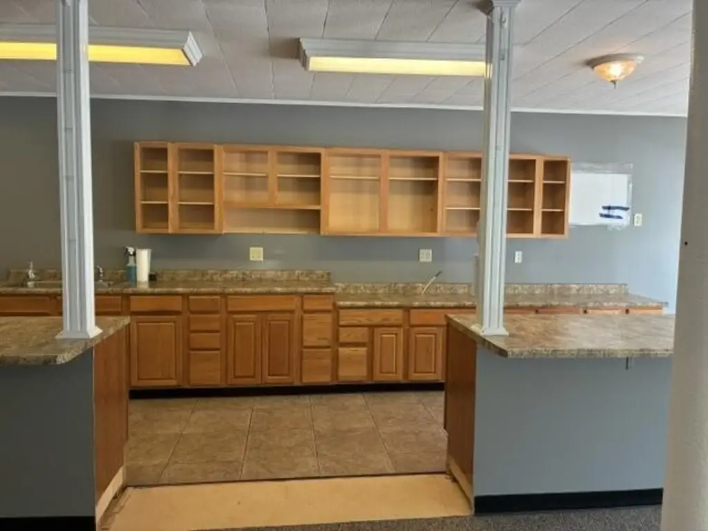
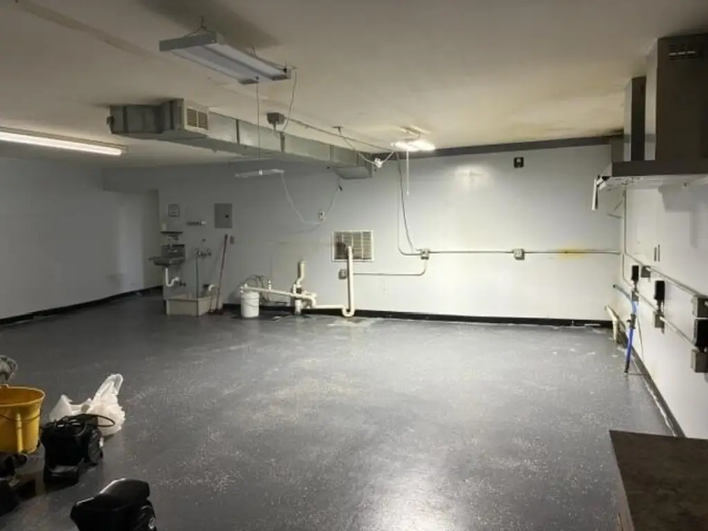
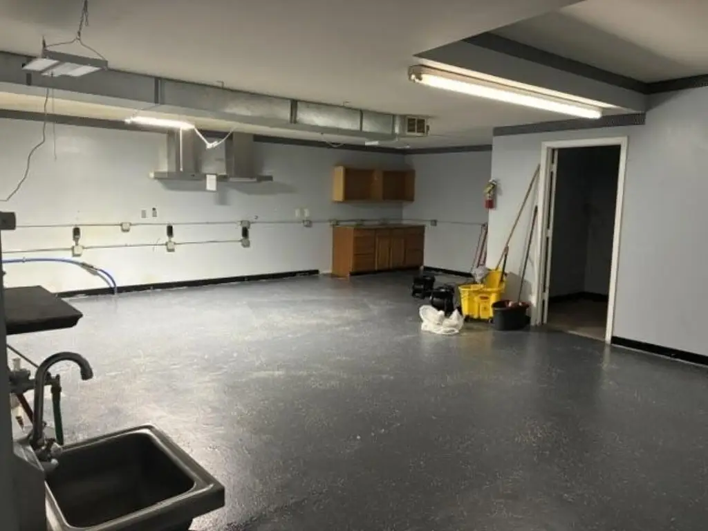
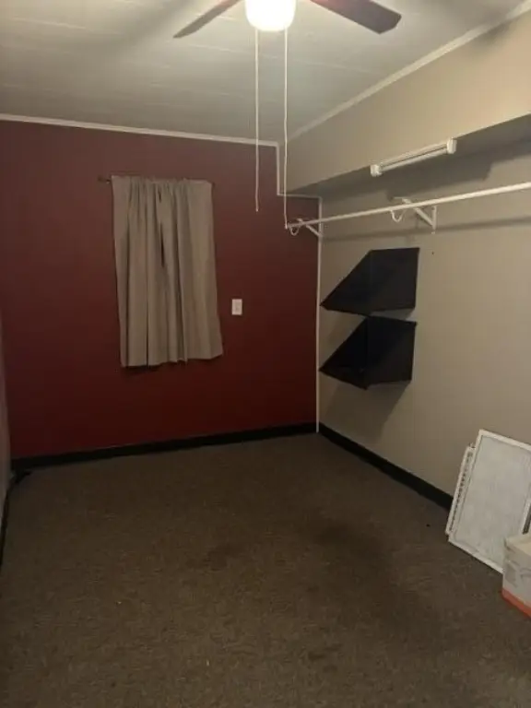
High Ceilings, Open Floorplan, Laminate Counters, Kitchen Island
Exterior features
Lighting
Appliances
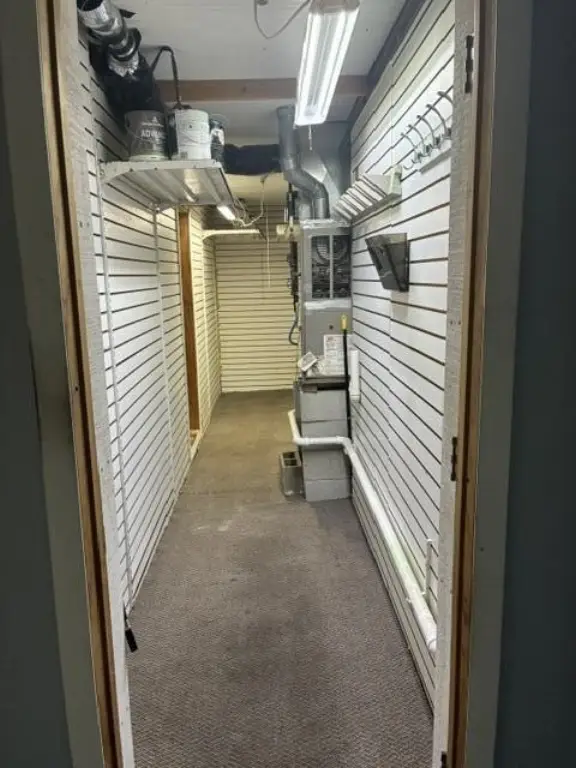
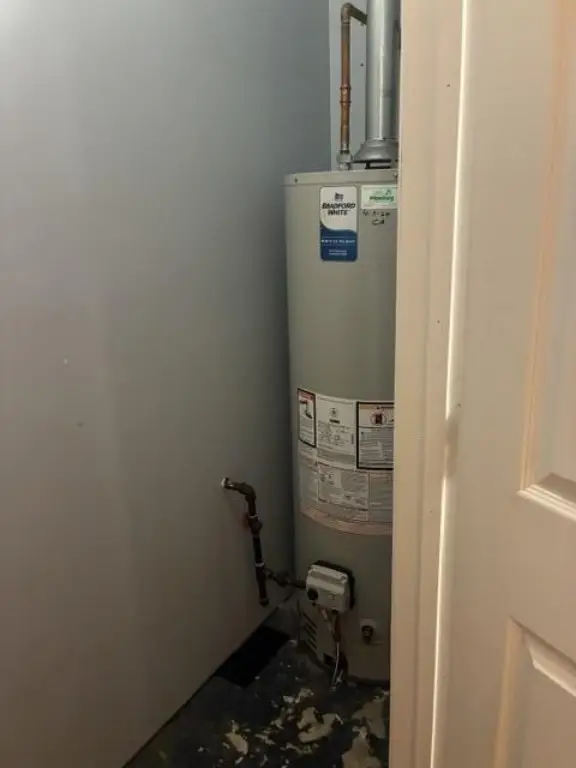
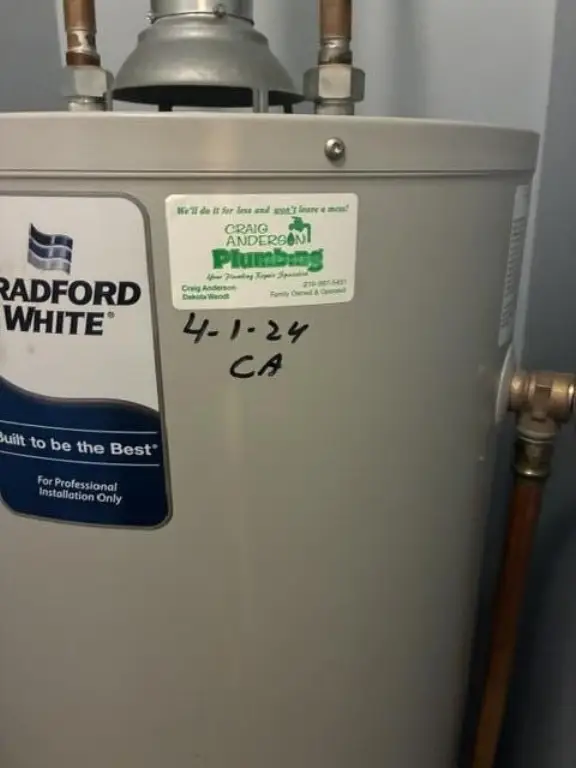
Gas Water Heater
Lot features
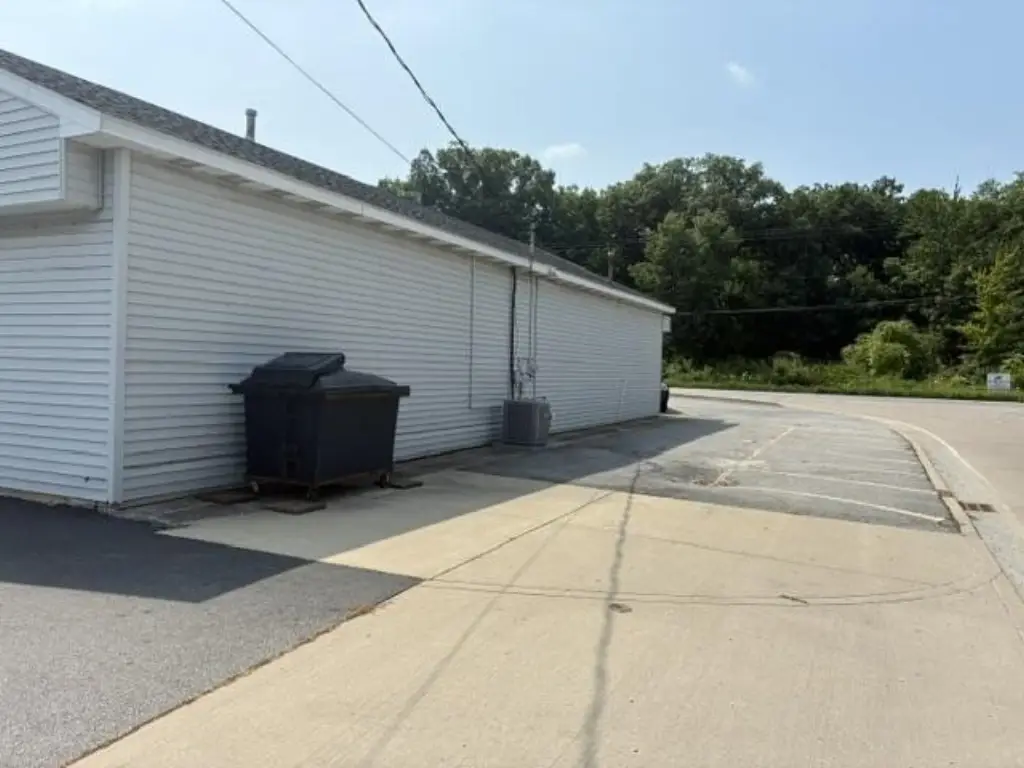
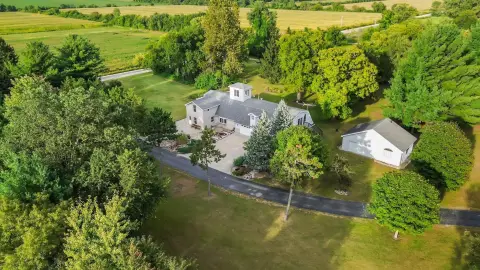
Corner Lot, Paved
View
City
Directions
From 2 & 231 to south into DeMotte and follow 231 thru town to the curve. Follow the curve to 15th St. Building is on the corner of 15th St/St Rd 10 and Forsythia St
Standard status
Pending
APN
371526000036000025
Size
2,696 SF
Lot size
0.31 Acres
Taxes and HOA fees
Tax Year
2025
Tax Description
PT E PT SE SW 26 32 7, .305A
Tax Annual Amount
1580
Legal Description
PT E PT SE SW 26 32 7, .305A
Utilities
Sewer type
Public Sewer
Heating system
Forced Air, Natural Gas
Water source
Public
Building Details
Year built
1958
Listing Agency:
Countryside Realty
(219) 987-7355
Listed By:
Denise Orsburn
(219) 863-6510
Added: Jul 16
Changed: Oct 1
Last Checked: Oct 13 at 1:06AM
MLS# 842393
Copyright © 2026 Greater Northwest Indiana Association of REALTORS. All rights reserved. All information provided by the listing agent/broker is deemed reliable but is not guaranteed and should be independently verified.
Investment Insights
Based on property information with market context.
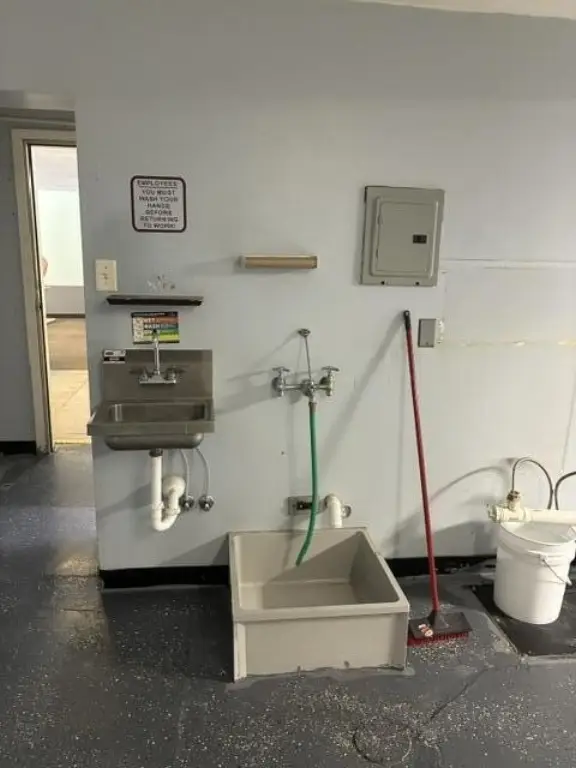
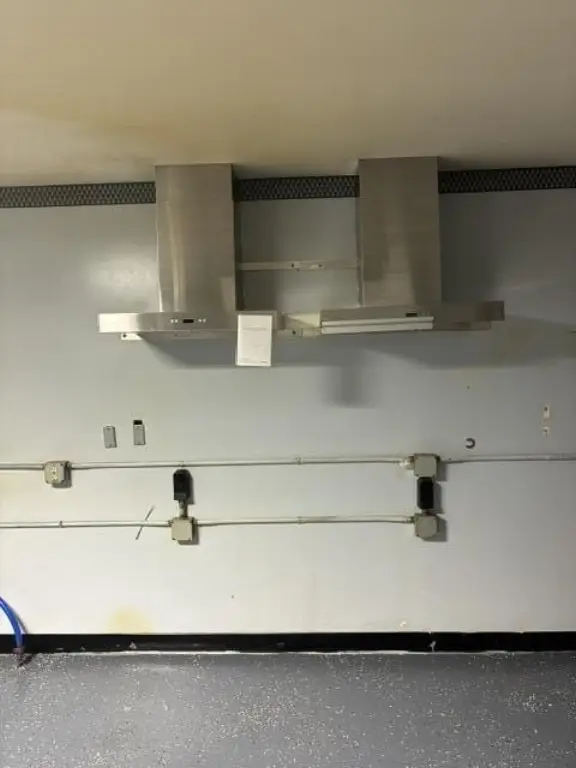
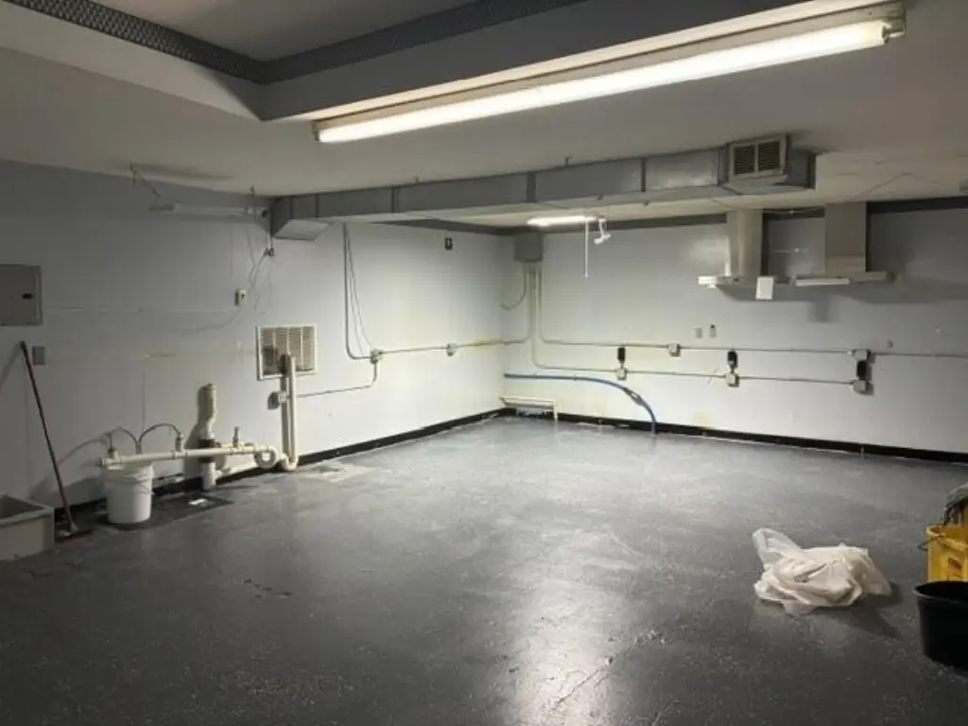
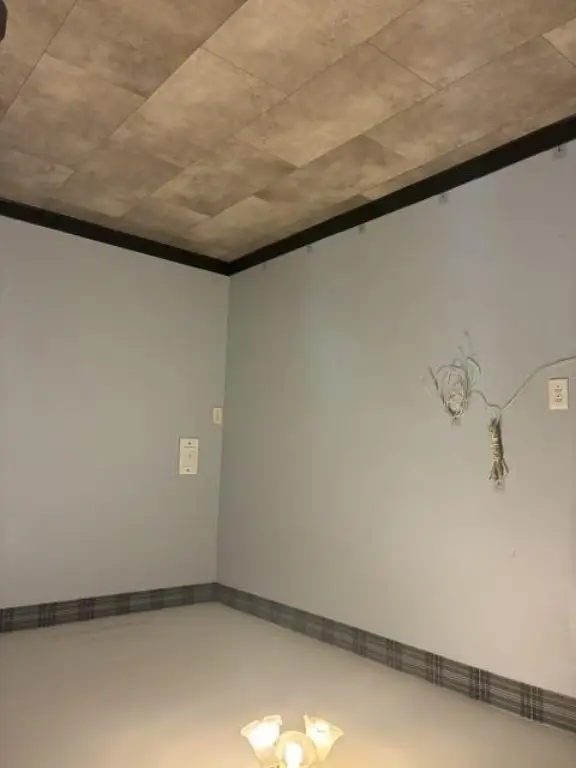
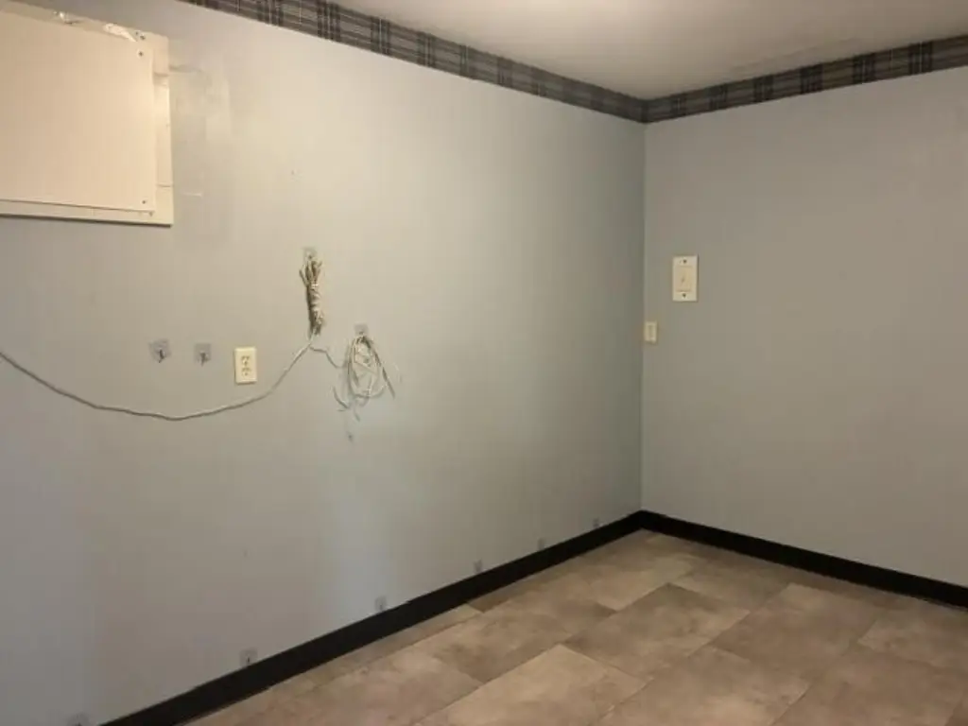
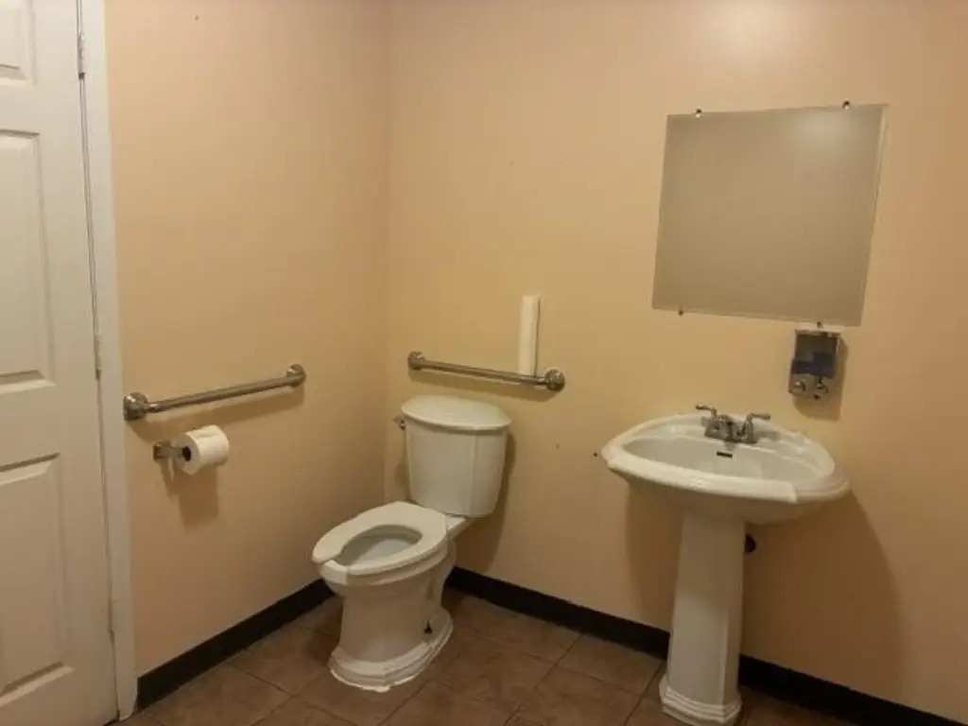
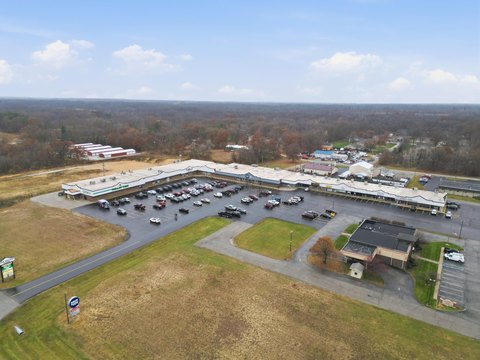
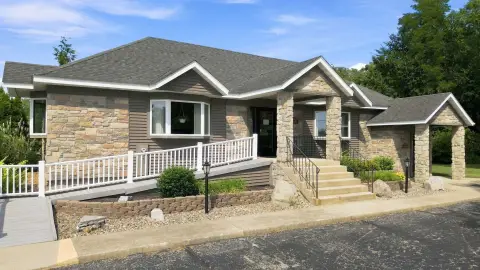
This 2,696-square-foot mixed-use commercial building sits on 0.305 acres and features an open floor plan with high ceilings, a kitchen island, and laminate counters. The property previously accommodated restaurant and retail operations, providing an existing commercial framework for a new occupant or owner. Interior heating is supplied by natural gas forced air, with a gas water heater and public water and sewer service.
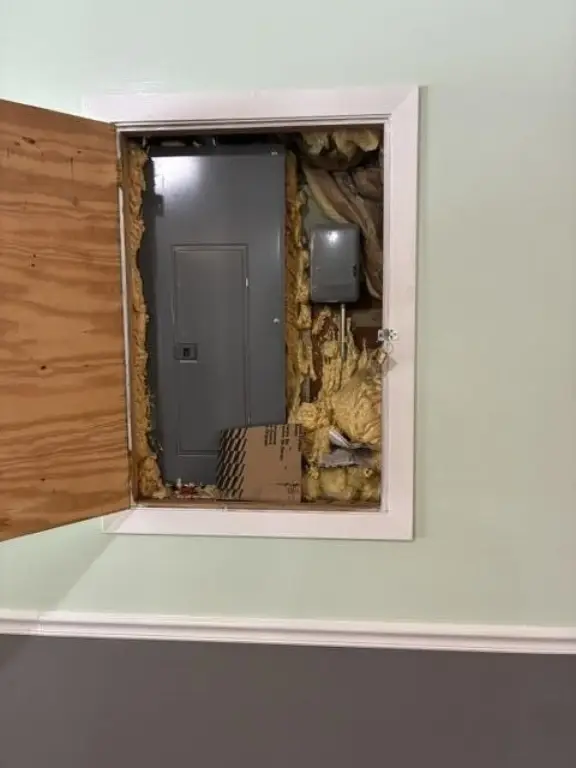
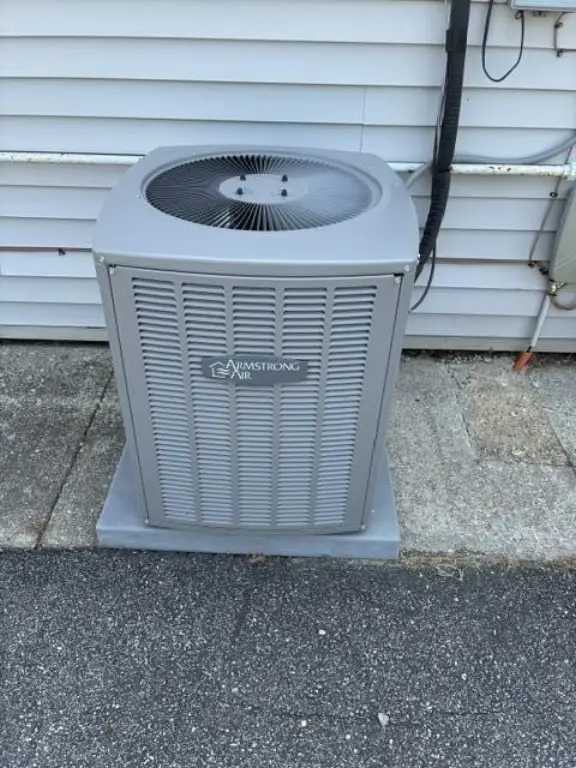
Located at 616 15th Street SE in DeMotte, Indiana, the property includes on-site parking and exterior lighting. The air-conditioning unit is approximately 5 years old, the roof is approximately 10 years old, and the water heater carries a 2024 date. A newer electrical panel is also in place.
Located at 616 15th Street SE in DeMotte, Indiana, the property includes on-site parking and exterior lighting. The air-conditioning unit is approximately 5 years old, the roof is approximately 10 years old, and the water heater carries a 2024 date. A newer electrical panel is also in place.
Key Highlights
- 2,696‑square‑foot mixed‑use building on 0.305 acres
- Open floor plan with high ceilings and kitchen island
- Previously accommodated restaurant and retail operations
Property Analytics
Unlock full access to Insights
Subscribe to Realmo Intelligence
Open Analytics
Current Use
Location Intelligence
Trade Area within ½ mile
236
Businesses Nearby
15k
Monthly Visits Nearby
Explore this area
Business Placement
Foot Traffic Nearby
Shops & Services 100%
Family Express
Shops & Services
7,845 visits/mo
0.4 miles
O'Reilly Auto Parts
Shops & Services
2,527 visits/mo
0.4 miles
Fieldhouse Chrysler Dodge Jeep RAM
Shops & Services
2,381 visits/mo
0.4 miles
Super Wash
Shops & Services
1,828 visits/mo
0.4 miles
Demographics for 46310, IN
14,126
Population
5,800
Households
2.4
Avg Household Size
41
Median Age
20%
College-Educated
92%
High-School Grad
63.4 sq mi
ZIP Area
223
Density / Sq Mi
$81,083
Median Household Income
$50,805
Median Earnings
$1,060
Median Rent
$213,500
Median Home Value
Check the figures for this property
Cap Rate, Value Estimation, Potential NOI and more
View Realmo Analytics
Market
Vacancy Rate% for Retail in Midwest region

Questions? Ask Rey
Realmo’s AI knows this listing — price, zoning, demand, history. Ask anything.


Frequently Asked Questions
What type of property is this?
Mixed-use property - Public water and sewer, on-site parking, and a flexible interior support a range of commercial configurations.
Where is this mixed-use property located?
The property is located at 616 15th Street SE Demotte, IN.
What is the asking price?
The asking price for this property is $299,900.
What are key features of this property?
This property features: 2,696‑square‑foot mixed‑use building on 0.305 acres; Open floor plan with high ceilings and kitchen island; Previously accommodated restaurant and retail operations


