Class A Townhome Apartment
For Sale
Contact for pricing
6159 Winthrop Ave, Indianapolis, IN 46220
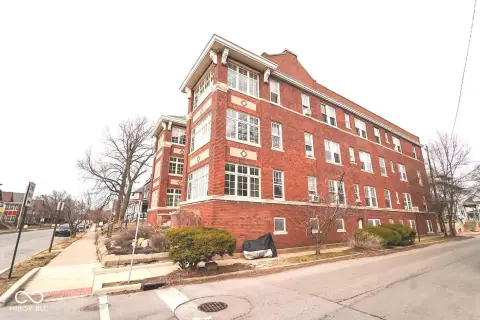
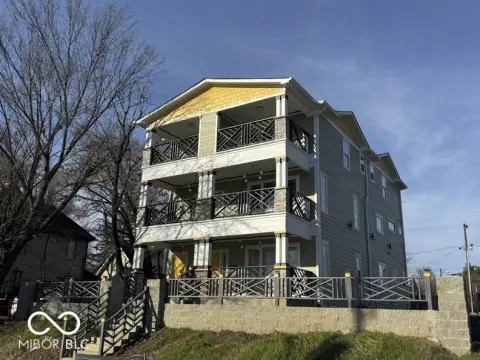
Twenty-four modern rental residences offer private entries, spacious layouts, premium finishes, and private patios.
Property Size29,920 SF
Days on Market189
Property Features for 6159 Winthrop Ave
General Information
Standard status
Active
Size
29,920 SF
Class
Class A
Property subtype
Multifamily
Occupancy
94%
Additional Details
Average Monthly Rent
$2,125
Multifamily Units
24
Amenities
private entries
granite countertops
stainless steel appliances
in-unit washer and dryers
private patios
New Construction, High Quality Real Estate: 2016-Vintage with No Deferred Maintenance
Large Townhomes with Premium Finishes: Spacious Two- and Three-Bedroom Townhomes Featuring Condo-Quality Level of Finish
Irreplaceable Broad Ripple Village Location: Broad Ripple is one of Indianapolis' Most Lively and Walkable Districts with a Walkability Score of 92.
Affluent Northside of Indianapolis: One-Mile Average Household Income Boasting $146K
Rent Comps Supportive of Future Upside: Similar Product is Achieving $400/mo Premiums
Building Details
Building Size
29,920 SF
Year Built
2016
Units
24
Construction
townhome
Listing Agency:
Indianapolis Office
Listed By:
Aaron Kuroiwa · License #License(s): IN: RB17000780
(317) 218-5330
Source:
Marcusmillichap
Added: Apr 10
Changed: Oct 1
Last Checked: Oct 14 at 7:41PM
Displayed information is deemed reliable but is not guaranteed and should be independently verified. All listing content including descriptions, pricing, images are the copyrighted material of Indianapolis Office
Investment Insights
Based on property information with market context.
Built in 2016, this 24-unit apartment property consists of large-format townhome residences with two- and three-bedroom floor plans averaging approximately 1,190 square feet. Each home includes a private entrance and patio, along with granite countertops, stainless steel appliances, and an in-unit washer and dryer. The community is positioned as a Class A rental asset in Indianapolis’ Broad Ripple submarket.
The property is located at 6159 Winthrop Ave in Indianapolis, with access to the Monon Trail, established retail and dining corridors, and major employment centers including Downtown Indianapolis, IU Health, and Eli Lilly. Its unit mix and townhouse-style layouts provide a distinct residential configuration within the local apartment market.
The property is located at 6159 Winthrop Ave in Indianapolis, with access to the Monon Trail, established retail and dining corridors, and major employment centers including Downtown Indianapolis, IU Health, and Eli Lilly. Its unit mix and townhouse-style layouts provide a distinct residential configuration within the local apartment market.
Key Highlights
- 24‑unit apartment community constructed in 2016
- Townhome‑style residences average approximately 1,190 square feet
- Two- and three‑bedroom floor plans
Property Analytics
Unlock full access to Insights
Subscribe to Realmo Intelligence
Open Analytics
Current Use
Lease Details
24
Residential units
Location Intelligence
Trade Area within ½ mile
1,467
Businesses Nearby
Explore this area
Business Placement
Demographics for 46220, IN
36,078
Population
17,524
Households
2.1
Avg Household Size
37
Median Age
67%
College-Educated
98%
High-School Grad
11.7 sq mi
ZIP Area
3,084
Density / Sq Mi
$103,735
Median Household Income
$58,867
Median Earnings
$1,330
Median Rent
$329,700
Median Home Value
Check the figures for this property
Cap Rate, Value Estimation, Potential NOI and more
View Realmo Analytics
Market
Vacancy Rate% for Multifamily in Midwest region

Questions? Ask Rey
Realmo’s AI knows this listing — price, zoning, demand, history. Ask anything.



Frequently Asked Questions
What type of property is this?
Apartment building - Twenty-four modern rental residences offer private entries, spacious layouts, premium finishes, and private patios.
Where is this apartment building located?
The property is located at 6159 Winthrop Ave Indianapolis, IN.
What are key features of this property?
This property features: 24‑unit apartment community constructed in 2016; Townhome‑style residences average approximately 1,190 square feet; Two- and three‑bedroom floor plans


