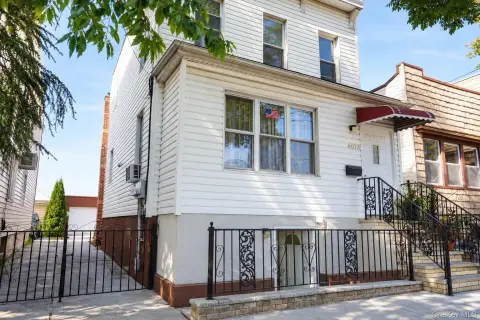
Stucco Duplex with
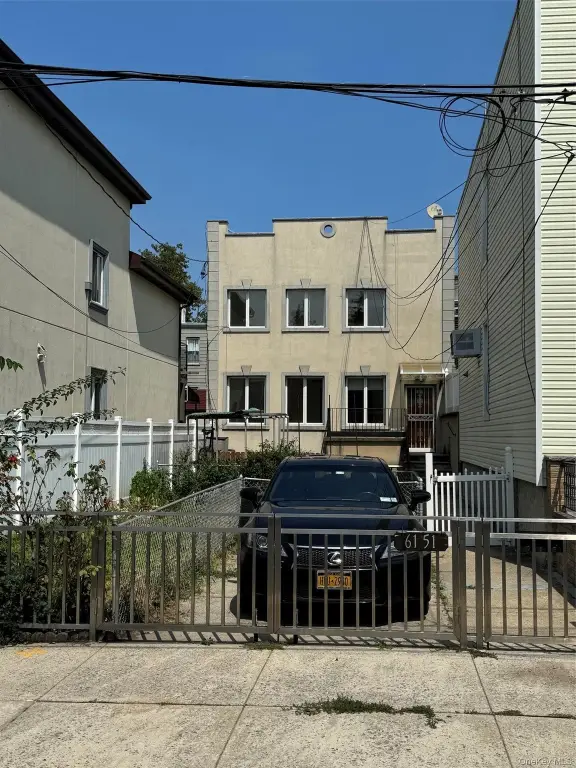
For Sale
$898,888
Pending
6151 56th Avenue, Maspeth, NY 11378
Residential Income, Maspeth, NY
Property SizeContact for details
Lot Size0.06 Acres
Days on Market49
Property Features for 6151 56th Avenue
General Information
Property type
Residential Multi Family
Property subtype
Duplex
Bedrooms
5
Bathrooms
2
Full bathrooms
2
Rooms
Bedroom 5, Bedroom 3, Bedroom 1, Bedroom 2, Basement, Bathroom 2, Bathroom 1, Bedroom 4
Parking
2
Parking features
Driveway, Off Street
Interior features
Eat-in Kitchen, Entrance Foyer, Open Kitchen
Basement
Walk-Out Access, Partially Finished
Lot features
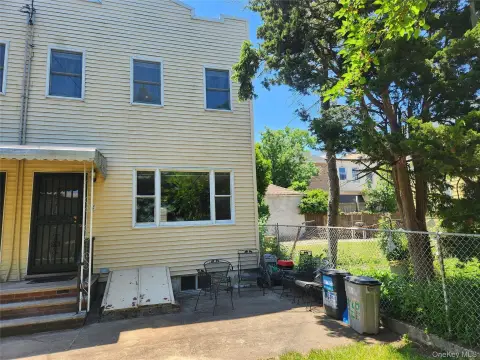
Front Yard, Garden, Level, Near Public Transit, Near School, Near Shops, Paved, Private
Elementary school
Ps 153 Maspeth Elementary
Middle school
Is 73 Frank Sansivieri Intermediate School (The)
High school
Grover Cleveland High School
Elementary school district
Queens 24
Middle school district
Queens24
High school district
Queens24
Standard status
Pending
APN
02708-0048
Lot size
0.06 Acres
Taxes and HOA fees
Tax Year
2025
Tax Annual Amount
4347
Utilities
Utilities
Cable Available
Sewer type
Public Sewer
Heating system
Natural Gas, Hot Water(Heating)
Cooling system
Ductless, Separate Meters, Electric
Water source
Public
Building Details
Year built
1930
Number of units
2
Flooring type
Tile, Hardwood
Building materials
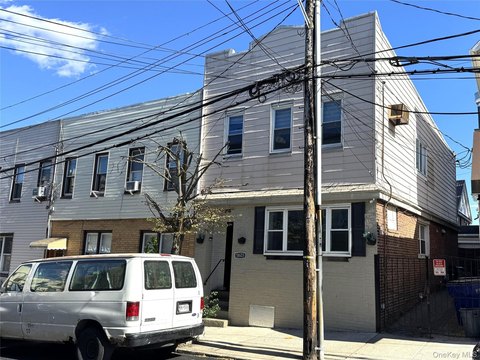
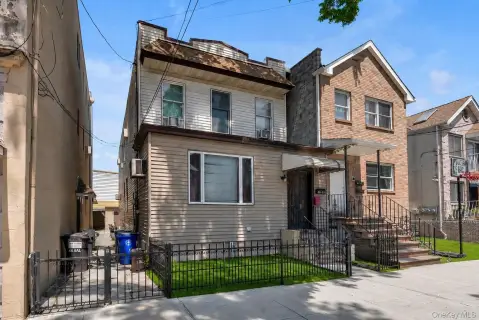
Stucco
Listing Agency:
Home Hunters Real Estate
Listed By:
Maryanna R. Zero
(718) 326-2400
Added: Aug 29
Changed: Oct 5
Last Checked: Oct 16 at 4:06AM
MLS# 1044586
Copyright © 2026 OneKey MLS. All rights reserved. All information provided by the listing agent/broker is deemed reliable but is not guaranteed and should be independently verified.

Ask AI about this property
Review the available facts, identify missing information and prepare questions for the agent.
Investment Insights
Based on property information with market context.
This duplex offers a two-unit residential configuration with an eat-in kitchen, open kitchen areas, entrance foyer, five bedrooms, two bathrooms, and a basement. Interior finishes include hardwood and tile flooring, while the stucco exterior dates to the 1930 construction year. Cooling is ductless and electric with separate meters, and heating uses hot water and natural gas.
The property occupies 0.0603 acres at 6151 56th Avenue in Maspeth, Queens County. On-site parking is provided through a driveway and additional off-street spaces. Public water and public sewer serve the property, with cable availability also noted.
The property occupies 0.0603 acres at 6151 56th Avenue in Maspeth, Queens County. On-site parking is provided through a driveway and additional off-street spaces. Public water and public sewer serve the property, with cable availability also noted.
Key Highlights
- Duplex property on a 0.0603‑acre lot
- Five bedrooms, two bathrooms, and a basement
- 1930 construction with stucco exterior
Property Analytics
Unlock full access to Insights
Subscribe to Realmo Intelligence
Open Analytics
Current Use
Location Intelligence
Trade Area within ½ mile
1,990
Businesses Nearby
Explore this area
Business Placement
Demographics for 11378, NY
38,288
Population
14,522
Households
2.6
Avg Household Size
40
Median Age
26%
College-Educated
83%
High-School Grad
2.4 sq mi
ZIP Area
15,953
Density / Sq Mi
$84,762
Median Household Income
$52,281
Median Earnings
$1,932
Median Rent
$832,700
Median Home Value
Check the figures for this property
Cap Rate, Value Estimation, Potential NOI and more
View Realmo Analytics
Market
Vacancy Rate% for Multifamily in Northeast region

Frequently Asked Questions
What type of property is this?
Duplex - Two-unit residence with open kitchens, hardwood and tile flooring, public utilities, and ductless electric cooling.
Where is this duplex located?
The property is located at 6151 56th Avenue Maspeth, NY.
What is the asking price?
The asking price for this property is $898,888.
What are key features of this property?
This property features: Duplex property on a 0.0603‑acre lot; Five bedrooms, two bathrooms, and a basement; 1930 construction with stucco exterior