Mixed-Use Property with Restaurant
New
For Lease
$6,900/Mo
6141 S MAIN Street, Mount Jackson, VA 22842
CommercialLease, MOUNT JACKSON, VA
Space Size840 SF
Lot Size0.61 Acres
Days on Market1
Property Features for 6141 S MAIN Street
General Information
Property type
Other
Property subtype
Retail
Parking
20
Parking features
Parking Lot, Assigned
Elementary school district
SHENANDOAH COUNTY PUBLIC SCHOOLS
Middle school district
SHENANDOAH COUNTY PUBLIC SCHOOLS
High school district
SHENANDOAH COUNTY PUBLIC SCHOOLS
Standard status
Active
Lot size
0.61 Acres
Utilities
Heating system
Heat Pump (Heating)
Cooling system
Central Air
Building Details
Year built
1994
Number of units
3
Building materials
Block
Listing Agency:
Preslee Real Estate
(540) 227-4416
Listed By:
Owen R Heine · License #0225089944
(540) 481-0088
Added: Oct 2
Last Checked: Oct 2 at 8:06AM
MLS# VASH2015648
Copyright © 2026 Bright MLS. All rights reserved. All information provided by the listing agent/broker is deemed reliable but is not guaranteed and should be independently verified.
Investment Insights
Based on property information with market context.
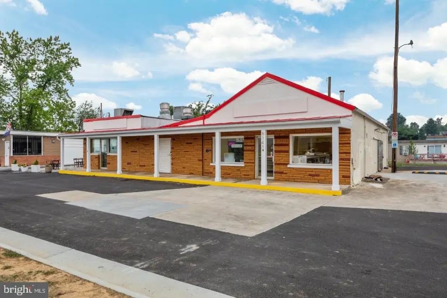
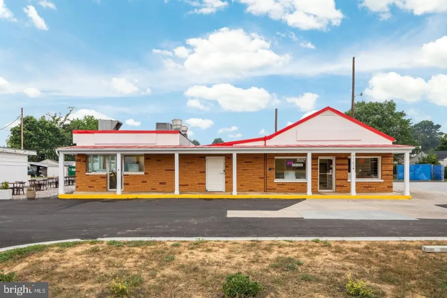
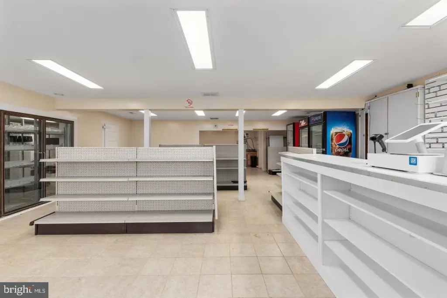
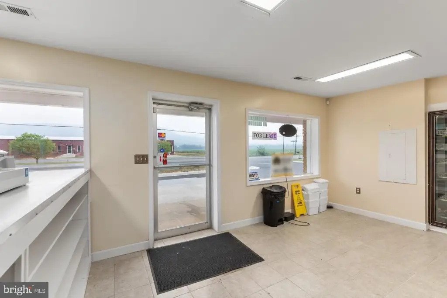
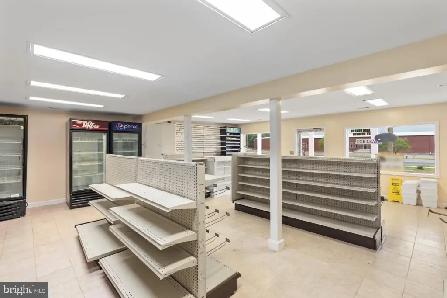
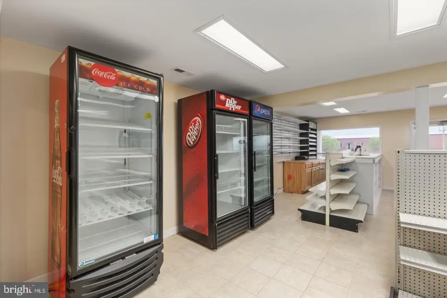
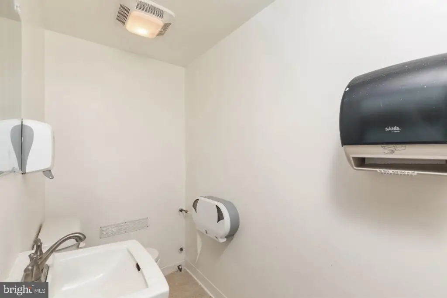
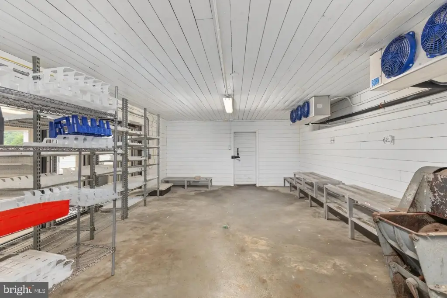
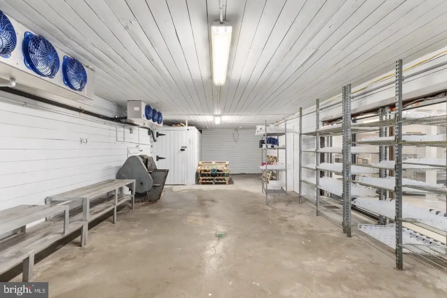
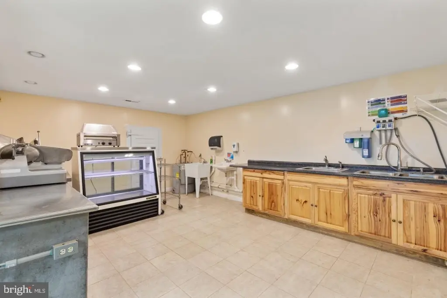
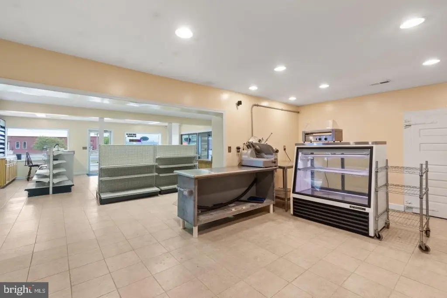
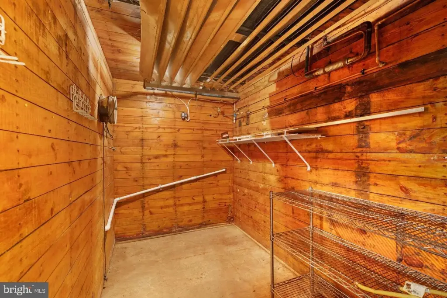
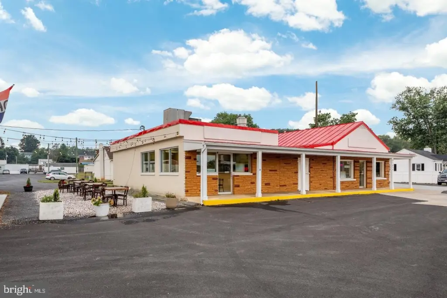
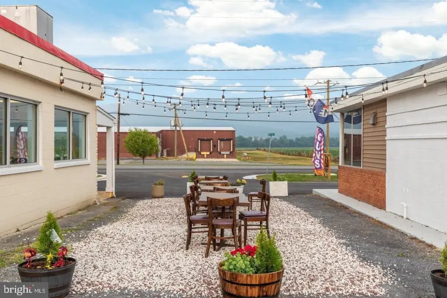
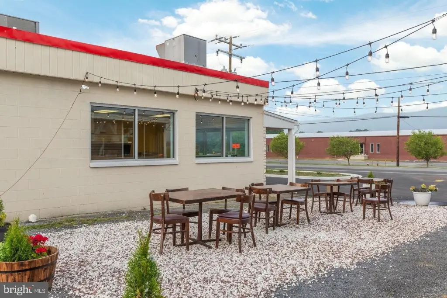
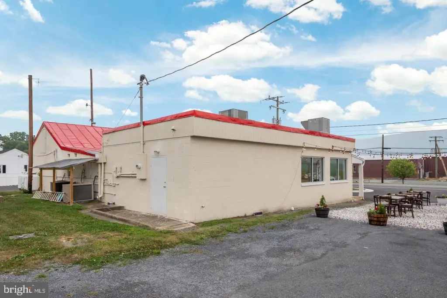
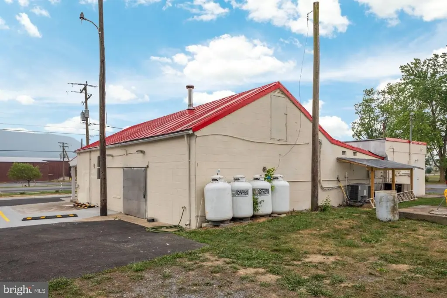
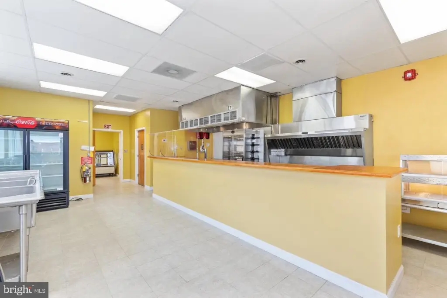
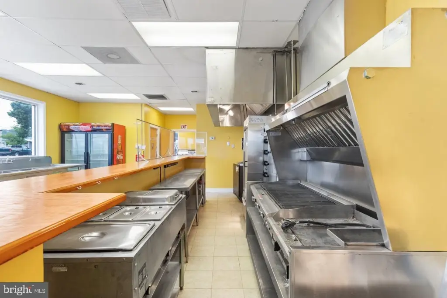
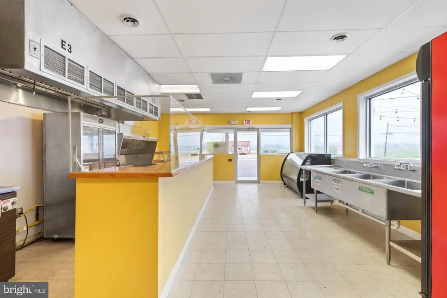
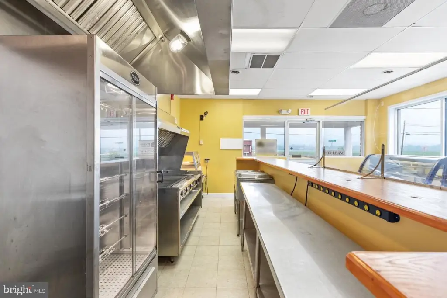
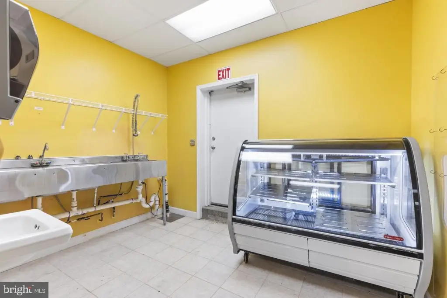
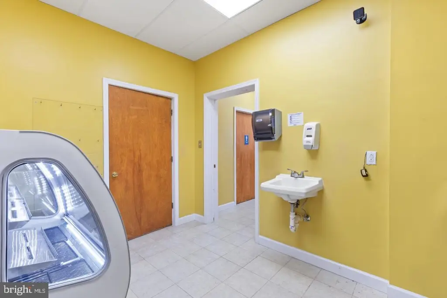
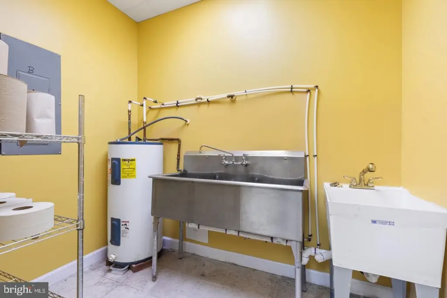
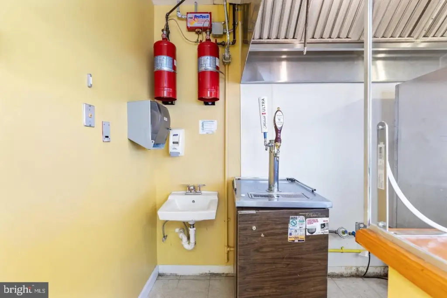
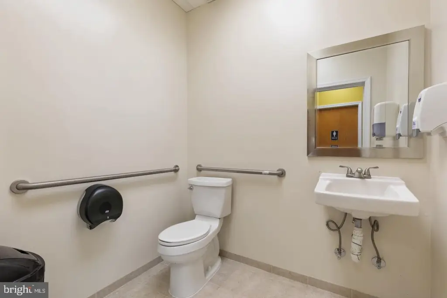
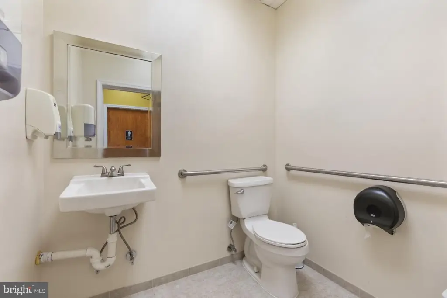
The property brings together a restaurant, convenience store, and a renovated residence. The restaurant occupies 840 square feet and includes a rotisserie cooker, griddle, food and drink coolers, bar, exhaust hood, fire suppression system, tables, two half bathrooms, and a utility room. The 1,680-square-foot store has shelving, checkout and lunch counters, food and drink coolers, and a walk-in cooler with a new refrigeration system. Kitchen and retail equipment convey as-is; fuel tanks and pumps have been removed, leaving the store configured for retail use.
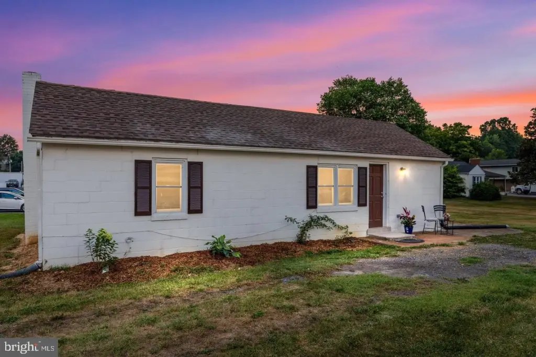
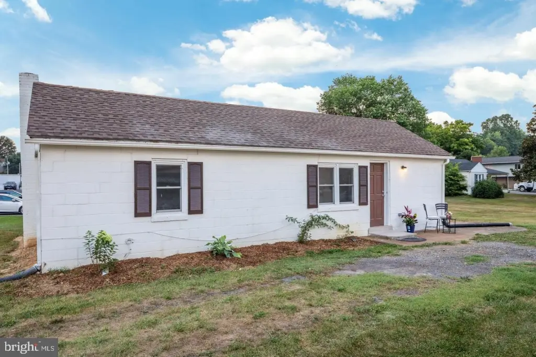
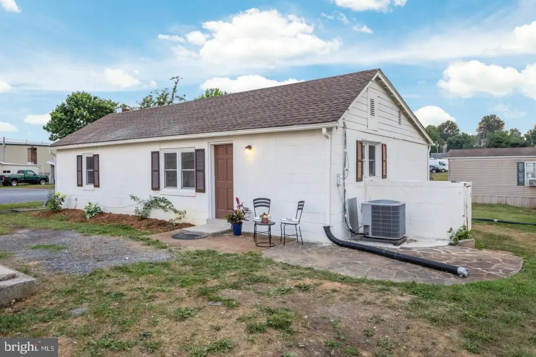
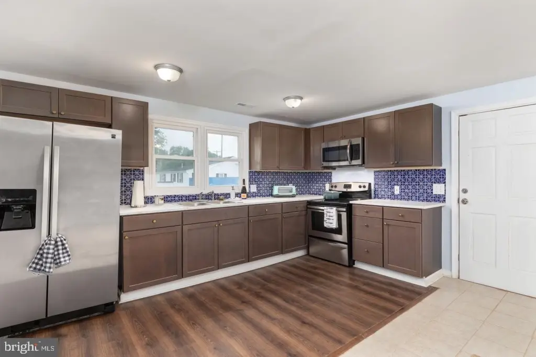
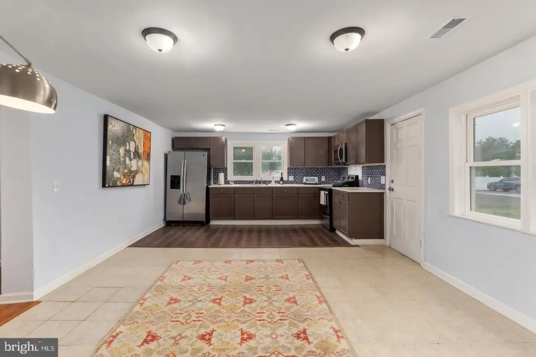
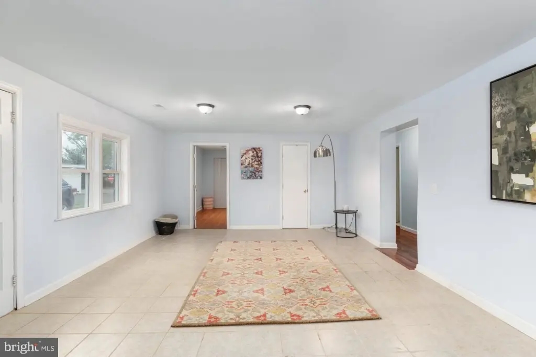
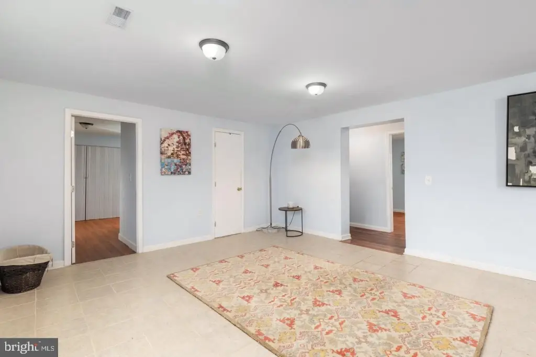
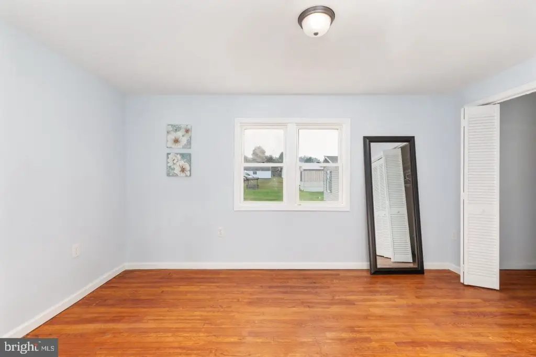
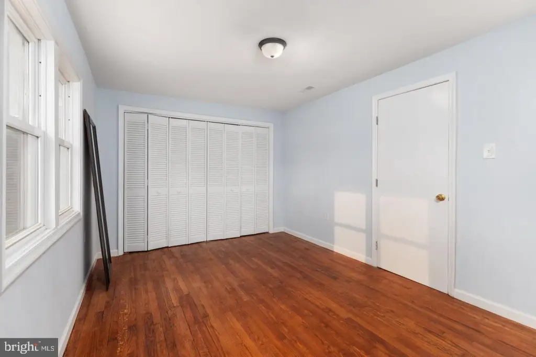
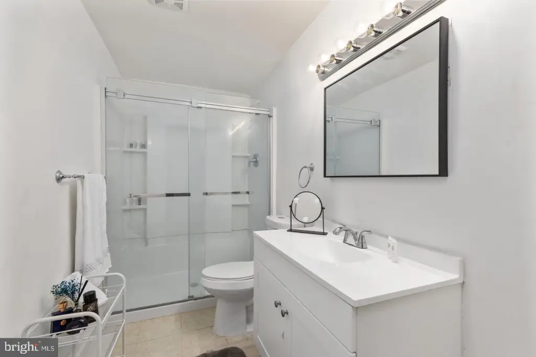
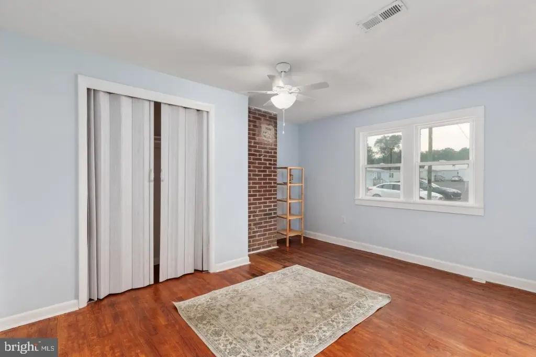
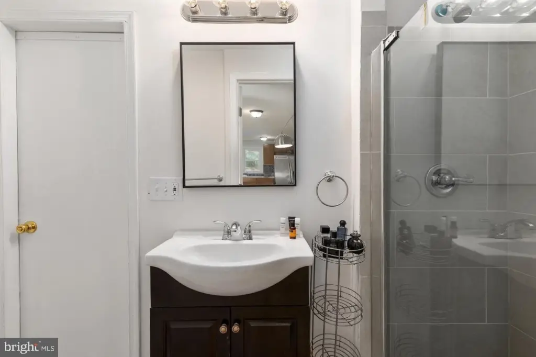
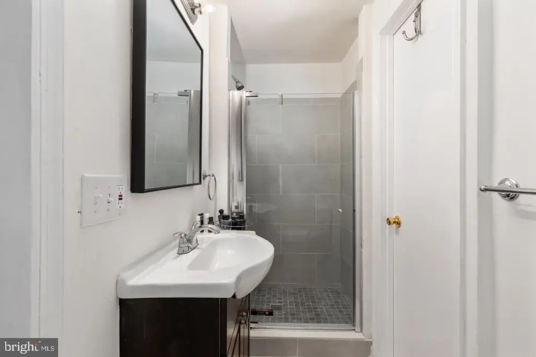
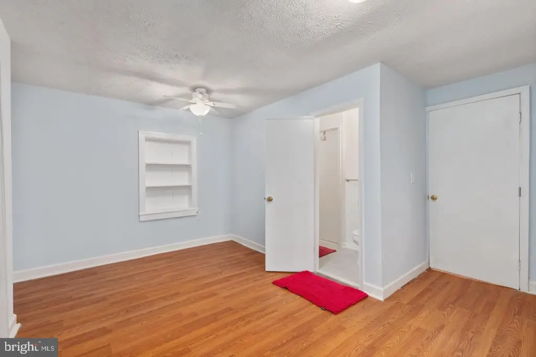
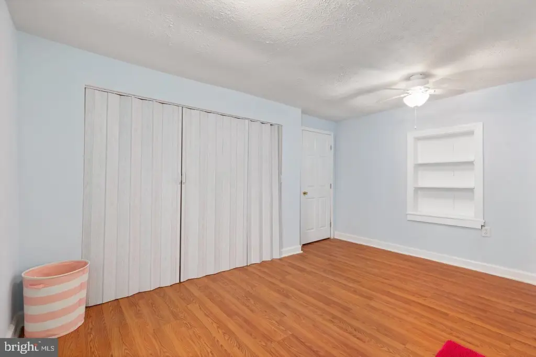
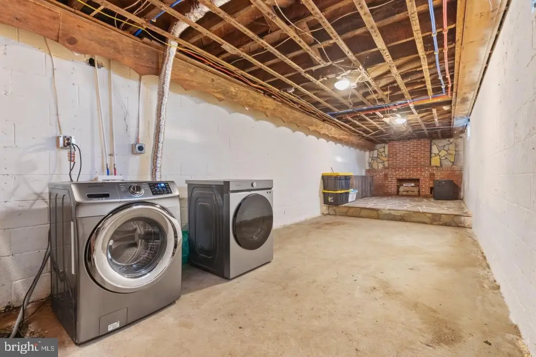
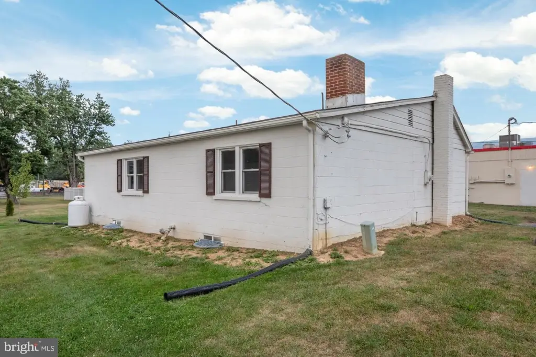
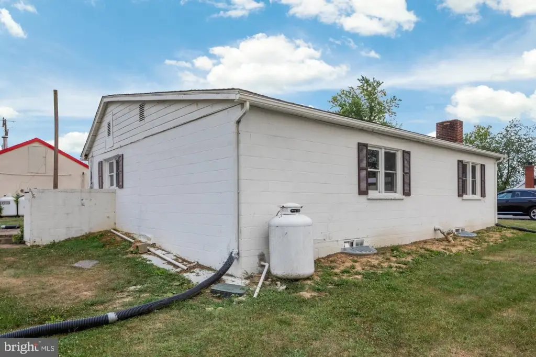
Behind the commercial spaces, a 3-bedroom, 2-bathroom home has 912 square feet of finished main-level space above a 912-square-foot unfinished basement. The residence may also serve as office, medical, retail, or professional space. HVAC has been updated throughout the property, which was built in 1994 and occupies 0.61 acres.
Behind the commercial spaces, a 3-bedroom, 2-bathroom home has 912 square feet of finished main-level space above a 912-square-foot unfinished basement. The residence may also serve as office, medical, retail, or professional space. HVAC has been updated throughout the property, which was built in 1994 and occupies 0.61 acres.
Key Highlights
- 1,680‑square‑foot convenience store with shelving, checkout counter, lunch counter, and walk‑in cooler
- 840‑square‑foot restaurant with rotisserie cooker, griddle, exhaust hood, and fire suppression system
- Renovated 3‑bedroom, 2‑bathroom residence with 912 square feet finished and 912 square feet unfinished basement
Property Analytics
Unlock full access to Insights
Subscribe to Realmo Intelligence
Open Analytics
Current Use
Lease Details
Yes
Commercial hood
NNN (Triple Net)
Lease Type
$14.79 /SF/Yr
CAM
Location Intelligence
Trade Area within ½ mile
107
Businesses Nearby
Explore this area
Business Placement
Demographics for 22842, VA
5,215
Population
3,197
Households
1.6
Avg Household Size
45
Median Age
14%
College-Educated
89%
High-School Grad
81.7 sq mi
ZIP Area
64
Density / Sq Mi
$56,410
Median Household Income
$37,500
Median Earnings
$1,024
Median Rent
$206,500
Median Home Value
Check the figures for this property
Cap Rate, Value Estimation, Potential NOI and more
View Realmo Analytics
Market
Vacancy Rate% for Retail in South region

Questions? Ask Rey
Realmo’s AI knows this listing — price, zoning, demand, history. Ask anything.


Frequently Asked Questions
What type of property is this?
Mixed-use property - Three components combine restaurant and convenience retail areas with a renovated residence offering additional commercial-use flexibility.
Where is this mixed-use property located?
The property is located at 6141 S MAIN Street Mount Jackson, VA.
What is the lease rate?
The lease rate is $6,900/Mo.
What are key features of this property?
This property features: 1,680‑square‑foot convenience store with shelving, checkout counter, lunch counter, and walk‑in cooler; 840‑square‑foot restaurant with rotisserie cooker, griddle, exhaust hood, and fire suppression system; Renovated 3‑bedroom, 2‑bathroom residence with 912 square feet finished and 912 square feet unfinished basement


