Mixed-Use Corner
For Sale
$1,200,000
Pending
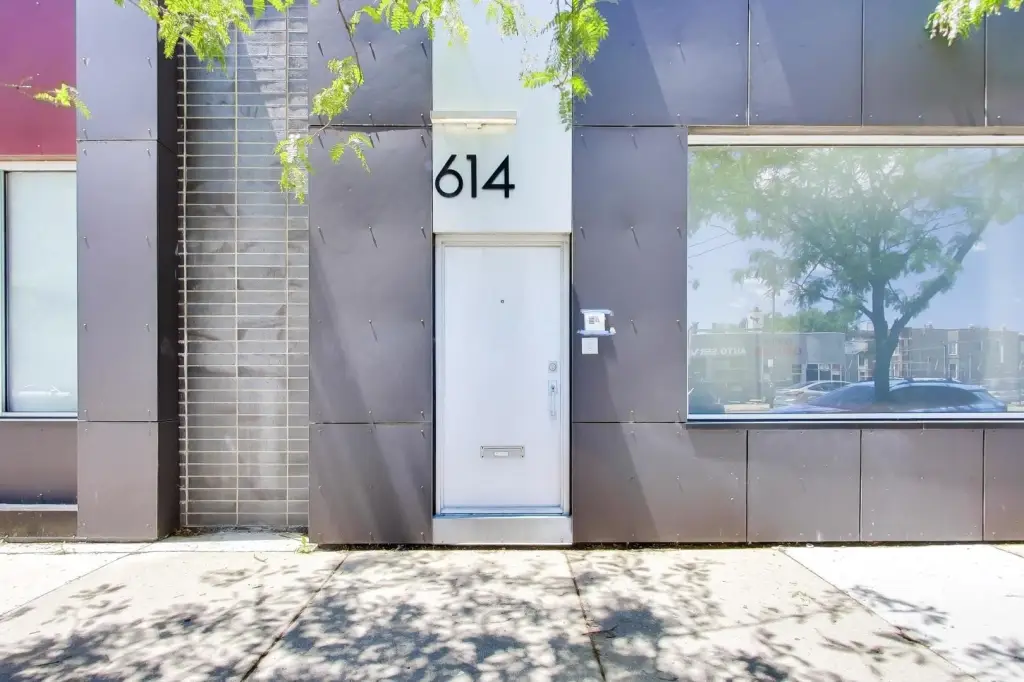
614 N Ashland Avenue, Chicago, IL 60622
Commercial Sale, Chicago, IL
Property SizeContact for details
Lot Size0.11 Acres
Days on Market107
Property Features for 614 N Ashland Avenue
General Information
Property type
Commercial Sale
Property subtype
Other
Zoning
COMMR
Directions
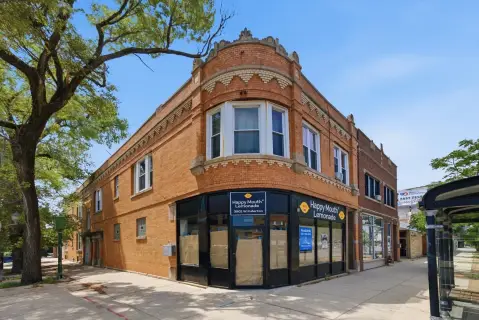
Ashland North or South to address. Corner of Ashland and Ontario
Subdivision
CHI - West Town
Standard status
Pending
APN
17072150420000
Lot size
0.11 Acres
Taxes and HOA fees
Tax Year
2024
Tax Annual Amount
14725
Utilities
Cooling system
Central Air
Amenities
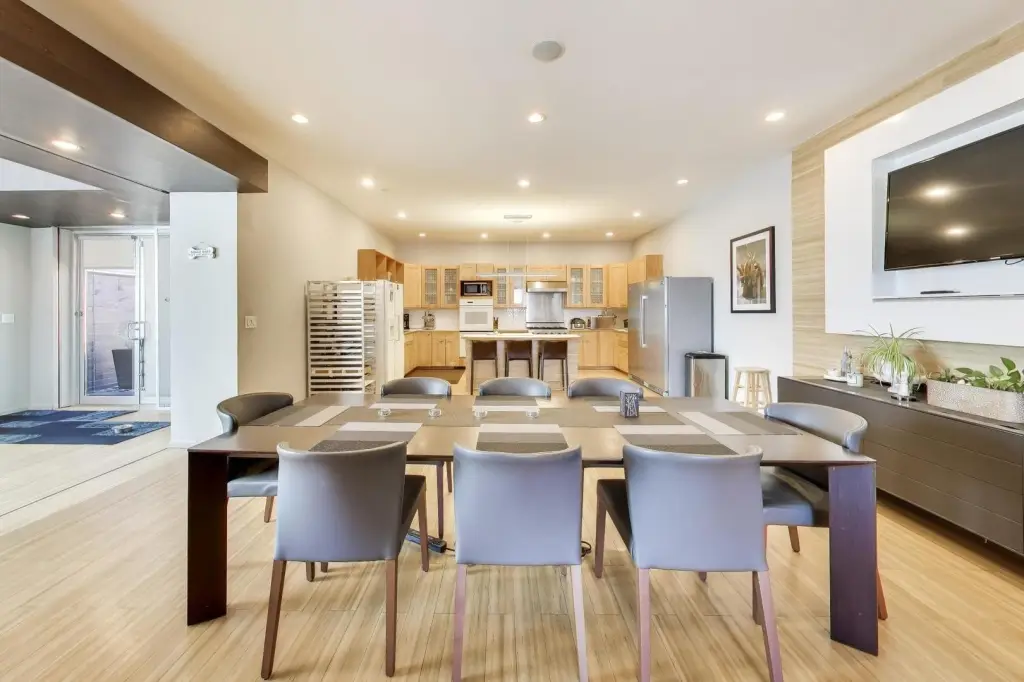
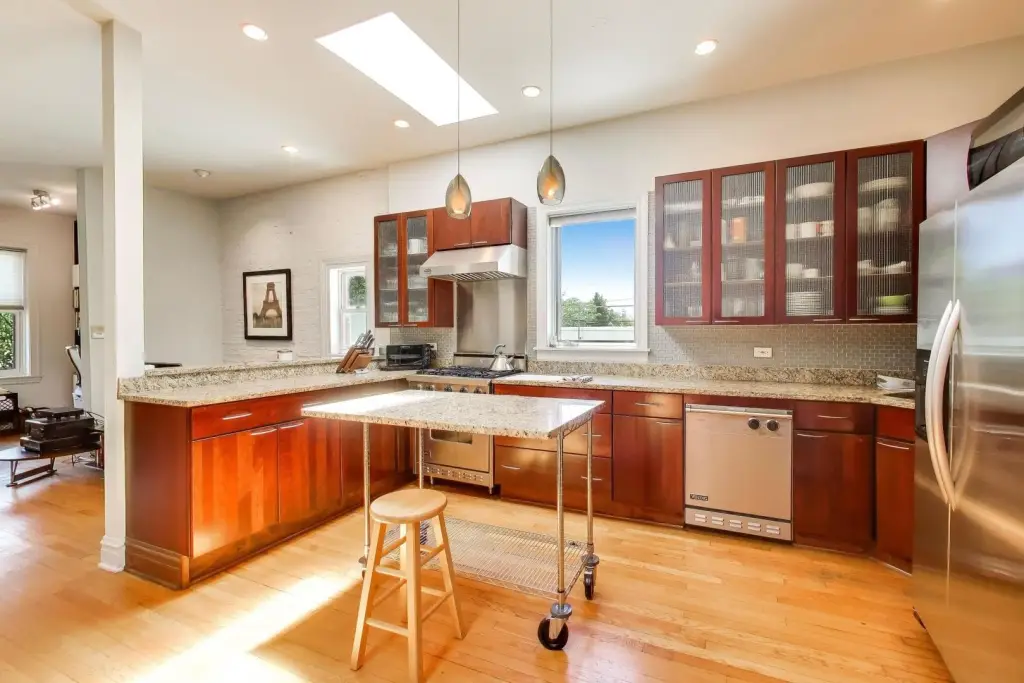
full kitchen
AV components
full bath
half bath
basement with laundry
generous storage
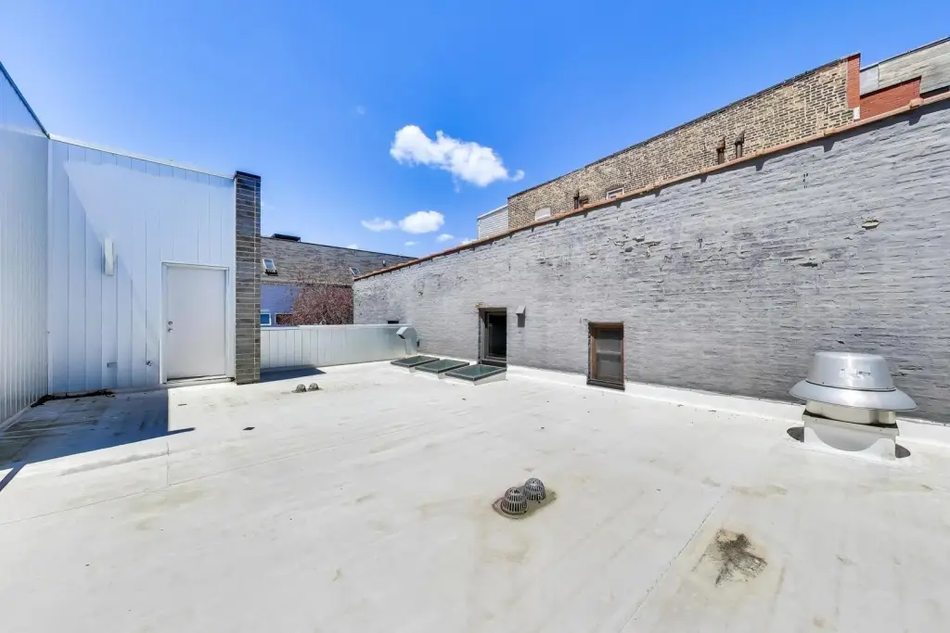
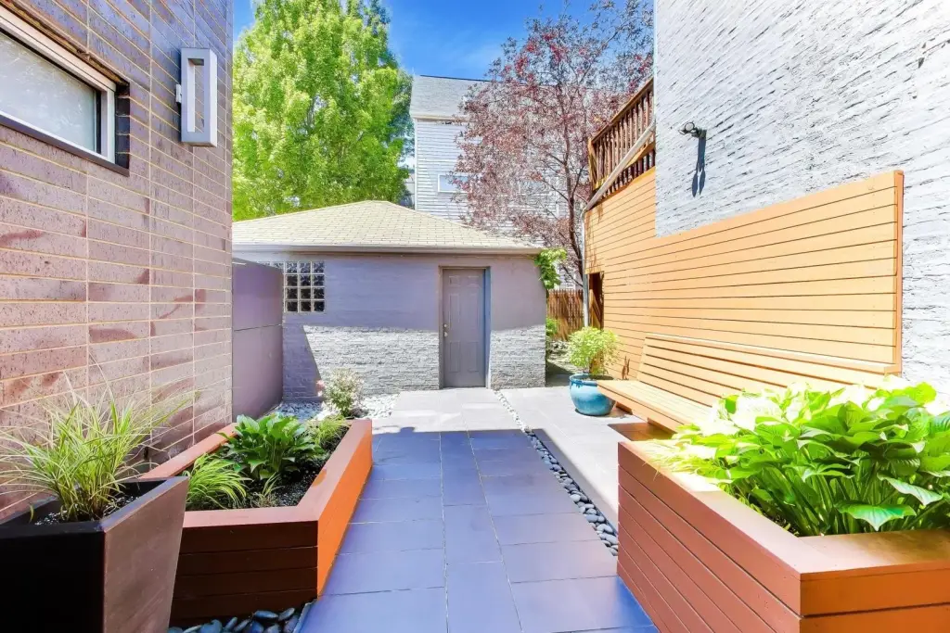
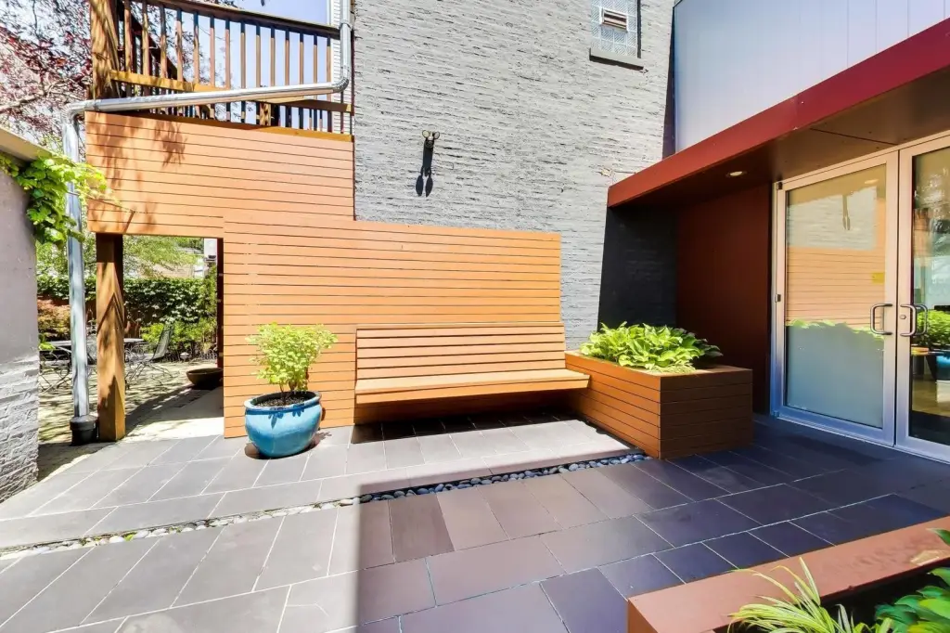
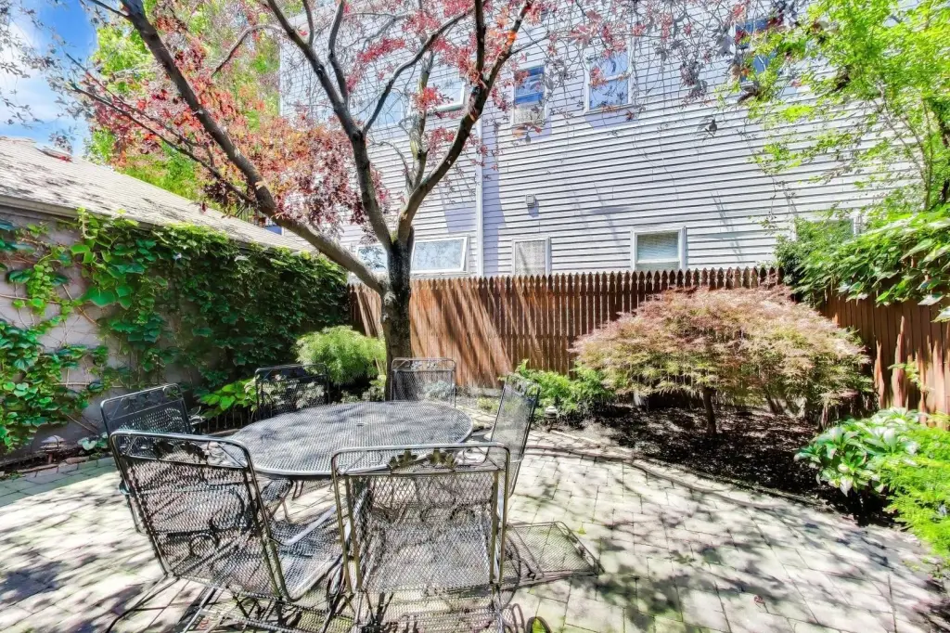
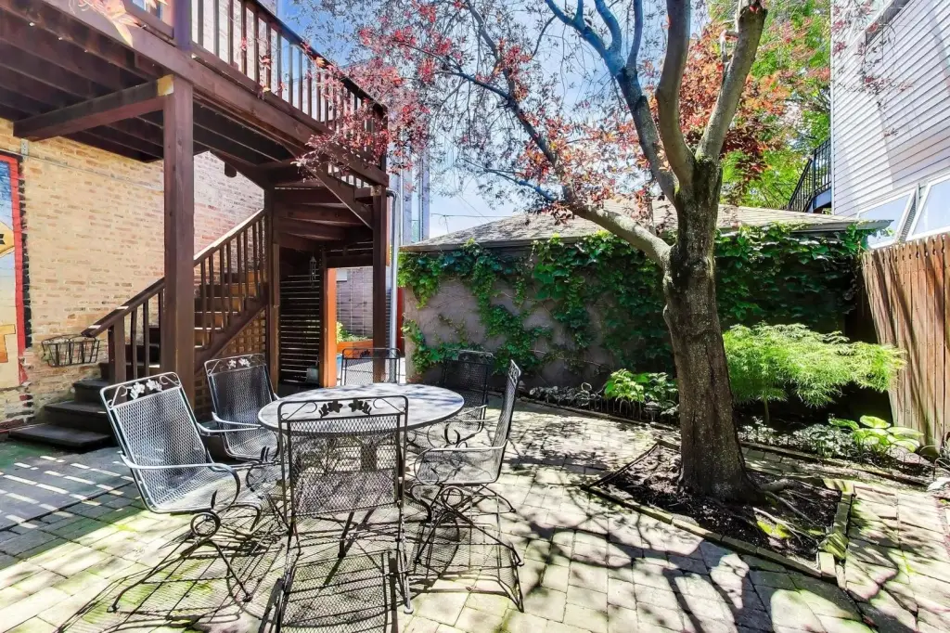
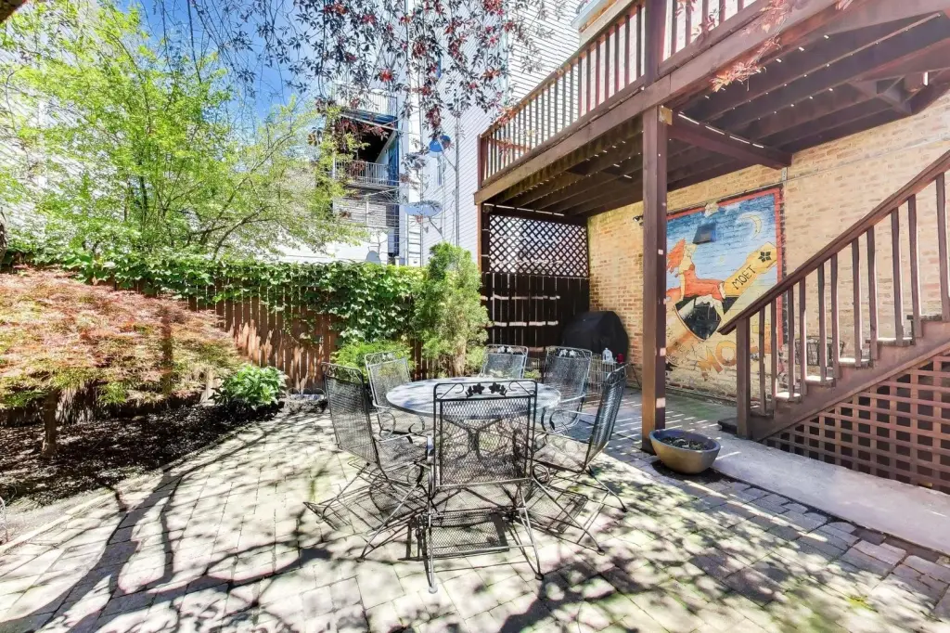
tree-covered patio
2-car garage
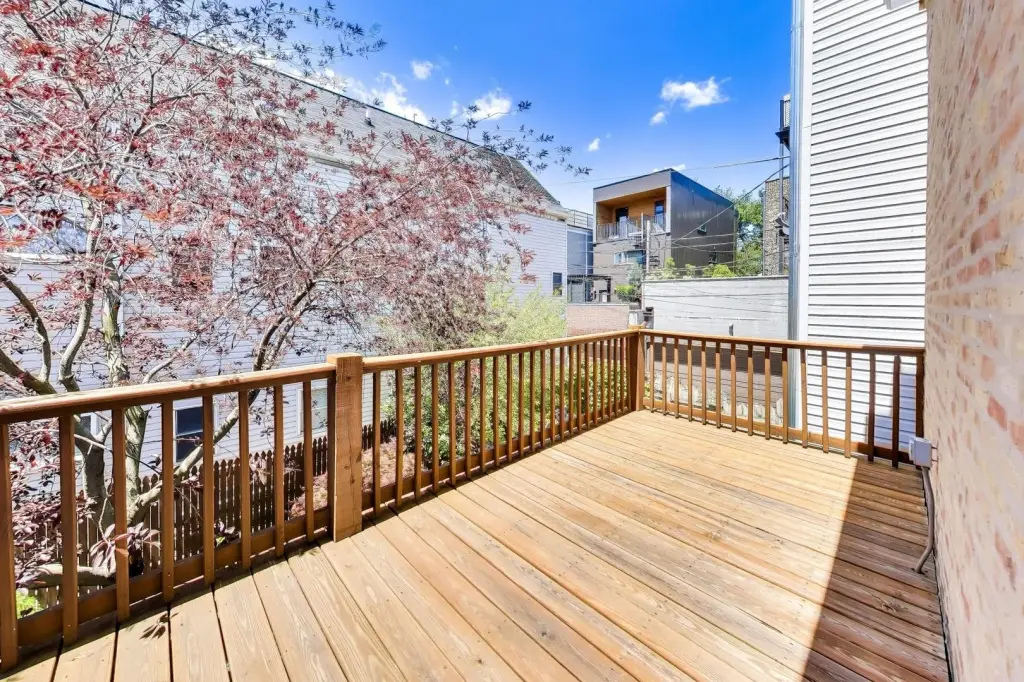
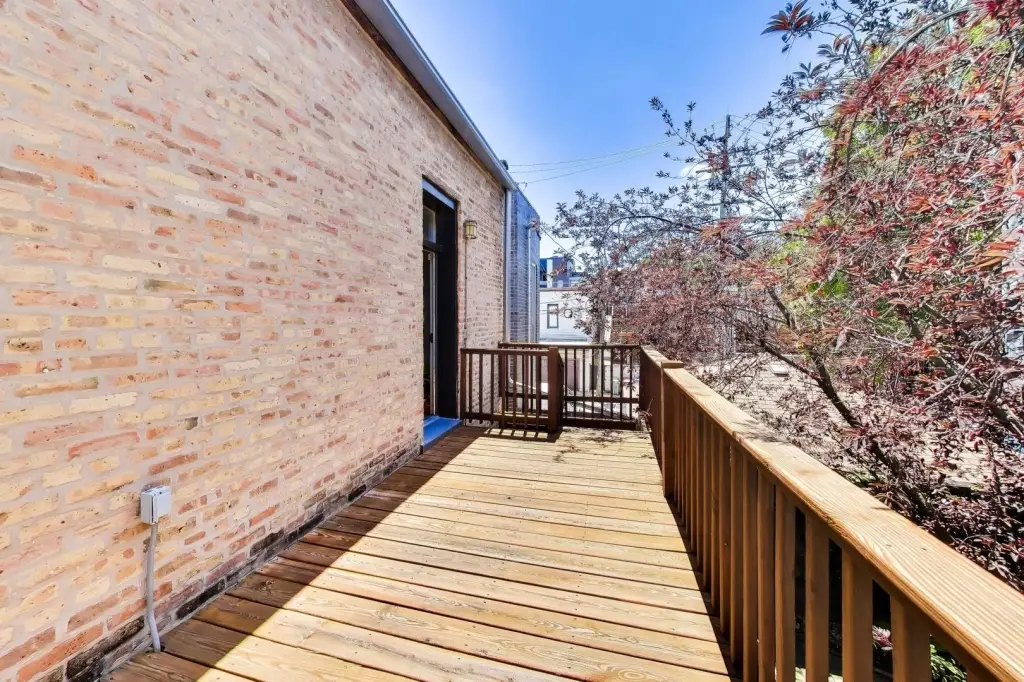
private deck
Building Details
Year built
1885
Floors in Building
2
Number of units
2
Roof type
Membrane
Listing Agency:
Spot Real Estate
(847) 780-7768
Listed By:
Mark Miles · License #471007960
(312) 953-9879
Added: Jun 22
Changed: Oct 1
Last Checked: Oct 6 at 7:06AM
MLS# 12684155
Copyright © 2026 Midwest Real Estate Data, LLC. All rights reserved. All information provided by the listing agent/broker is deemed reliable but is not guaranteed and should be independently verified.
Investment Insights
Based on property information with market context.
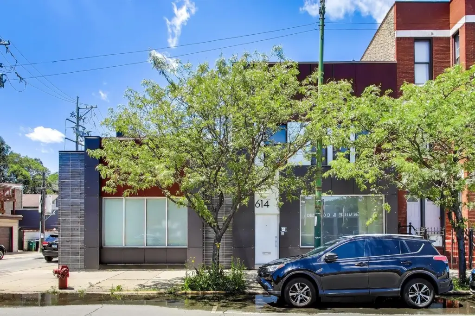
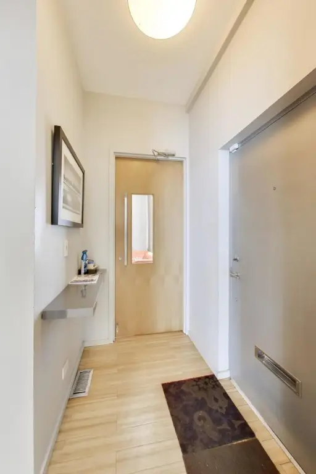
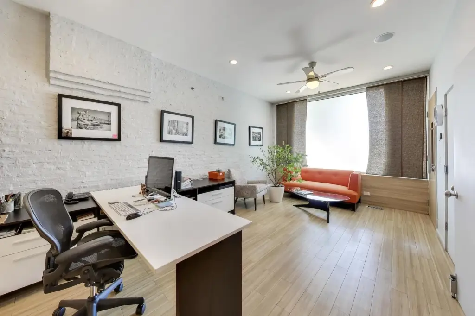
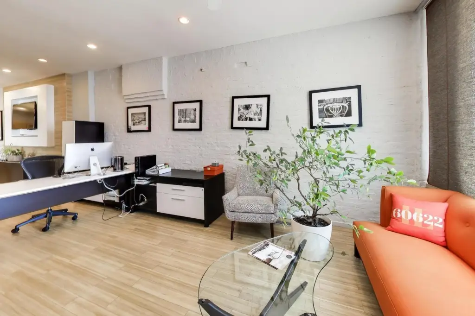
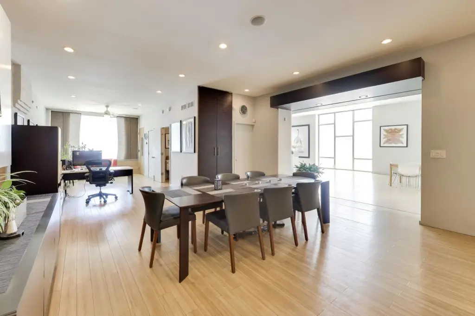
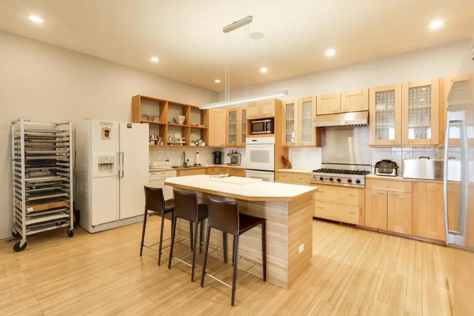
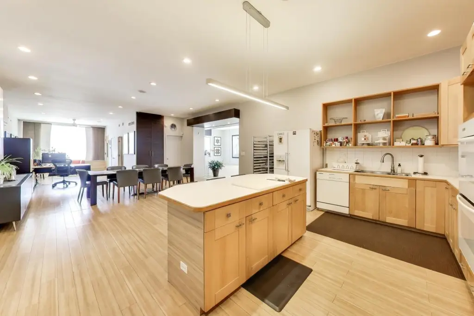
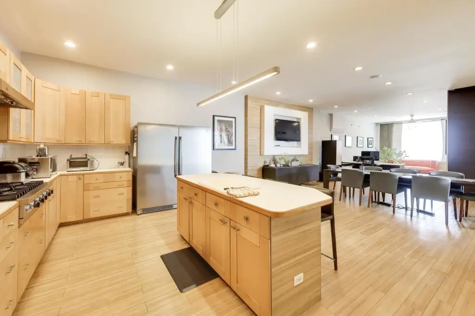
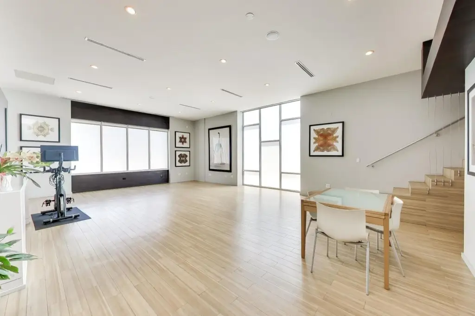
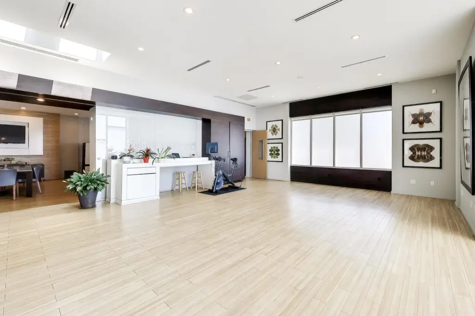
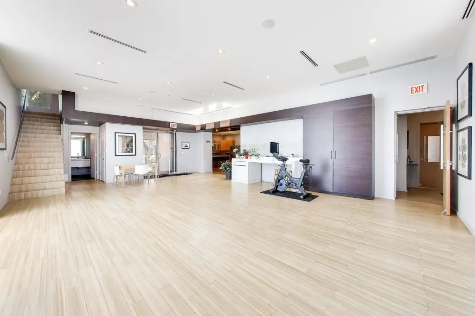
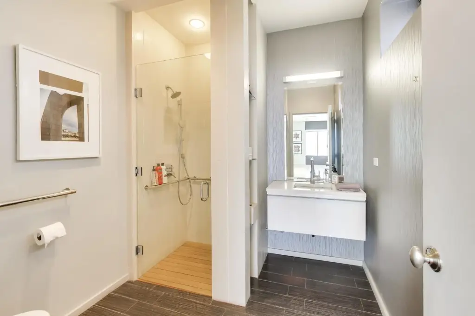
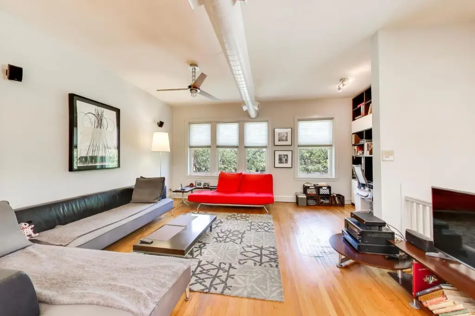
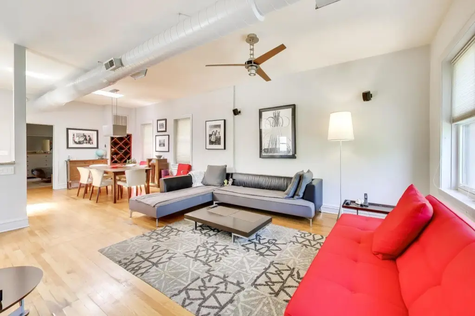
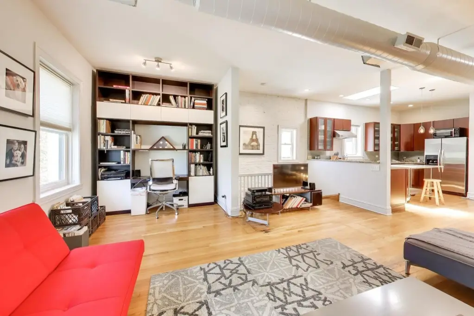
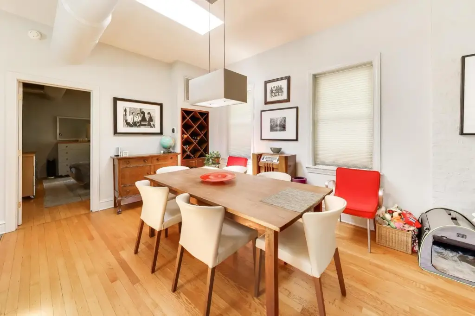
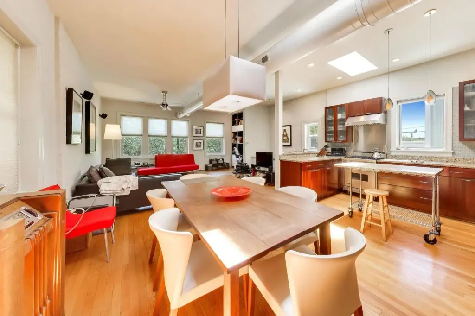
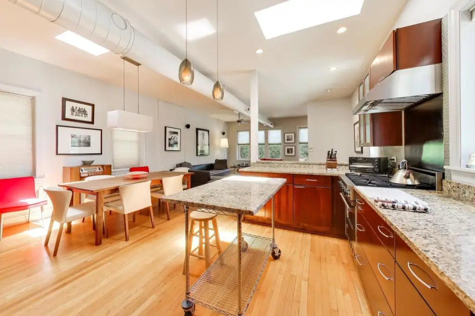
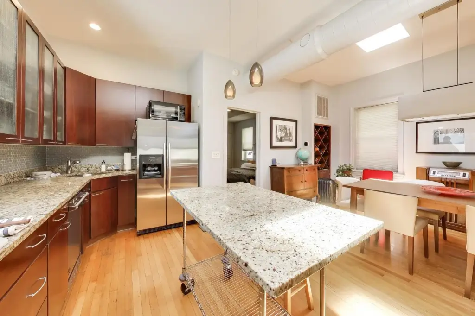
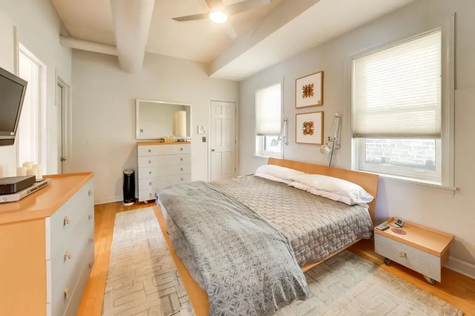
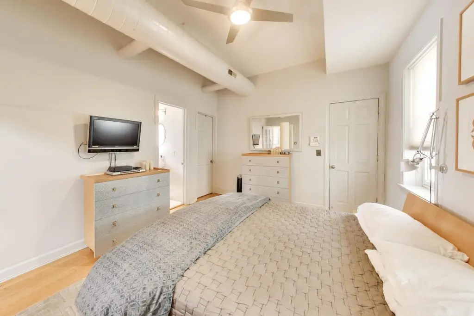
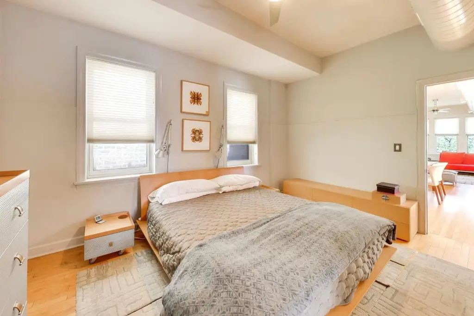
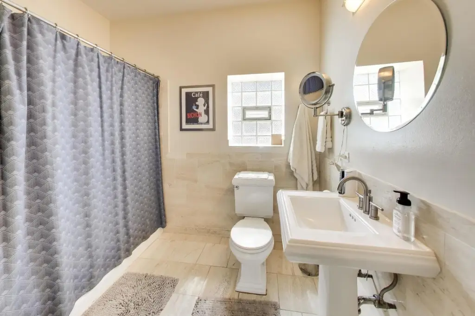
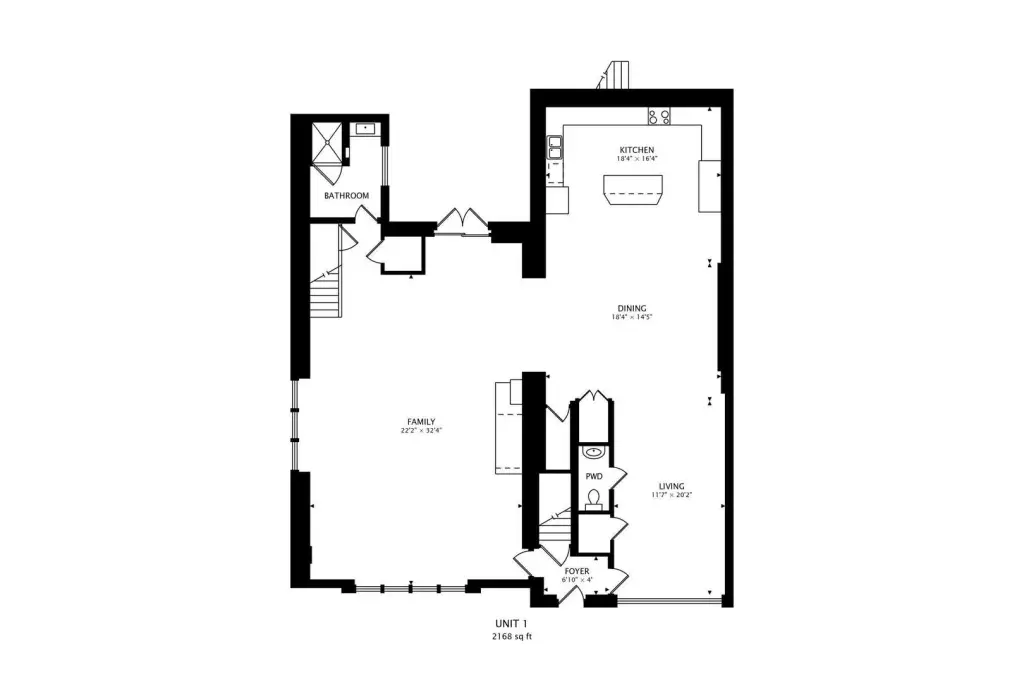
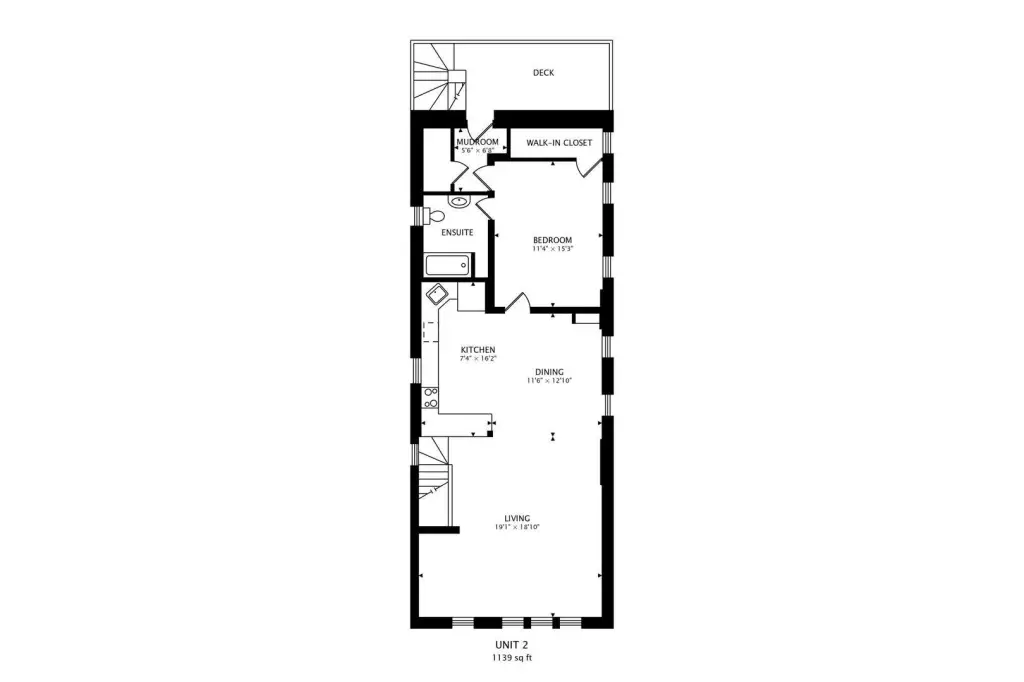
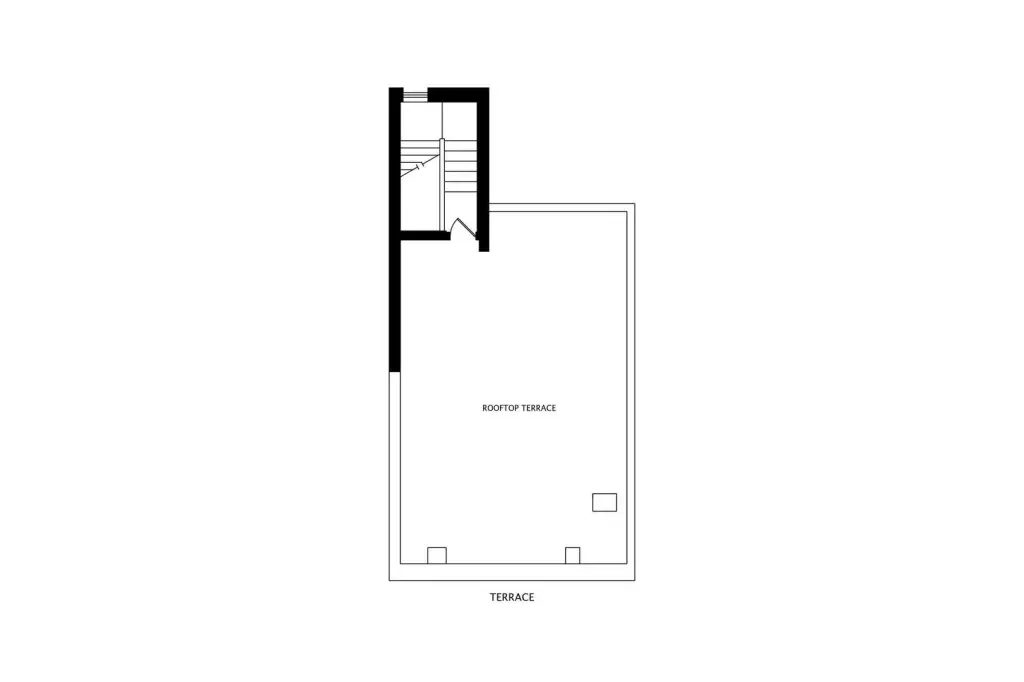
This mixed-use property combines an open commercial main level with residential space above. The first floor spans the 47-foot width and includes a full kitchen with Viking appliances, a full bathroom, a half bathroom, built-in ceiling speakers, a wall-mounted TV, and sliding glass partitions. A basement beneath one building provides laundry, storage, and additional ceiling height. The upper level includes living and dining areas, a second kitchen, a bedroom with ensuite bath, and access to a private deck. Separate HVAC equipment serves the second floor, while the property also has central air.
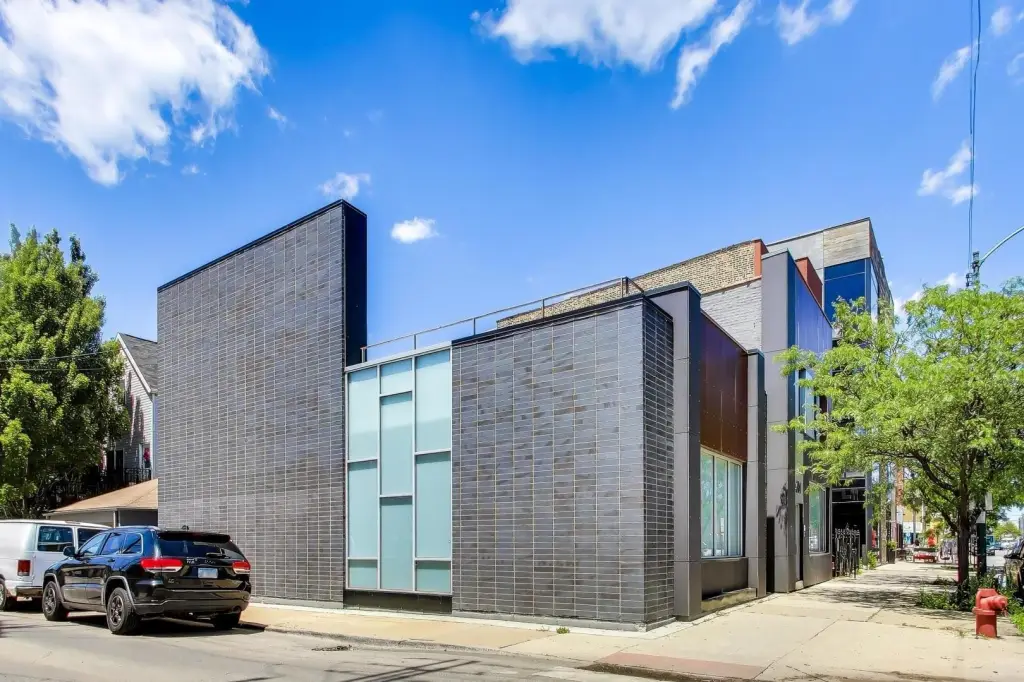
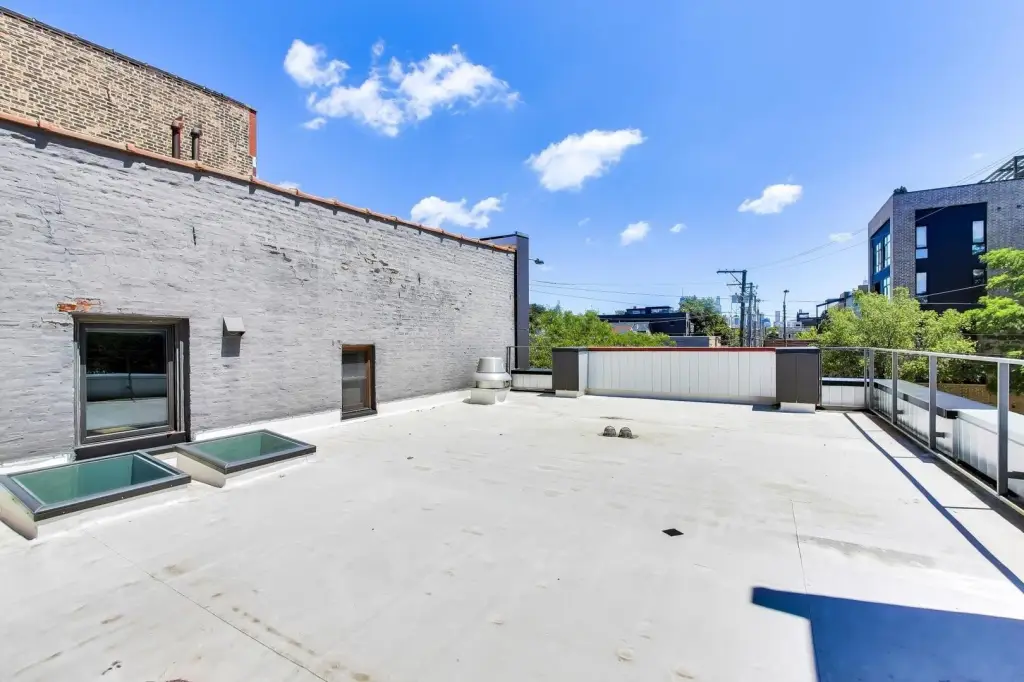
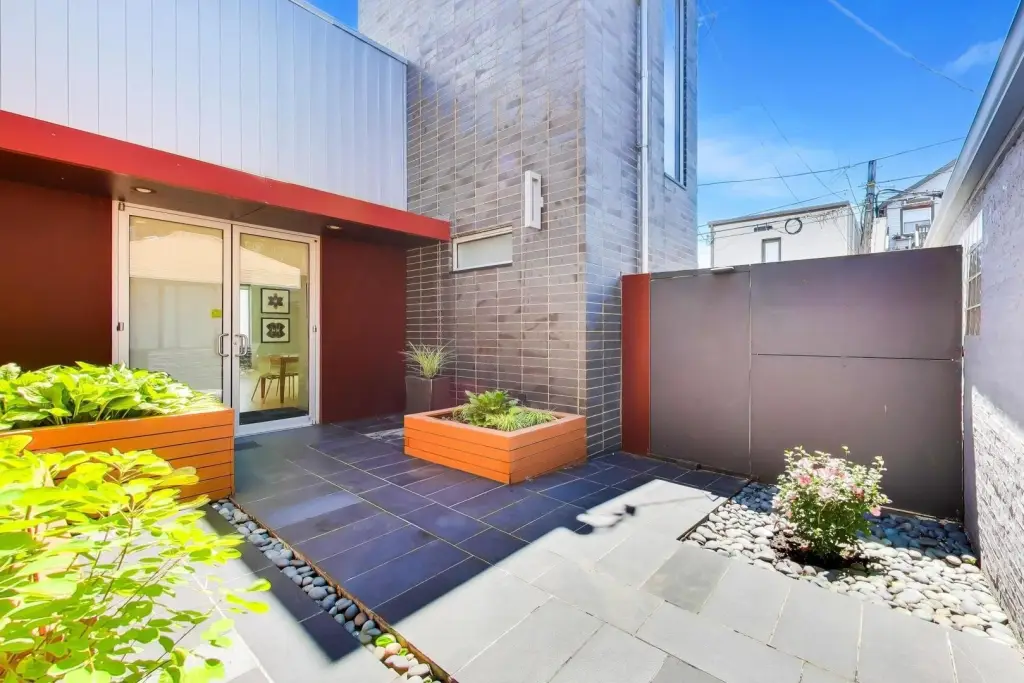
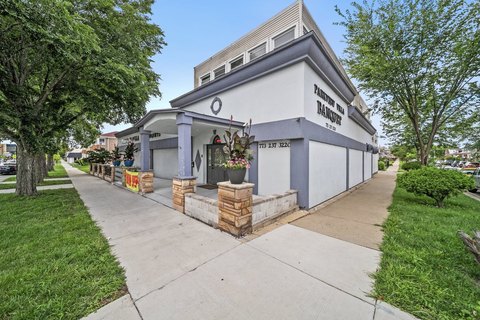
The corner double lot measures 47 x ~100 and contains 0.1079 acres. A tree-covered patio connects to a 2-car garage accessible from Ontario Street. The property is located in Chicago’s West Town neighborhood. A one-story addition was completed in 2013, and the existing two-story building received a roof replacement in 2015. The original structure dates to 1885, with a membrane roof.
The corner double lot measures 47 x ~100 and contains 0.1079 acres. A tree-covered patio connects to a 2-car garage accessible from Ontario Street. The property is located in Chicago’s West Town neighborhood. A one-story addition was completed in 2013, and the existing two-story building received a roof replacement in 2015. The original structure dates to 1885, with a membrane roof.
Key Highlights
- 47 x ~100 corner double lot containing 0.1079 acres
- Open first‑floor commercial area spans the full 47‑foot width
- 2‑car garage with access from Ontario Street
Property Analytics
Unlock full access to Insights
Subscribe to Realmo Intelligence
Open Analytics
Current Use
Lease Details
Yes
Paved road access
Location Intelligence
Trade Area within ½ mile
4,105
Businesses Nearby
Explore this area
Business Placement
Demographics for 60622, IL
55,075
Population
27,630
Households
2
Avg Household Size
33
Median Age
73%
College-Educated
94%
High-School Grad
2.5 sq mi
ZIP Area
22,030
Density / Sq Mi
$124,852
Median Household Income
$76,180
Median Earnings
$1,932
Median Rent
$622,900
Median Home Value
Check the figures for this property
Cap Rate, Value Estimation, Potential NOI and more
View Realmo Analytics
Market
Vacancy Rate% for Office in Chicago, IL

Questions? Ask Rey
Realmo’s AI knows this listing — price, zoning, demand, history. Ask anything.





Frequently Asked Questions
What type of property is this?
Mixed-use property - Flexible commercial space occupies the main level, with residential living areas, private outdoor space, and a two-car garage.
Where is this mixed-use property located?
The property is located at 614 N Ashland Avenue Chicago, IL.
What is the asking price?
The asking price for this property is $1,200,000.
What are key features of this property?
This property features: 47 x ~100 corner double lot containing 0.1079 acres; Open first‑floor commercial area spans the full 47‑foot width; 2‑car garage with access from Ontario Street


