Mixed-Use Building with Open Commercial
New
For Sale
$1,200,000
Pending
614 N Ashland Avenue, Chicago, IL 60622
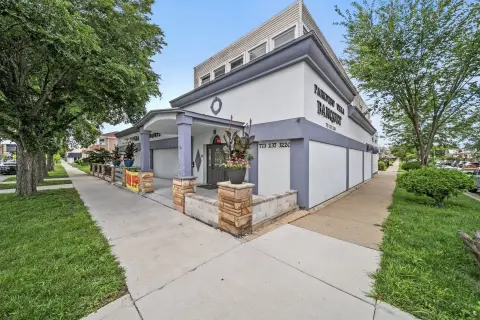
Ground-floor commercial space sits beneath residential living areas, with a two-car garage and landscaped patio.
Property SizeContact for details
Lot Size0.11 Acres
Days on Market3
Property Features for 614 N Ashland Avenue
General Information
Standard status
Pending
Total Parking Spaces
2
Lot size
0.11 Acres
Property subtype
Mixed Use
Zoning
COMMR
Site & Location
Neighborhood
West Town
Frontage
47 ft
Corner Location
Yes
Mixed-Use Components
commercial, residential
Taxes and HOA fees
Annual Taxes
$14,725
Amenities
City Street
(888) 317-3656
47x100
Building Details
Year Built
1885
Stories
2
Abandoned
No
Listing Agency:
Spot Real Estate
(708) 787-2808
Listed By:
Tania Leanos
Source:
Kawashgroup
Added: Oct 30
Last Checked: Oct 30 at 1:56AM
Displayed information is deemed reliable but is not guaranteed and should be independently verified. All listing content including descriptions, pricing, images are the copyrighted material of Spot Real Estate

Ask AI about this property
Review the available facts, identify missing information and prepare questions for the agent.
Investment Insights
Based on property information with market context.
This mixed-use property pairs an open commercial area across the full 47-foot width of the building with residential rooms above. The first floor includes a full kitchen equipped with a six-burner Viking range, double-door refrigerator/freezer, dishwasher, double oven, and microwave, plus a full bath and a separate half bath. Sliding glass panels allow the commercial space to be divided into sections. A basement beneath one building contains laundry and storage. The upper level has living and dining rooms, a bedroom with an ensuite bath, and a private deck. It also has a dedicated HVAC system with a separate furnace and air conditioning. A two-car garage is accessed from Ontario Street, alongside a landscaped patio.
The new addition was completed in 2013, and the roof on the existing two-story building was replaced in 2015. The one-story addition was engineered with steel to support at least one additional floor; buyers should confirm this. The property is identified as having been built in 1885.
The new addition was completed in 2013, and the roof on the existing two-story building was replaced in 2015. The one-story addition was engineered with steel to support at least one additional floor; buyers should confirm this. The property is identified as having been built in 1885.
Key Highlights
- Open commercial area spans the building’s 47‑foot width, with sliding glass panels for division
- Residential upper level includes living and dining rooms, an ensuite bedroom, and private deck
- Full kitchen includes a six‑burner Viking range, double‑door refrigerator/freezer, dishwasher, double oven, and microwave
Property Analytics
Who owns this building?
See the owner, sales and loan history
Open Analytics
Current Use
Location Intelligence
Trade Area within ½ mile
4,105
Businesses Nearby
68k
Monthly Visits Nearby
Explore this area
Business Placement
Foot Traffic Nearby
Dining 62%
Shops & Services 36%
Electronics 3%
McDonald's
Dining
38,181 visits/mo
0.5 miles
Shell
Shops & Services
7,577 visits/mo
0.2 miles
Family Dollar
Shops & Services
7,249 visits/mo
0.2 miles
Marathon Petroleum
Shops & Services
5,596 visits/mo
0.1 miles
SUBWAY
Dining
3,941 visits/mo
0.5 miles
Demographics for 60622, IL
55,075
Population
27,630
Households
2
Avg Household Size
33
Median Age
73%
College-Educated
94%
High-School Grad
2.5 sq mi
ZIP Area
22,030
Density / Sq Mi
$124,852
Median Household Income
$76,180
Median Earnings
$1,932
Median Rent
$622,900
Median Home Value
Check the figures for this property
Cap Rate, Value Estimation, Potential NOI and more
View Realmo Analytics
Market
Vacancy Rate% for Retail in Chicago, IL



Frequently Asked Questions
What type of property is this?
Mixed-use property - Ground-floor commercial space sits beneath residential living areas, with a two-car garage and landscaped patio.
Where is this mixed-use property located?
The property is located at 614 N Ashland Avenue Chicago, IL.
What is the asking price?
The asking price for this property is $1,200,000.
What are key features of this property?
This property features: Open commercial area spans the building’s 47‑foot width, with sliding glass panels for division; Residential upper level includes living and dining rooms, an ensuite bedroom, and private deck; Full kitchen includes a six‑burner Viking range, double‑door refrigerator/freezer, dishwasher, double oven, and microwave



