Three-Story Office Building with
New
For Sale
$850,000
614 Darby Road, Havertown, PA 19083
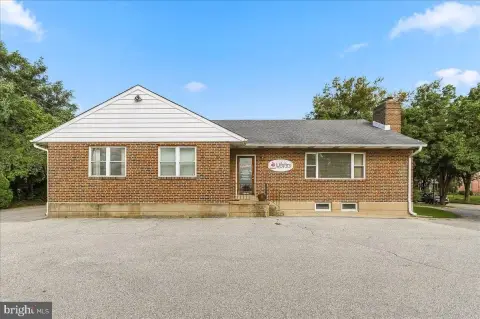
O-2-zoned offices are arranged across three floors, with a separate garage and a basement for storage and utilities.
Property Size3,547 SF
Price / SF$239.64
Days on Market7
Property Features for 614 Darby Road
General Information
Standard status
Active
Size
3,547 SF
Total Parking Spaces
9
Zoning
O-2
Tenancy & Operations
Currently Operating
Yes
Tenant in Place
Yes
Additional Details
Gross Income
$60,360
Highway Access
Yes
Office Units
3
Property Use
Office
Taxes and HOA fees
Annual Taxes
$8,026
Amenities
Hardwood,Carpet
Natural Gas
Yes
Oil
No
2
Corner,Front Yard,Level,SideYard(s)
Public
60.00 x 150.00
0.00
Assessor
On Street,Parking Lot
Paved Parking
8
Stone
3547.00
152860.00
60
9
Building Details
Building Size
3,547 SF
Year Built
1930
Buildings
2
Stories
3
Tenancy
Multi
Listing Agency:
Keller Williams Main Line
(610) 520-0100
Listed By:
John F McAleer · License #AB049026L
(610) 909-7156
Source:
Jmdiamondrealty
Added: Oct 26
Changed: Oct 31
Last Checked: Oct 31 at 3:57AM
Displayed information is deemed reliable but is not guaranteed and should be independently verified. All listing content including descriptions, pricing, images are the copyrighted material of Keller Williams Main Line

Ask AI about this property
Review the available facts, identify missing information and prepare questions for the agent.
Investment Insights
Based on property information with market context.
This three-story office property at 614 Darby Road has reception space, 11 offices, two kitchens, and three powder rooms. The first floor contains approximately 1,721 square feet, the second 1,042 square feet, and the third 784 square feet. An 815-square-foot basement provides storage, utility space, and an exterior exit. A detached garage and a roof replaced in 2023 are additional improvements. The property was built in 1930 and is zoned O-2.
The corner property is near Havertown’s business area, restaurants, banks, and shopping. Access routes identified include Route 3, Route 1, Interstate 476, and I-95.
The corner property is near Havertown’s business area, restaurants, banks, and shopping. Access routes identified include Route 3, Route 1, Interstate 476, and I-95.
Key Highlights
- First floor: approximately 1,721 square feet with reception, 4 offices, kitchen, powder room, and rear entrance
- Second floor: 1,042 square feet with 4 offices and a powder room
- Third floor: 784 square feet with 3 offices
Financial Insights
Estimated NOI and Cap Rate
NOI / Yr
$45,312
Cap Rate
5.33%
Suggested Prices Based on Cap Rates
Cap Rate 5%
$906,240
$906.2K
Cap Rate 7%
$647,314
$647.3K
Cap Rate 9%
$503,467
$503.5K
Market Conditions
NOI Build-Up for 3,547 SF
Gross rent
$80.0K $22.56/SF
− Vacancy
−$19.6K −$5.53/SF
EGI
$60.4K $17.03/SF
− OpEx
−$15.1K −$4.26/SF
NOI
$45.3K $12.77/SF
Area
Pittsburgh, PA
Vacancy
24.50%
Lease Rate
$22.56 /SF/Yr
Expense Ratio
25.00%
Simulate Cap Rate and NOI
Suggested Prices Based on Cap Rates
Cap Rate 5%
$906,240
Cap Rate 7%
$647,314
Cap Rate 9%
$503,467
Alternative Uses
Best Use
Office B
$647.3K
$566.4K – $755.2K
NOI $45,312 @ 7.0% cap · market cap 5.33%
Second Best
—
—
no second resolved use
Theoretical Best
Office A
$1.13M
$988.4K – $1.32M
NOI $79,075 @ 7.0% cap · market cap 9.30%
Zoning and permitted uses should be independently verified with authorities.
How Realmo checks its estimates
Property Analytics
Who owns this building?
See the owner, sales and loan history
Open Analytics
Current Use
Lease Details
3
Office units
Multi-tenant
Tenancy
Yes
Highway access
Location Intelligence
Trade Area within ½ mile
1,136
Businesses Nearby
Explore this area
Business Placement
Demographics for 19083, PA
36,964
Population
13,752
Households
2.7
Avg Household Size
40
Median Age
58%
College-Educated
97%
High-School Grad
5.6 sq mi
ZIP Area
6,601
Density / Sq Mi
$120,233
Median Household Income
$61,467
Median Earnings
$1,386
Median Rent
$424,100
Median Home Value
Check the figures for this property
Cap Rate, Value Estimation, Potential NOI and more
View Realmo Analytics
Market
Vacancy Rate% for Office in Northeast region


Frequently Asked Questions
What type of property is this?
Office building - O-2-zoned offices are arranged across three floors, with a separate garage and a basement for storage and utilities.
Where is this office building located?
The property is located at 614 Darby Road Havertown, PA.
What is the asking price?
The asking price for this property is $850,000.
What are key features of this property?
This property features: First floor: approximately 1,721 square feet with reception, 4 offices, kitchen, powder room, and rear entrance; Second floor: 1,042 square feet with 4 offices and a powder room; Third floor: 784 square feet with 3 offices



