Medical Office Space with
For Lease
$10,000/Mo
612 McCarthy Boulevard B, New Bern, NC 28562
Two-level medical office layout with exam rooms, private offices, patient areas, and on-site parking.
Space Size4,235 SF
Days on Market89
Property Features for 612 McCarthy Boulevard B
General Information
Standard status
Active
Size
4,235 SF
Net Rentable
4,235 SF
Total Parking Spaces
35
Space & Availability
Available Space
4,235 SF
Contiguous Space
4,235 SF
Space Use
Medical Office
Condition
Turnkey
Available From
Immediate
Private Offices
8
Lease Terms
Month-to-Month
No
Flexible Term
No
Amenities
interior courtyard
covered drive-through entrance
Building Details
Year Built
1999
Listing Agency:
TYSON AND HOOKS
Listed By:
CHUCK TYSON, LEANNA TYSON
Source:
Newbernrealestatesearch
Added: Jul 21
Changed: Oct 8
Last Checked: Oct 11 at 10:59AM
Displayed information is deemed reliable but is not guaranteed and should be independently verified. All listing content including descriptions, pricing, images are the copyrighted material of TYSON AND HOOKS

Ask AI about this property
Review the available facts, identify missing information and prepare questions for the agent.
Investment Insights
Based on property information with market context.
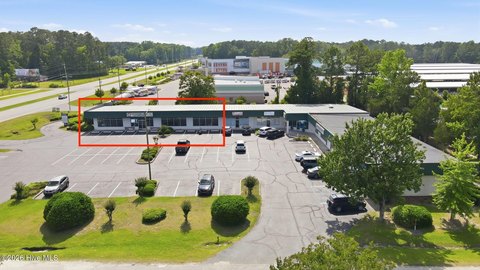
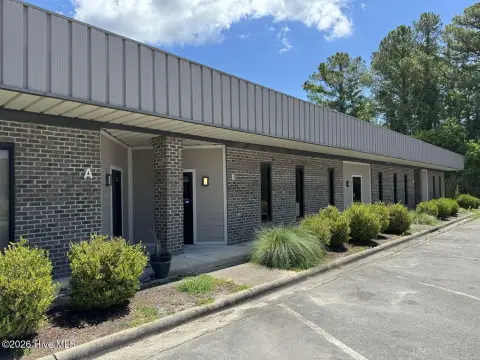
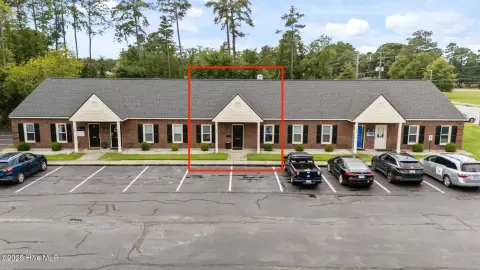
This 4,235-square-foot medical office space at 612 McCarthy Boulevard B includes a functional two-level layout for healthcare or professional office operations. The first floor contains a waiting area, reception room, six private offices, four examination rooms, a utility room, three storage rooms, and two restrooms. The upper level adds two private rooms, two bathrooms, and a large kitchen. An interior courtyard and covered drive-through entrance provide additional usable features for the property. All HVAC units were replaced in June 2026.
The building is located in New Bern's established commercial and medical district, within five miles of major employers, healthcare facilities, and primary transportation corridors. Parking includes spaces at the front and rear of the building. A minimum three-year lease is required.
The building is located in New Bern's established commercial and medical district, within five miles of major employers, healthcare facilities, and primary transportation corridors. Parking includes spaces at the front and rear of the building. A minimum three-year lease is required.
Key Highlights
- 4,235‑square‑foot medical office facility
- First floor includes six private offices and four clinic/examination rooms
- Upper level provides 2 private rooms, 2 bathrooms, and a large kitchen
Property Analytics
Current Use
Lease Details
NNN (Triple Net)
Lease Type
$4.25 /SF/Yr
CAM
Location Intelligence
Trade Area within ½ mile
1,146
Businesses Nearby
Balanced
Demand for This Use
Explore this area
Business Placement
Demographics for 28562, NC
39,375
Population
18,812
Households
2.1
Avg Household Size
45
Median Age
33%
College-Educated
93%
High-School Grad
151.7 sq mi
ZIP Area
260
Density / Sq Mi
$74,620
Median Household Income
$40,215
Median Earnings
$1,131
Median Rent
$246,400
Median Home Value
Market
Lease Benchmarks for New Bern, NC
$19.72 /SF/Yr
Avg Asking Price
$12.09–$28.34 /SF/Yr
Price Range
2,620 SF
Avg Space Size
This space is priced 44% above the average of $19.72 /SF/Yr.
Vacancy Rate% for Office in South region





Similar Off Market Nearby
- Eastern Equine Associates — 2002 S Glenburnie Rd Suite 3C, New Bern, NC 28562
- The Pet Hospital Of New Bern — 1804 S Glenburnie Rd, New Bern, NC 28562
Frequently Asked Questions
What type of property is this?
Medical Office Space - Two-level medical office layout with exam rooms, private offices, patient areas, and on-site parking.
Where is this medical office space located?
The property is located at 612 McCarthy Boulevard B New Bern, NC.
What is the lease rate?
The lease rate is $10,000/Mo.
What are key features of this property?
This property features: 4,235‑square‑foot medical office facility; First floor includes six private offices and four clinic/examination rooms; Upper level provides 2 private rooms, 2 bathrooms, and a large kitchen


