Remodeled Historic Office













For Lease
$35 SF/Yr
612 E Main Street, Bozeman, MT 59715
CommercialLease, Bozeman, MT
Space Size2,400 SF
Days on Market358
Property Features for 612 E Main Street
General Information
Property type
Commercial Lease
Property subtype
Office
Zoning description
B3
Parking features
On Street, Assigned
Directions
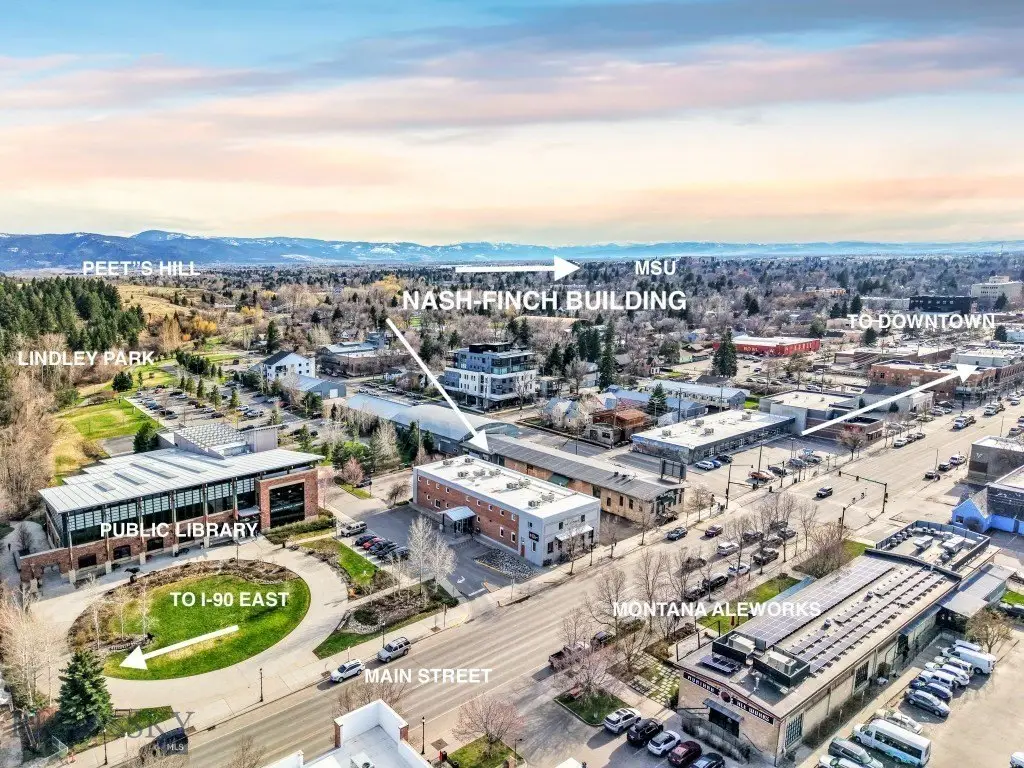
East Main Street adjacent to the Bozeman Public Library
Subdivision
1SM - Boz Main to Kagy
Standard status
Active
APN
000RGH5528
Size
2,400 SF
Taxes and HOA fees
Tax Description
ROUSE 1ST ADD, S07, T02 S, R06 E, ACRES 0.38, AMND LOT 2A-1 PLAT C-5-B
Legal Description
ROUSE 1ST ADD, S07, T02 S, R06 E, ACRES 0.38, AMND LOT 2A-1 PLAT C-5-B
Utilities
Sewer type
Public Sewer
Heating system
Natural Gas, Forced Air
Cooling system
Central Air
Water source
Public
Amenities
private designated parking
adjacent parking facility
on street parking
Listing Agency:
PureWest Real Estate Bozeman
(406) 586-9418
Listed By:
Brad Ehrnman · License #RBS-46272
(406) 580-2784
Added: Oct 13, 2025
Changed: Sep 25
Last Checked: Oct 5 at 4:06PM
MLS# 406423
Copyright © 2026 Big Sky Country MLS. All rights reserved. All information provided by the listing agent/broker is deemed reliable but is not guaranteed and should be independently verified.
Investment Insights
Based on property information with market context.
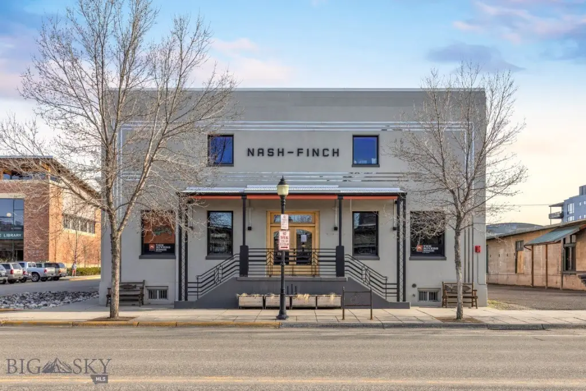
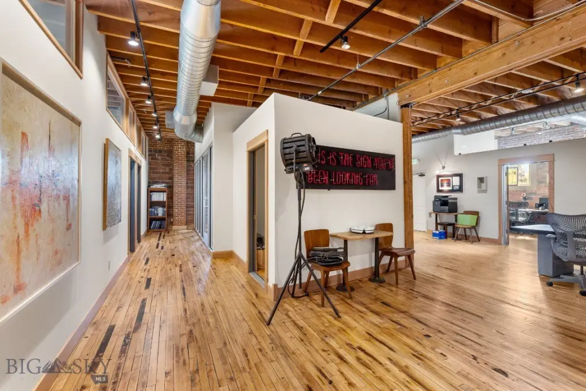
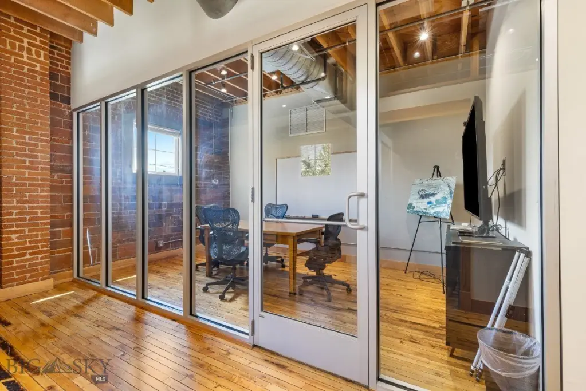
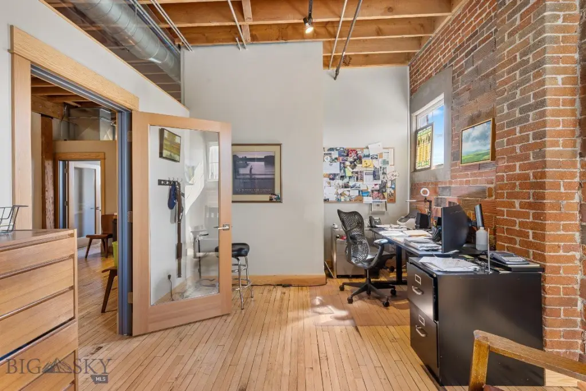
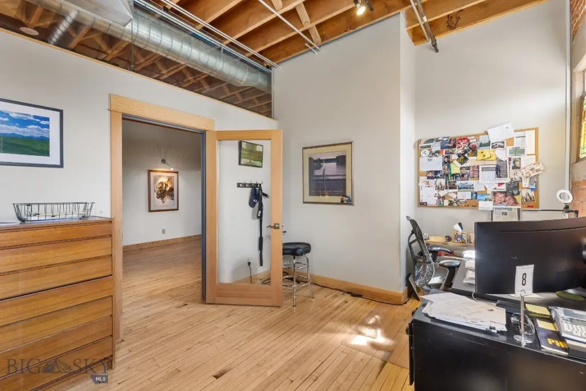
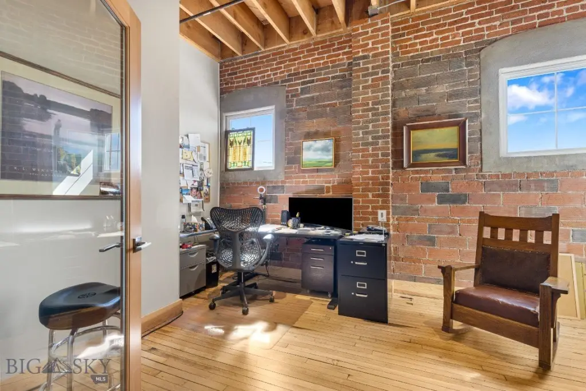
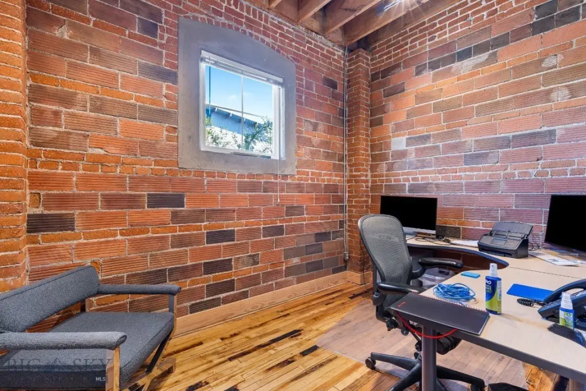
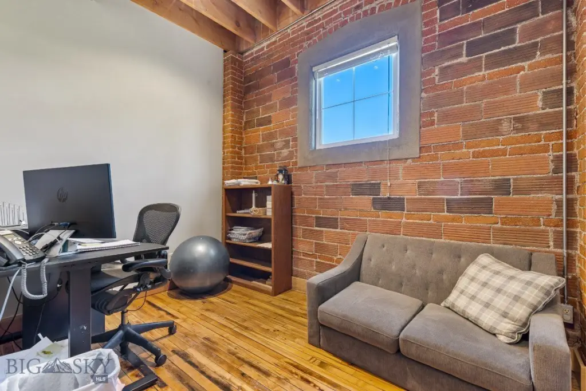
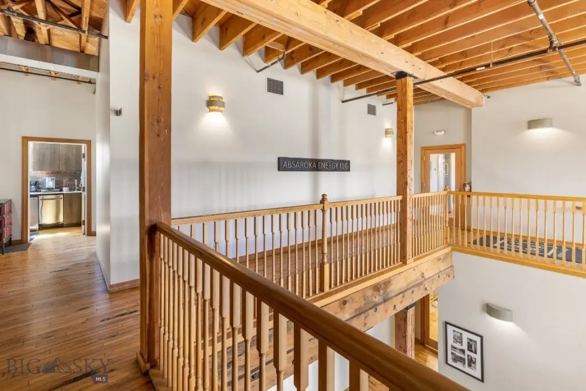
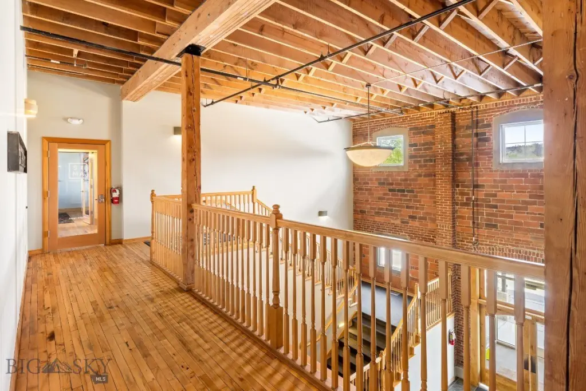
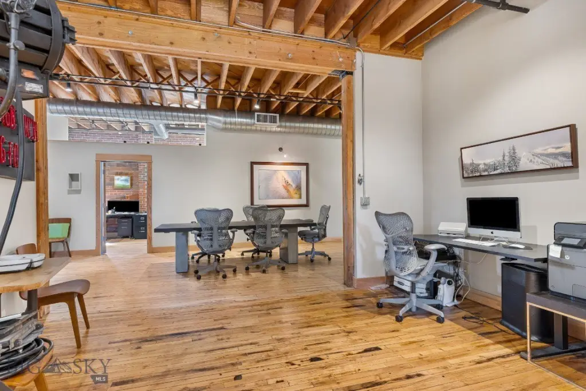
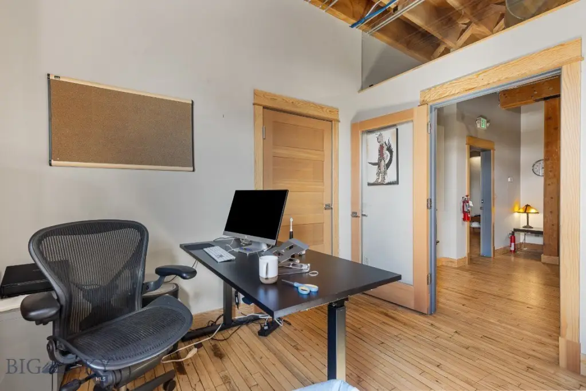
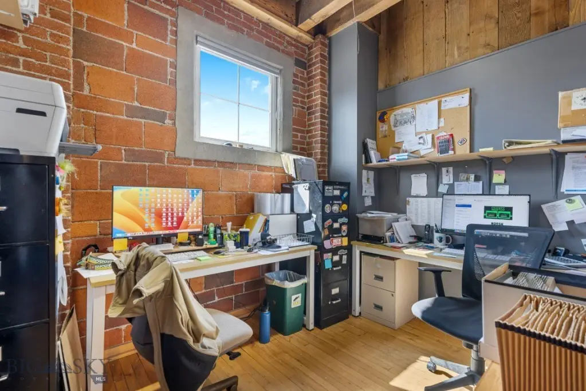
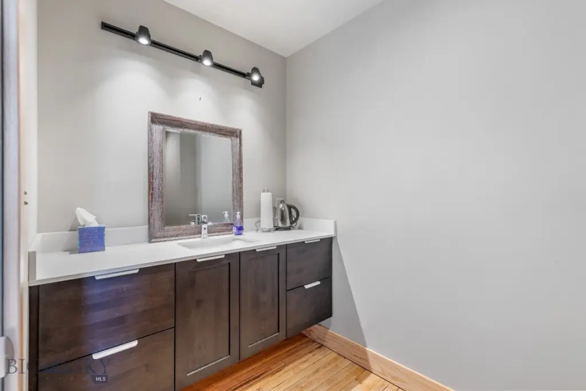
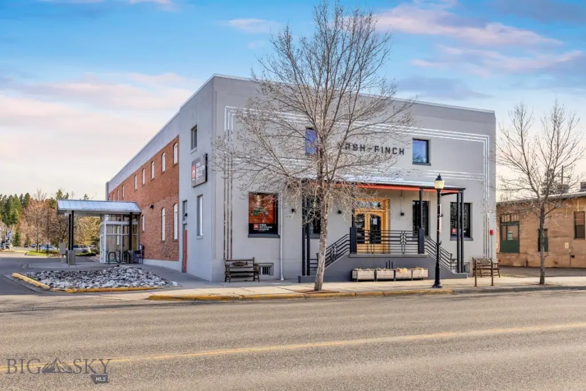
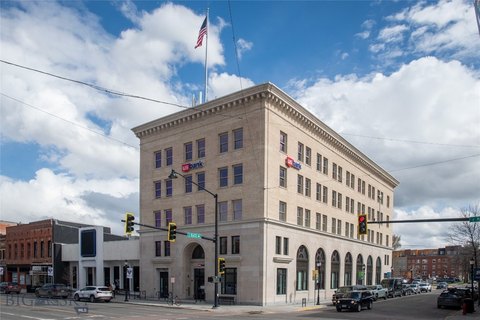
Suite C provides approximately 2,400 square feet of remodeled office space on the second floor of the historic Nash Finch Building, designed by Fred Willson. Interior details include maple flooring, exposed brick walls, and substantial natural light, creating a flexible setting for business operations. The property is served by forced-air heating, natural gas, central air, public water, and public sewer.
Located at 612 E Main Street in Bozeman, the property carries B-3 zoning and includes private assigned parking, on-street parking, and access to the adjacent Bozeman Public Library parking facility. Main Street shopping and restaurants are nearby, along with Lindley and Peet's Hill parks. A minimum 2-year lease is preferred.
Located at 612 E Main Street in Bozeman, the property carries B-3 zoning and includes private assigned parking, on-street parking, and access to the adjacent Bozeman Public Library parking facility. Main Street shopping and restaurants are nearby, along with Lindley and Peet's Hill parks. A minimum 2-year lease is preferred.
Key Highlights
- Approximately 2,400 square feet of remodeled office space
- Suite C occupies the 2nd floor of the historic Nash Finch Building
- Maple flooring, exposed brick walls, and abundant natural light
Property Analytics
Unlock full access to Insights
Subscribe to Realmo Intelligence
Open Analytics
Current Use
Lease Details
NNN (Triple Net)
Lease Type
$5.25 /SF/Yr
CAM
Location Intelligence
Trade Area within ½ mile
1,550
Businesses Nearby
Explore this area
Business Placement
Demographics for 59715, MT
37,286
Population
17,116
Households
2.2
Avg Household Size
30
Median Age
68%
College-Educated
98%
High-School Grad
294.9 sq mi
ZIP Area
126
Density / Sq Mi
$85,000
Median Household Income
$31,646
Median Earnings
$1,376
Median Rent
$755,300
Median Home Value
Check the figures for this property
Cap Rate, Value Estimation, Potential NOI and more
View Realmo Analytics
Market
Lease Benchmarks for Bozeman, MT
$34.64 /SF/Yr
Avg Asking Price
$12–$100 /SF/Yr
Price Range
2,129 SF
Avg Space Size
This space is priced 1% above the average of $34.64 /SF/Yr.
Vacancy Rate% for Office in West region

Questions? Ask Rey
Realmo’s AI knows this listing — price, zoning, demand, history. Ask anything.




Frequently Asked Questions
What type of property is this?
Office units - Second-floor workspace combines maple flooring, exposed brick, and abundant natural light.
Where is this office units located?
The property is located at 612 E Main Street Bozeman, MT.
What is the lease rate?
The lease rate is $35 SF/Yr.
What are key features of this property?
This property features: Approximately 2,400 square feet of remodeled office space; Suite C occupies the 2nd floor of the historic Nash Finch Building; Maple flooring, exposed brick walls, and abundant natural light



