Duplex with Two-Car
New
For Sale
$440,000
612 & 614 Lindenwood Court, Fairfield, IA 52556
Residential Income, Fairfield, IA
Property Size2,560 SF
Lot Size0.32 Acres
Price / SF$171.88
Days on Market3
Property Features for 612 & 614 Lindenwood Court
General Information
Property type
Residential Multi Family
Property subtype
Duplex
Basement
Full
Subdivision
PARK PLACE
Directions
From W Fillmore Ave, turn left on Liberty Dr, then left onto Dogwood Dr. Take the first left onto Lindenwood Court.
Standard status
Active
APN
0635426030
Size
2,560 SF
Lot size
0.32 Acres
Taxes and HOA fees
Tax Year
2025
Tax Description
PARK PLACE PCL 4 B LT 4 and PARK PLACE PCL 4 A LT 4
Tax Annual Amount
6836
Legal Description
PARK PLACE PCL 4 B LT 4 and PARK PLACE PCL 4 A LT 4
Utilities
Heating system
Forced Air
Water source
Public
Amenities
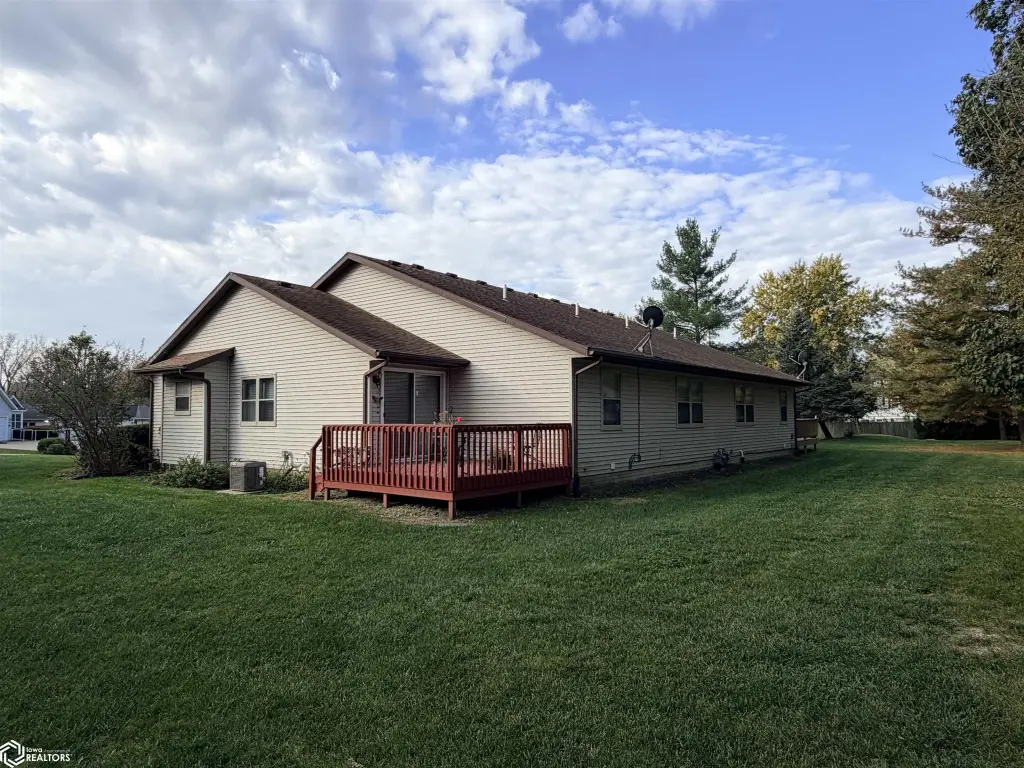
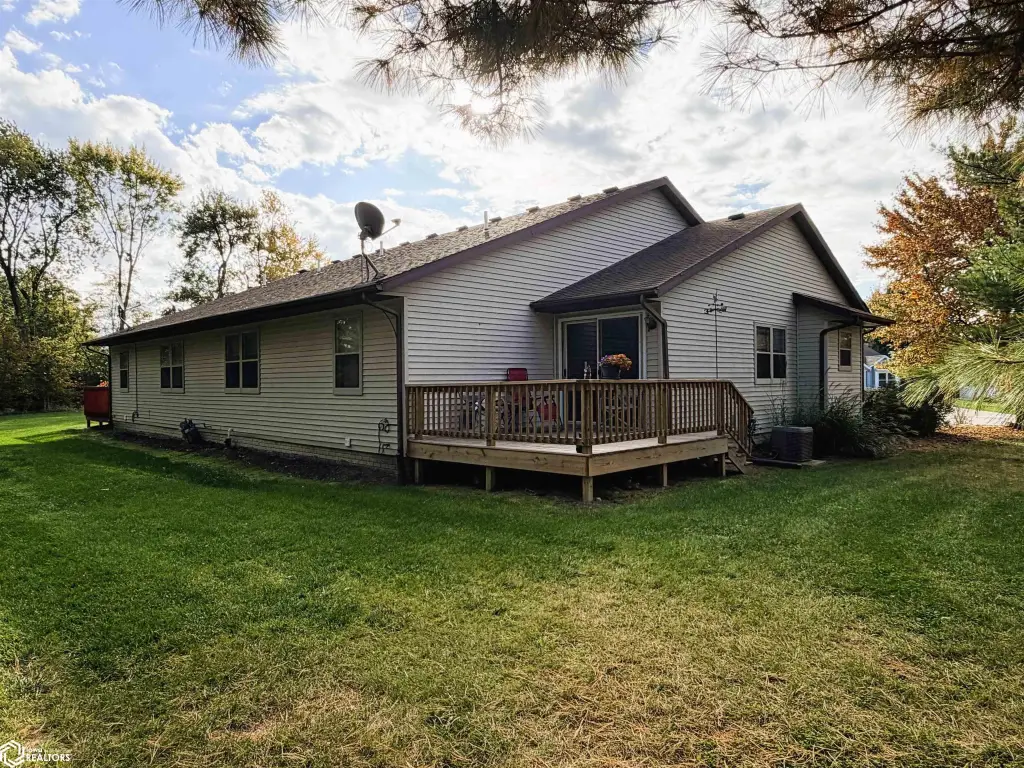
back deck
no-stair entry
Building Details
Year built
1995
Floors in Building
1
Number of units
2
Building materials
Frame, Vinyl Siding
Roof type
Shingle
Listing Agency:
Fairfield Real Estate
(641) 472-2353
Listed By:
Tammy Dunbar · License #B38077
(641) 919-2625
Added: Oct 28
Changed: Oct 29
Last Checked: Oct 30 at 11:06AM
MLS# 6344150
Copyright © 2026 NoCoast MLS. All rights reserved. All information provided by the listing agent/broker is deemed reliable but is not guaranteed and should be independently verified.

Ask AI about this property
Review the available facts, identify missing information and prepare questions for the agent.
Investment Insights
Based on property information with market context.
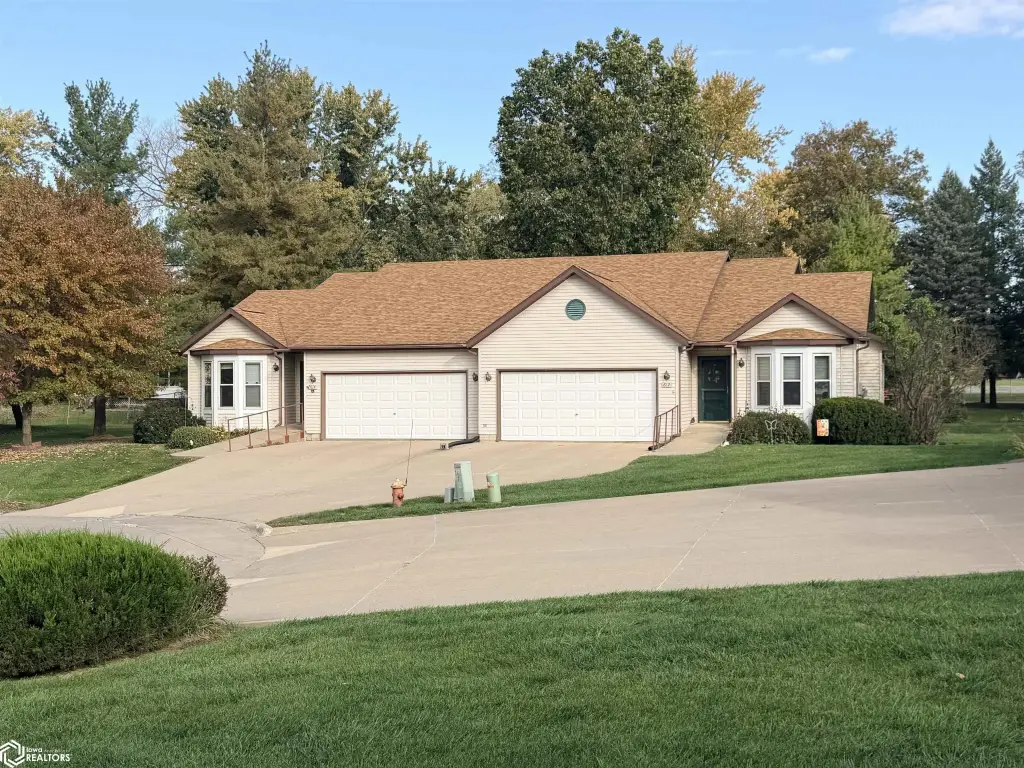
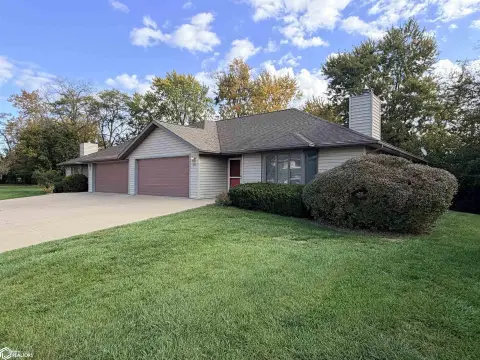
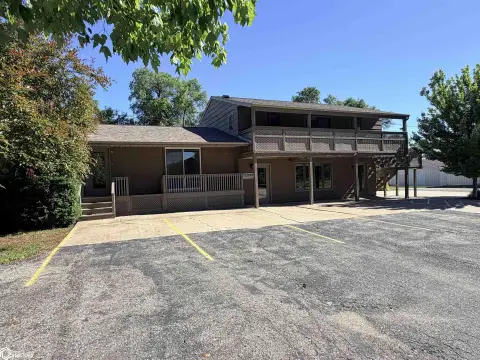
This duplex contains two separately parceled residences, each with 1,280 square feet of finished living area, two bedrooms, and two bathrooms. Both units include appliances, a full poured basement, a two-car garage, a large parking apron, a rear deck, and a no-stair front entrance. The building was constructed in 1995 with frame construction and vinyl siding, and has forced-air heat, a shingle roof, and public water.
The property occupies 0.32 acres on a cul-de-sac in Fairfield, Iowa. Its configuration provides two distinct living spaces, each with its own garage and access features.
The property occupies 0.32 acres on a cul-de-sac in Fairfield, Iowa. Its configuration provides two distinct living spaces, each with its own garage and access features.
Key Highlights
- Two separately parceled units
- 2,560 square feet total; 1,280 square feet of finished living area per unit
- Two bedrooms and two bathrooms in each unit
Property Analytics
Who owns this building?
See the owner, sales and loan history
Open Analytics
Lease Details
2
Residential units
Yes
Paved road access
Location Intelligence
Trade Area within ½ mile
195
Businesses Nearby
Explore this area
Business Placement
Demographics for 52556, IA
11,736
Population
6,141
Households
1.9
Avg Household Size
48
Median Age
46%
College-Educated
97%
High-School Grad
175.5 sq mi
ZIP Area
67
Density / Sq Mi
$55,528
Median Household Income
$31,210
Median Earnings
$877
Median Rent
$168,200
Median Home Value
Check the figures for this property
Cap Rate, Value Estimation, Potential NOI and more
View Realmo Analytics
Market
Vacancy Rate% for Multifamily in Midwest region


Frequently Asked Questions
What type of property is this?
Duplex - Each residence has two bedrooms, two bathrooms, a basement, and a rear deck.
Where is this duplex located?
The property is located at 612 & 614 Lindenwood Court Fairfield, IA.
What is the asking price?
The asking price for this property is $440,000.
What are key features of this property?
This property features: Two separately parceled units; 2,560 square feet total; 1,280 square feet of finished living area per unit; Two bedrooms and two bathrooms in each unit



