Private Executive Office
For Lease
$625/Mo per office
6115 Camp Bowie Boulevard, Fort Worth, TX 76116
CommercialLease, Fort Worth, TX
Space SizeContact for details
Lot Size5.22 Acres
Days on Market142
Property Features for 6115 Camp Bowie Boulevard
General Information
Property type
Commercial Lease
Property subtype
Office
Subdivision
Luther Quadrangle Add
Directions
GPS
Standard status
Active
APN
01619136
Lot size
5.22 Acres
Taxes and HOA fees
Tax Description
LUTHER QUADRANGLE ADDITION LOT 1 2 & 3A
Legal Description
LUTHER QUADRANGLE ADDITION LOT 1 2 & 3A
Utilities
Sewer type
Public Sewer
Heating system
Central
Cooling system
Electric
Water source
Public
Amenities
shared kitchen
parking
wifi
Building Details
Year built
1994
Floors in Building
2
Number of units
1
Flooring type
Carpet
Building materials
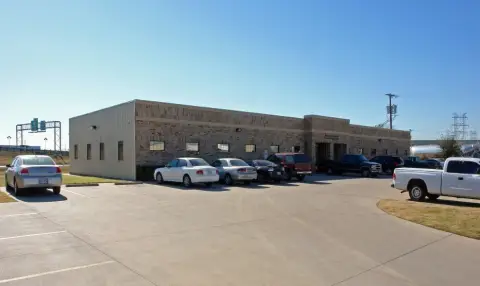
Brick
Listing Agency:
John Hill, Broker
(806) 928-8884
Listed By:
Conner Nielsen
(325) 677-3500
Added: Jun 3
Changed: Oct 8
Last Checked: Oct 22 at 2:06PM
MLS# 21288759
Copyright © 2026 North Texas Real Estate Information Systems, Inc. All rights reserved. All information provided by the listing agent/broker is deemed reliable but is not guaranteed and should be independently verified.

Ask AI about this property
Review the available facts, identify missing information and prepare questions for the agent.
Investment Insights
Based on property information with market context.
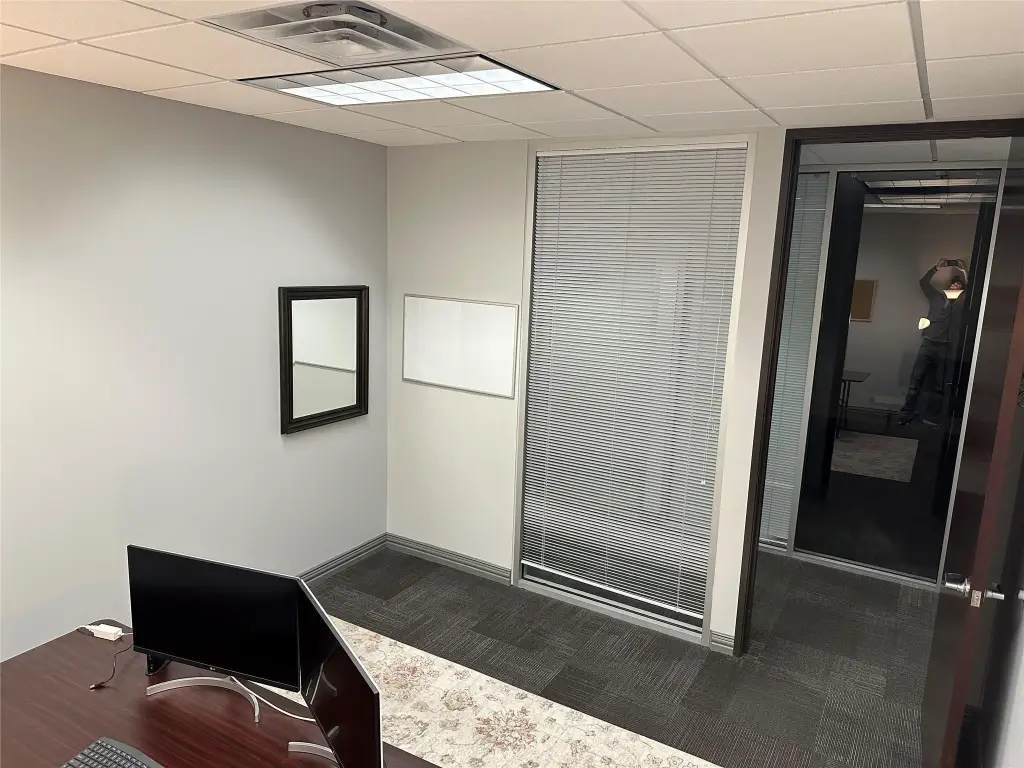
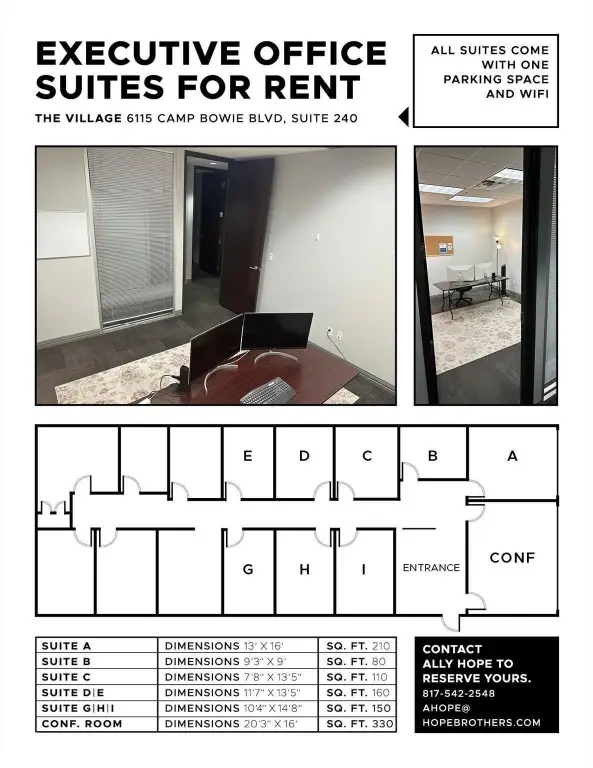
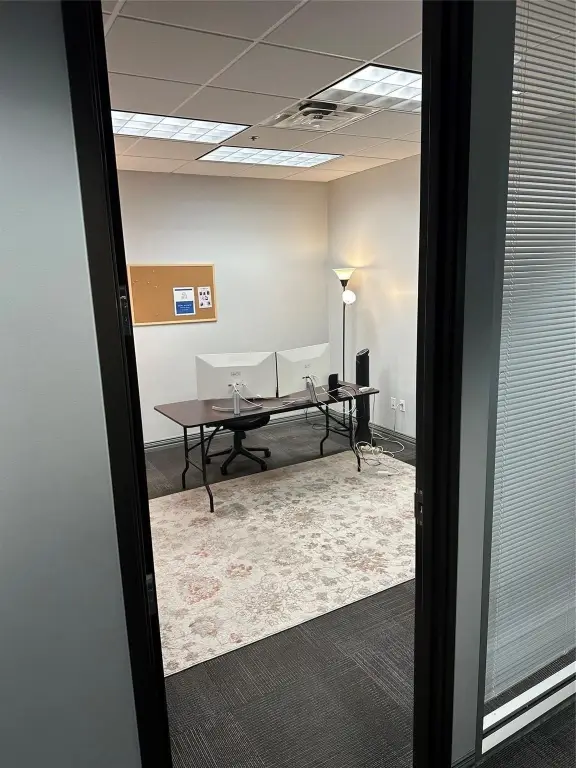
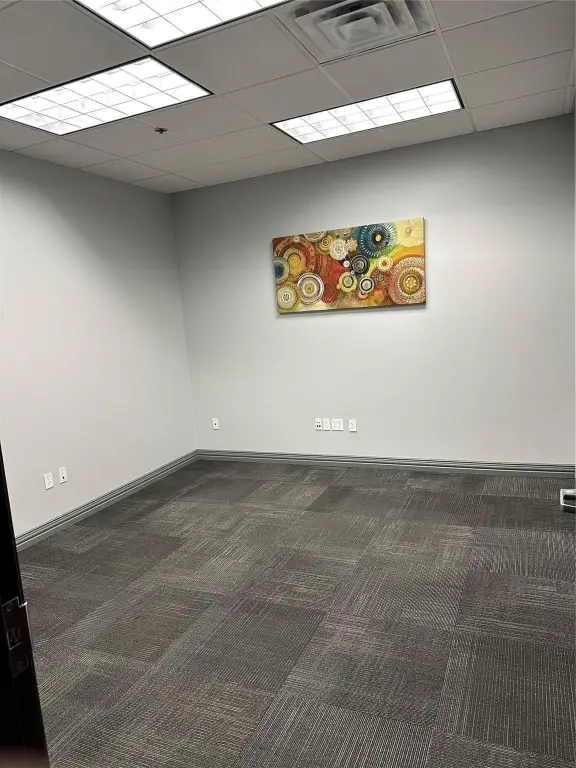
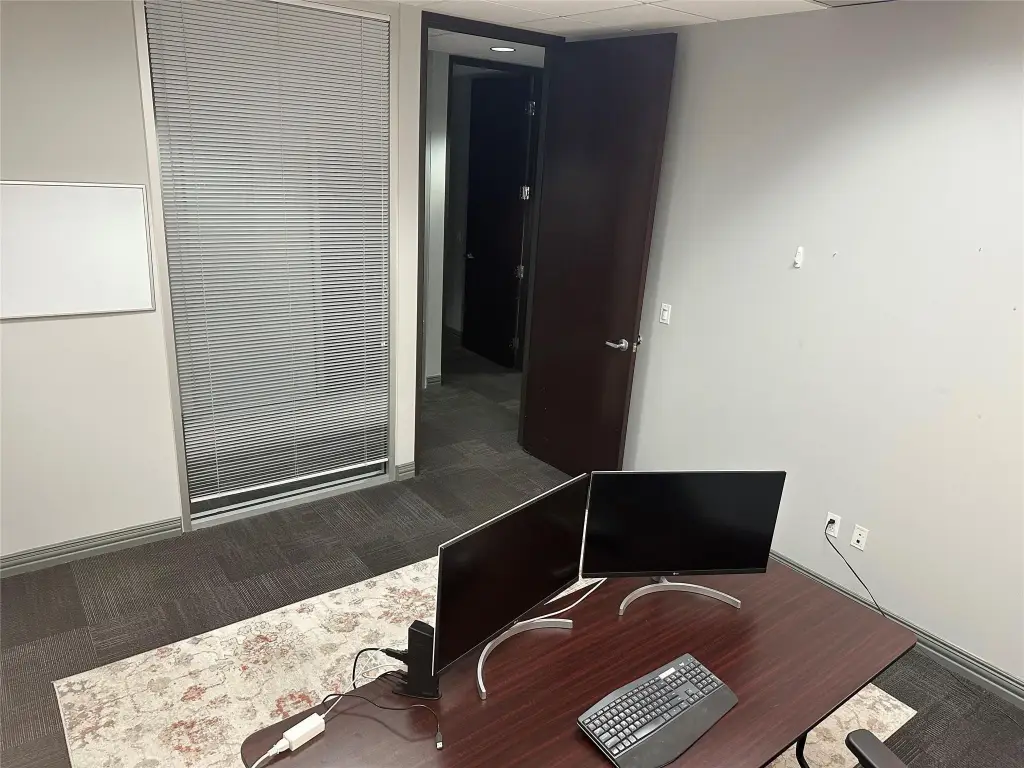
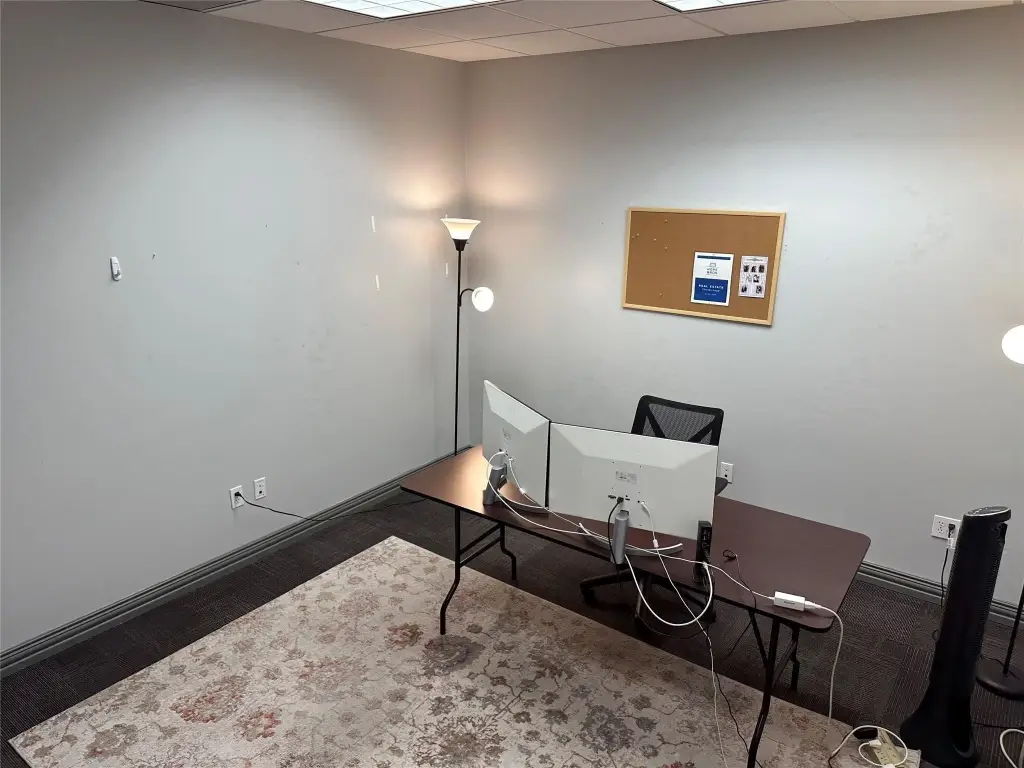
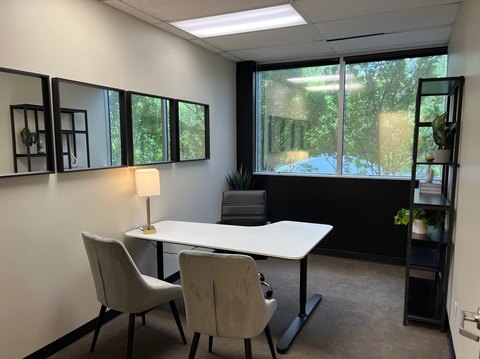
This private executive office is offered within a secured commercial suite at 6115 Camp Bowie Boulevard. The workspace is part of a sublease arrangement and includes access to a shared kitchen, wide corridors, and a bathroom maintained by the building. Utilities, parking, and Wi-Fi are included, while desks and monitors may also be available for use.
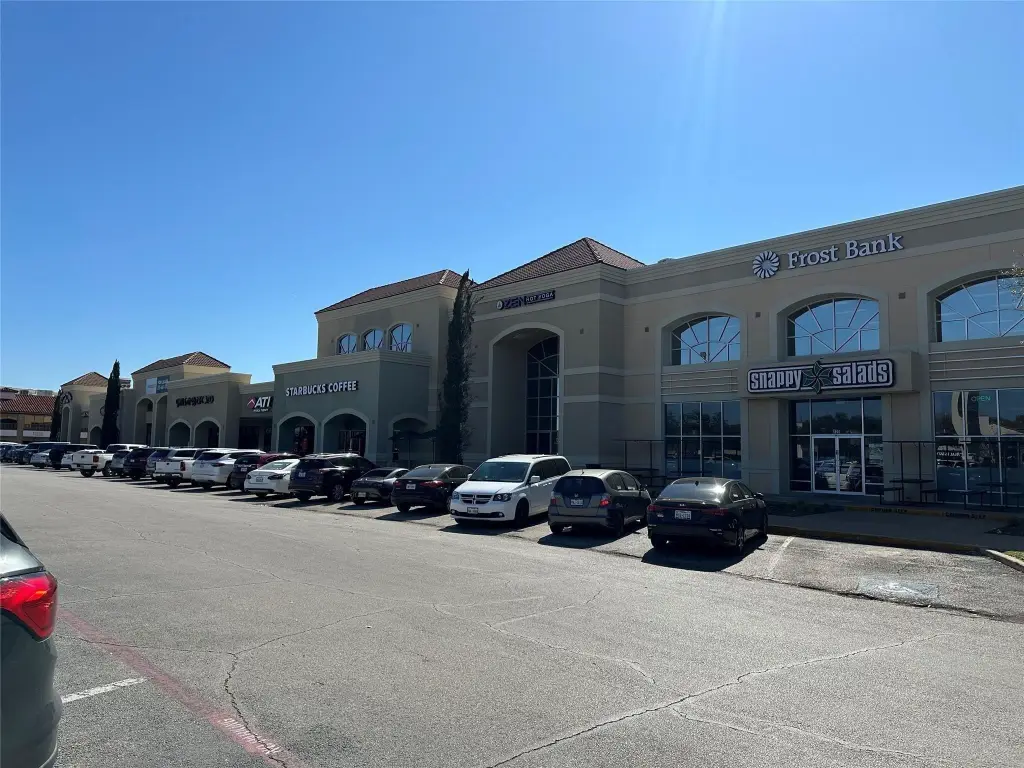
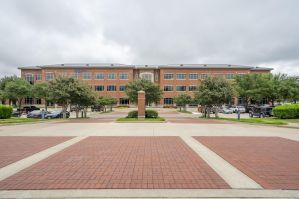
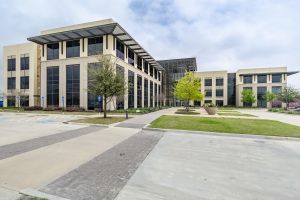
The property is in Fort Worth’s 76116 postal area, near Camp Bowie Boulevard. Other occupants identified in the building include Frost Bank, Starbucks, Snappy Salads, and small-business operators. Lease structures may include month-to-month arrangements or defined terms. The building was constructed in 1994 and features brick construction, carpeted flooring, central heating, electric cooling, public water, and public sewer.
The property is in Fort Worth’s 76116 postal area, near Camp Bowie Boulevard. Other occupants identified in the building include Frost Bank, Starbucks, Snappy Salads, and small-business operators. Lease structures may include month-to-month arrangements or defined terms. The building was constructed in 1994 and features brick construction, carpeted flooring, central heating, electric cooling, public water, and public sewer.
Key Highlights
- Private executive office within a secured commercial suite
- Utilities, parking, and Wi‑Fi included
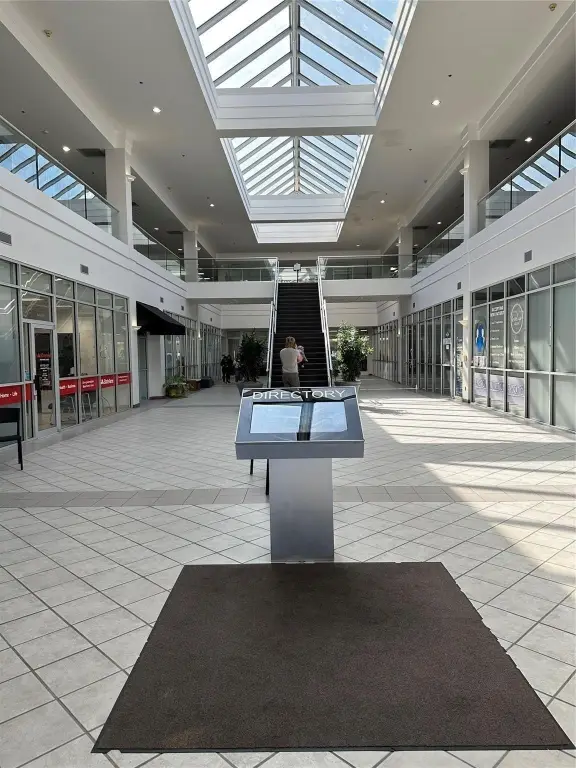
- Shared kitchen, wide hallways, and building‑maintained bathroom
Property Analytics
Contact the owner directly
Get the owner's phone numbers and email
Open Analytics
Current Use
Lease Details
Multi-tenant
Tenancy
NNN (Triple Net)
Lease Type
Location Intelligence
Trade Area within ½ mile
1,562
Businesses Nearby
Explore this area
Business Placement
Demographics for 76116, TX
51,639
Population
25,808
Households
2
Avg Household Size
35
Median Age
33%
College-Educated
88%
High-School Grad
12.3 sq mi
ZIP Area
4,198
Density / Sq Mi
$54,738
Median Household Income
$39,040
Median Earnings
$1,205
Median Rent
$286,500
Median Home Value
Check the figures for this property
Cap Rate, Value Estimation, Potential NOI and more
View Realmo Analytics
Market
Lease Benchmarks for Fort Worth, TX
$19.9 /SF/Yr
Avg Asking Price
$8–$30.06 /SF/Yr
Price Range
11,919 SF
Avg Space Size
Vacancy Rate% for Office in Fort Worth, TX





Frequently Asked Questions
What type of property is this?
Office unit - Secure commercial workspace with shared kitchen, building-maintained bathroom, and flexible lease term options.
Where is this office unit located?
The property is located at 6115 Camp Bowie Boulevard Fort Worth, TX.
What is the lease rate?
The lease rate is $625/Mo per office.
What are key features of this property?
This property features: Private executive office within a secured commercial suite; Utilities, parking, and Wi‑Fi included; Shared kitchen, wide hallways, and building‑maintained bathroom


