Up-and-Down Duplex with
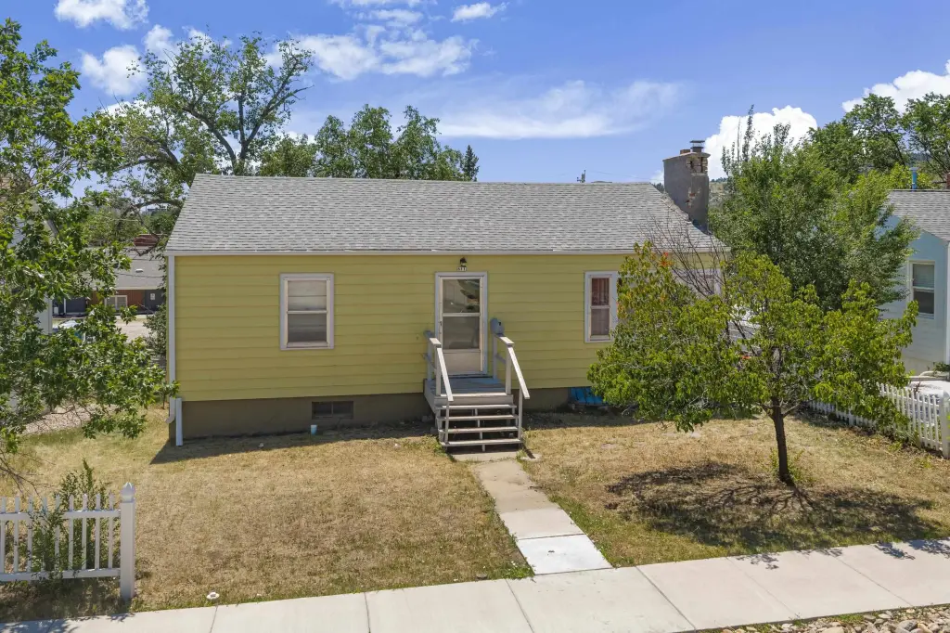
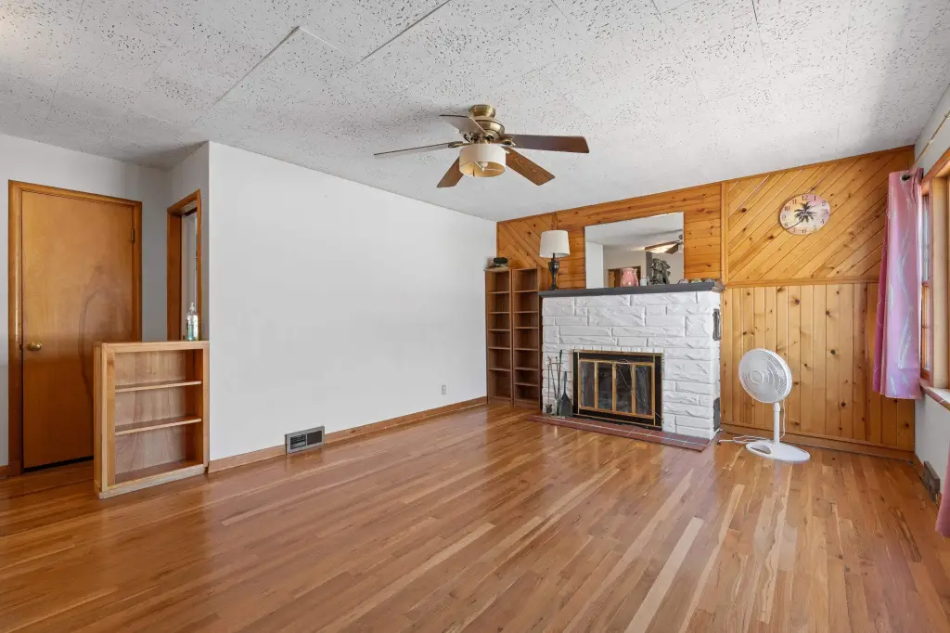
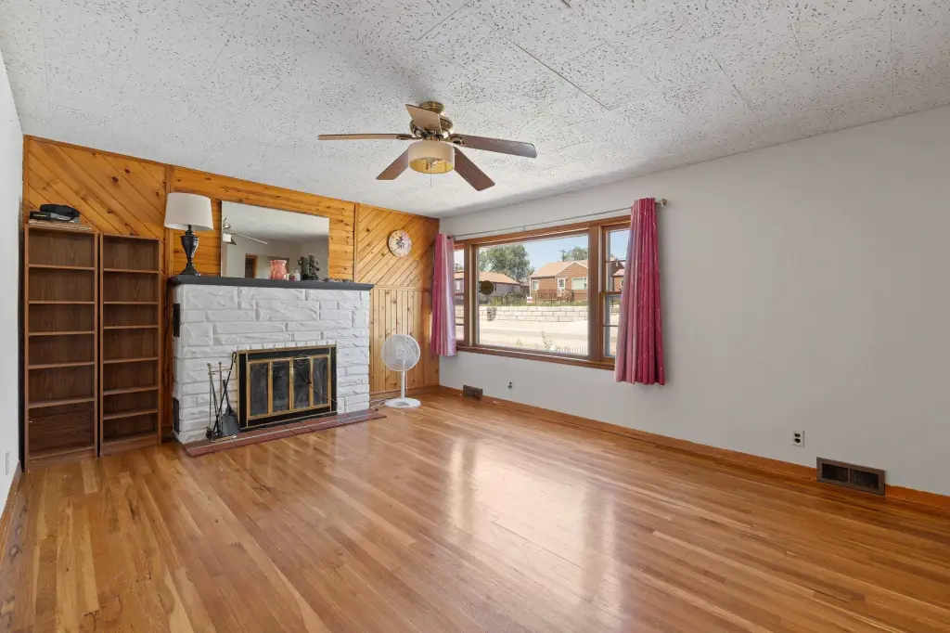
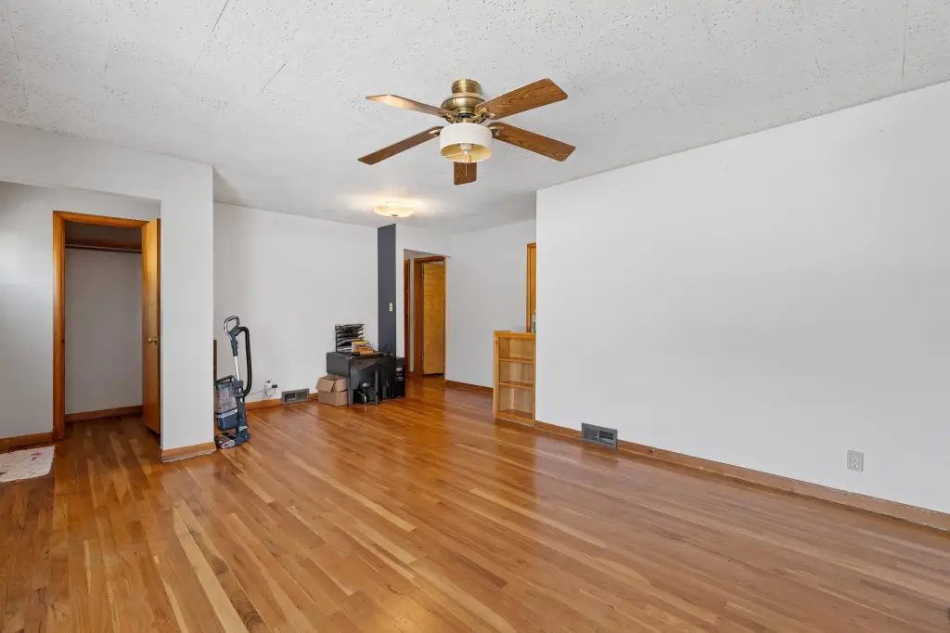
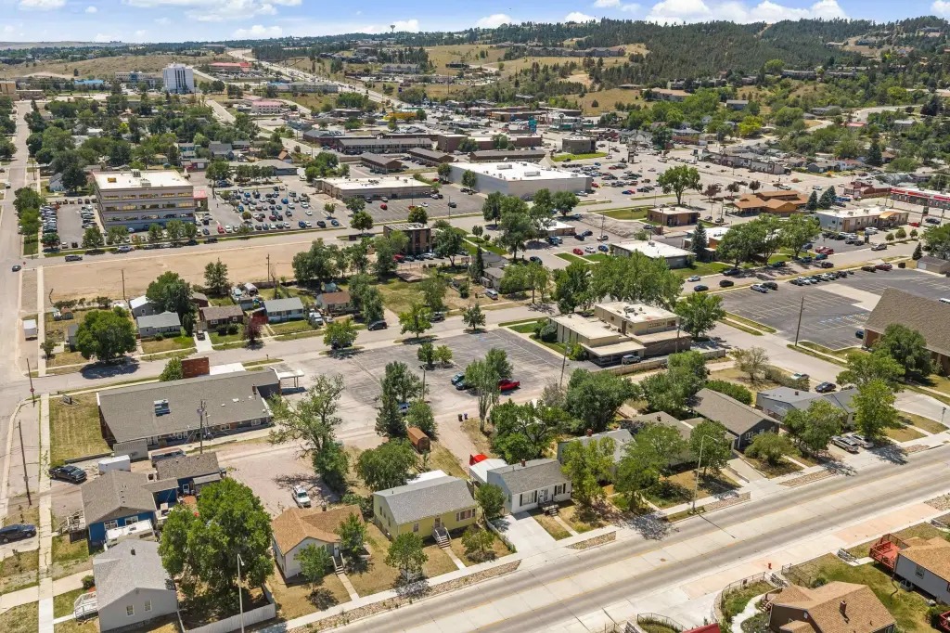
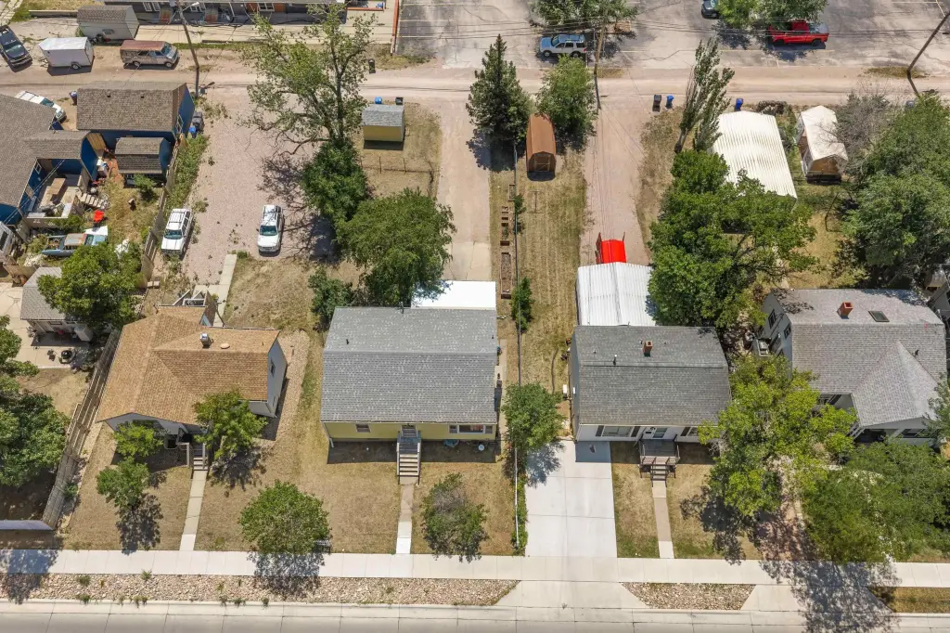
For Sale
$245,000
611 St. Patrick Street, Rapid City, SD 57701
MULTI-FAMILY, Up & Down, Rapid City, SD
Property Size1,928 SF
Price / SF$127.07
Days on Market48
Property Features for 611 St. Patrick Street
General Information
Property type
Residential Multi Family
Property subtype
Duplex
Bedrooms
4
Rooms
Bedroom 3, Bedroom 2, Bedroom 4, Bedroom 1
Parking features
Garage
Exterior features
Shed, RV Parking
Subdivision
South Boulevard Subdivision
Elementary school district
Rapid City
Middle school district
Rapid City
High school district
Rapid City
Directions
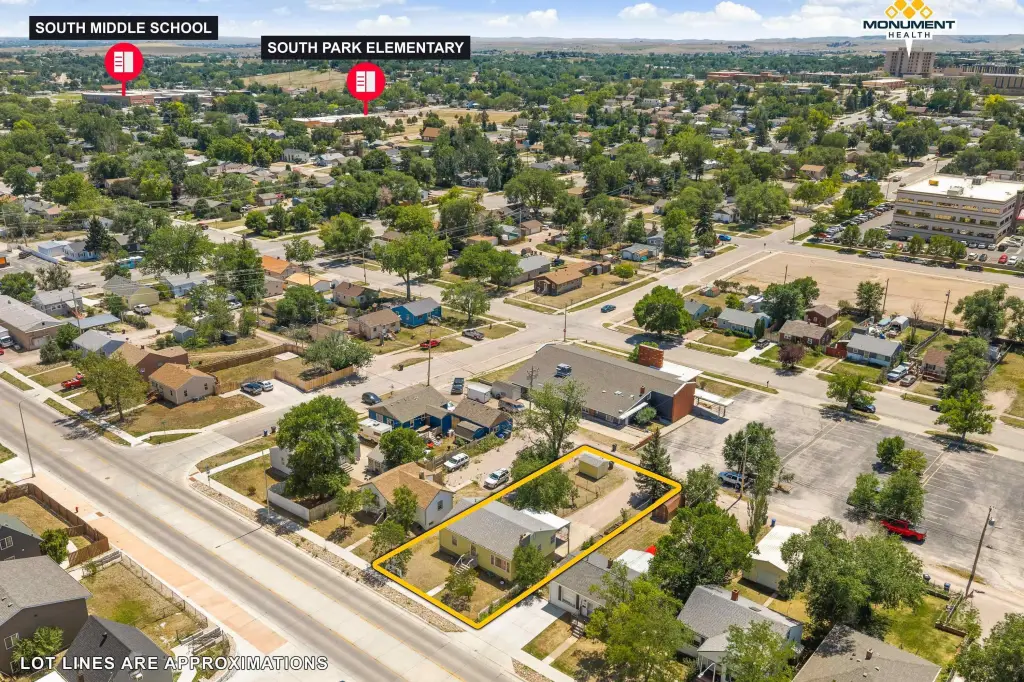
Heading N on 5th St. L on Saint Patrick St. home is on the L. parking available in the alley behind the home. look for shed and long driveway.
Standard status
Active
Size
1,928 SF
Utilities
Heating system
Forced Air, Natural Gas
Amenities
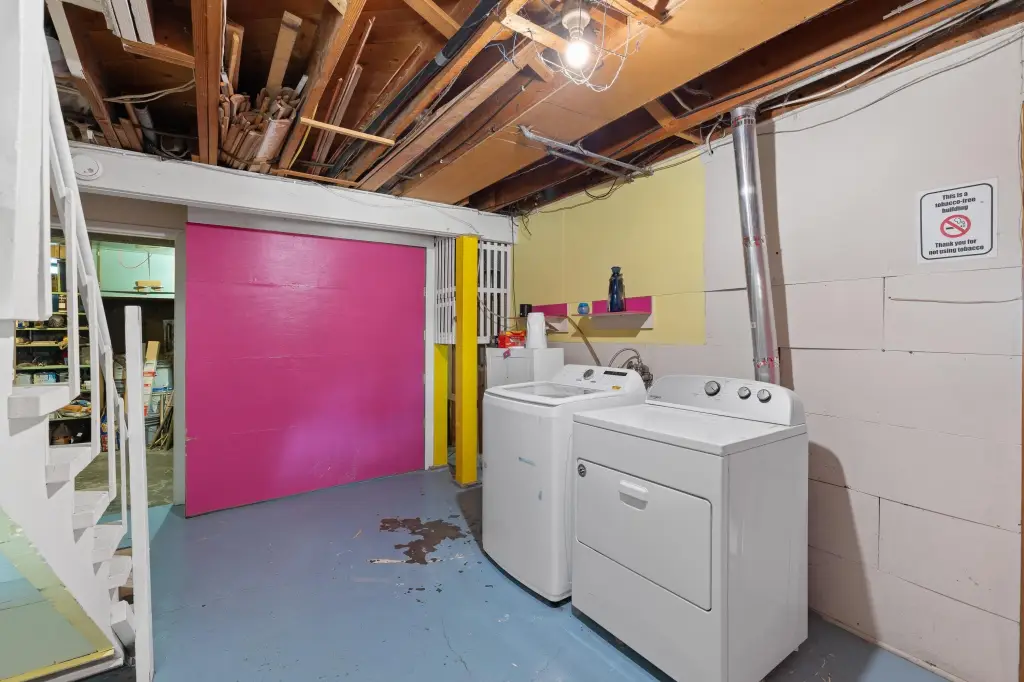
common laundry
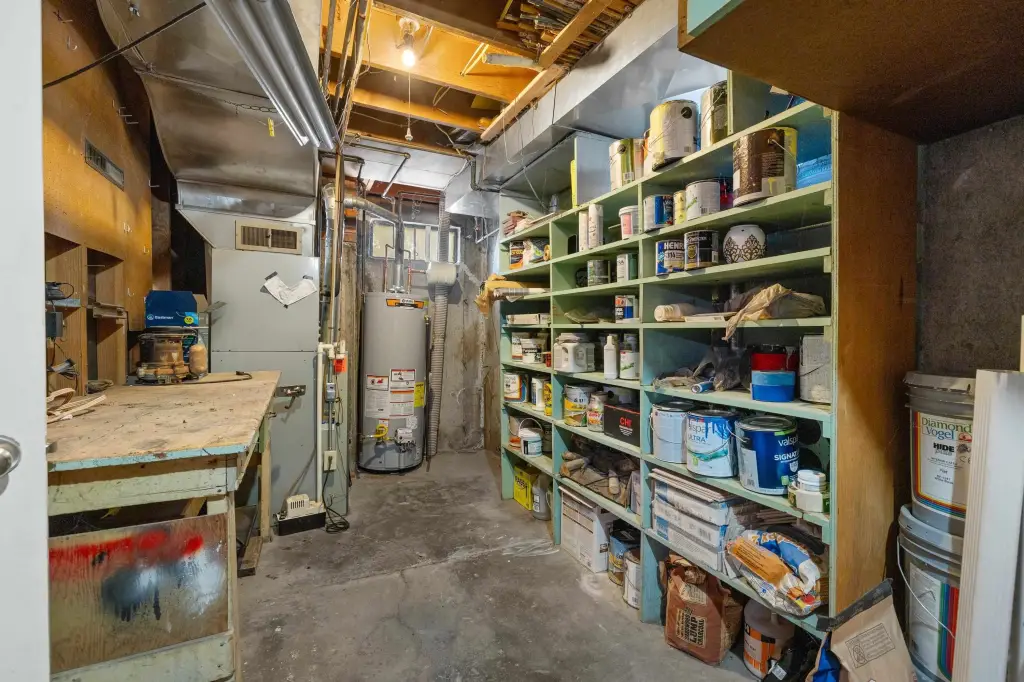
storage area
covered deck
partially fenced yard
off-street parking
garage
Building Details
Year built
1950
Number of units
2
Building materials
Frame
Roof type
Composition
Architectural style
Other
Listing Agency:
Keller Williams Realty Black Hills SP
(605) 343-7500
Listed By:
Shauna Sheets
(605) 545-5430
Added: Sep 2
Changed: Oct 16
Last Checked: Oct 19 at 8:06PM
MLS# 90236
Copyright © 2026 Mt. Rushmore Area Association of Realtors. All rights reserved. All information provided by the listing agent/broker is deemed reliable but is not guaranteed and should be independently verified.

Ask AI about this property
Review the available facts, identify missing information and prepare questions for the agent.
Investment Insights
Based on property information with market context.
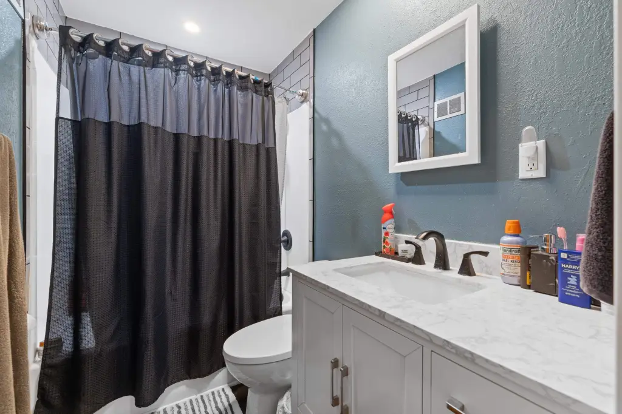
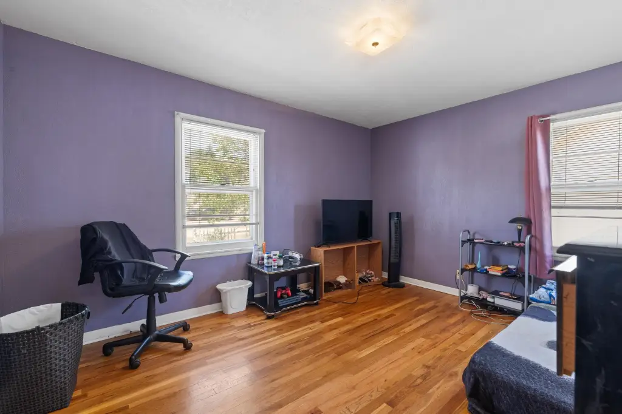
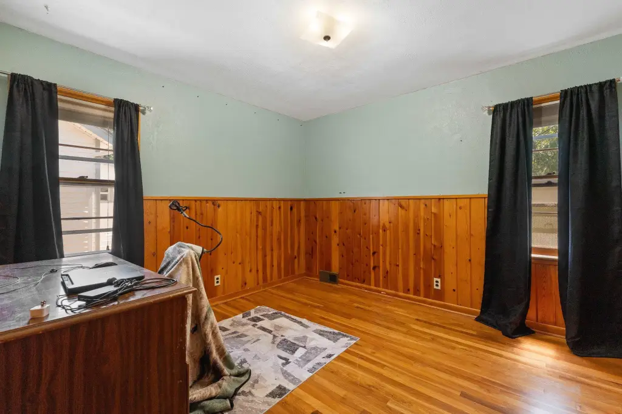
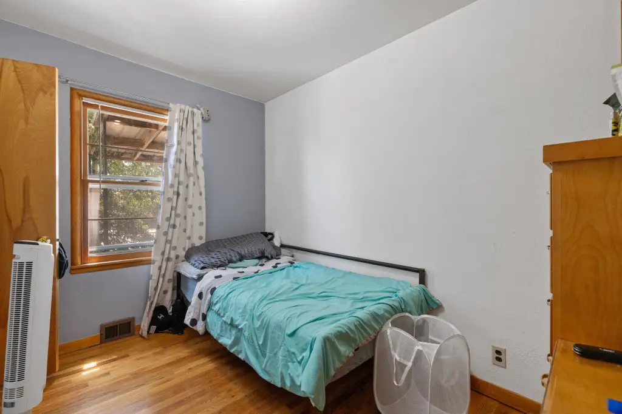
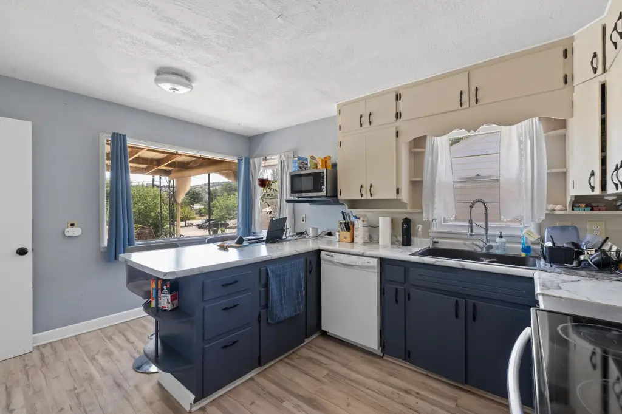
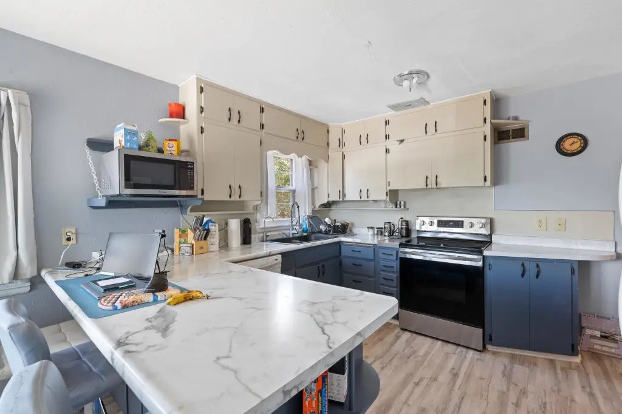
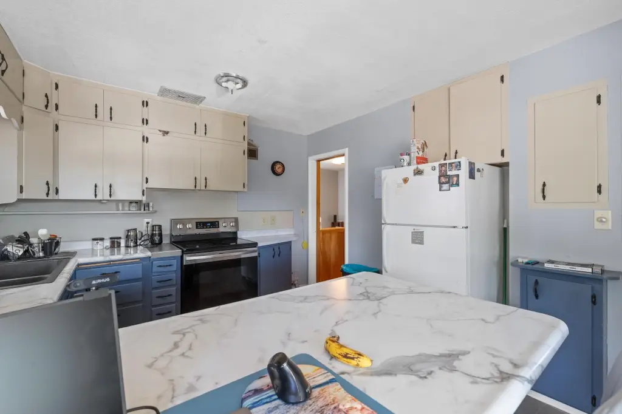
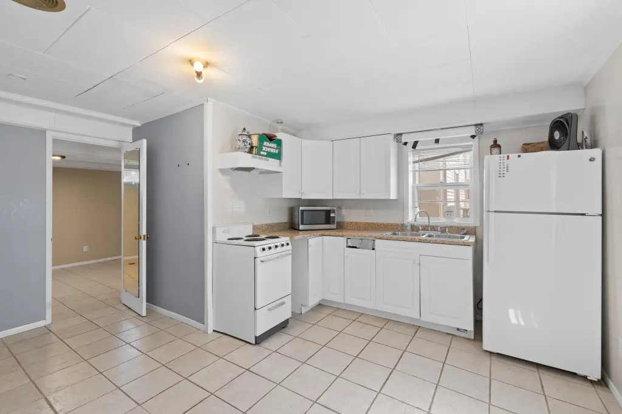
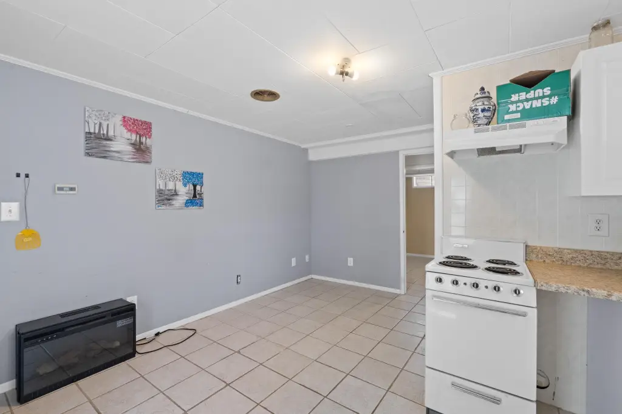
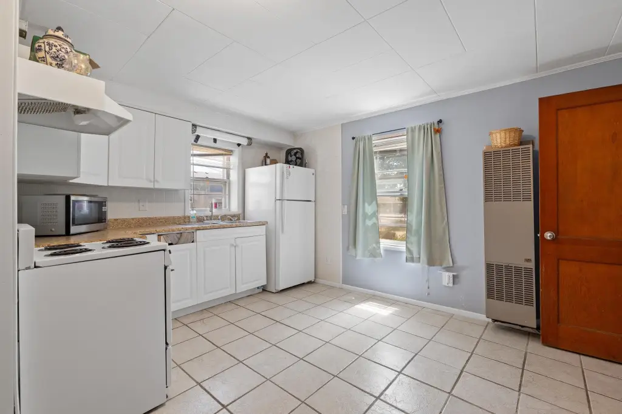
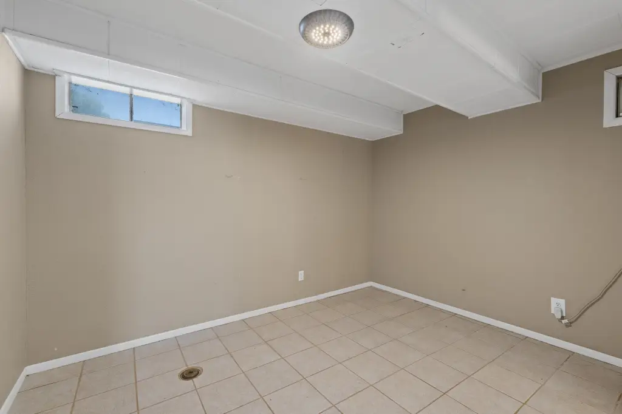
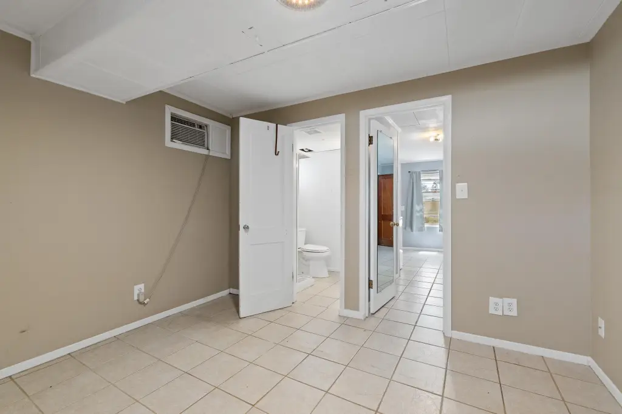
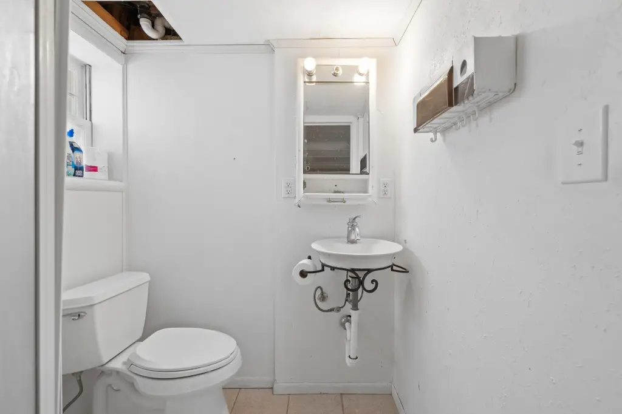
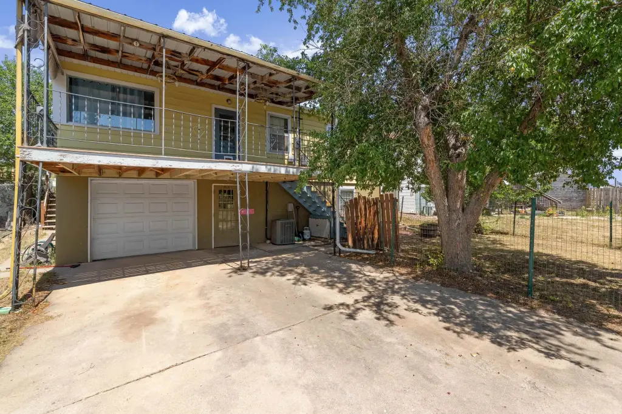
This 1,928-square-foot frame duplex, built in 1950, includes separate upper and lower living areas. The main-level residence offers three bedrooms, one full bathroom, wood flooring, natural light, a corner kitchen with ceiling-height cabinetry, bar seating, and included appliances. The ground-level studio has a secured separate entrance, sleeping area, kitchenette with appliances, and a bathroom with a walk-in shower.
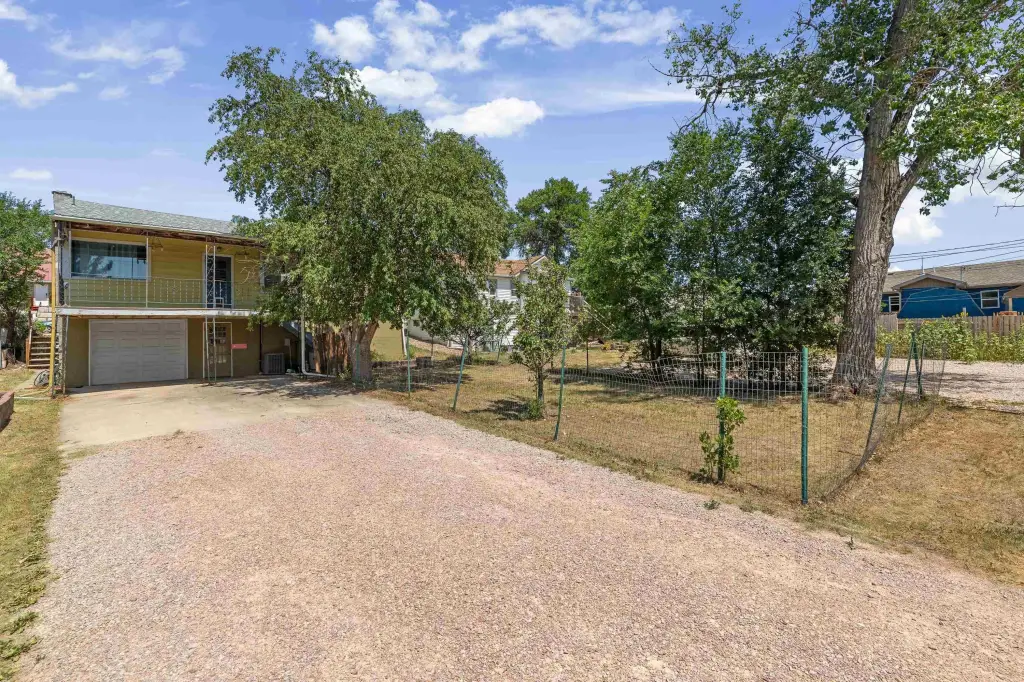
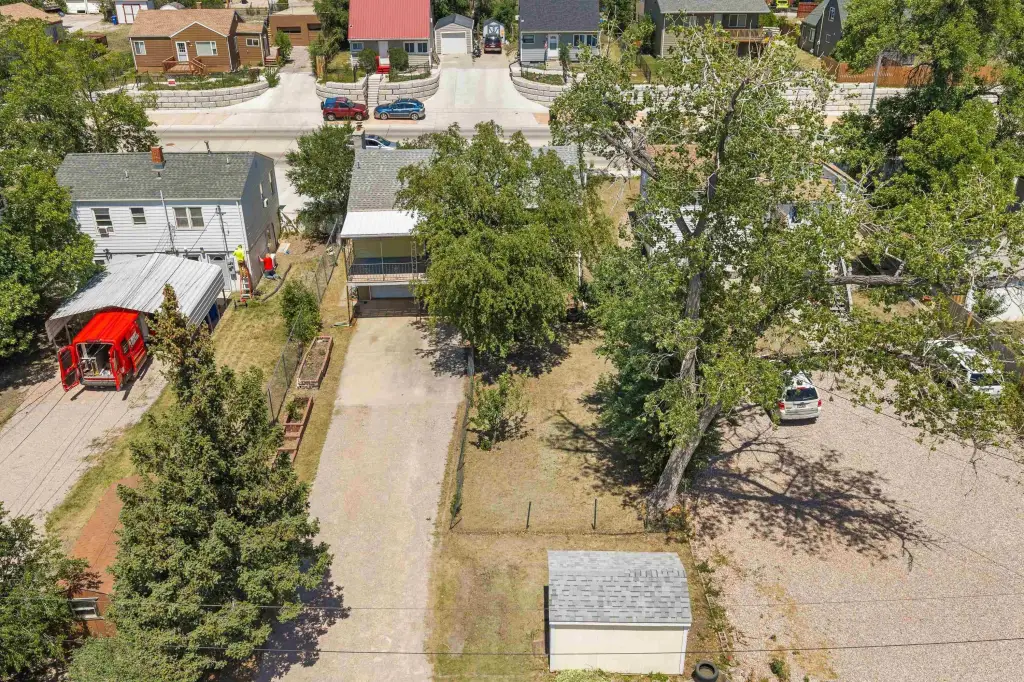
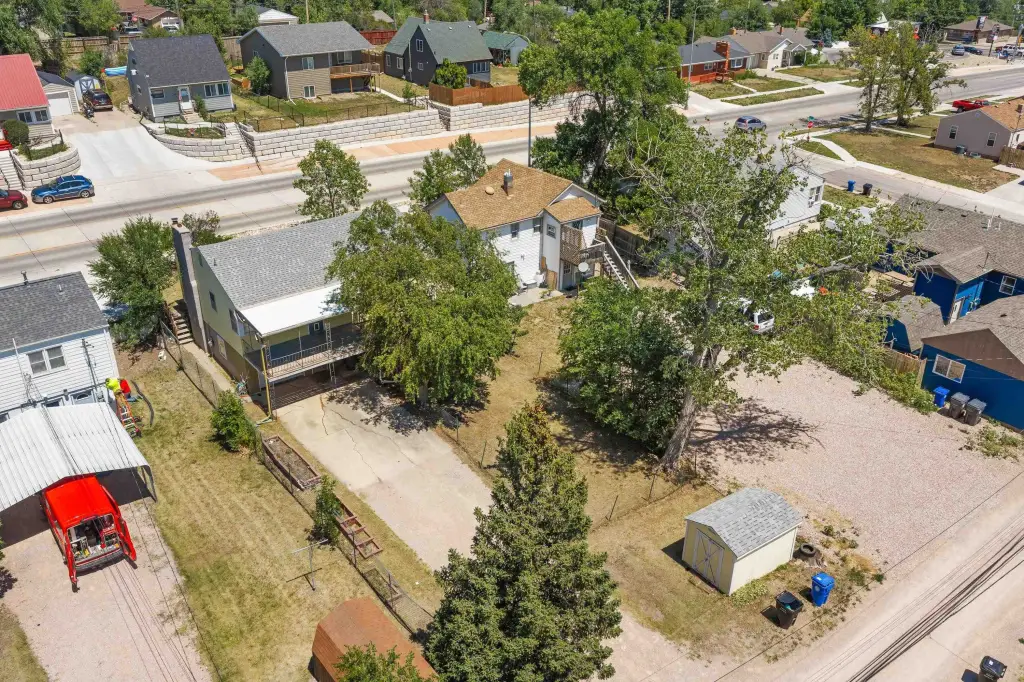
Shared amenities include laundry and storage space, while the upper unit has a covered back deck and the lower unit opens to a partially fenced backyard. The property also includes a one-car garage, alley-accessed off-street parking, RV parking, and a shed. Heating is provided by forced air with natural gas.
Shared amenities include laundry and storage space, while the upper unit has a covered back deck and the lower unit opens to a partially fenced backyard. The property also includes a one-car garage, alley-accessed off-street parking, RV parking, and a shed. Heating is provided by forced air with natural gas.
Key Highlights
- 1,928‑square‑foot frame duplex built in 1950
- Main‑level unit includes 3 bedrooms and 1 full bathroom
- Lower studio has a secured separate entrance and walk‑in shower
Financial Insights
Estimated NOI and Cap Rate
NOI / Yr
$14,693
Cap Rate
6.00%
Suggested Prices Based on Cap Rates
Cap Rate 5%
$293,860
$293.9K
Cap Rate 7%
$209,900
$209.9K
Cap Rate 9%
$163,256
$163.3K
Market Conditions
NOI Build-Up for 1,928 SF
Gross rent
$22.0K $11.40/SF
− Vacancy
−$989 −$0.51/SF
EGI
$21.0K $10.89/SF
− OpEx
−$6.3K −$3.27/SF
NOI
$14.7K $7.62/SF
Area
Pennington County, SD
Vacancy
4.50%
Lease Rate
$11.40 /SF/Yr
Expense Ratio
30.00%
Simulate Cap Rate and NOI
Suggested Prices Based on Cap Rates
Cap Rate 5%
$293,860
Cap Rate 7%
$209,900
Cap Rate 9%
$163,256
Alternative Uses
Best Use
Multifamily LT 5
$209.9K
$183.7K – $244.9K
NOI $14,693 @ 7.0% cap · market cap 6.00%
Second Best
Apartment 5plus
$195.5K
$171.0K – $228.0K
NOI $13,682 @ 7.0% cap · market cap 5.58%
Theoretical Best
Specialty Retail
$349.5K
$305.8K – $407.8K
NOI $24,466 @ 7.0% cap · market cap 9.99%
Zoning and permitted uses should be independently verified with authorities.
How Realmo checks its estimates
Property Analytics
Lease Details
2
Residential units
Yes
Utilities to site
Location Intelligence
Trade Area within ½ mile
799
Businesses Nearby
Explore this area
Business Placement
Demographics for 57701, SD
46,258
Population
20,526
Households
2.3
Avg Household Size
36
Median Age
28%
College-Educated
93%
High-School Grad
52.2 sq mi
ZIP Area
886
Density / Sq Mi
$52,733
Median Household Income
$34,971
Median Earnings
$892
Median Rent
$229,900
Median Home Value
Market
Vacancy Rate% for Multifamily in Midwest region

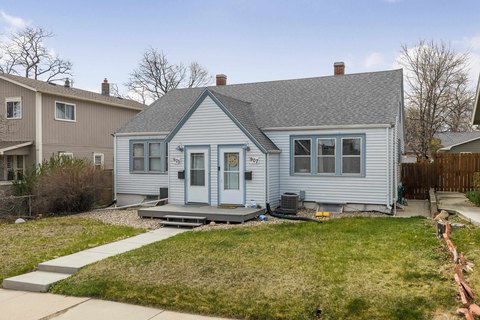


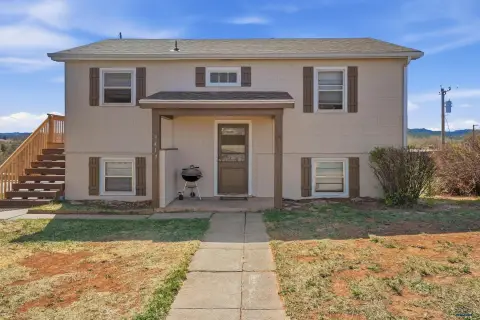


Frequently Asked Questions
What type of property is this?
Duplex - Two-level duplex with a three-bedroom main residence, lower studio, shared laundry, and off-street parking.
Where is this duplex located?
The property is located at 611 St. Patrick Street Rapid City, SD.
What is the asking price?
The asking price for this property is $245,000.
What are key features of this property?
This property features: 1,928‑square‑foot frame duplex built in 1950; Main‑level unit includes 3 bedrooms and 1 full bathroom; Lower studio has a secured separate entrance and walk‑in shower


