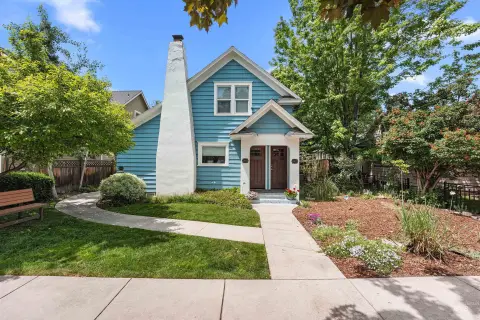
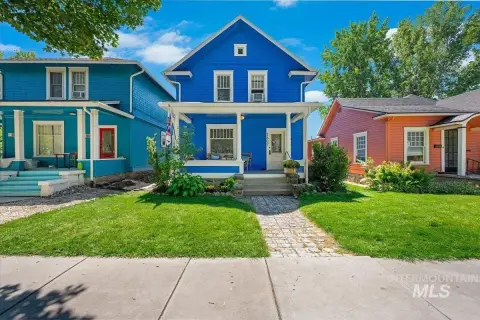
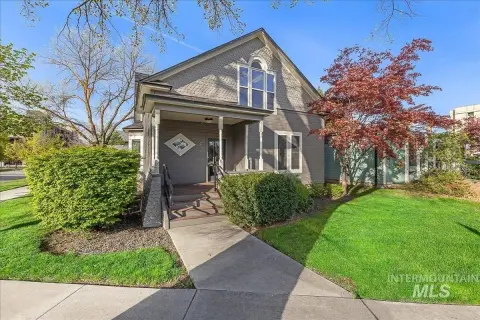
Residential Income Property with ADU
For Sale
$865,000
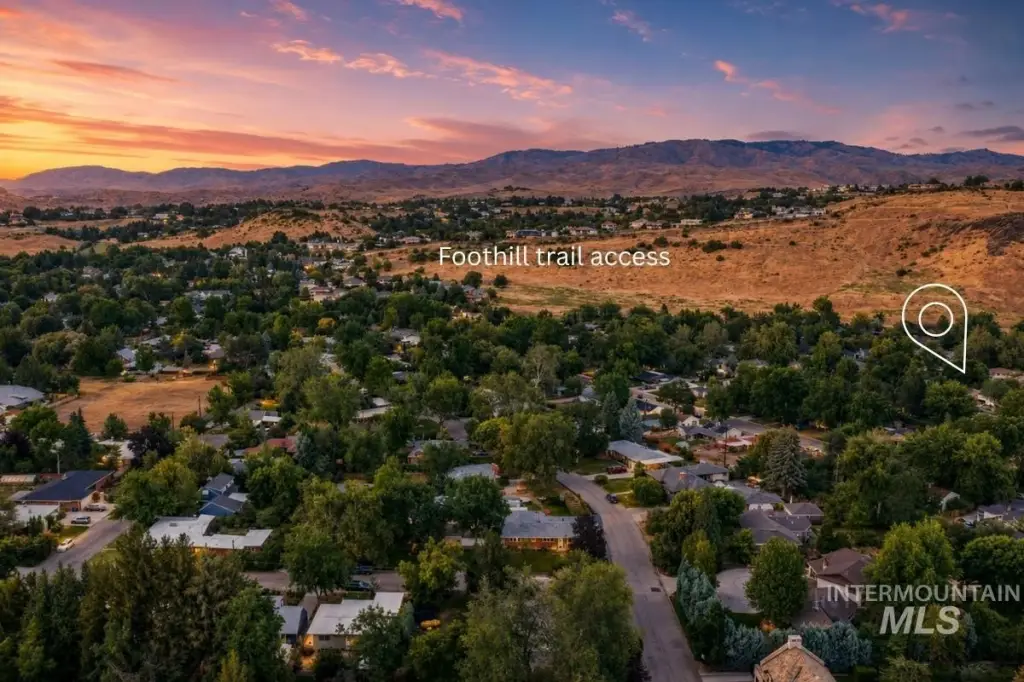
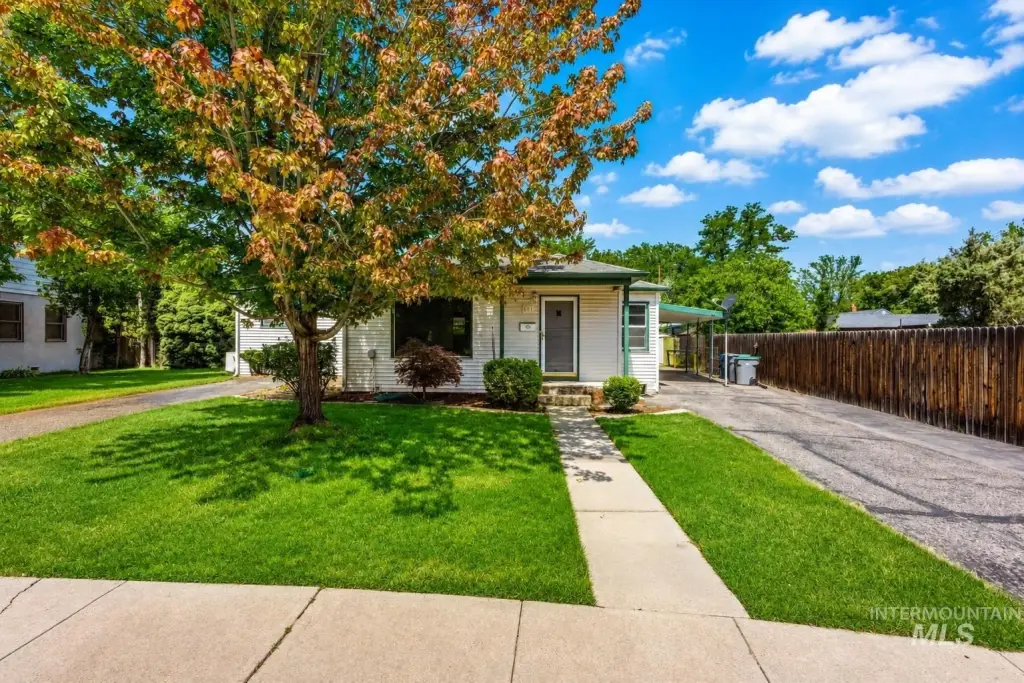
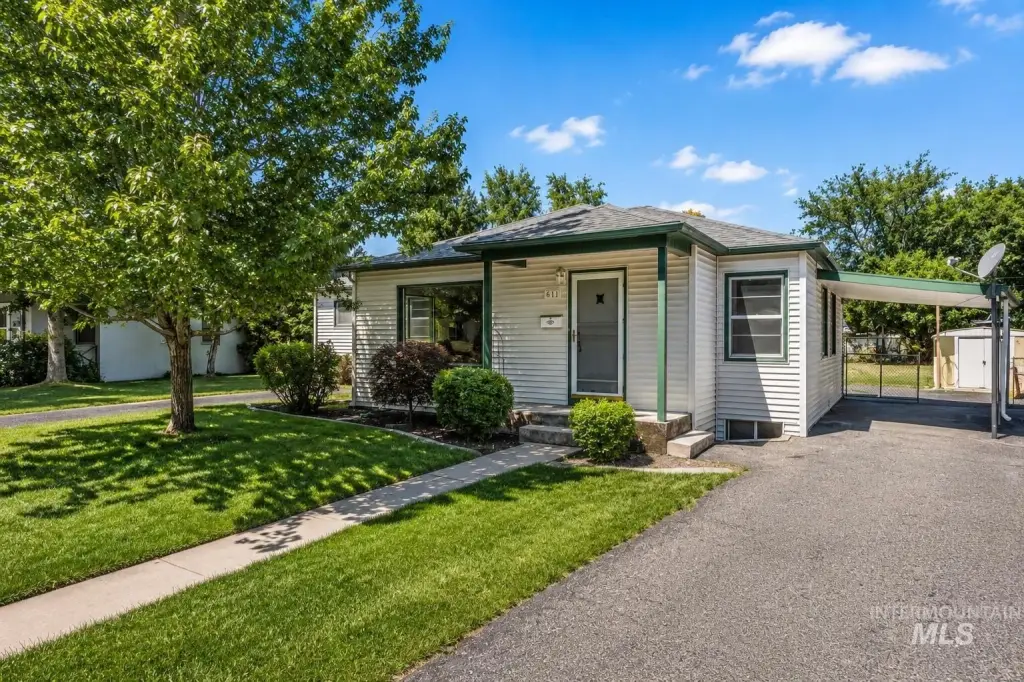
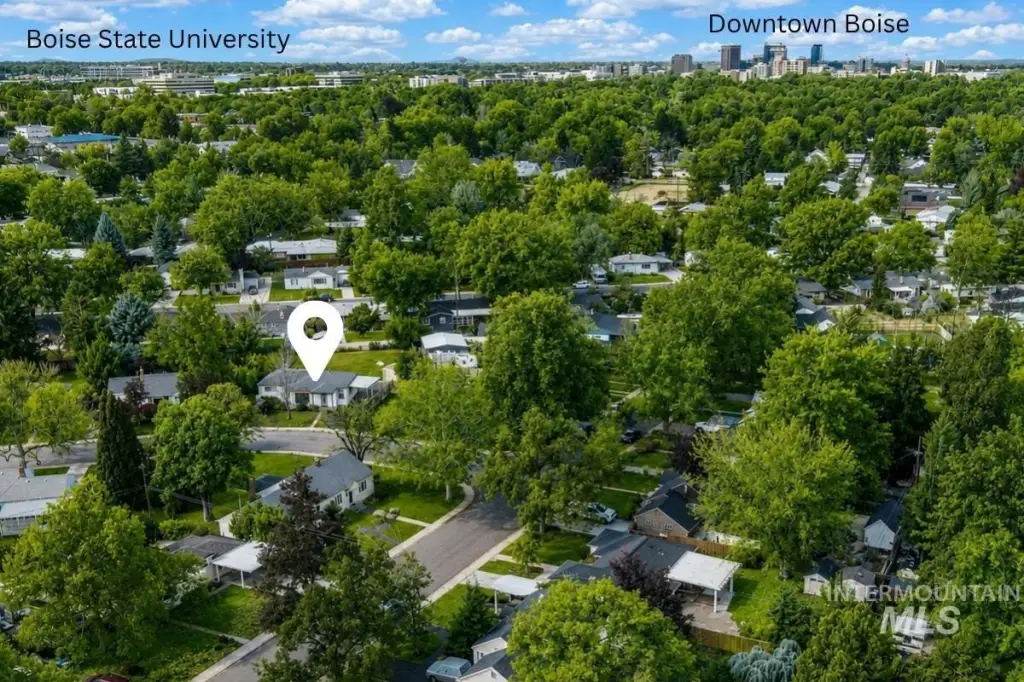
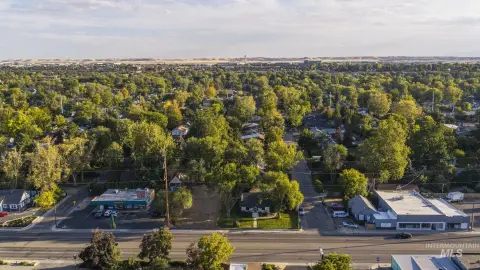
611 N Riverview Dr, Boise, ID 83712
Residential Income, Boise, ID
Property Size2,299 SF
Lot Size0.21 Acres
Price / SF$376.25
Days on Market93
Property Features for 611 N Riverview Dr
General Information
Property type
Residential Multi Family
Property subtype
Other
Zoning description
R-1C
Bedrooms
5
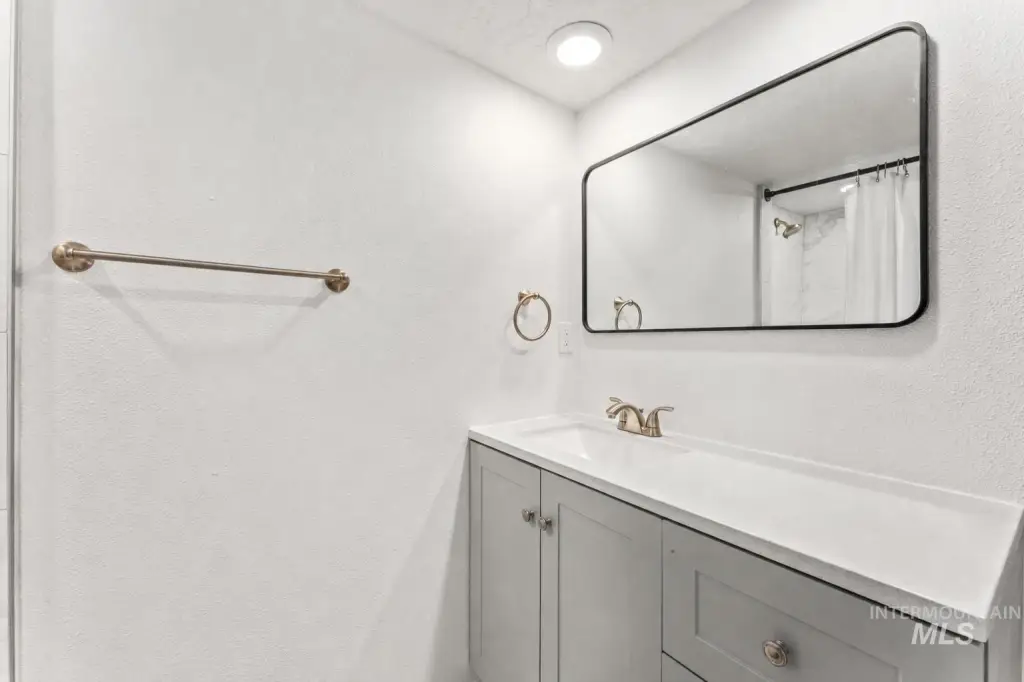
Bathrooms
2
Full bathrooms
2
Rooms
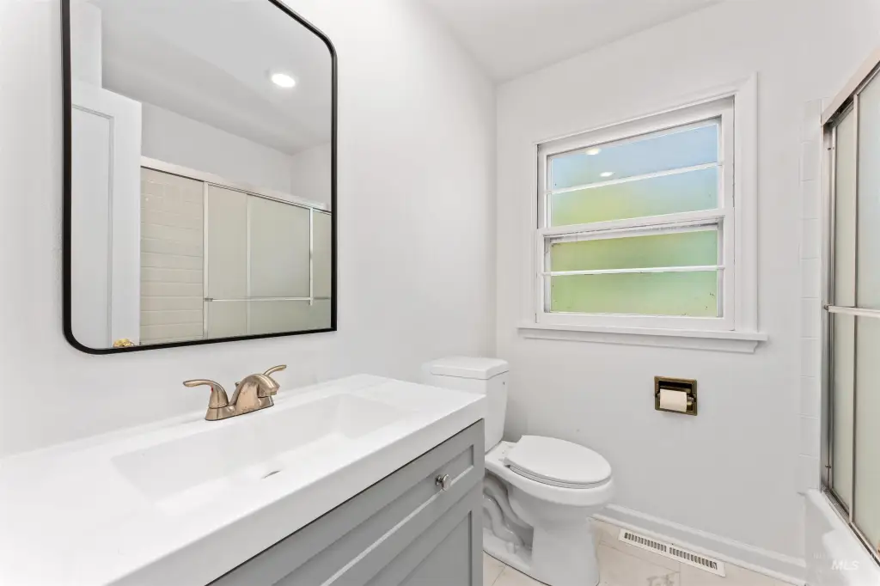
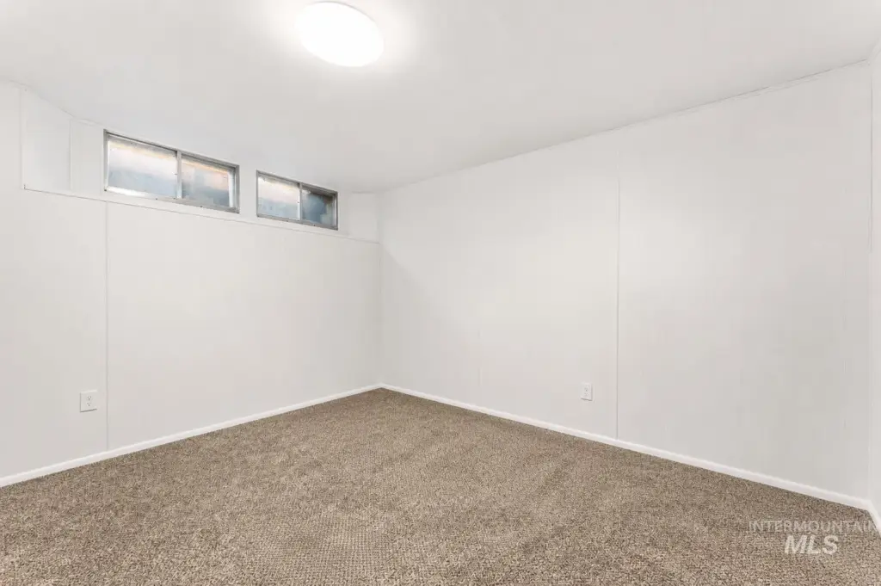
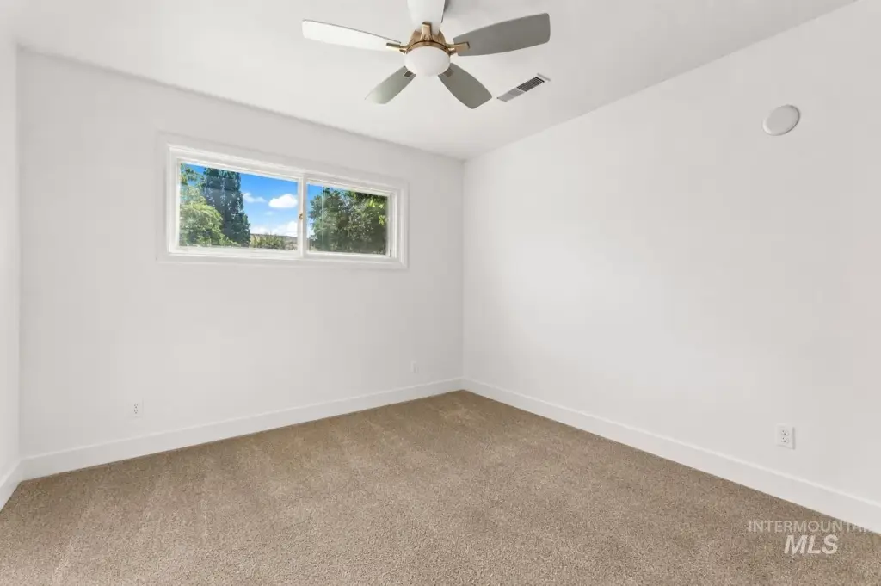
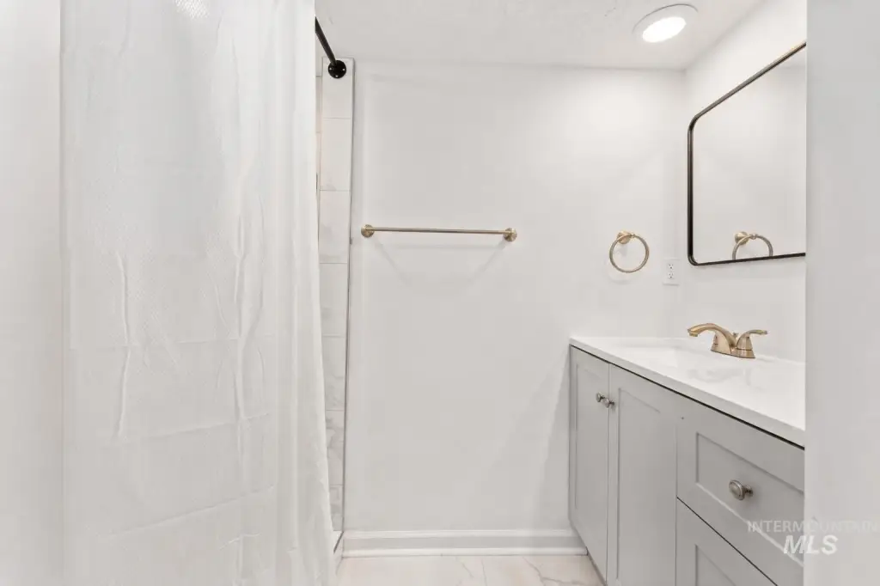
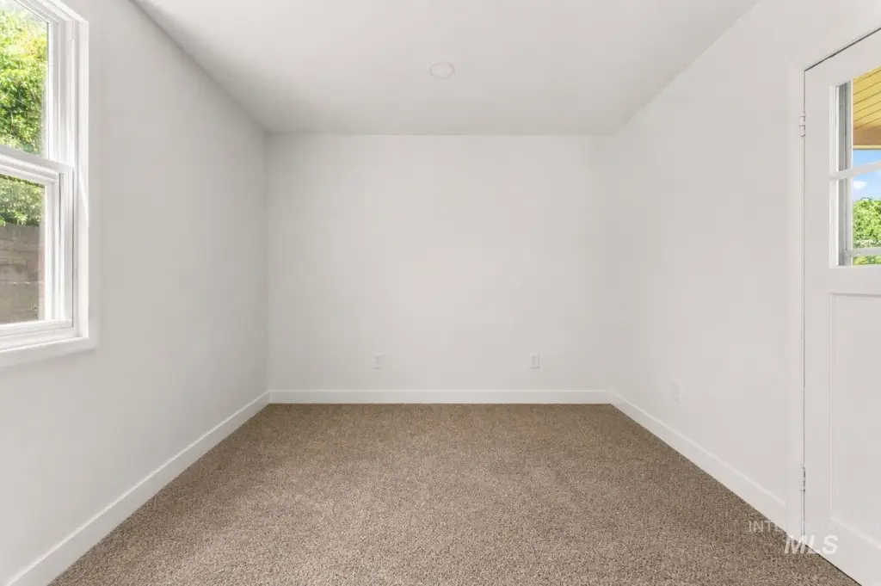
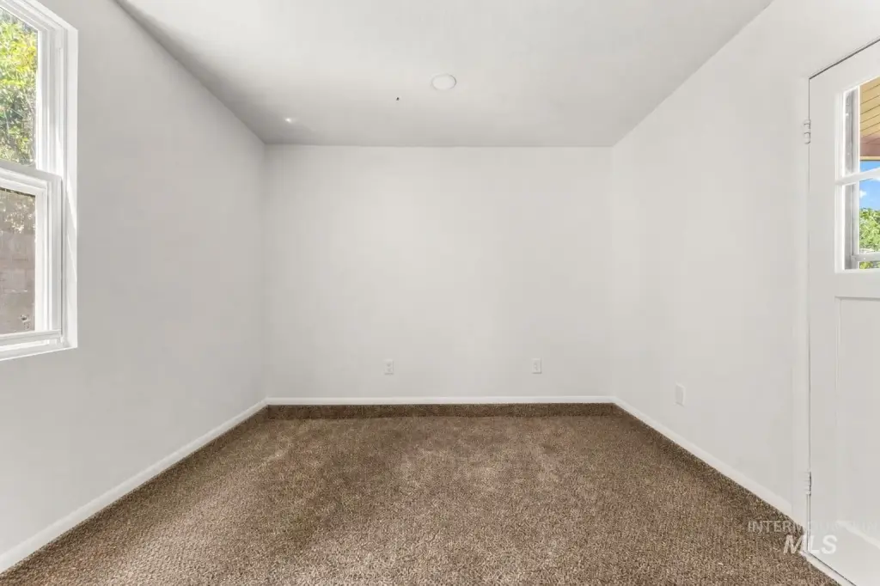
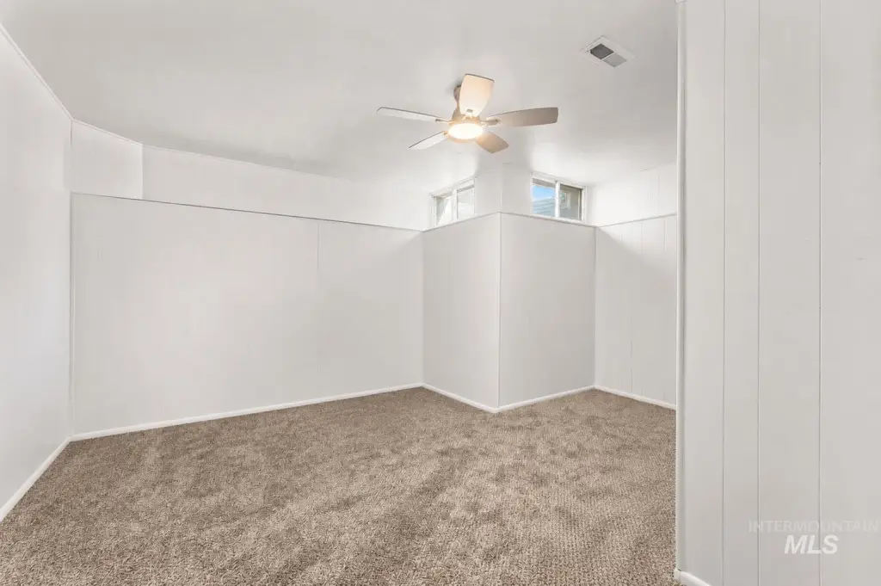
Bedroom 4, Bathroom 1, Bedroom 2, Bedroom 1, Bathroom 2, Bedroom 5, Bedroom 3
Parking
1
Parking features
Carport, RV
Appliances
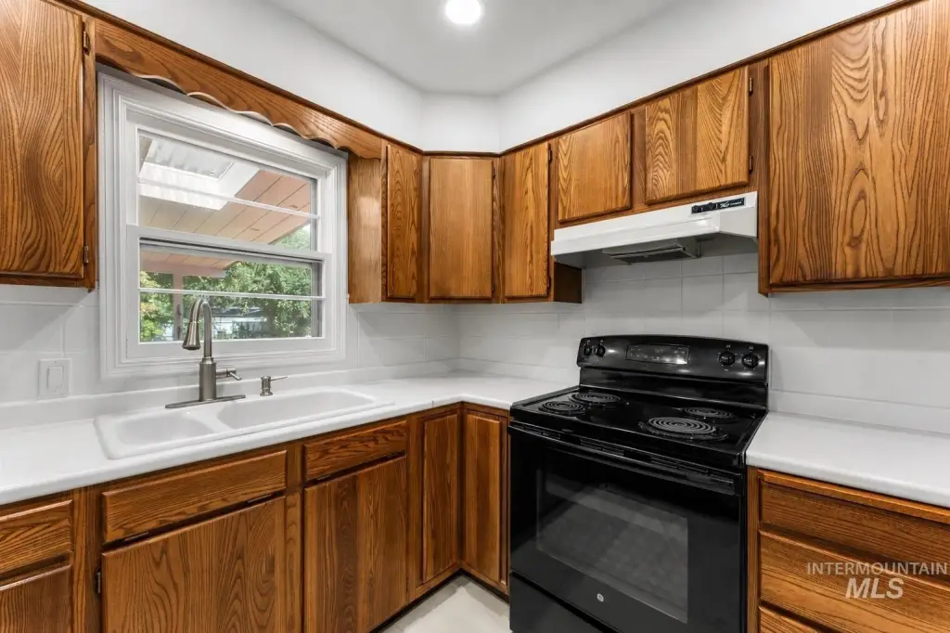
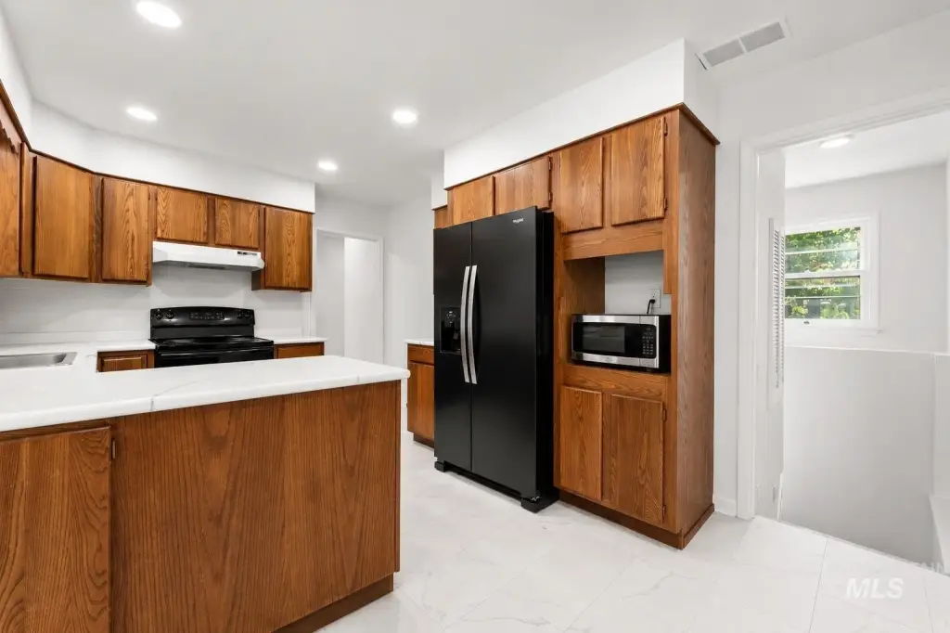
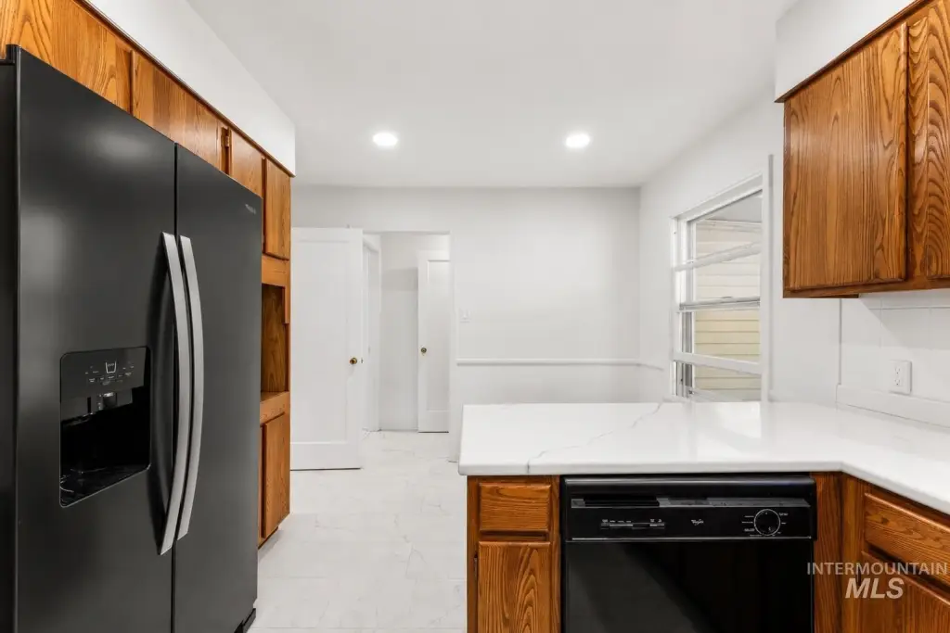
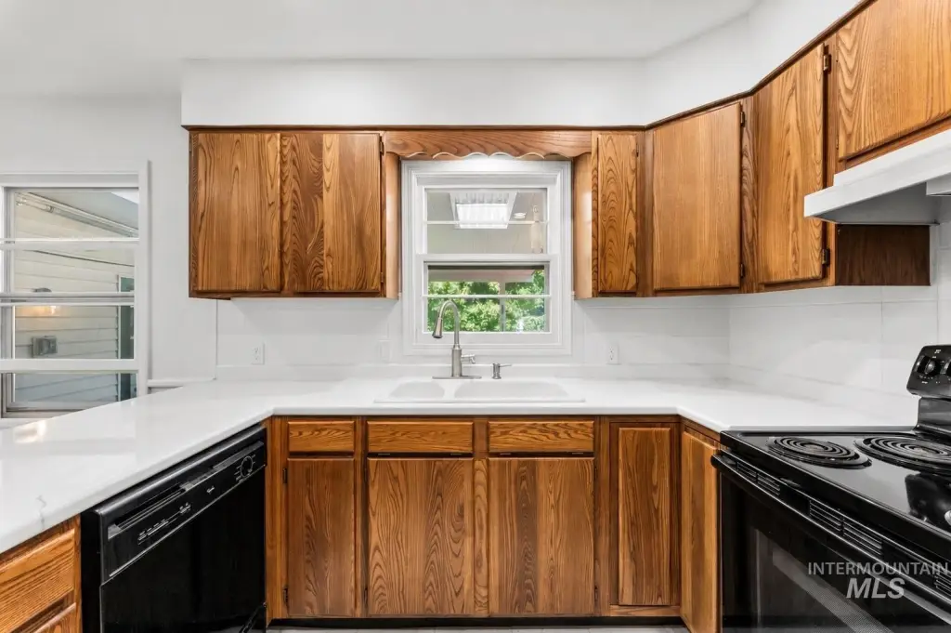
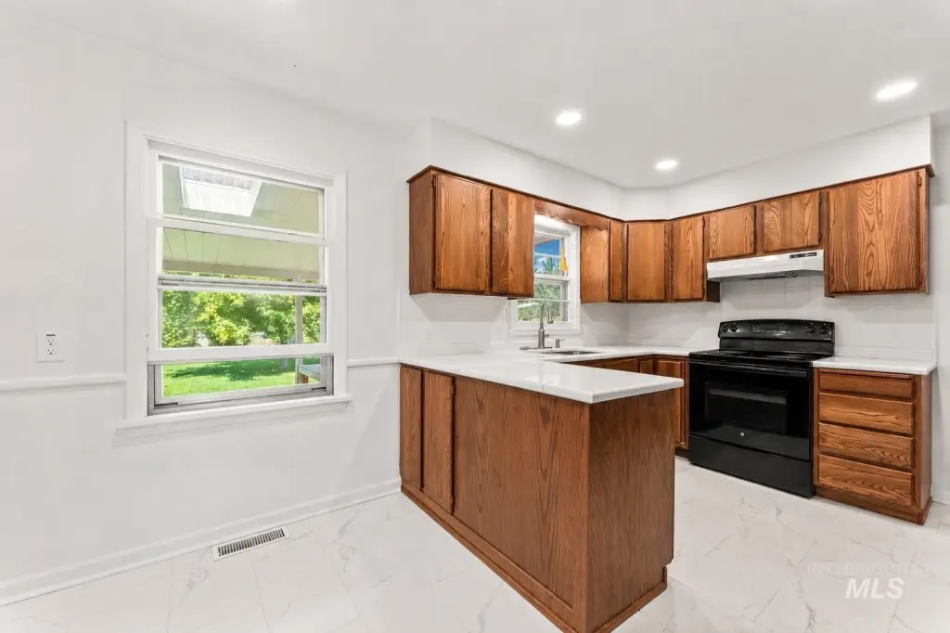
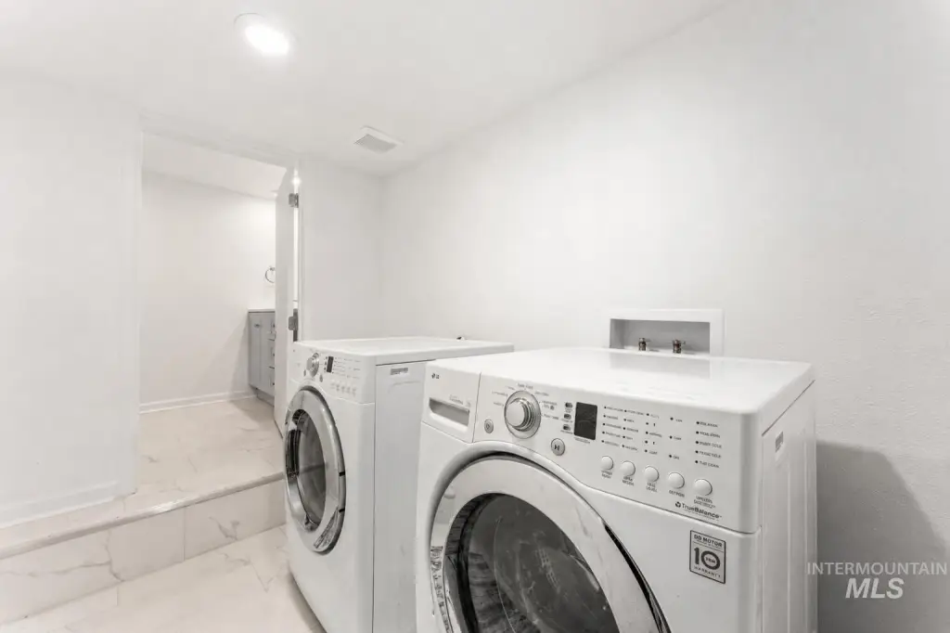
Stove/Range (All Units), Refrigerator (All Units), Washer/Dryer (All Units)
Subdivision
Warm Springs Pa
Lot features
Standard Lot 6000-9999 S F, R. V. Parking
Elementary school
Adams
Middle school
North Jr
High school
Boise
Elementary school district
Boise School District #1
Middle school district
Boise School District #1
High school district
Boise School District #1
Directions
From Warm Springs, N on N Hot Springs Dr, L on N Brookdale, L on Riverview
Standard status
Active
APN
R9227500315
Size
2,299 SF
Lot size
0.21 Acres
Taxes and HOA fees
Tax Year
2025
Tax Description
Lot 26 Blk 2 Warm Springs Park
Tax Annual Amount
5206
Legal Description
Lot 26 Blk 2 Warm Springs Park
Utilities
Heating system
Forced Air
Cooling system
Central Air
Building Details
Year built
1949
Number of units
1
Building materials
Vinyl Siding
Roof type
Composition
Listing Agency:
Keller Williams Realty Boise
(208) 672-9000
Listed By:
Arrow Tallman · License #SP42029
(208) 994-4374
Added: Jul 21
Changed: Oct 16
Last Checked: Oct 21 at 12:06PM
MLS# 98994754
Copyright © 2026 Intermountain Multiple Listing Service. All rights reserved. All information provided by the listing agent/broker is deemed reliable but is not guaranteed and should be independently verified.

Ask AI about this property
Review the available facts, identify missing information and prepare questions for the agent.
Investment Insights
Based on property information with market context.
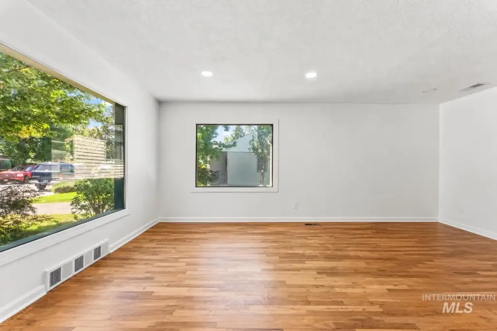
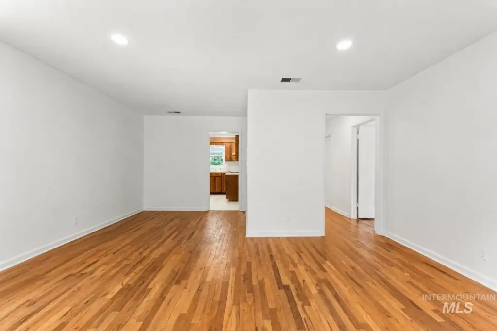
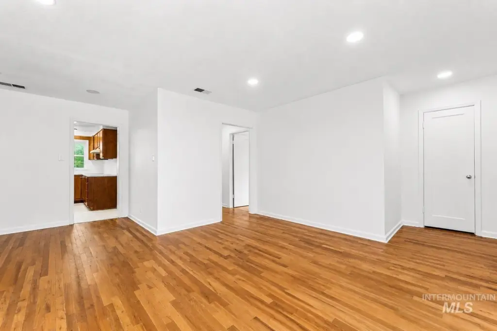
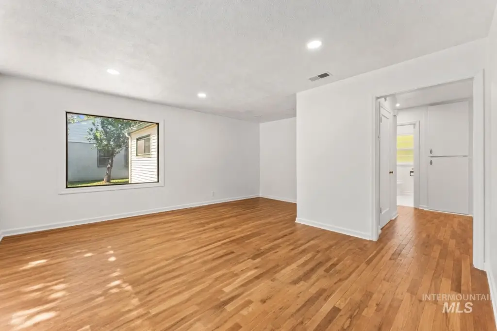
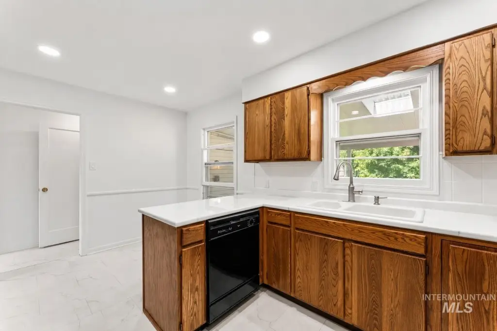
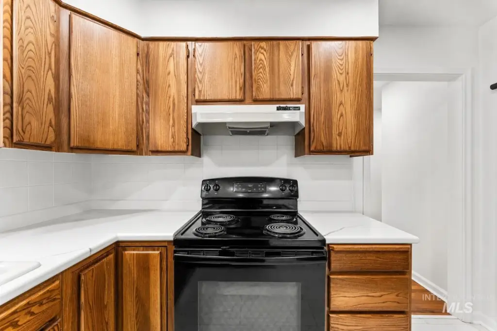
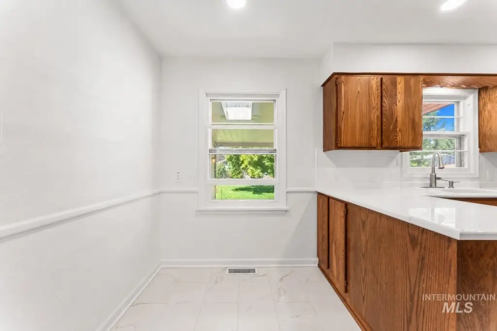
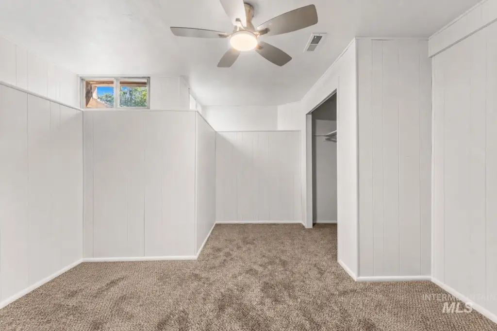
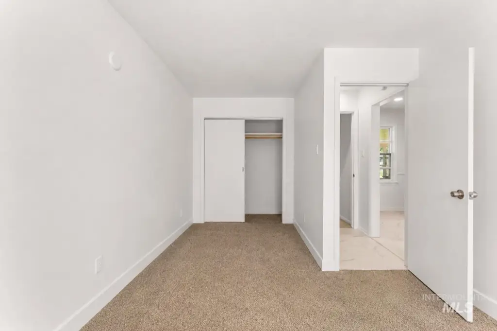
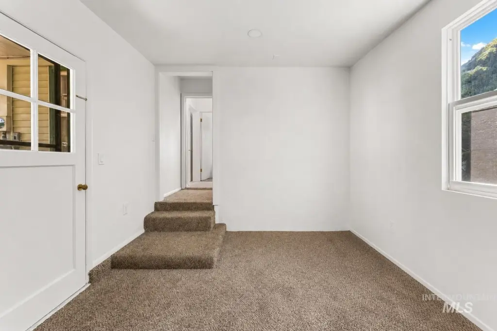
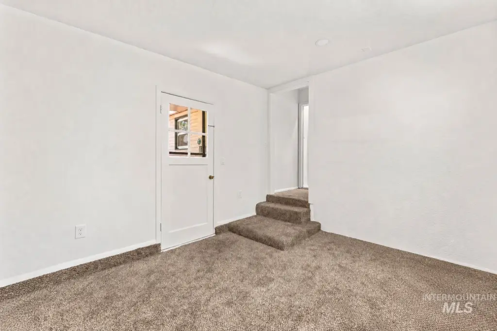
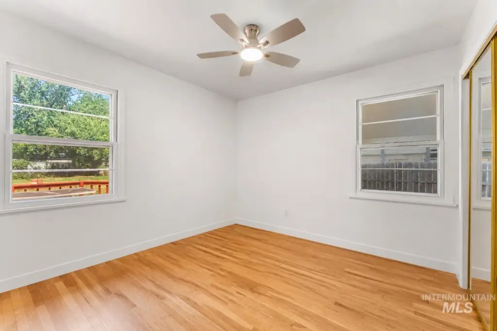
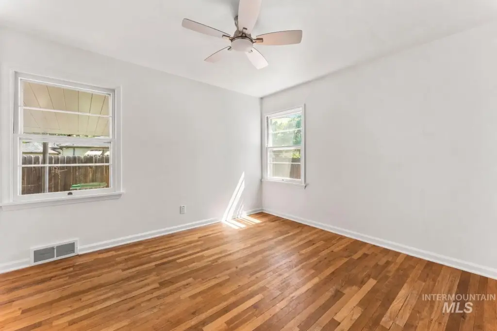
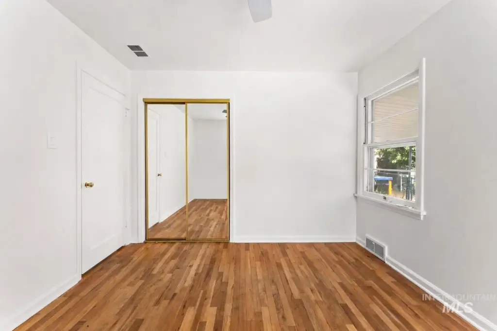
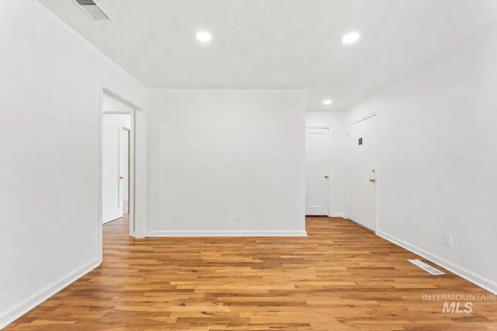
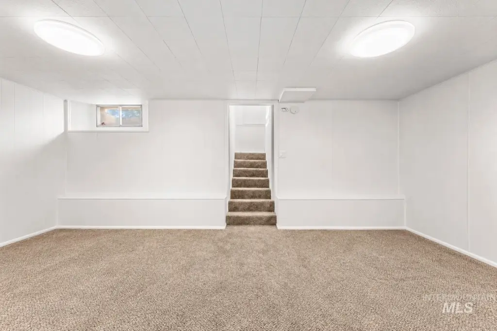
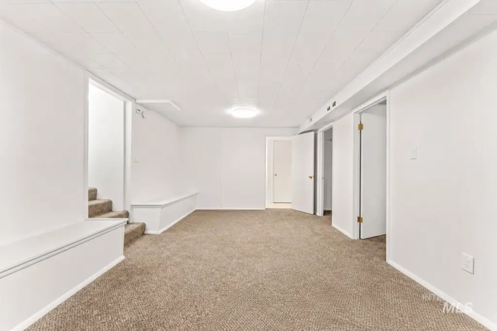
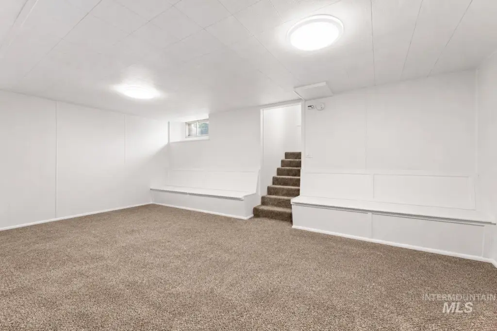
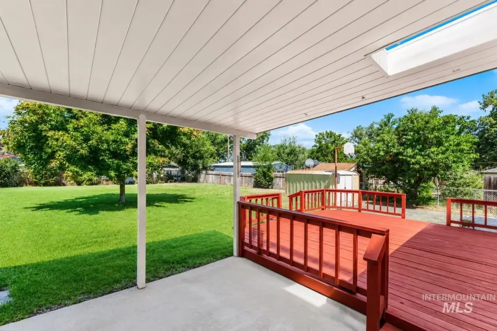
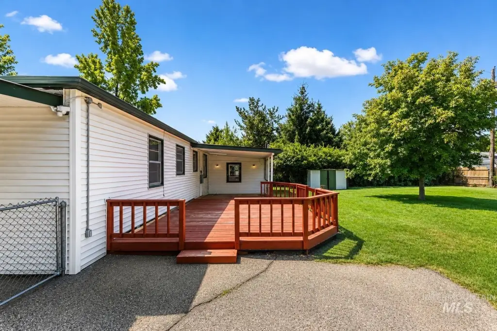
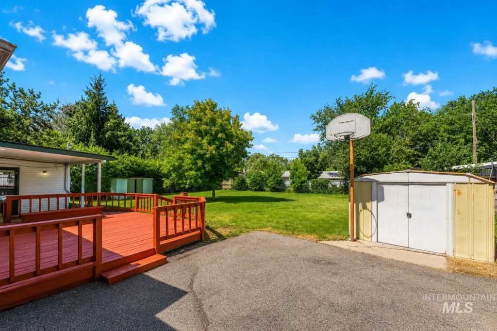
This for-sale residential income property offers a spacious interior layout with five bedrooms, two separate living areas, and multiple opportunities to add functionality. The main-level primary bedroom is rough-plumbed for a private ensuite, which could support a third bathroom. Original hardwood flooring and oversized windows help carry a bright, classic feel through the home, and a large pantry provides substantial storage. A main-level bonus room opens directly to the backyard patio, adding flexibility for everyday living or flexible use.
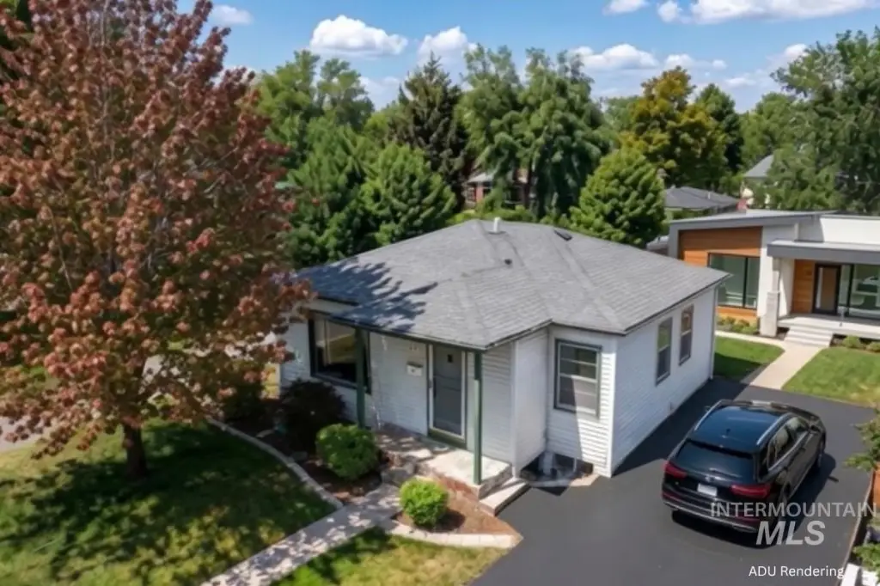
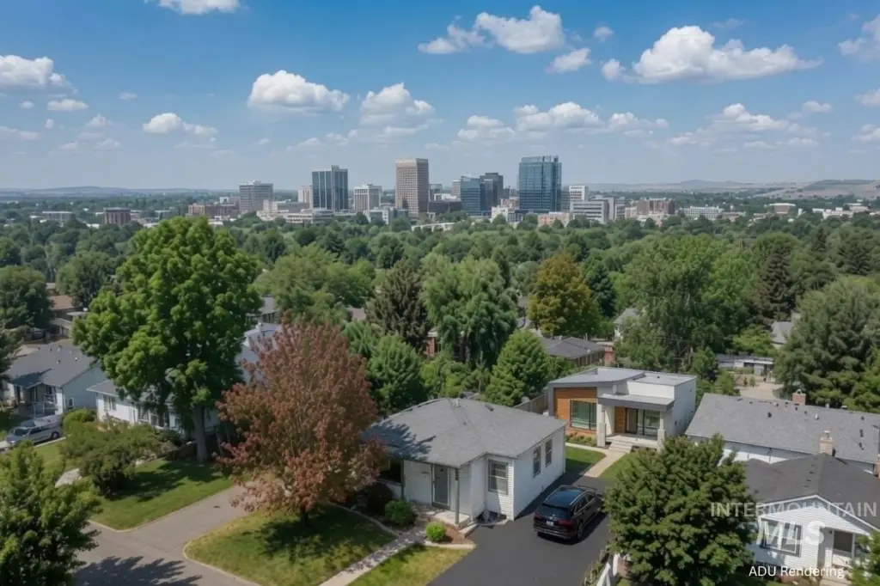
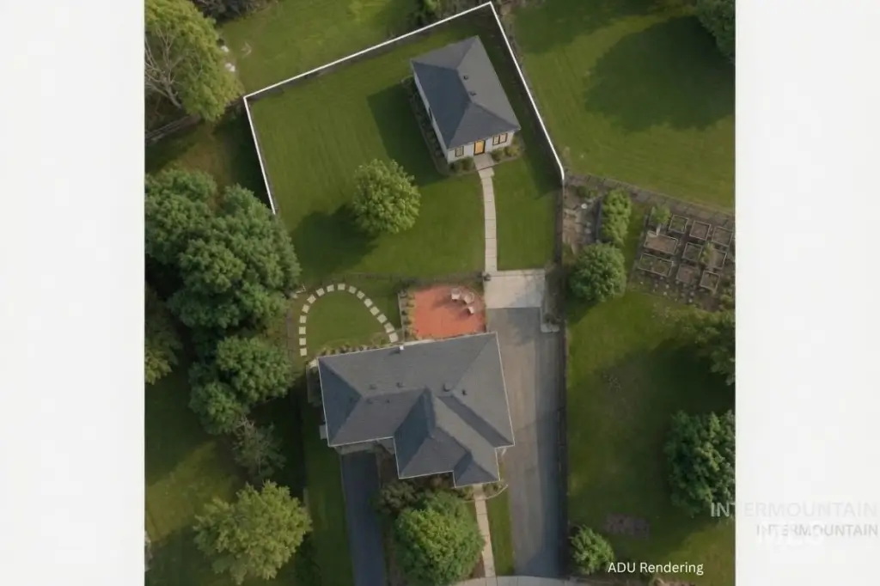
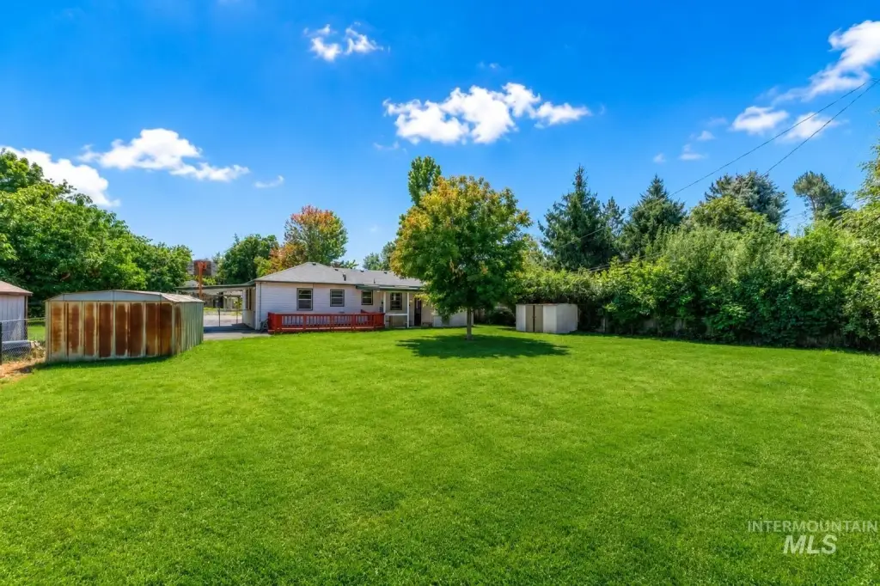
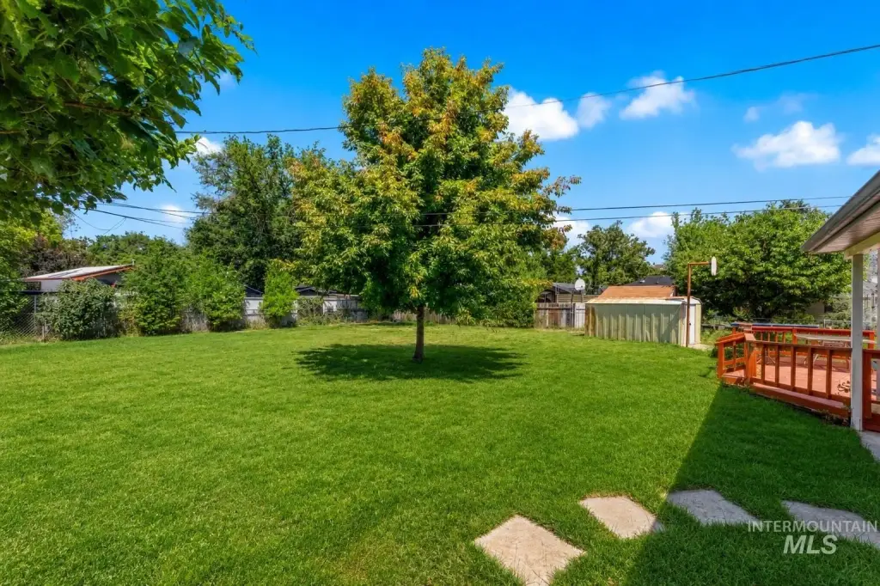
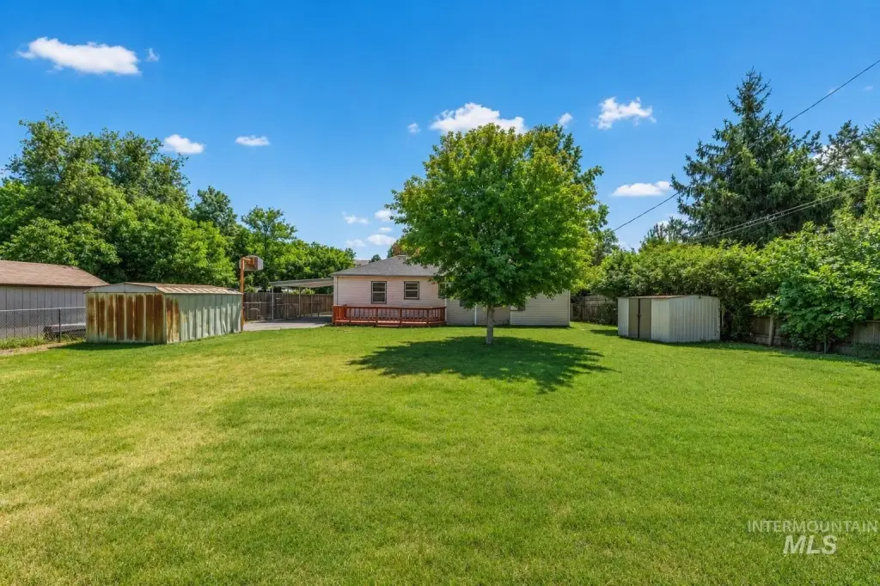
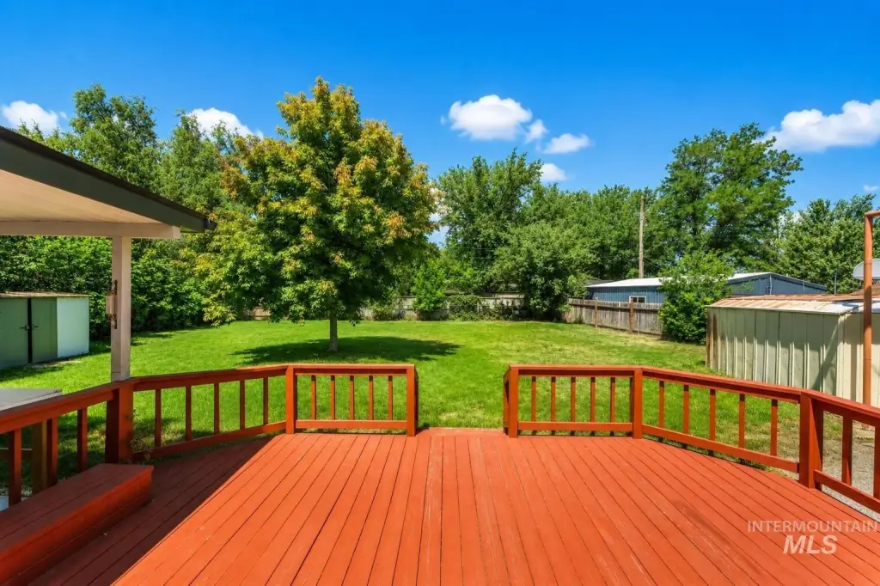
Set on a generous lot at 611 N Riverview Dr in Boise, Idaho, the property includes an outdoor patio setting and space that the current owner describes as suitable for building a fully permitted ADU. This combination of indoor space, existing infrastructure for an additional bathroom, and outdoor versatility can support a range of living and rental configurations.
Overall, the home’s size and existing features—including the rough-plumbing and direct access to the backyard patio—make it a practical base for buyers looking to expand usable space while maintaining an income-focused strategy.
Set on a generous lot at 611 N Riverview Dr in Boise, Idaho, the property includes an outdoor patio setting and space that the current owner describes as suitable for building a fully permitted ADU. This combination of indoor space, existing infrastructure for an additional bathroom, and outdoor versatility can support a range of living and rental configurations.
Overall, the home’s size and existing features—including the rough-plumbing and direct access to the backyard patio—make it a practical base for buyers looking to expand usable space while maintaining an income-focused strategy.
Key Highlights
- 5‑bedroom home with two separate living areas and a main‑level bonus room that opens to the backyard patio
- Main‑level primary bedroom is rough‑plumbed for the addition of a private ensuite
- Forced‑air heating and central air conditioning
Property Analytics
Who owns this building?
See the owner, sales and loan history
Open Analytics
Location Intelligence
Trade Area within ½ mile
211
Businesses Nearby
Explore this area
Business Placement
Demographics for 83712, ID
8,908
Population
4,606
Households
1.9
Avg Household Size
42
Median Age
62%
College-Educated
97%
High-School Grad
22.9 sq mi
ZIP Area
389
Density / Sq Mi
$105,764
Median Household Income
$56,280
Median Earnings
$1,368
Median Rent
$757,700
Median Home Value
Check the figures for this property
Cap Rate, Value Estimation, Potential NOI and more
View Realmo Analytics


Frequently Asked Questions
What type of property is this?
Single family property - Single-family income property featuring five bedrooms, two living areas, and rough-plumbing for a potential ensuite.
Where is this single family property located?
The property is located at 611 N Riverview Dr Boise, ID.
What is the asking price?
The asking price for this property is $865,000.
What are key features of this property?
This property features: 5‑bedroom home with two separate living areas and a main‑level bonus room that opens to the backyard patio; Main‑level primary bedroom is rough‑plumbed for the addition of a private ensuite; Forced‑air heating and central air conditioning


