Flex Space with
New
For Lease
$4,200/Mo
611 Hundred Oaks Dr, Edmond, OK 73013
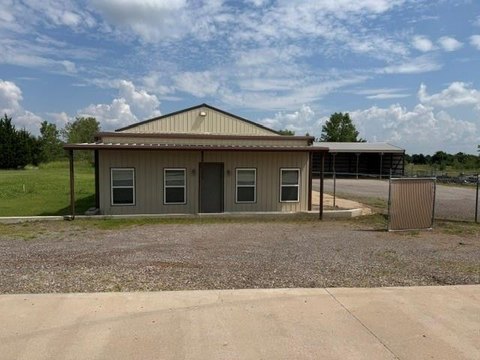
Climate-controlled workspace pairs warehouse area with private offices and a kitchenette for a flexible work environment.
Space Size3,800 SF
Property Size22,950 SF
Days on Market2
Property Features for 611 Hundred Oaks Dr
General Information
Standard status
Active
Size
3,800 SF
Net Rentable
3,800 SF
Property subtype
Industrial
Lease Term
NNN
Space & Availability
Available Space
3,800 SF
Contiguous Space
3,800 SF
Space Use
Warehouse
Site & Location
Highway Access
Yes
Road Access
Yes
Warehouse & Industrial
Warehouse Space
2,990 SF
Office Build-Out
810 SF
Sprinkler System
Yes
Conditioned Warehouse
Yes
Amenities
AT&T Fiber
Building Details
Building Size
22,950 SF
Year Built
2022
Spaces For Lease
at 611 Hundred Oaks Dr Contact usSuite 130 - 611 Hundred Oaks Dr. $4,200/Mo
Size
3,800 SF
Type
Flex Space
Term
Negotiable
Suite 150 - 611 Hundred Oaks Dr. $4,200/Mo
Size
3,800 SF
Term
Negotiable
Listing Agency:
Creek Price Edwards
Listed By:
Johnny Stradal · License #201657
(405) 990-0569
Source:
Tcnworldwide
Added: Oct 7
Last Checked: Oct 7 at 2:23PM
Displayed information is deemed reliable but is not guaranteed and should be independently verified. All listing content including descriptions, pricing, images are the copyrighted material of Creek Price Edwards
Investment Insights
Based on property information with market context.
Built in 2022, each flex-space unit combines warehouse and office areas, with four private offices, a kitchenette, and a restroom. The warehouse and office are insulated and climate controlled. A fire suppression system is installed, and AT&T fiber is available. Each unit has a 14' H x 12' W overhead door, 14' eave height, and 22' center peak clear height.
Hundred Oaks Industrial Park is in Edmond, west of Kelly Avenue. The property is approximately 1.5 miles from I-235 and the Kilpatrick Turnpike, with access to nearby residential areas, restaurants, and businesses.
Hundred Oaks Industrial Park is in Edmond, west of Kelly Avenue. The property is approximately 1.5 miles from I-235 and the Kilpatrick Turnpike, with access to nearby residential areas, restaurants, and businesses.
Key Highlights
- Each unit totals 3,800 SF, with approximately 2,990 SF of warehouse and 810 SF of office space
- Four private offices, kitchenette, and restroom in each unit
- 14' H x 12' W overhead door; 14' eave height and 22' center peak clear height
Property Analytics
Unlock full access to Insights
Subscribe to Realmo Intelligence
Open Analytics
Current Use
Lease Details
Yes
Sprinkler system
Yes
Highway access
Yes
Paved road access
NNN (Triple Net)
Lease Type
Location Intelligence
Trade Area within ½ mile
735
Businesses Nearby
Under-served
Demand for This Use
Explore this area
Business Placement
Demographics for 73013, OK
56,972
Population
22,971
Households
2.5
Avg Household Size
36
Median Age
59%
College-Educated
97%
High-School Grad
32.7 sq mi
ZIP Area
1,742
Density / Sq Mi
$108,727
Median Household Income
$54,073
Median Earnings
$1,465
Median Rent
$292,500
Median Home Value
Check the figures for this property
Cap Rate, Value Estimation, Potential NOI and more
View Realmo Analytics
Market
Lease Benchmarks for Edmond, OK
$13.03 /SF/Yr
Avg Asking Price
$9.35–$18 /SF/Yr
Price Range
5,786 SF
Avg Space Size
Vacancy Rate% for Industrial in South region

Questions? Ask Rey
Realmo’s AI knows this listing — price, zoning, demand, history. Ask anything.




Similar Off Market Nearby
- Relish Catering by UDining — 2501 E Memorial Rd, Edmond, OK 73013
Frequently Asked Questions
What type of property is this?
Flex space - Climate-controlled workspace pairs warehouse area with private offices and a kitchenette for a flexible work environment.
Where is this flex space located?
The property is located at 611 Hundred Oaks Dr Edmond, OK.
What is the lease rate?
The lease rate is $4,200/Mo.
What are key features of this property?
This property features: Each unit totals 3,800 SF, with approximately 2,990 SF of warehouse and 810 SF of office space; Four private offices, kitchenette, and restroom in each unit; 14' H x 12' W overhead door; 14' eave height and 22' center peak clear height



