Two-Home Duplex
New
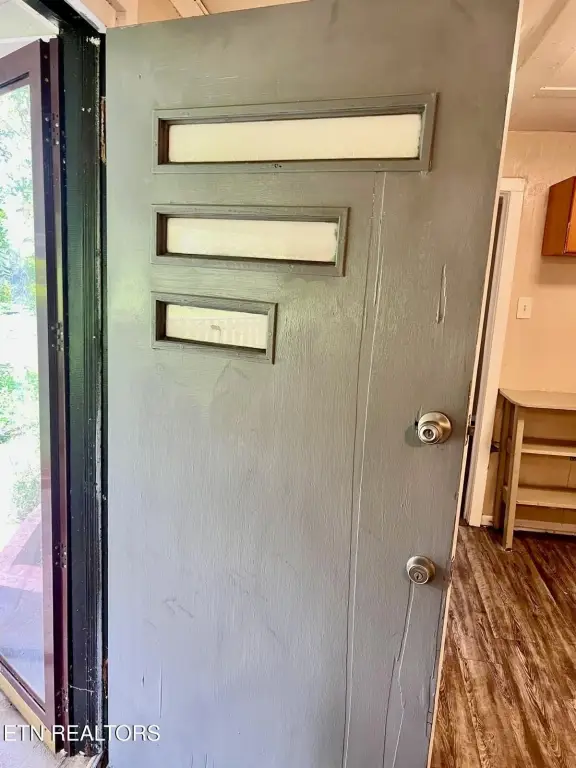
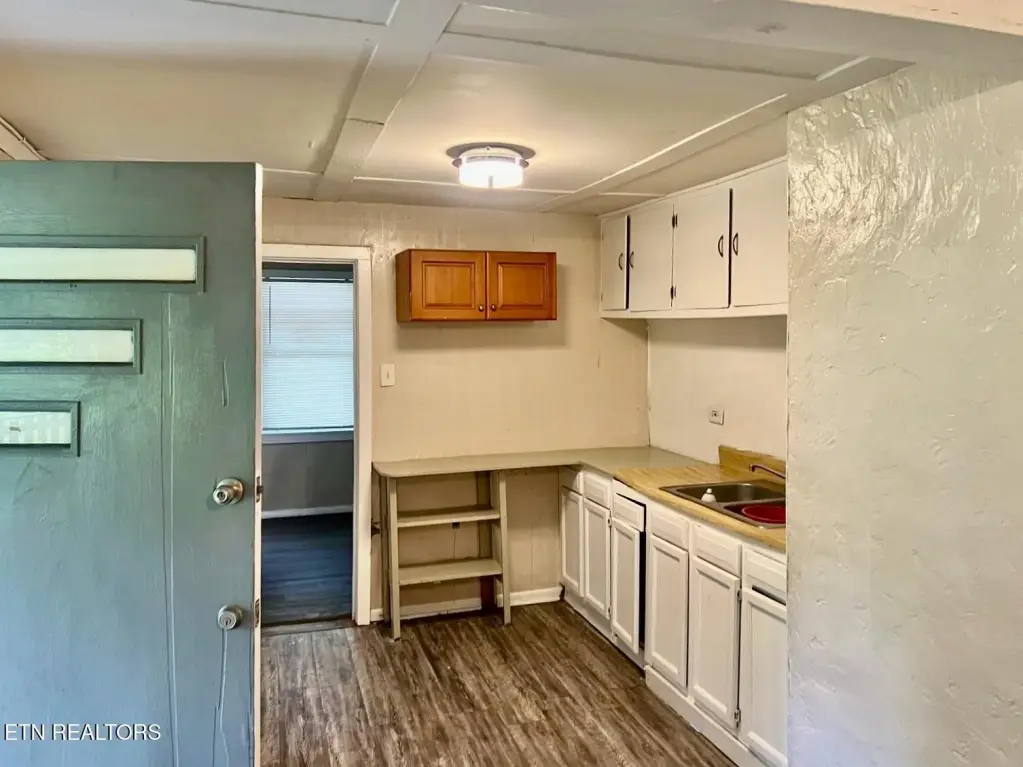
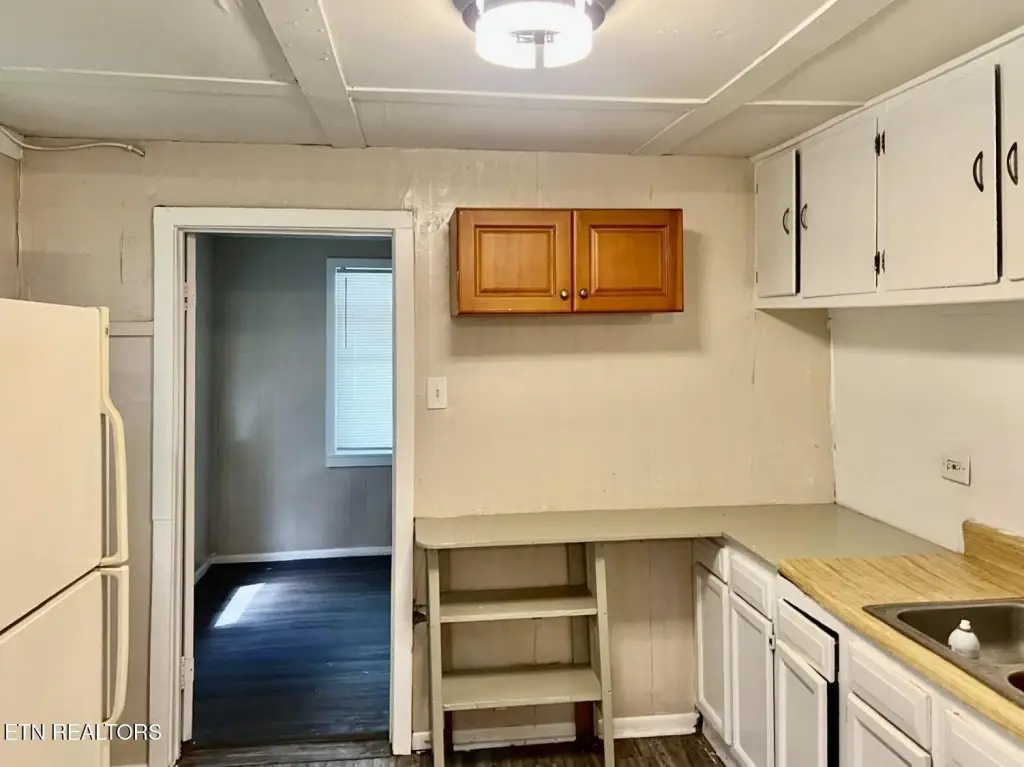
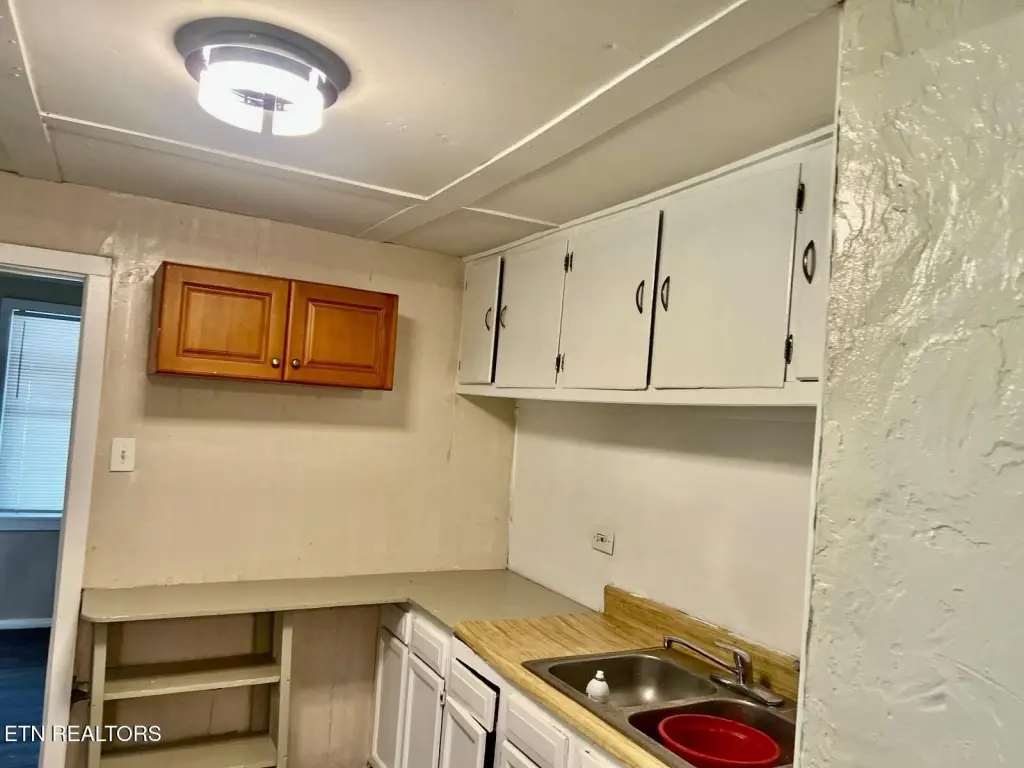
For Sale
Contact for pricing
611 Glenoaks Drive, Knoxville, TN 37912
Multi-Family, Knoxville, TN
Property Size1,988 SF
Days on Market5
Property Features for 611 Glenoaks Drive
General Information
Property type
Residential Multi Family
Property subtype
Other
Parking features
Off Street
Subdivision
Mitchells Addition
Directions
From Knoxville, take I-75 north to the Merchant Drive/Cedar Lane exit. Head east on Cedar Lane. Turn right on Central Avenue Pike to left on Inskip Drive. Turn right on High School Road to left on Glenoaks Drive. The home will be on the left.
Special listing conditions
Auction
Standard status
Active
APN
069ID014
Size
1,988 SF
Taxes and HOA fees
Tax Annual Amount
1775
Utilities
Heating system
Heat Pump (Heating), Electric (Heating)
Cooling system
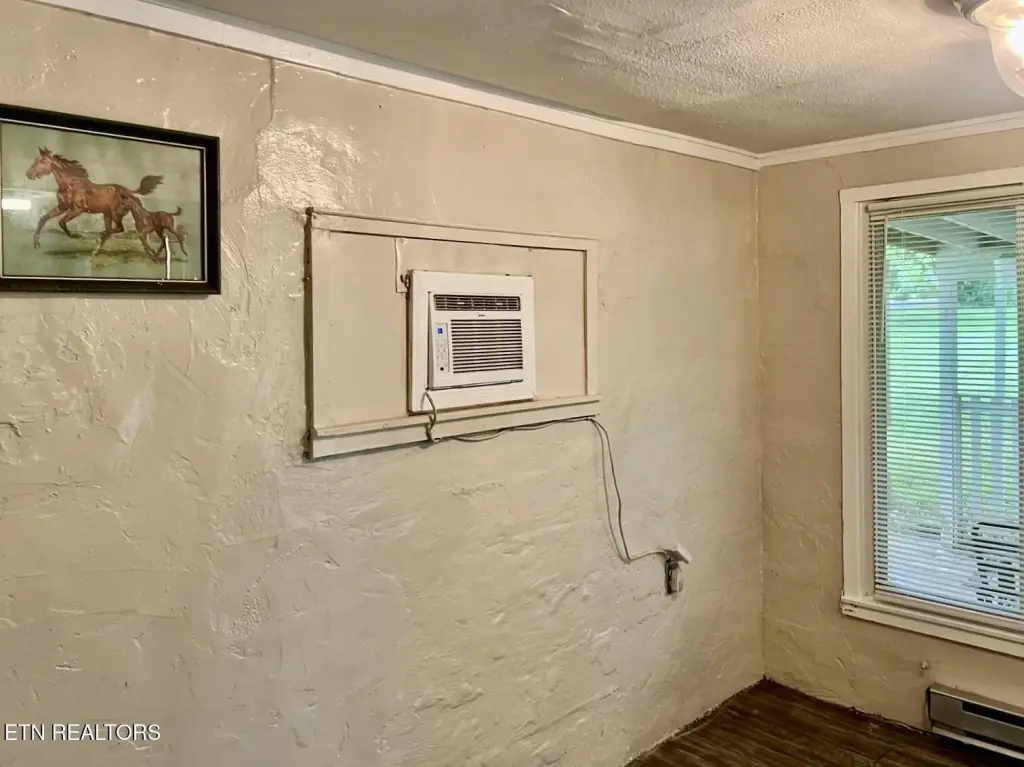
Window Unit(s), Central Air
Building Details
Year built
1930
Number of units
2
Flooring type
Vinyl, Hardwood
Building materials
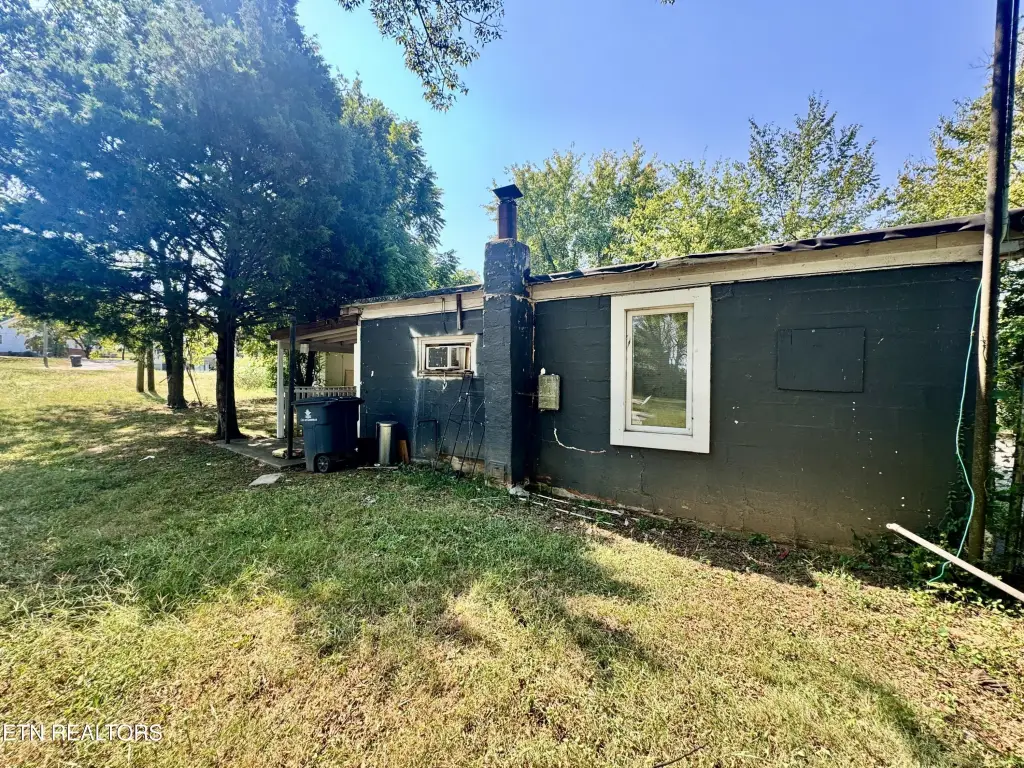
Vinyl Siding, Block, Frame
Roof type
Asphalt
Listing Agency:
Powell Auction & Realty,LLC
(865) 938-3403
Listed By:
Kenny Phillips · License #239235
(865) 679-6875
Added: Sep 23
Last Checked: Sep 27 at 1:06PM
MLS# 1356489
Copyright © 2026 East Tennessee Realtors®. All rights reserved. All information provided by the listing agent/broker is deemed reliable but is not guaranteed and should be independently verified.
Investment Insights
Based on property information with market context.
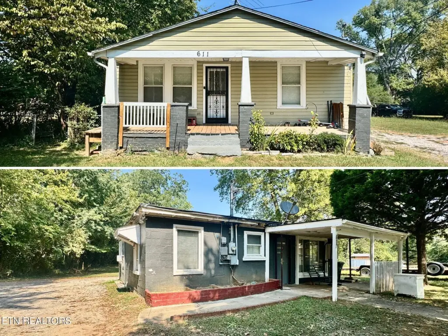
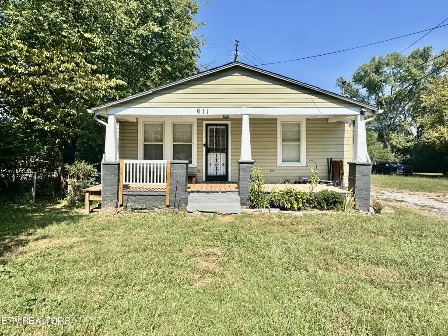
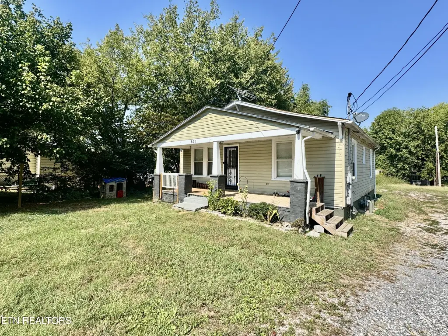
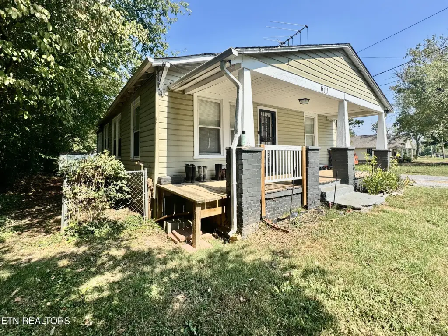
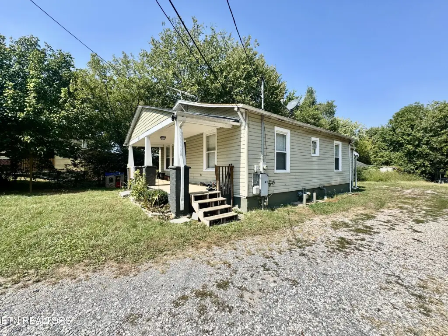
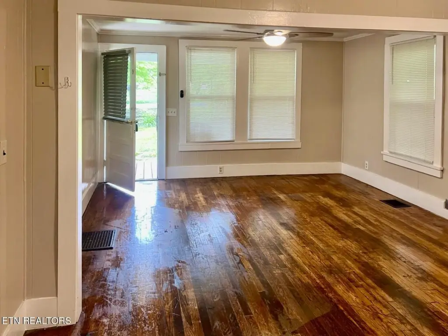
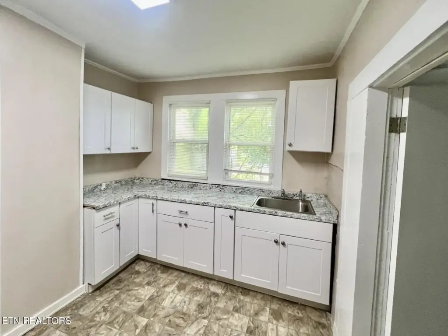
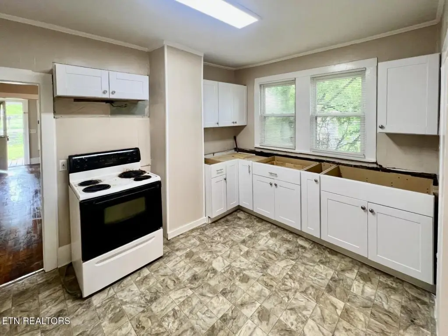
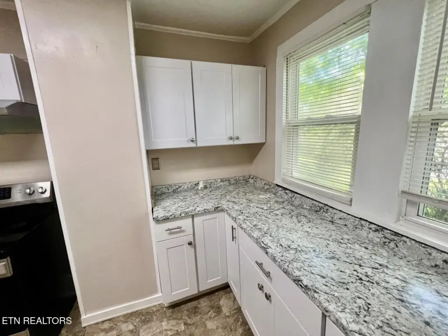
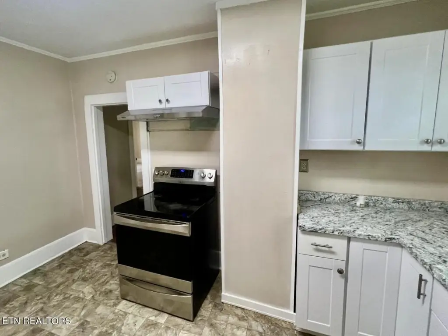
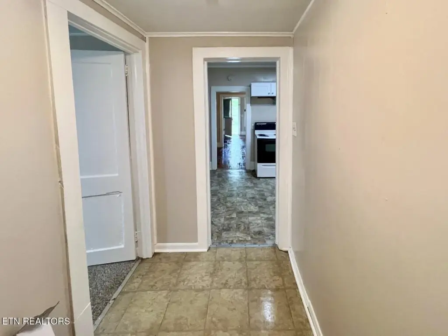
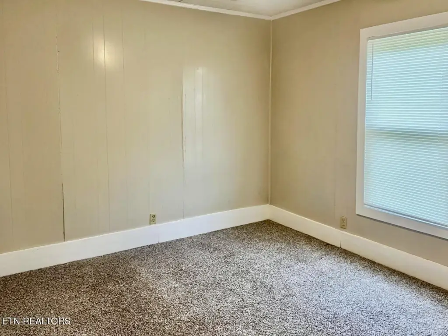
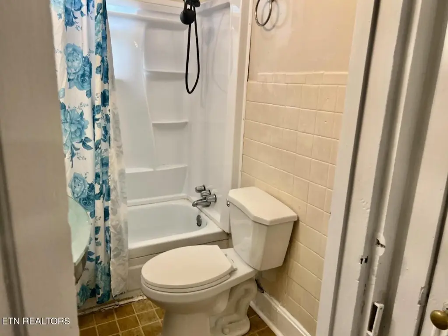
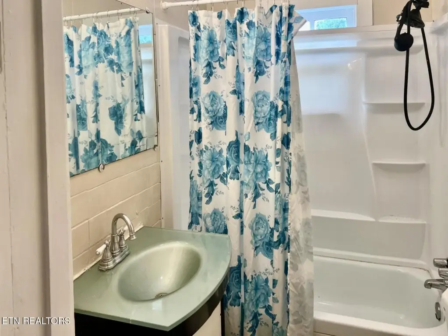
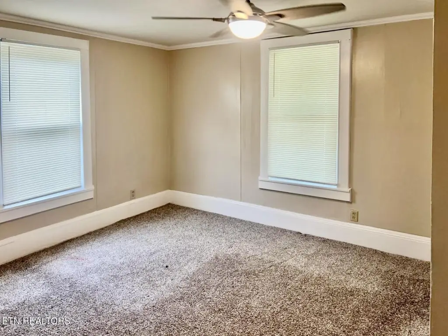
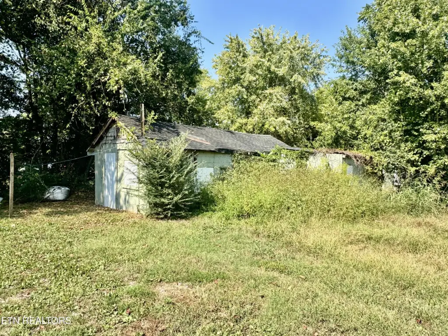
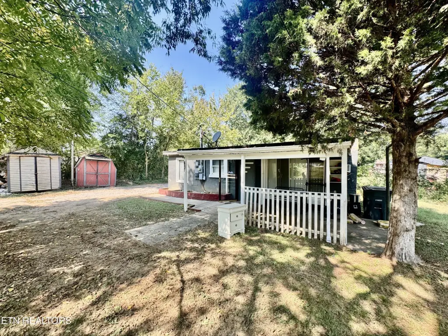
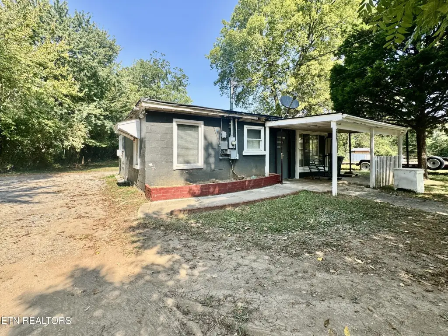
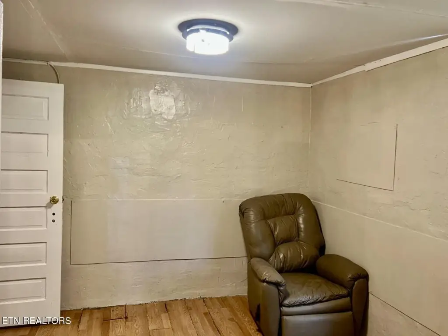
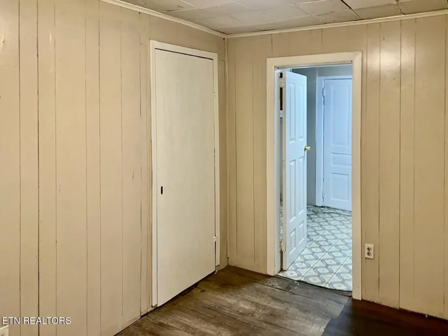
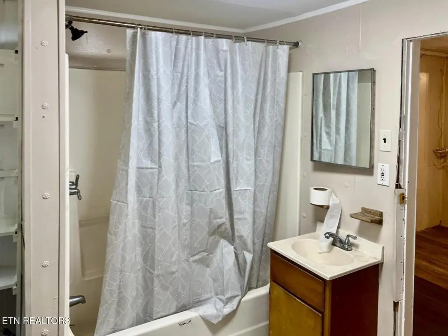
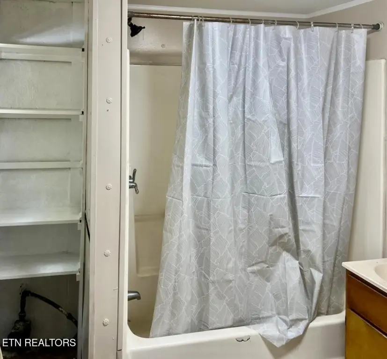
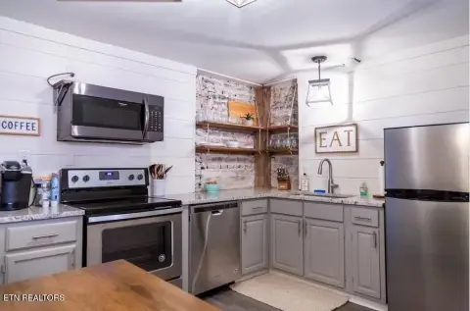
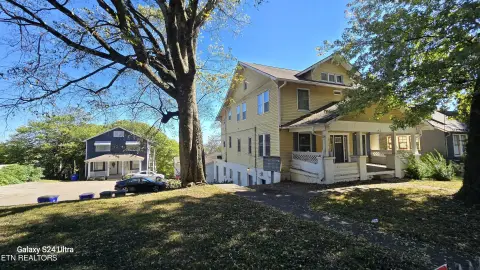
This duplex property includes two separate homes on one parcel totaling 1,988 square feet. The primary residence offers three bedrooms, one bathroom, hardwood flooring, a living room connected to the dining area, an additional room suitable for flexible use, and a covered front porch. A detached garage serves the main home.
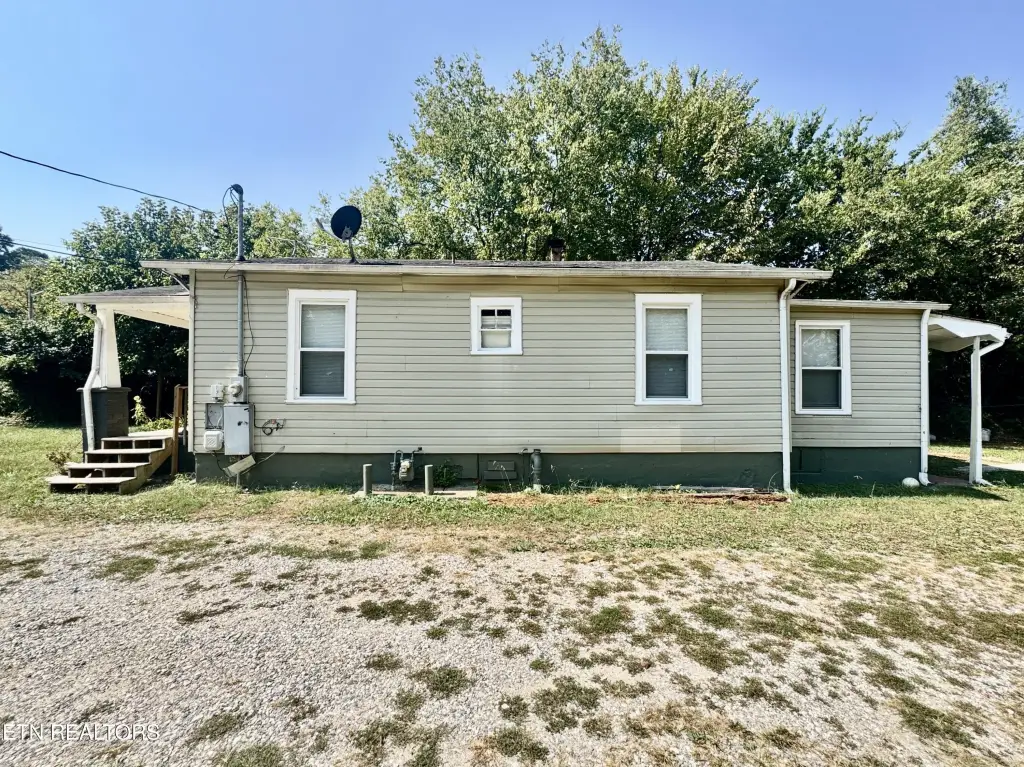
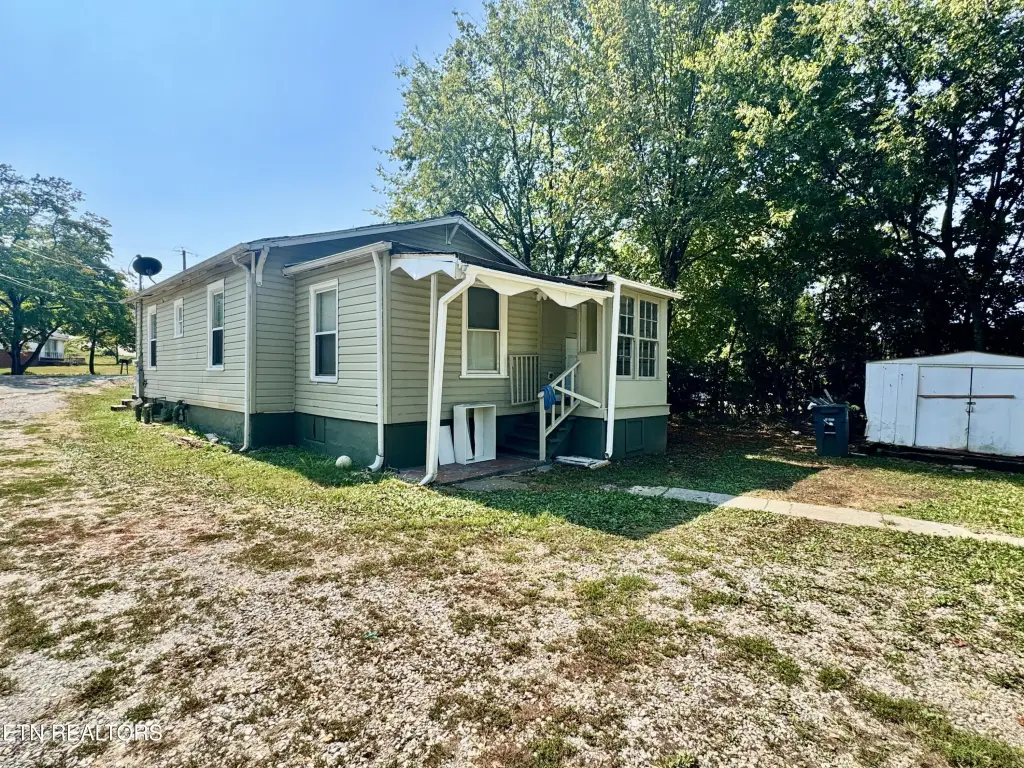
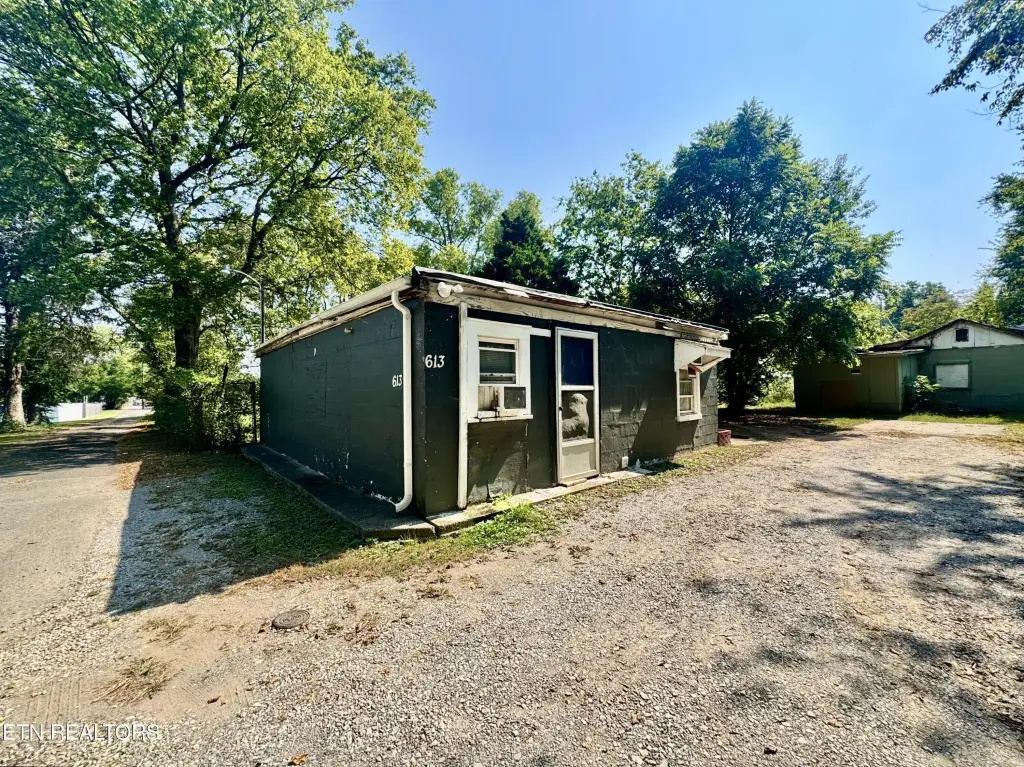
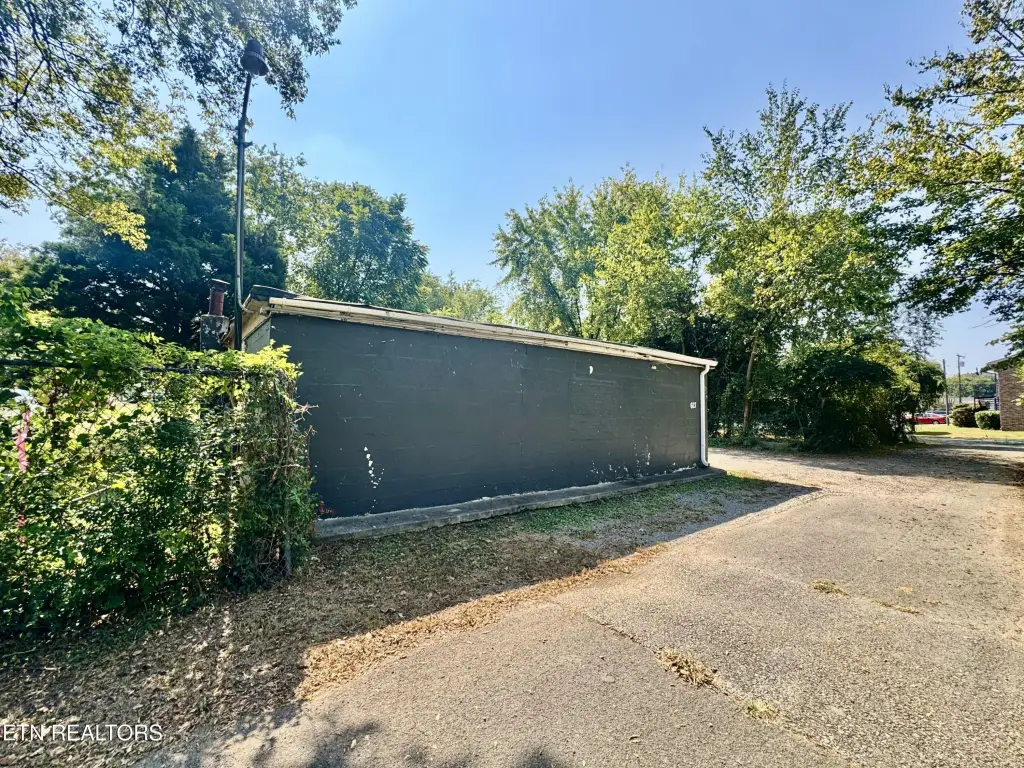
The secondary dwelling is positioned at the rear of the parcel and has its own driveway connection from the back alley. It includes two bedrooms, one bathroom, a living room, and a covered porch. Both residences are occupied under month-to-month arrangements, providing separate living spaces and flexible tenancy. The property was built in 1930 and features vinyl siding, block and frame construction, asphalt roofing, off-street parking, heat pump and electric heating, and central air along with window units.
The secondary dwelling is positioned at the rear of the parcel and has its own driveway connection from the back alley. It includes two bedrooms, one bathroom, a living room, and a covered porch. Both residences are occupied under month-to-month arrangements, providing separate living spaces and flexible tenancy. The property was built in 1930 and features vinyl siding, block and frame construction, asphalt roofing, off-street parking, heat pump and electric heating, and central air along with window units.
Key Highlights
- Two separate dwellings on one parcel totaling 1,988 square feet
- Main home includes 3 bedrooms, 1 bathroom, and an additional flexible‑use room
- Detached secondary dwelling has 2 bedrooms and 1 bathroom
Property Analytics
Unlock full access to Insights
Subscribe to Realmo Intelligence
Open Analytics
Current Use
Lease Details
2
Residential units
100%
Occupancy
Multi-tenant
Tenancy
Location Intelligence
Trade Area within ½ mile
350
Businesses Nearby
Explore this area
Business Placement
Demographics for 37912, TN
22,313
Population
10,916
Households
2
Avg Household Size
36
Median Age
23%
College-Educated
88%
High-School Grad
10.6 sq mi
ZIP Area
2,105
Density / Sq Mi
$44,754
Median Household Income
$30,859
Median Earnings
$1,050
Median Rent
$185,600
Median Home Value
Check the figures for this property
Cap Rate, Value Estimation, Potential NOI and more
View Realmo Analytics
Market
Vacancy Rate% for Multifamily in South region

Questions? Ask Rey
Realmo’s AI knows this listing — price, zoning, demand, history. Ask anything.






Frequently Asked Questions
What type of property is this?
Duplex - Two separate dwellings share one parcel, with flexible month-to-month occupancy and a detached garage.
Where is this duplex located?
The property is located at 611 Glenoaks Drive Knoxville, TN.
What are key features of this property?
This property features: Two separate dwellings on one parcel totaling 1,988 square feet; Main home includes 3 bedrooms, 1 bathroom, and an additional flexible‑use room; Detached secondary dwelling has 2 bedrooms and 1 bathroom