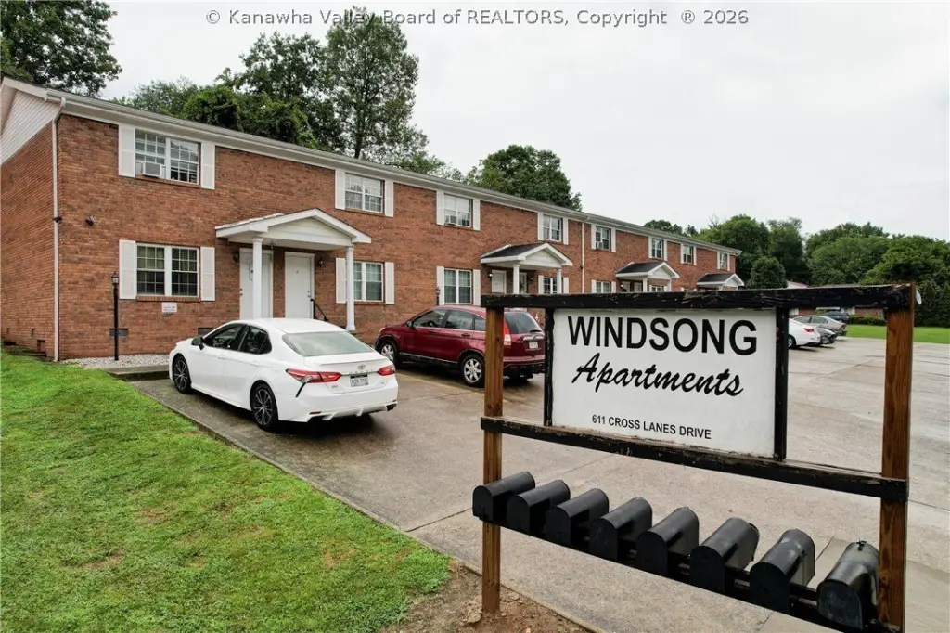
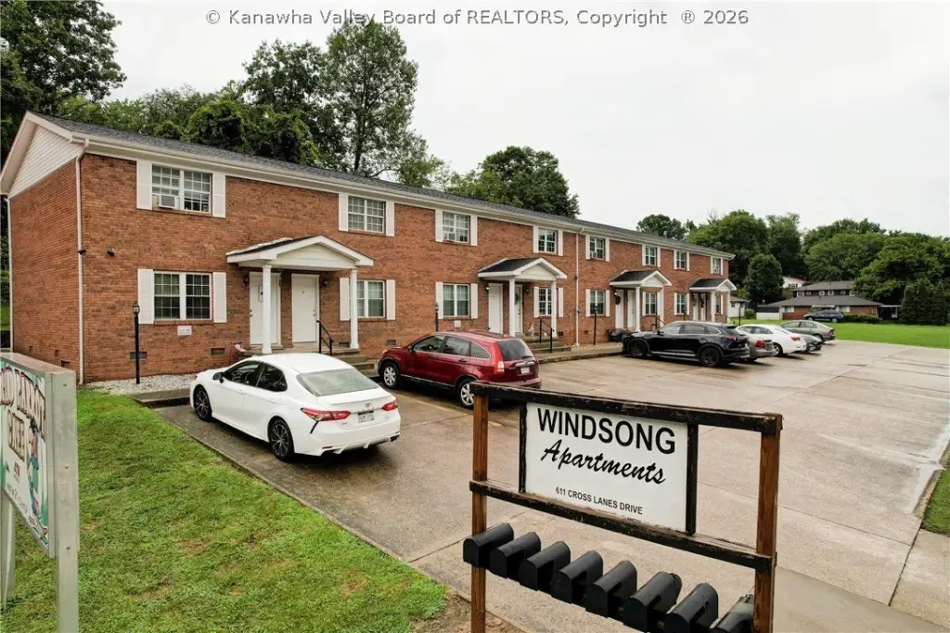
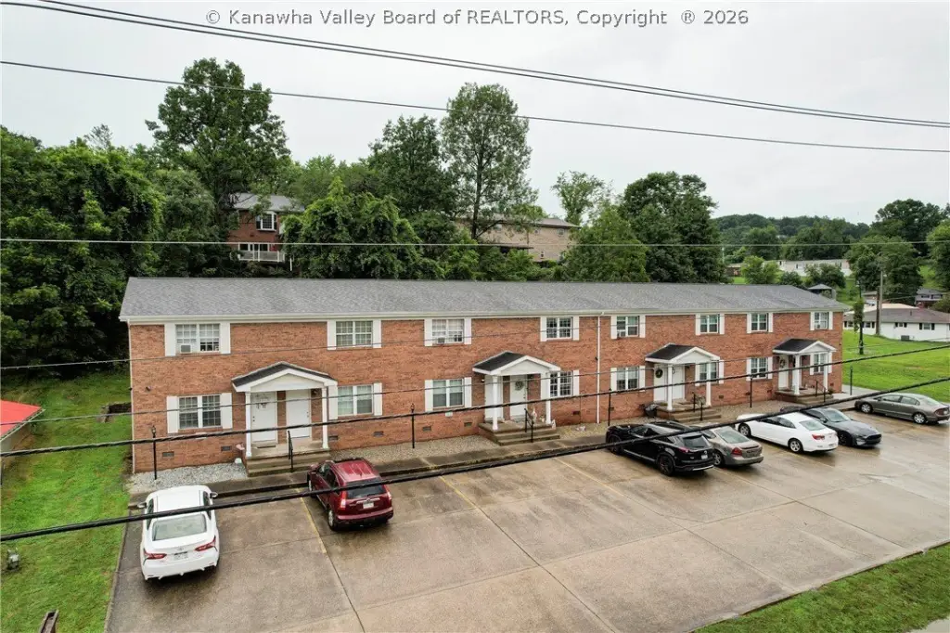
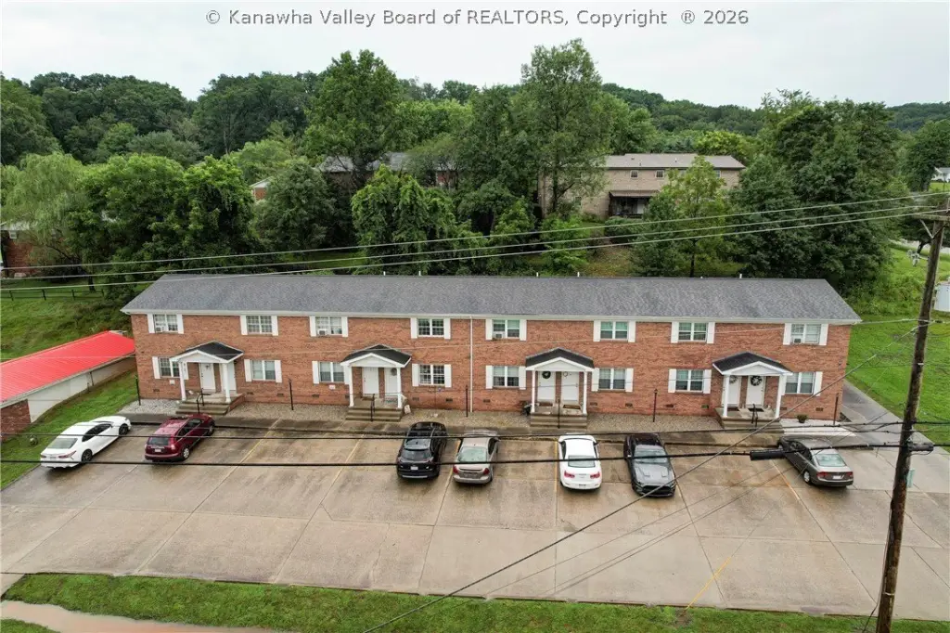
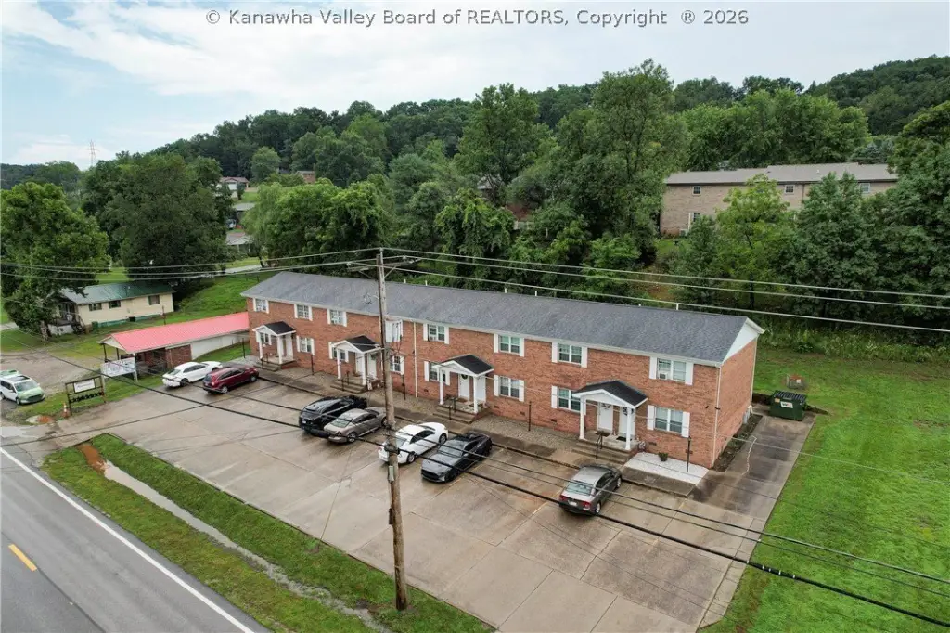
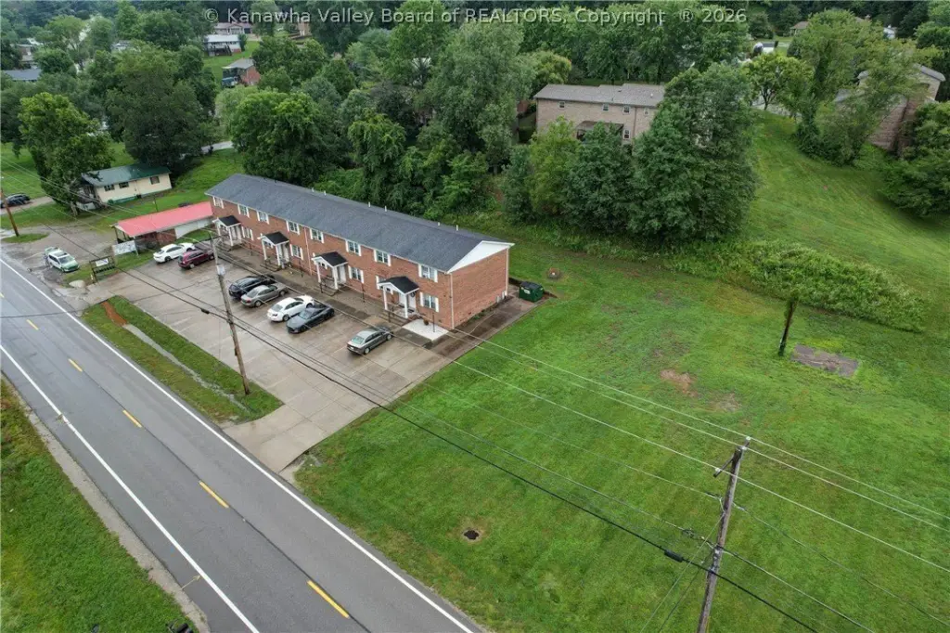
8-Unit Apartment
For Sale
$749,000
Pending
611 Cross Lanes Drive, Nitro, WV 25143
ResidentialIncome, Nitro, WV
Property Size11,592 SF
Days on Market49
Property Features for 611 Cross Lanes Drive
General Information
Property type
Residential Multi Family
Property subtype
Apartment
Bedrooms
8
Full bathrooms
4
Half bathrooms
4
Rooms
Bathroom 6, Bedroom 5, Bedroom 1, Bathroom 1, Bathroom 2, Bathroom 5, Bathroom 7, Bathroom 3, Bathroom 8, Bedroom 7, Bedroom 3, Bedroom 4, Bedroom 8, Bedroom 6, Bathroom 4, Bedroom 2
Appliances
Dishwasher, Oven, Range, Refrigerator
Elementary school
Cross Lanes
Middle school
Andrew Jackson
High school
Nitro
Directions
Cross Lanes Exit off I64 toward Cross Lanes. Turn left at light onto Cross Lanes Drive. Windsong Apartment building on right.
Subdivision
Nitro
Standard status
Pending
APN
25-021D-0001-0018-0000
Size
11,592 SF
Taxes and HOA fees
Tax Description
77/100A ARMOURS BR APT BLDG 8 UNITS CROSSLANES DR 611 MH SITE
Tax Annual Amount
5376
Expense value
5810
Expense
SecurityDeposit
Expense freq.
One Time
Legal Description
77/100A ARMOURS BR APT BLDG 8 UNITS CROSSLANES DR 611 MH SITE
Utilities
Sewer type
Public Sewer
Heating system
Electric (Heating), Forced Air
Cooling system
Heat Pump
Water source
Public
Building Details
Year built
1978
Number of units
8
Flooring type
Vinyl
Building materials
Brick, Frame
Roof type
Shingle, Composition
Listing Agency:
Old Colony
(304) 344-2581
Listed By:
Lee Lewis · License #180300237
(304) 549-7160
Added: Jul 15
Changed: Aug 19
Last Checked: Sep 1 at 8:06PM
MLS# 284532
Copyright © 2026 Kanawha Valley Board of Realtors. All rights reserved. All information provided by the listing agent/broker is deemed reliable but is not guaranteed and should be independently verified.
Investment Insights
Based on property information with market context.
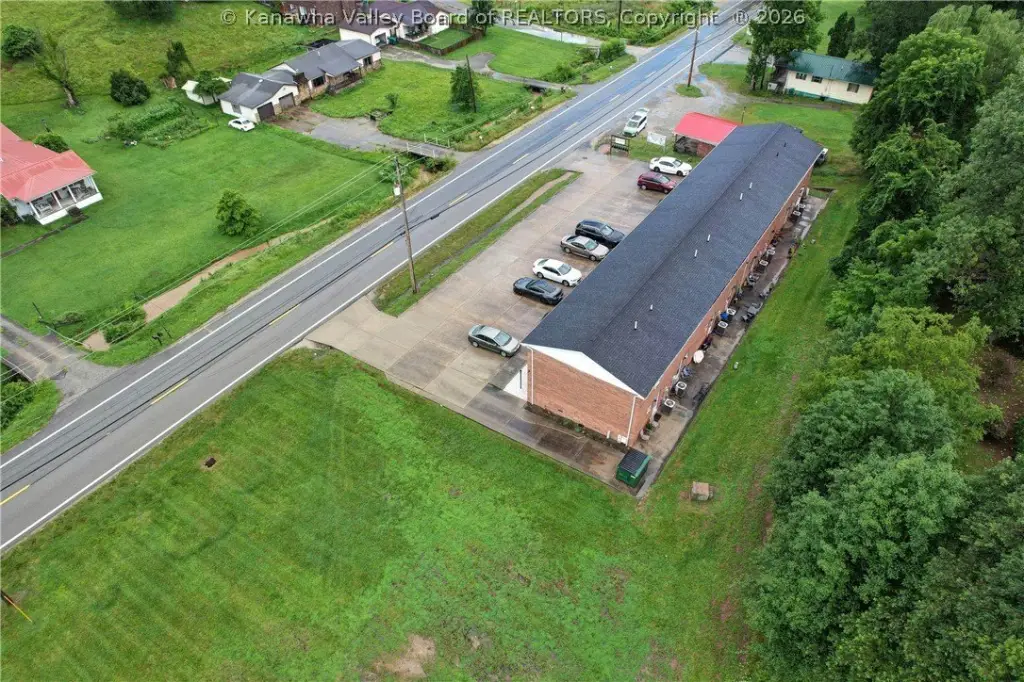
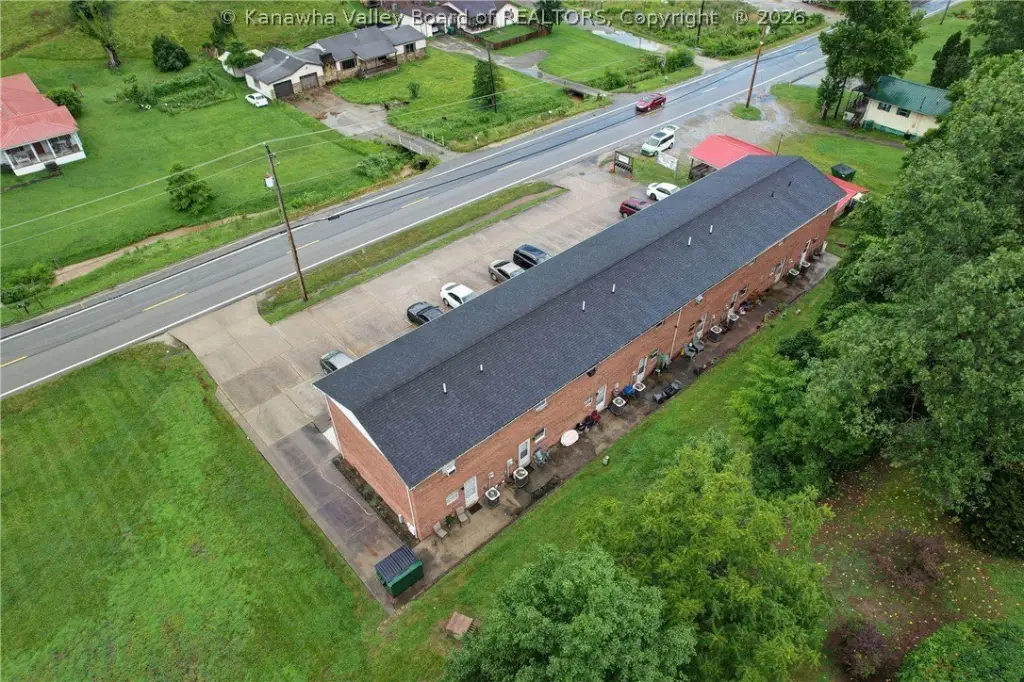
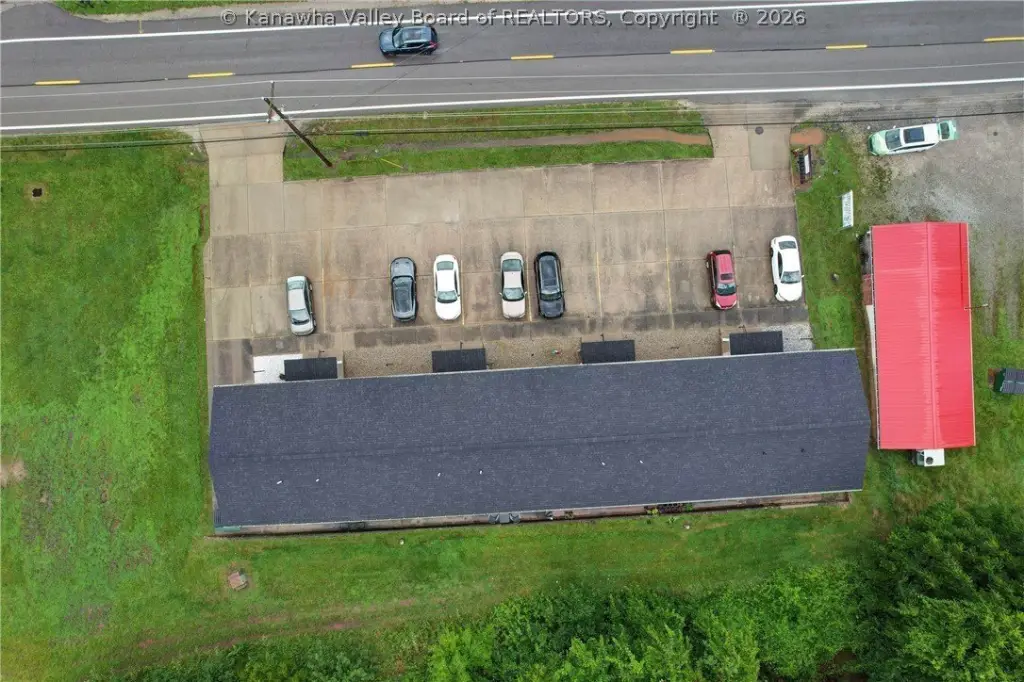
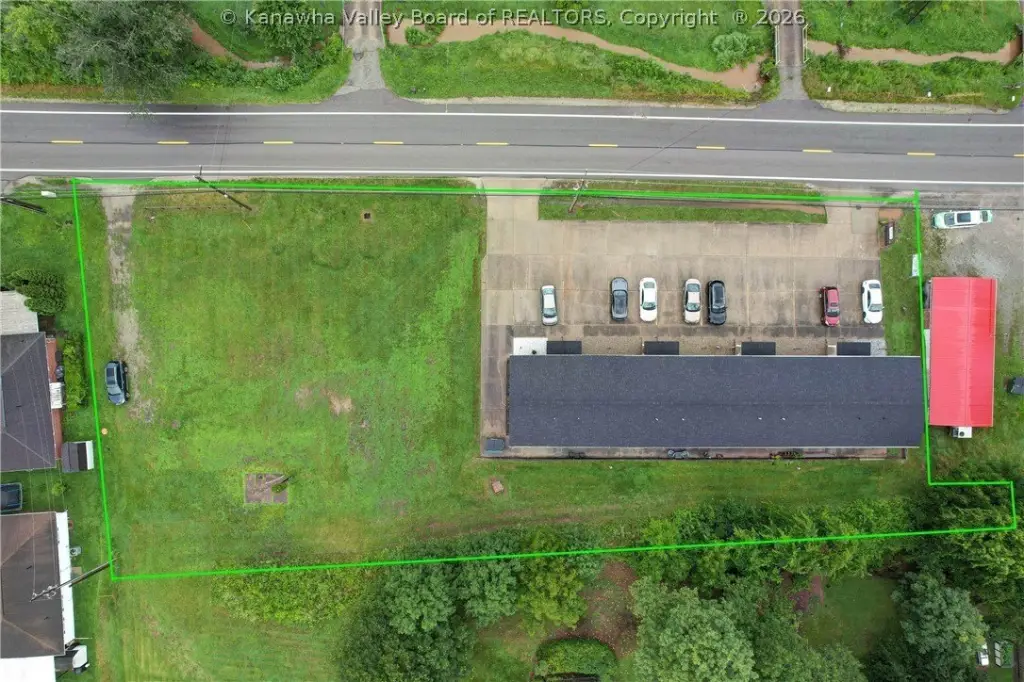
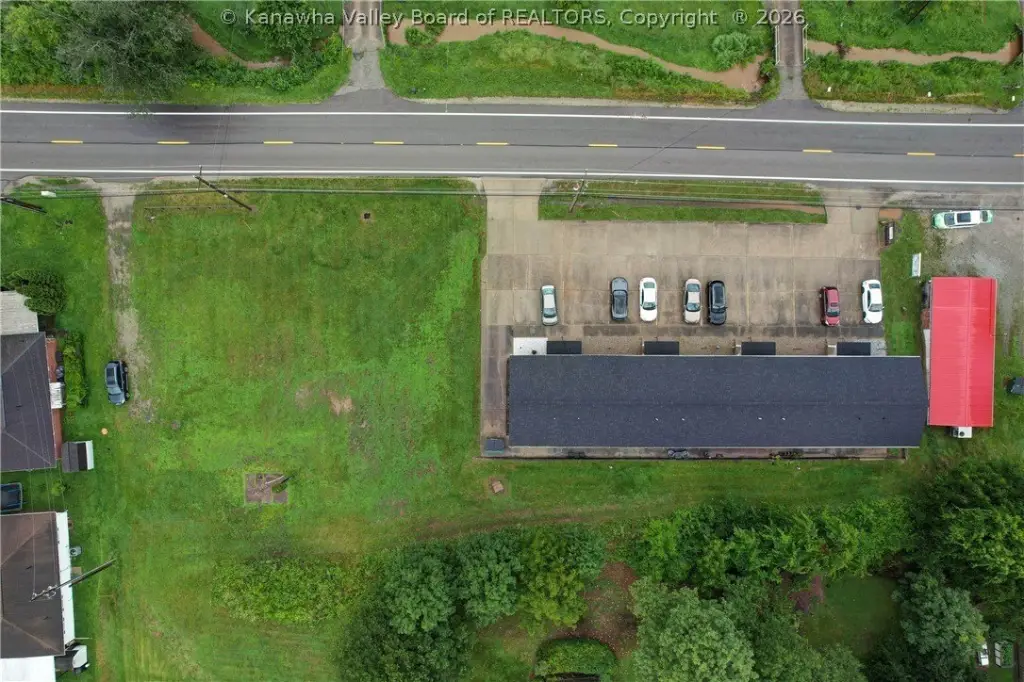
This 11,592-square-foot apartment property contains 8 residential units, each configured with 2 bedrooms and 1.5 bathrooms. The building was constructed in 1978 with brick and frame construction, vinyl flooring, shingle and composition roofing, electric forced-air heat, and heat-pump cooling. Unit appliances include dishwashers, ovens, ranges, and refrigerators.
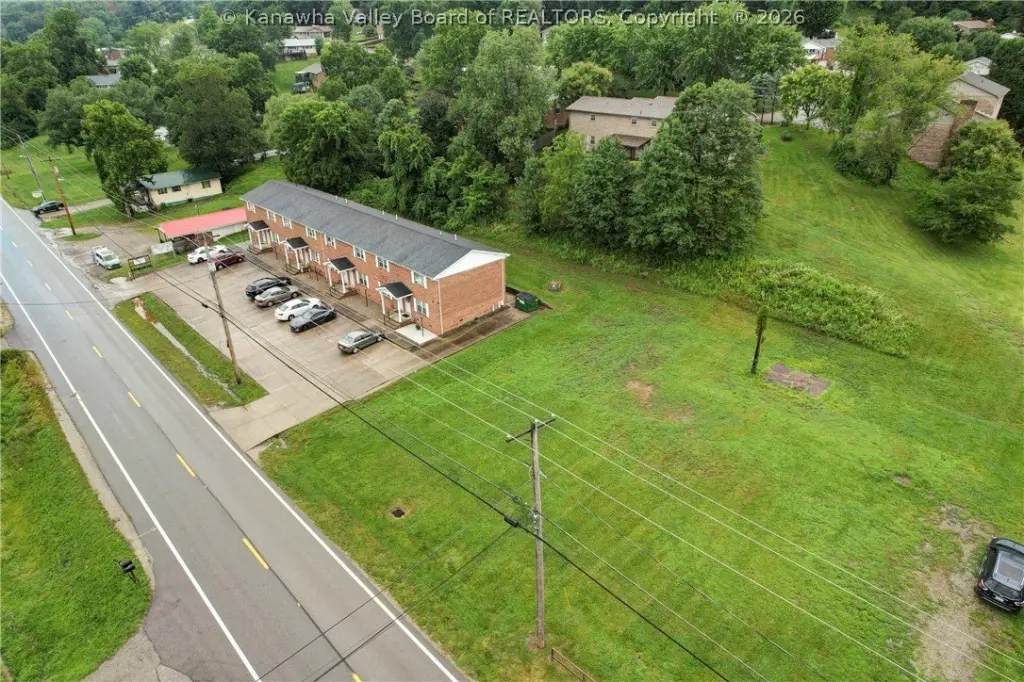
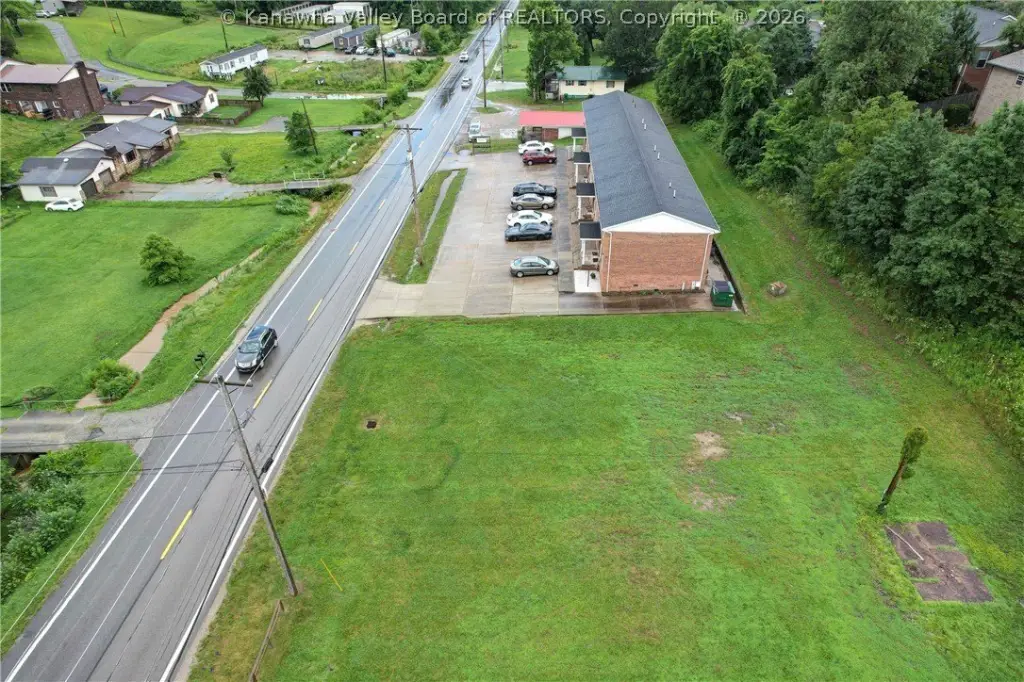
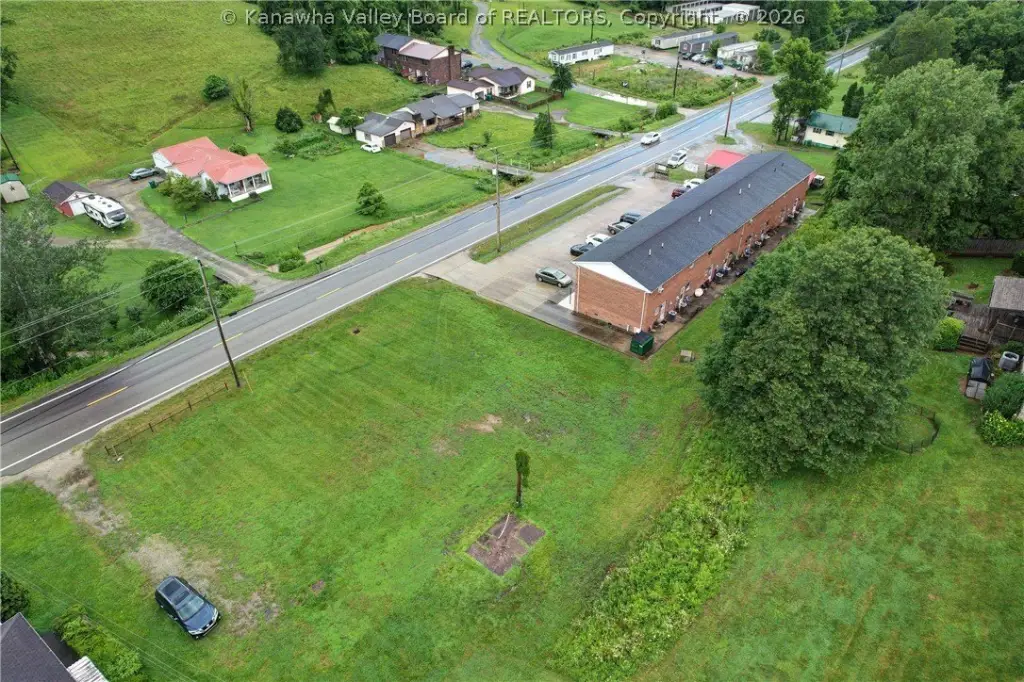
Located at 611 Cross Lanes Drive in Nitro, West Virginia, the property is served by public water and public sewer. The offering also includes an accompanying parcel of land described in the property information as suitable for future development. Current rental income is associated with the apartment building.
Located at 611 Cross Lanes Drive in Nitro, West Virginia, the property is served by public water and public sewer. The offering also includes an accompanying parcel of land described in the property information as suitable for future development. Current rental income is associated with the apartment building.
Key Highlights
- 8 apartment units with 2 bedrooms and 1.5 bathrooms per unit
- 11,592 square feet of apartment improvements
- Accompanying parcel of land included with the property
Property Analytics
Property Profile
Current Use
Lease Details
8
Residential units
Location Intelligence
Trade Area within ½ mile
102
Businesses Nearby
Explore this area
Business Placement
Demographics for 25143, WV
8,792
Population
4,423
Households
2
Avg Household Size
42
Median Age
18%
College-Educated
90%
High-School Grad
8.9 sq mi
ZIP Area
988
Density / Sq Mi
$55,088
Median Household Income
$39,693
Median Earnings
$878
Median Rent
$119,300
Median Home Value
Market
Vacancy Rate% for Multifamily in South region

Questions? Ask Rey
Realmo’s AI knows this listing — price, zoning, demand, history. Ask anything.






Frequently Asked Questions
What type of property is this?
Apartment building - Eight residential units feature two-bedroom layouts with one-and-a-half baths and individual kitchen appliances.
Where is this apartment building located?
The property is located at 611 Cross Lanes Drive Nitro, WV.
What is the asking price?
The asking price for this property is $749,000.
What are key features of this property?
This property features: 8 apartment units with 2 bedrooms and 1.5 bathrooms per unit; 11,592 square feet of apartment improvements; Accompanying parcel of land included with the property


