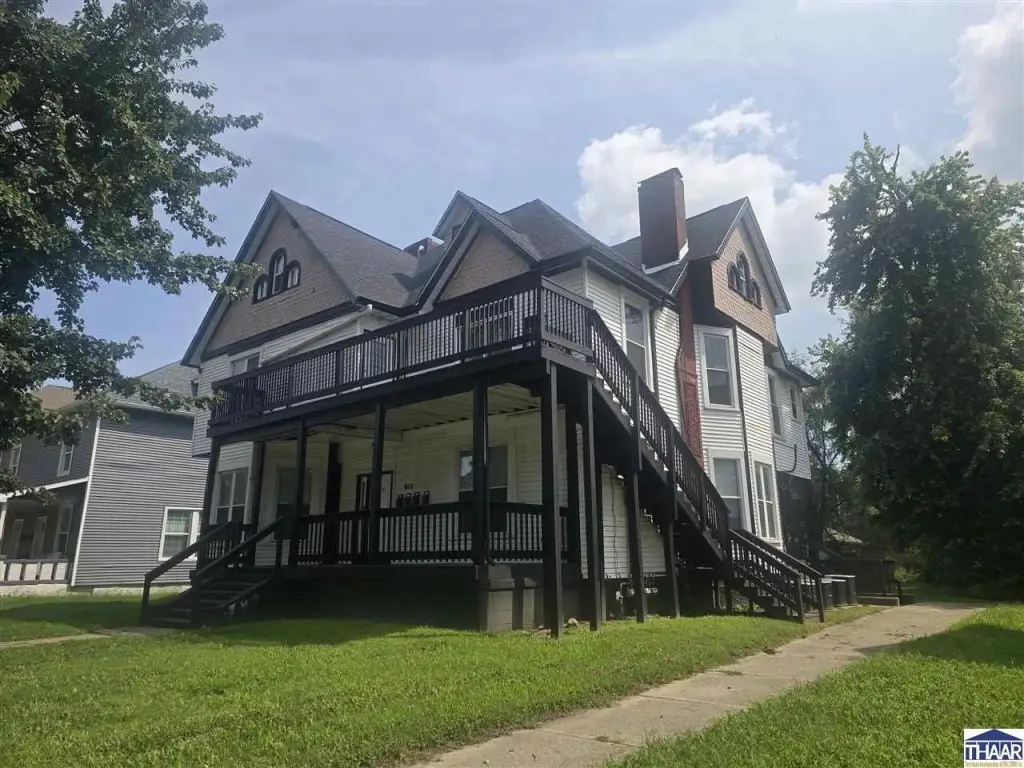
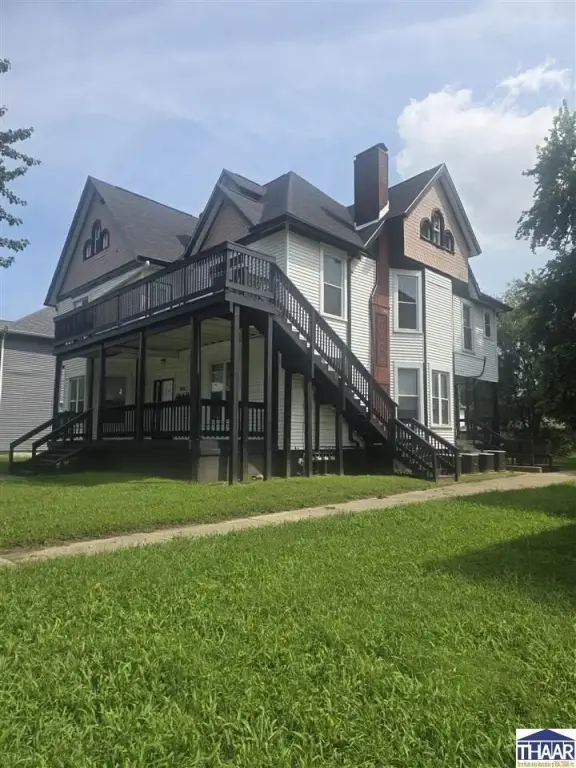

Remodeled Four-Unit
For Sale
$234,000
610 S 5th Street, Terre Haute, IN 47807
MULTI-FAMILY, Terre Haute, IN
Property SizeContact for details
Days on Market27
Property Features for 610 S 5th Street
General Information
Property type
Residential Multi Family
Property subtype
Other
Bedrooms
2
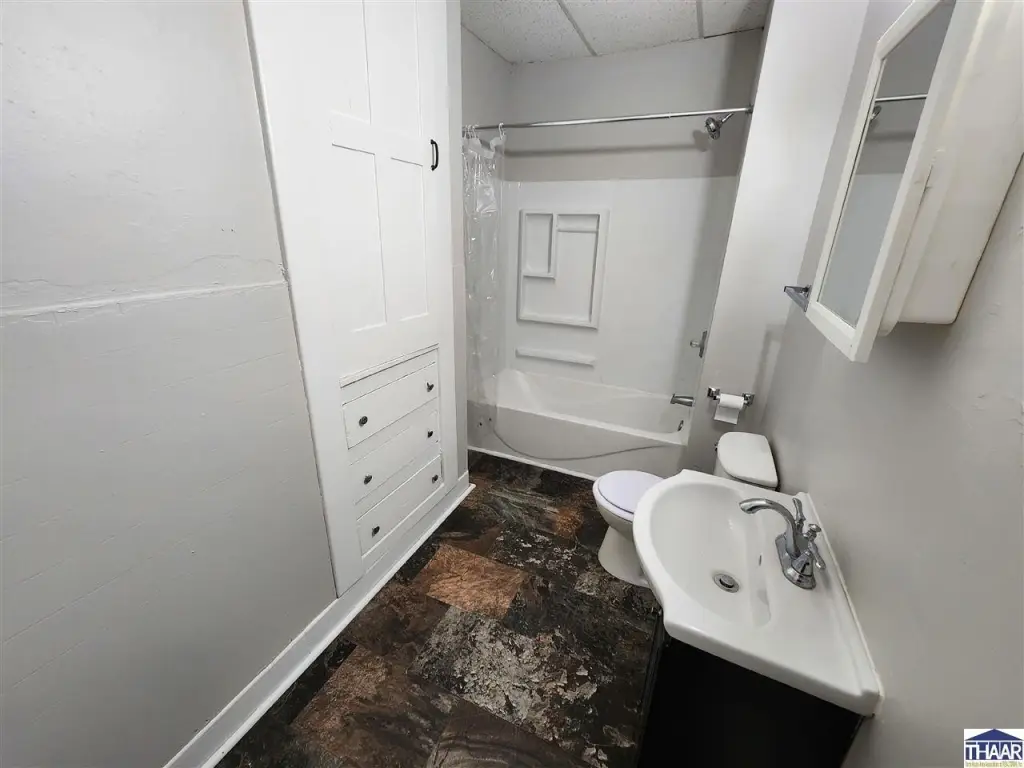
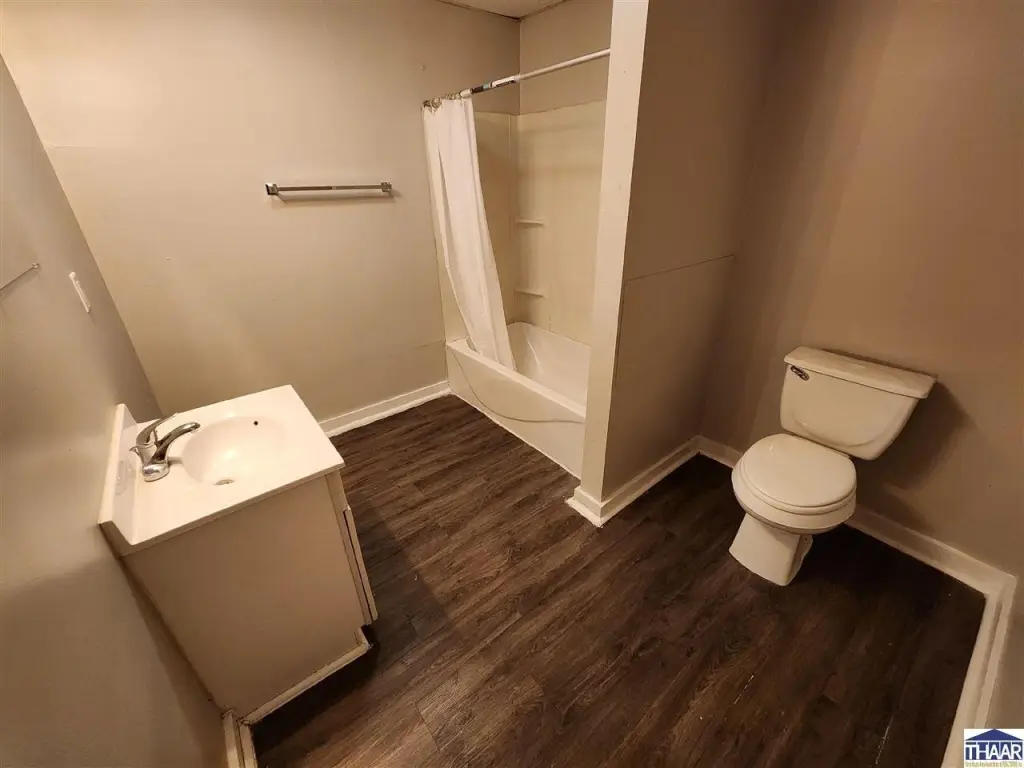
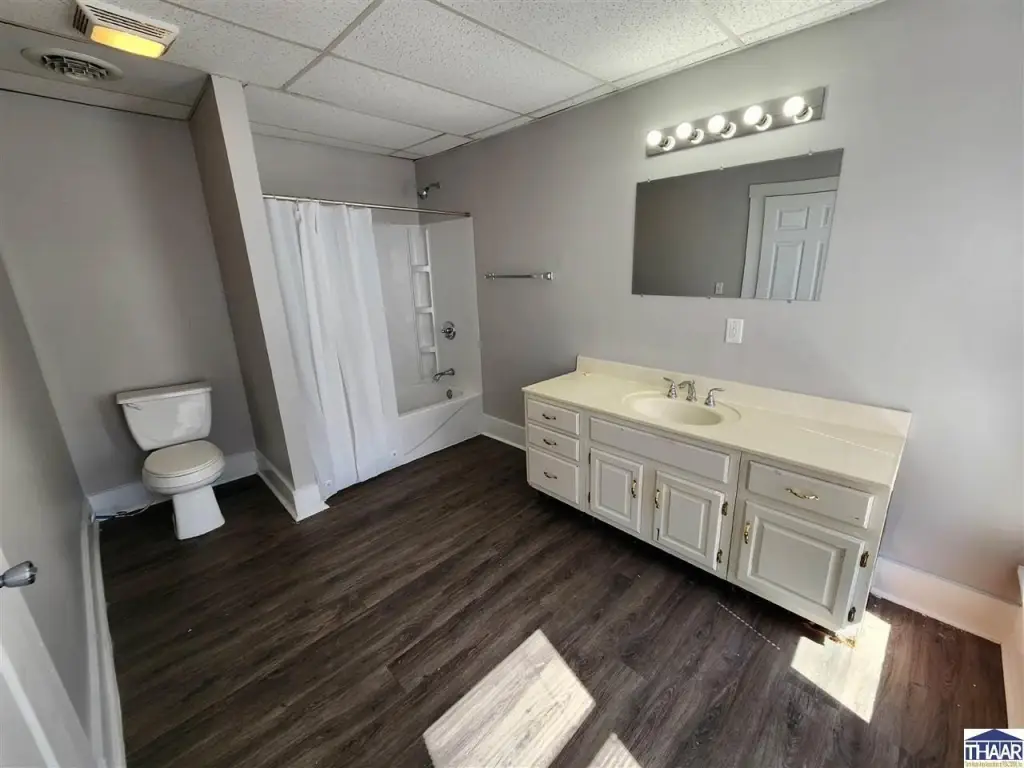
Bathrooms
1
Full bathrooms
1
Rooms
Bathroom 1, Bedroom 2, Bedroom 1
Patio and Porch features
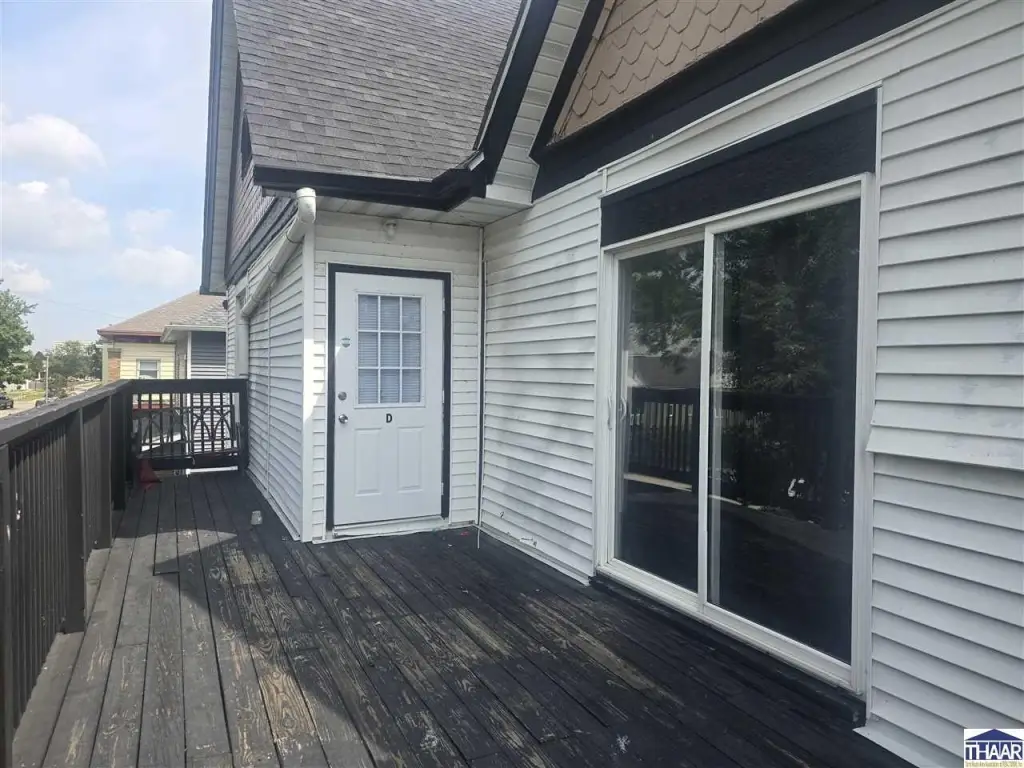
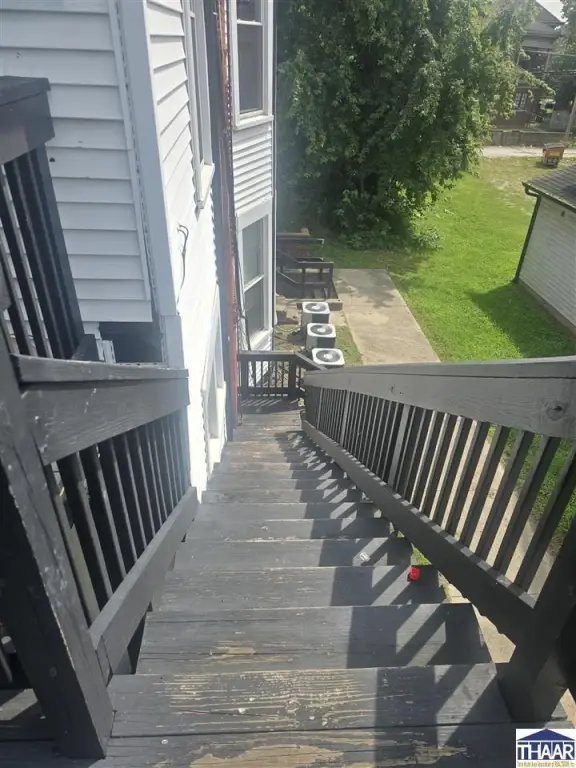
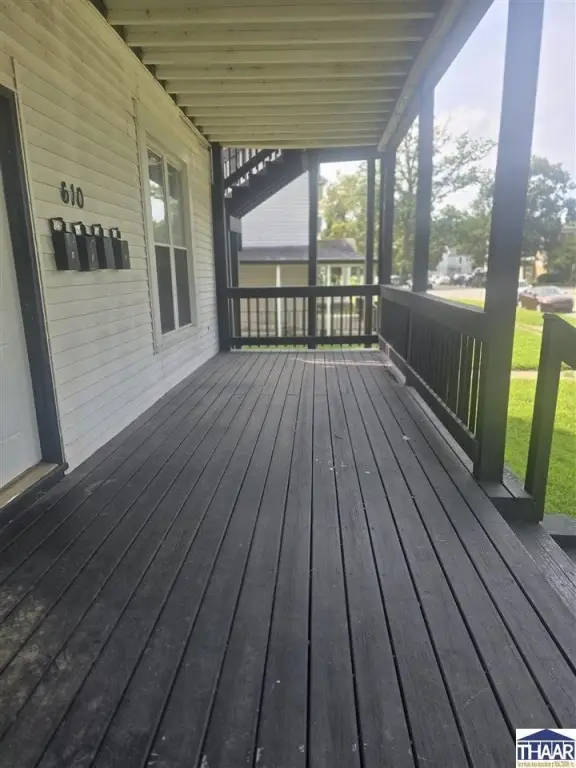
Porch
Interior features
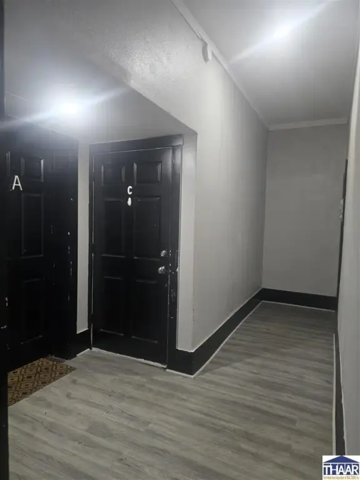
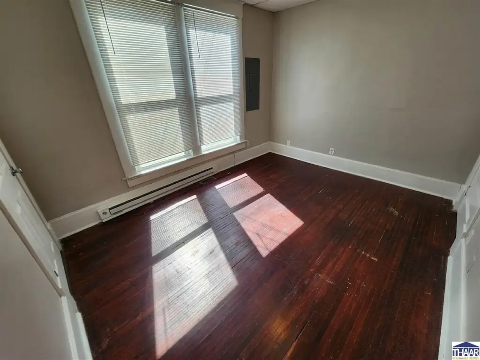
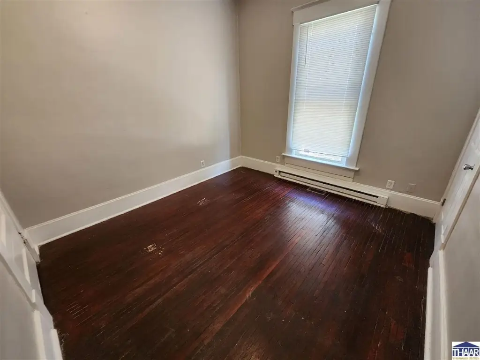
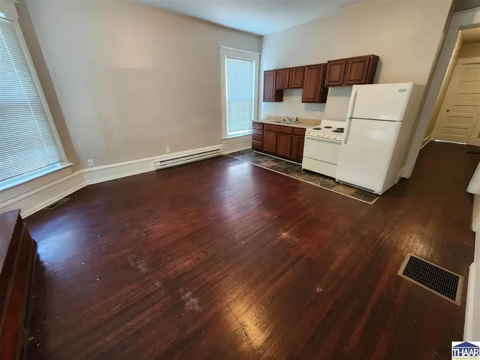
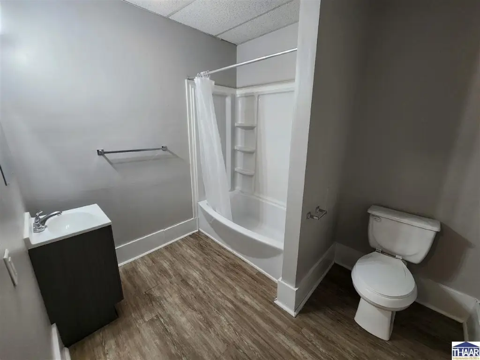
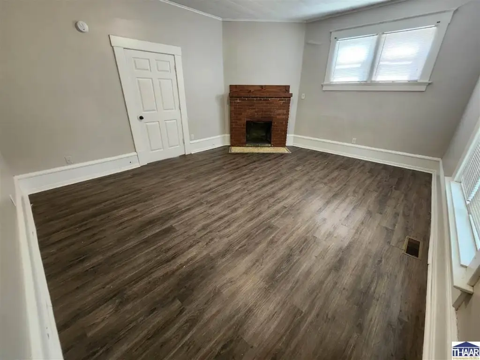
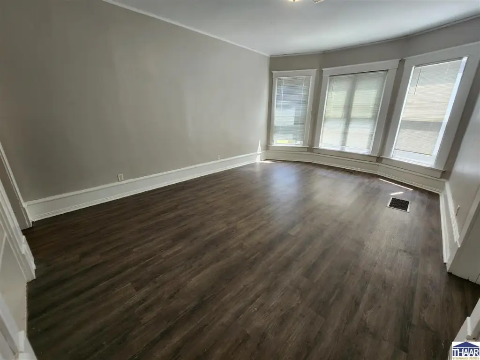
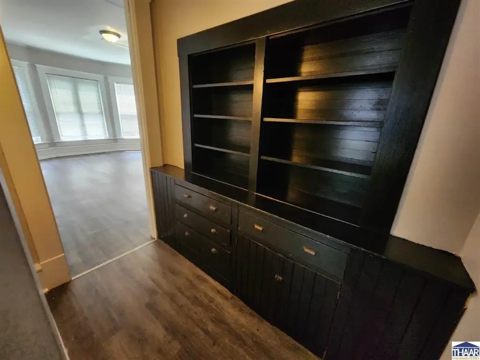
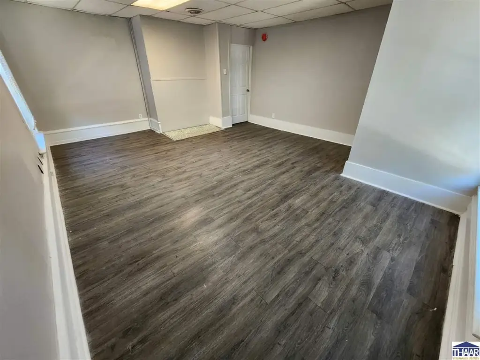
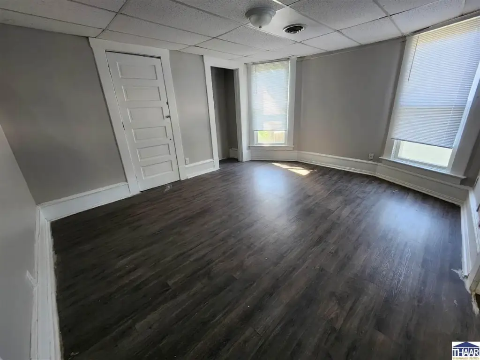
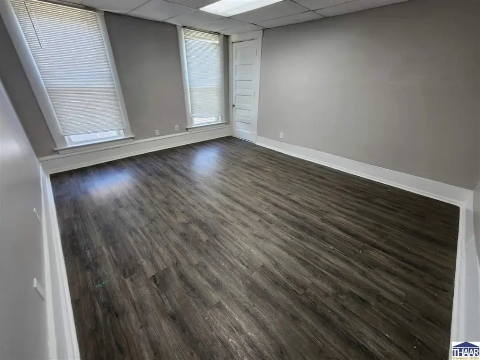
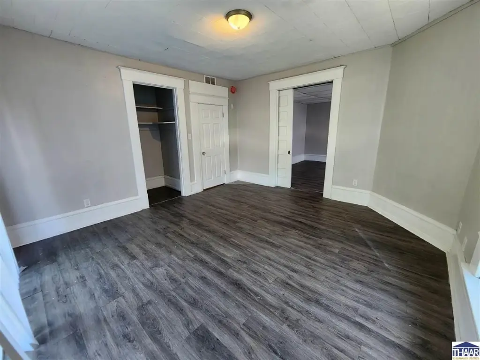
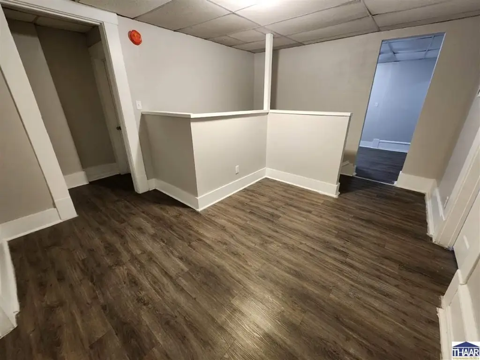
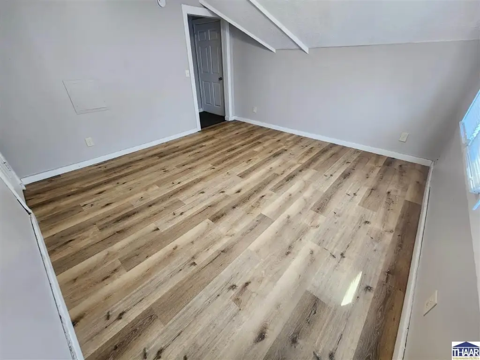
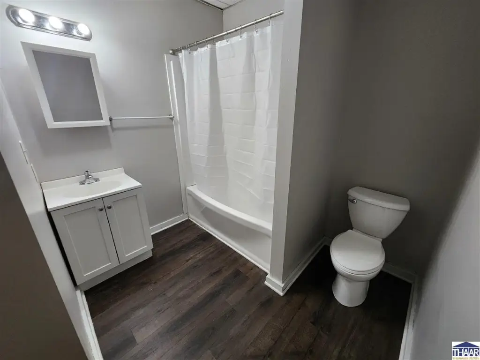
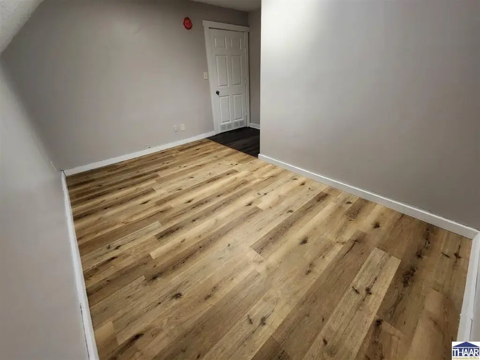
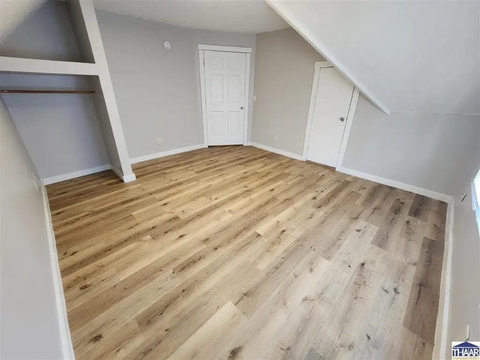
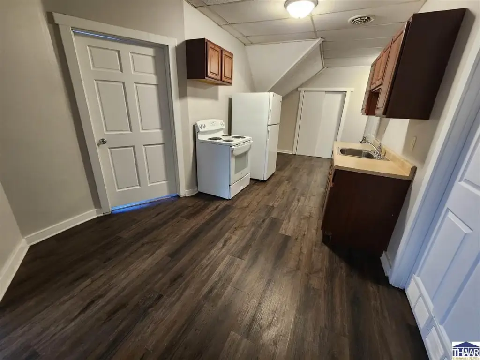
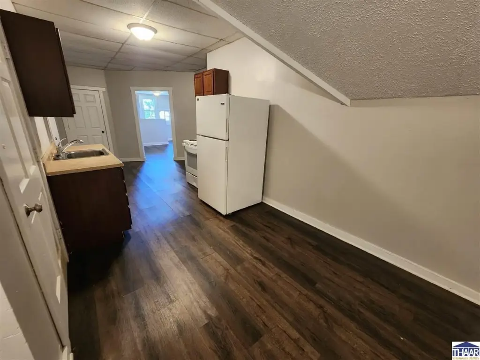
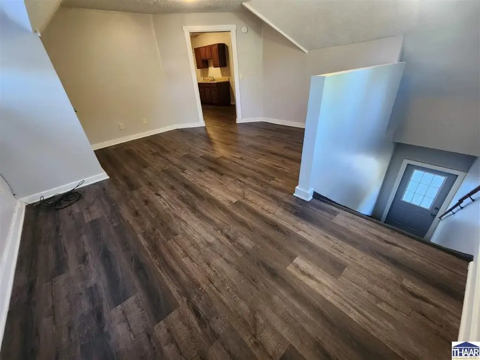
New Floor Covering, New Paint, Hardwood Floors, Vinyl Floors, Window Coverings
Exterior features
Gutters/Storm Drain
Appliances
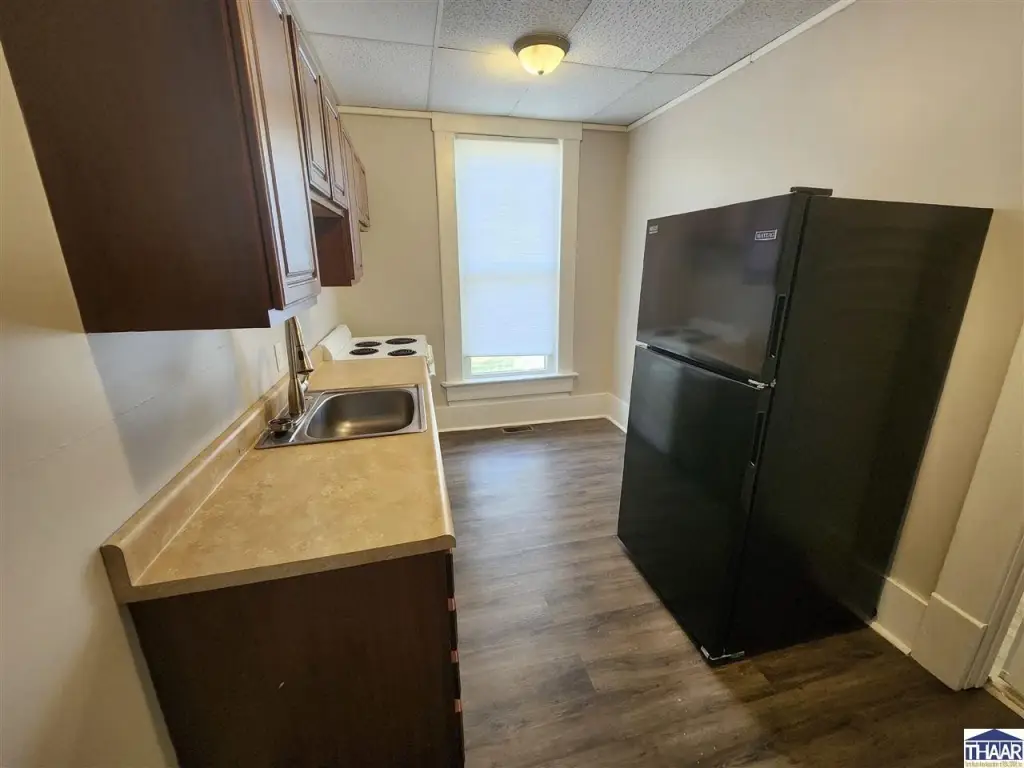
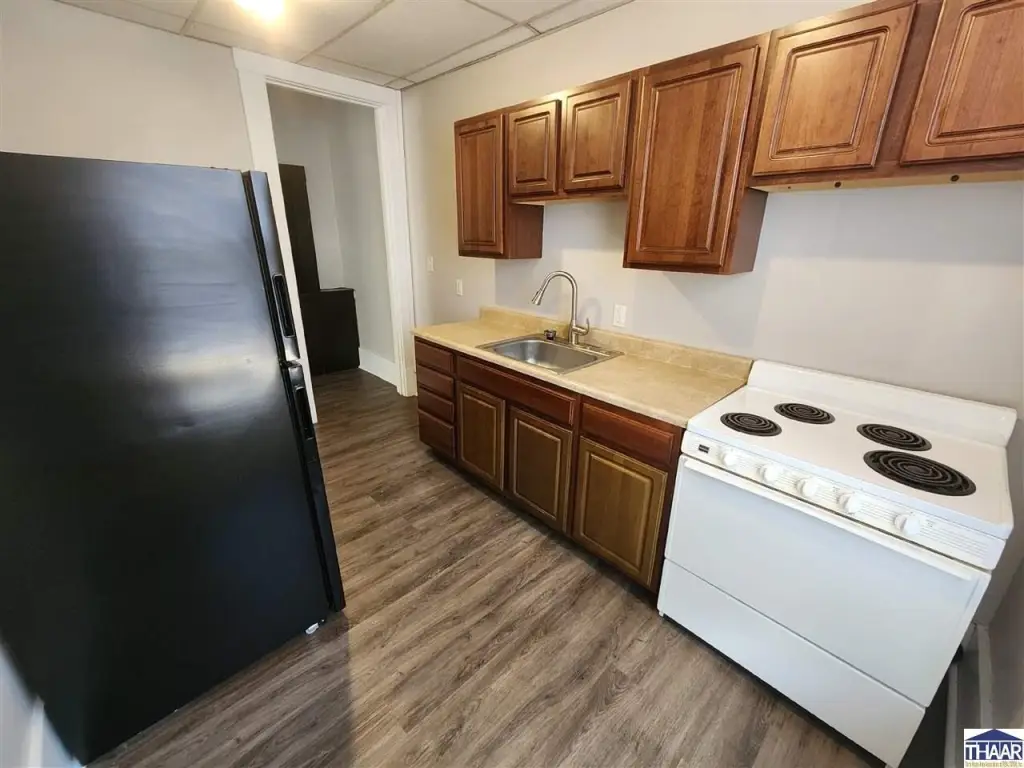
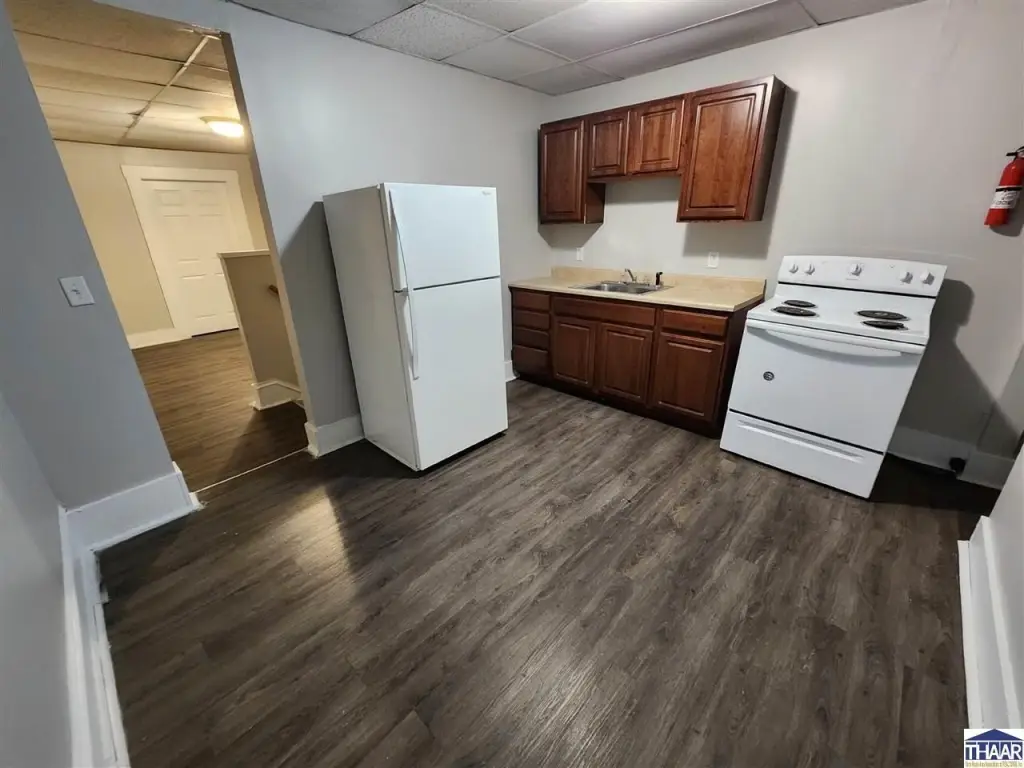
Refrigerator, Elec. Range/Oven
Elementary school
Farrington Grov
Middle school
Woodrow Wilson
High school
Terre Haute South
Subdivision
Vigo County
Standard status
Active
APN
84-06-28-228-007.000-002
Utilities
Heating system
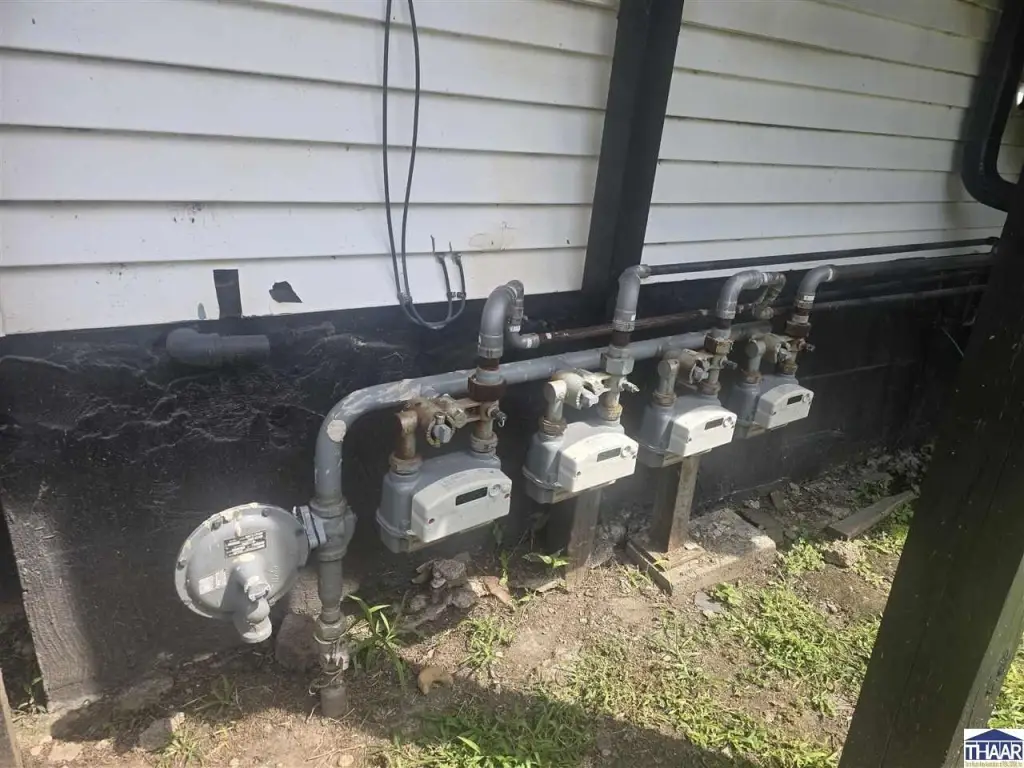
Natural Gas, Forced Air
Cooling system
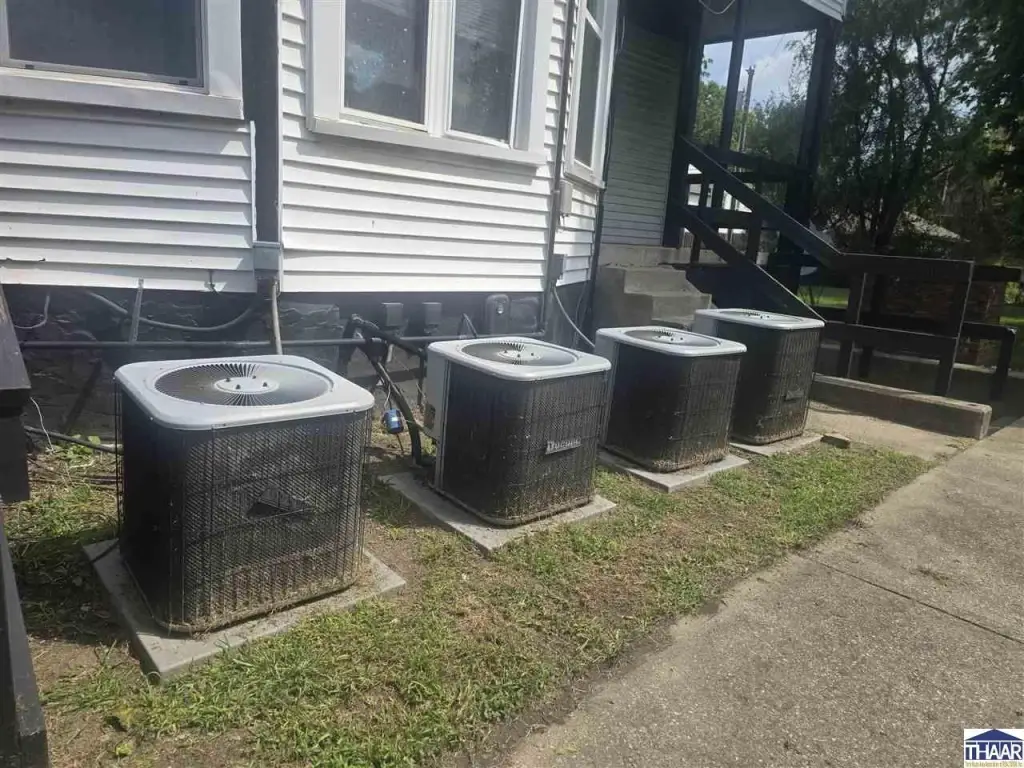
Central Air
Building Details
Year built
1890
Listing Agency:
STONE REALTY GROUP, LLC
(812) 645-9653
Listed By:
Nichole Jones · License #RB14048969
(317) 519-1698
Added: Aug 31
Changed: Sep 24
Last Checked: Sep 26 at 11:06AM
MLS# 110350
Copyright © 2026 Terre Haute Area Association of Realtors. All rights reserved. All information provided by the listing agent/broker is deemed reliable but is not guaranteed and should be independently verified.
Investment Insights
Based on property information with market context.
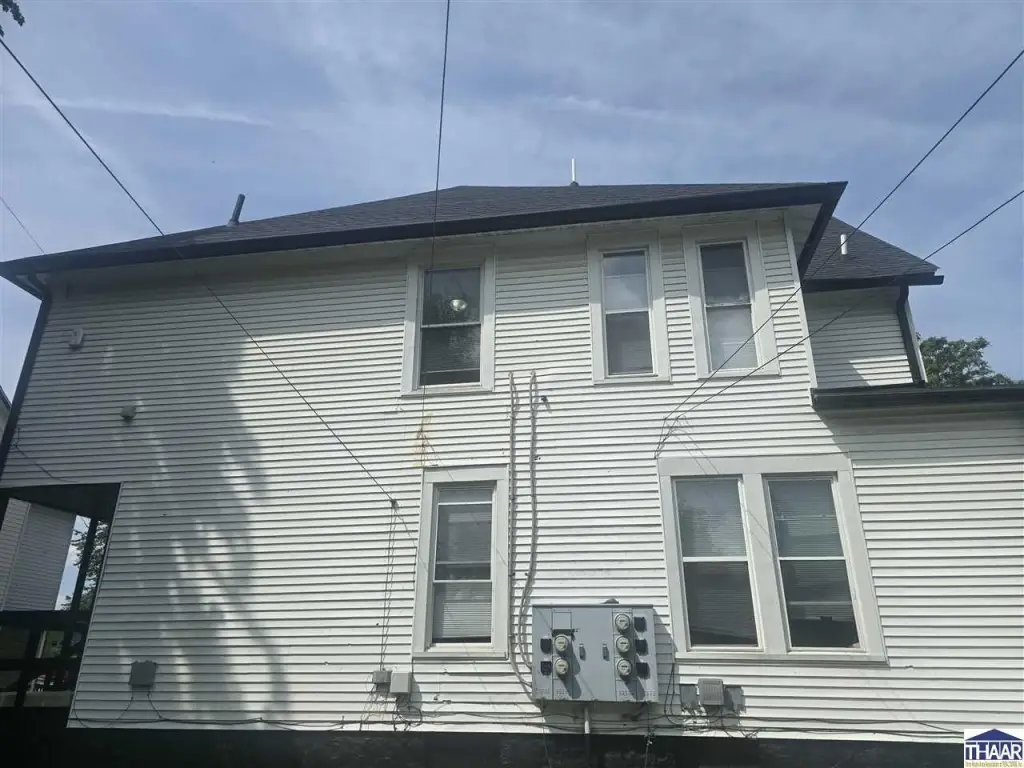
This four-unit residential income property, built in 1890, has been recently remodeled with new floor covering, fresh paint, hardwood and vinyl flooring, and window coverings. The unit mix includes a 2-bedroom, 1-bathroom unit; a 1-bedroom, 1-bathroom unit; a 4-bedroom, 2-bathroom unit; and a 3-bedroom, 1-bathroom unit. Each unit is equipped with a refrigerator and electric range/oven, while the property has natural gas forced-air heat and central air conditioning.
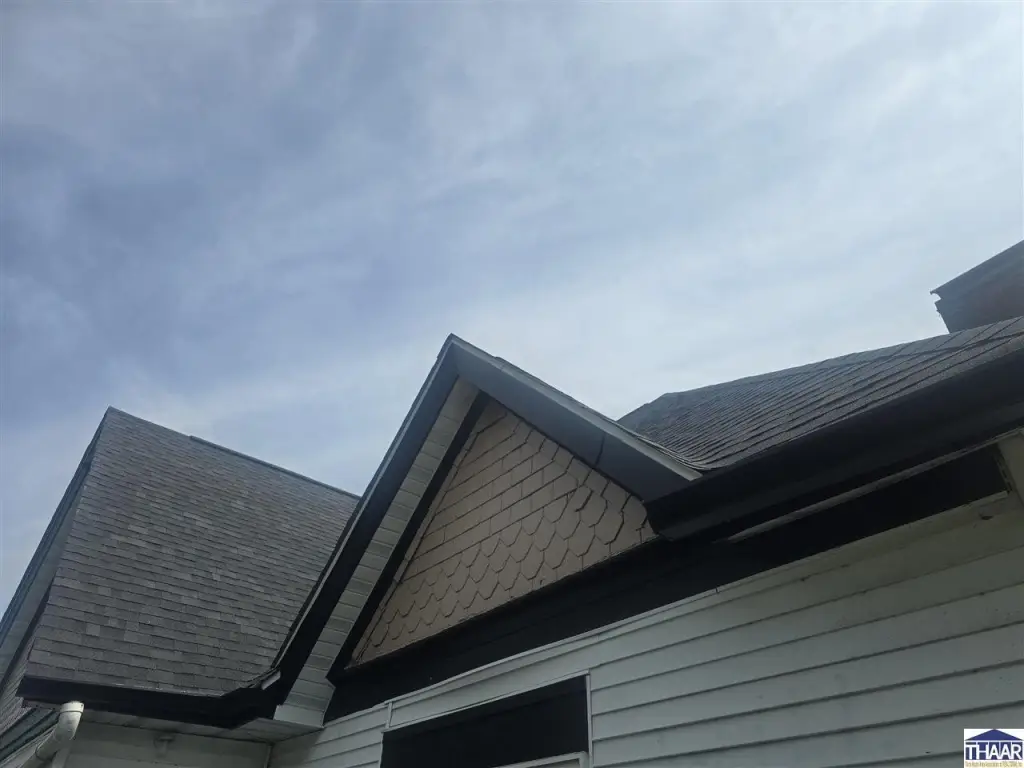
The quadplex is located at 610 S 5th Street in Terre Haute’s Farrington Grove Historic District. Indiana State University, downtown Terre Haute, shopping, dining, and other local amenities are described as being minutes away. Exterior features include gutters, a storm drain, and a porch. Showings require 24-hour notice, and tenants should not be disturbed.
The quadplex is located at 610 S 5th Street in Terre Haute’s Farrington Grove Historic District. Indiana State University, downtown Terre Haute, shopping, dining, and other local amenities are described as being minutes away. Exterior features include gutters, a storm drain, and a porch. Showings require 24-hour notice, and tenants should not be disturbed.
Key Highlights
- Four‑unit quadplex with 2‑bedroom, 1‑bathroom; 1‑bedroom, 1‑bathroom; 4‑bedroom, 2‑bathroom; and 3‑bedroom, 1‑bathroom units
- Recently remodeled with new floor covering, new paint, hardwood floors, vinyl floors, and window coverings
- Built in 1890 and located in the Farrington Grove Historic District
Property Analytics
Unlock full access to Insights
Subscribe to Realmo Intelligence
Open Analytics
Current Use
Lease Details
4
Residential units
Location Intelligence
Trade Area within ½ mile
1,212
Businesses Nearby
Explore this area
Business Placement
Demographics for 47807, IN
12,063
Population
6,805
Households
1.8
Avg Household Size
29
Median Age
13%
College-Educated
82%
High-School Grad
3.8 sq mi
ZIP Area
3,174
Density / Sq Mi
$24,389
Median Household Income
$15,611
Median Earnings
$910
Median Rent
$58,400
Median Home Value
Check the figures for this property
Cap Rate, Value Estimation, Potential NOI and more
View Realmo Analytics
Market
Vacancy Rate% for Multifamily in Midwest region

Questions? Ask Rey
Realmo’s AI knows this listing — price, zoning, demand, history. Ask anything.




Frequently Asked Questions
What type of property is this?
Quadplex - Income property with four distinct floor plans and updated interior finishes in Terre Haute’s Farrington Grove Historic District.
Where is this quadplex located?
The property is located at 610 S 5th Street Terre Haute, IN.
What is the asking price?
The asking price for this property is $234,000.
What are key features of this property?
This property features: Four‑unit quadplex with 2‑bedroom, 1‑bathroom; 1‑bedroom, 1‑bathroom; 4‑bedroom, 2‑bathroom; and 3‑bedroom, 1‑bathroom units; Recently remodeled with new floor covering, new paint, hardwood floors, vinyl floors, and window coverings; Built in 1890 and located in the Farrington Grove Historic District