Industrial Flex
For Sale
$895,000
61 Main Street, Colebrook, NH 03576
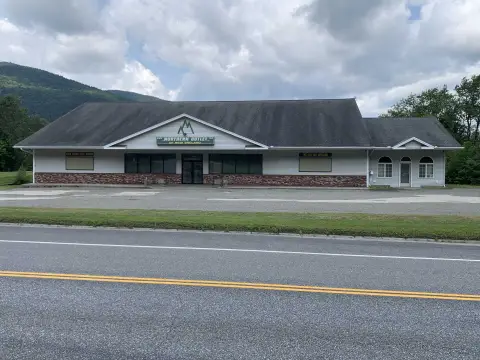
Multi-level commercial space with office, receiving, basement access, and on-site parking.
Property Size16,000 SF
Lot Size3.92 Acres
Price / SF$55.94
Days on Market14
Property Features for 61 Main Street
General Information
Standard status
Active
Size
16,000 SF
Lot size
3.92 Acres
Property subtype
Commercial
Zoning
Commercial
Site & Location
Road Access
Yes
Utilities to Site
Yes
Warehouse & Industrial
Clear Height
11 ft
Office Build-Out
1,088 SF
Drive-In Doors
2
Taxes and HOA fees
Annual Taxes
$12,284
Building Details
Year Built
1950
Year Renovated
1997
Buildings
1
Building Size
16,000 SF
Listing Agency:
Raymond E. Davis Real Estate
(603) 915-1395
Listed By:
Kristie Champagne
(603) 915-1395
Source:
Ossipeelakere
Added: Aug 11
Changed: Aug 23
Last Checked: Aug 23 at 4:48AM
Displayed information is deemed reliable but is not guaranteed and should be independently verified. All listing content including descriptions, pricing, images are the copyrighted material of Raymond E. Davis Real Estate
Investment Insights
Based on property information with market context.
This flex property contains 16,000 sq. ft. across a main floor and basement. The main level offers 7,600 sq. ft. with 11 ft. ceilings, along with a 1,088 sq. ft. office and receiving area. The basement includes a 3,200 sq. ft. rear section with 11 ft. ceilings and a 4,300 sq. ft. front section with 7 1/2-8 ft. ceilings. Interior basement access is provided by staircase, while two 9ft X 9ft overhead doors serve the lower level.
The 3.92-acre property provides parking for 20+ vehicles in front of the building. An additional lot beside the driveway measures approximately 120ft +/- wide by 200ft +/- deep and may accommodate additional parking or a new building. Dedicated town sewer serves the lot, with an electrical pole on the property and a water main bordering it. Originally built in 1950, the building underwent a major expansion and renovation in 1997 that replaced 75% of the structure and established the current footprint. The property is being sold as is, with an undisclosed amount of fixtures, shelving, and other items remaining.
The 3.92-acre property provides parking for 20+ vehicles in front of the building. An additional lot beside the driveway measures approximately 120ft +/- wide by 200ft +/- deep and may accommodate additional parking or a new building. Dedicated town sewer serves the lot, with an electrical pole on the property and a water main bordering it. Originally built in 1950, the building underwent a major expansion and renovation in 1997 that replaced 75% of the structure and established the current footprint. The property is being sold as is, with an undisclosed amount of fixtures, shelving, and other items remaining.
Key Highlights
- 16,000 sq. ft. building with main‑floor and basement commercial space
- Main floor totals 7,600 sq. ft.; office and receiving area adds 1,088 sq. ft.
- Basement includes 3,200 sq. ft. with 11 ft. ceilings and 4,300 sq. ft. with 7 1/2‑8 ft. ceilings
Property Analytics
Property Profile
Current Use
Lease Details
11 ft
Clear height
2
Drive-in doors
Yes
Paved road access
Yes
Utilities to site
Location Intelligence
Trade Area within ½ mile
217
Businesses Nearby
Balanced
Demand for This Use
Explore this area
Business Placement
Demographics for 03576, NH
2,939
Population
2,318
Households
1.3
Avg Household Size
54
Median Age
19%
College-Educated
86%
High-School Grad
168.6 sq mi
ZIP Area
17
Density / Sq Mi
$51,822
Median Household Income
$38,284
Median Earnings
$783
Median Rent
$187,400
Median Home Value
Market
Vacancy Rate% for Industrial in Northeast region

Questions? Ask Rey
Realmo’s AI knows this listing — price, zoning, demand, history. Ask anything.




Frequently Asked Questions
What type of property is this?
Flex space - Multi-level commercial space with office, receiving, basement access, and on-site parking.
Where is this flex space located?
The property is located at 61 Main Street Colebrook, NH.
What is the asking price?
The asking price for this property is $895,000.
What are key features of this property?
This property features: 16,000 sq. ft. building with main‑floor and basement commercial space; Main floor totals 7,600 sq. ft.; office and receiving area adds 1,088 sq. ft.; Basement includes 3,200 sq. ft. with 11 ft. ceilings and 4,300 sq. ft. with 7 1/2‑8 ft. ceilings


