Approved Mixed-Use
For Sale
$1,300,000
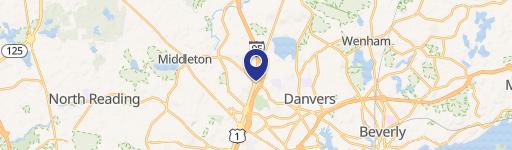
61 High Street, Danvers, MA 01923
Planned project combines residential homes with street-level commercial space, elevator access, fitness facilities, and covered resident parking.
Property SizeContact for details
Days on Market165
Property Features for 61 High Street
General Information
Standard status
Active
Property subtype
Land
Zoning
R1
Taxes and HOA fees
Annual Taxes
$6,527
Amenities
On-Site, City/Town Sewer, Public, On-Site, Yes
Level
Listing Agency:
Herrick Lutts Realty Partners
(978) 927-1959
Listed By:
Herrick Lutts Realty Partners · License #9001308
(978) 927-1959
Source:
Compass
Added: Mar 19
Changed: Aug 29
Last Checked: Aug 29 at 2:24PM
Displayed information is deemed reliable but is not guaranteed and should be independently verified. All listing content including descriptions, pricing, images are the copyrighted material of Herrick Lutts Realty Partners
Investment Insights
Based on property information with market context.
Approved mixed-use development at 61 High Street includes nine planned units: seven market-rate residences, one affordable residence, and one commercial space. Each residential unit is designed at approximately 1,300 square feet with two bedrooms, 2.5 bathrooms, an open-concept layout, home office area, and in-unit laundry. The building plan also includes an elevator, fitness room, and covered parking for residents.
The 965-square-foot commercial unit is positioned at street level and is identified for office or retail use. The property is located in downtown Danvers near local shops, restaurants, and other community amenities. The site is level and carries R1 zoning.
The 965-square-foot commercial unit is positioned at street level and is identified for office or retail use. The property is located in downtown Danvers near local shops, restaurants, and other community amenities. The site is level and carries R1 zoning.
Key Highlights
- Approved plan for 9 total units: 7 market‑rate residential, 1 affordable residential, and 1 commercial
- Residential units are approximately 1,300 sq. ft. each with 2 bedrooms and 2.5 bathrooms
- 965 sq. ft. street‑level commercial unit identified for office or retail use
Property Analytics
Current Use
Location Intelligence
Trade Area within ½ mile
819
Businesses Nearby
Explore this area
Business Placement
Demographics for 01923, MA
27,987
Population
11,405
Households
2.5
Avg Household Size
46
Median Age
47%
College-Educated
95%
High-School Grad
13.2 sq mi
ZIP Area
2,120
Density / Sq Mi
$117,072
Median Household Income
$59,916
Median Earnings
$2,004
Median Rent
$611,200
Median Home Value
Market
Vacancy Rate% for Multifamily in Northeast region

Questions? Ask Rey
Realmo’s AI knows this listing — price, zoning, demand, history. Ask anything.


Frequently Asked Questions
What type of property is this?
Mixed-use property - Planned project combines residential homes with street-level commercial space, elevator access, fitness facilities, and covered resident parking.
Where is this mixed-use property located?
The property is located at 61 High Street Danvers, MA.
What is the asking price?
The asking price for this property is $1,300,000.
What are key features of this property?
This property features: Approved plan for 9 total units: 7 market‑rate residential, 1 affordable residential, and 1 commercial; Residential units are approximately 1,300 sq. ft. each with 2 bedrooms and 2.5 bathrooms; 965 sq. ft. street‑level commercial unit identified for office or retail use


