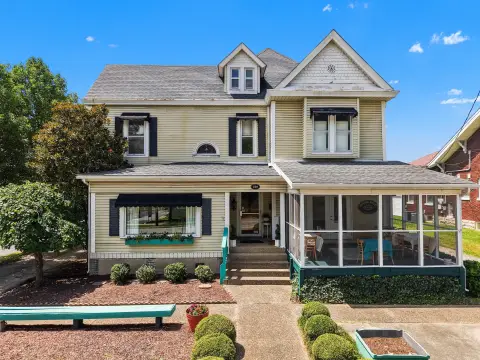
Remodeled Duplex with Two
For Sale
$209,900
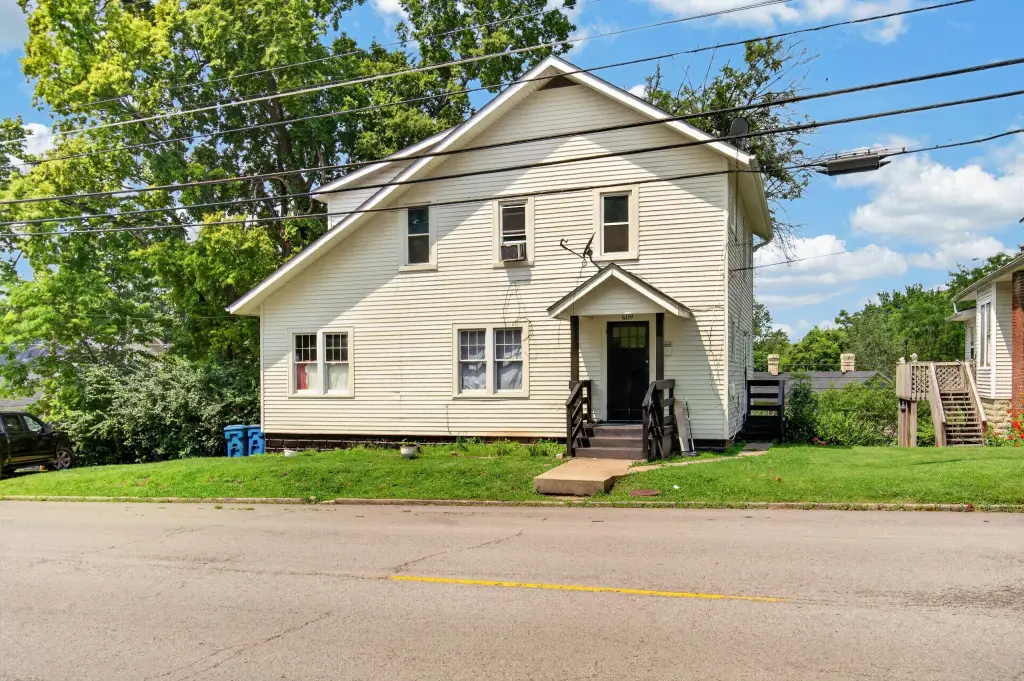
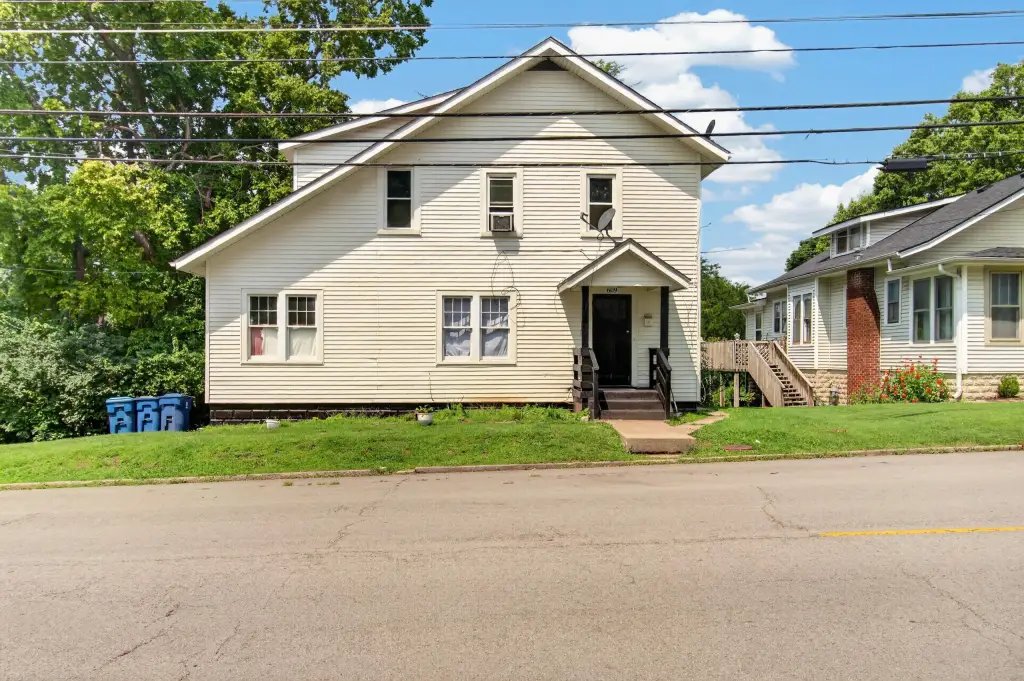
609 N 3rd Street, Danville, KY 40422
Residential Income, Danville, KY
Property Size1,764 SF
Lot Size0.19 Acres
Price / SF$118.99
Days on Market49
Property Features for 609 N 3rd Street
General Information
Property type
Residential Multi Family
Property subtype
Duplex
Bedrooms
3
Bathrooms
2
Full bathrooms
2
Rooms
Bedroom 1, Bedroom 3, Bathroom 2, Bathroom 1, Bedroom 2
Subdivision
Downtown
Elementary school
Hogsett
Middle school
Bate
High school
Danville
Elementary school district
Danville City - 126
Middle school district
Danville City - 126
High school district
Danville City - 126
Directions
headed north on n. 3rd street from downtown danville, property will be on your left.
Standard status
Active
APN
D02-011-033
Size
1,764 SF
Lot size
0.19 Acres
Utilities
Heating system
Natural Gas
Cooling system
Ductless, Window Unit(s)
Building Details
Floors in Building
2
Number of units
2
Roof type
Shingle
Listing Agency:
Zen Door Real Estate, Inc
(859) 279-2193
Listed By:
Daniel Peters
(859) 516-8332
Added: Jul 29
Changed: Sep 12
Last Checked: Sep 15 at 11:06PM
MLS# 26020639
Copyright © 2026 ImagineMLS. All rights reserved. All information provided by the listing agent/broker is deemed reliable but is not guaranteed and should be independently verified.
Investment Insights
Based on property information with market context.
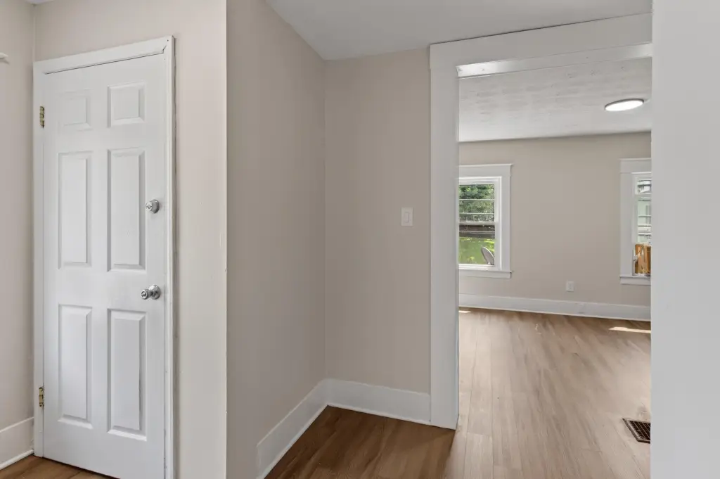
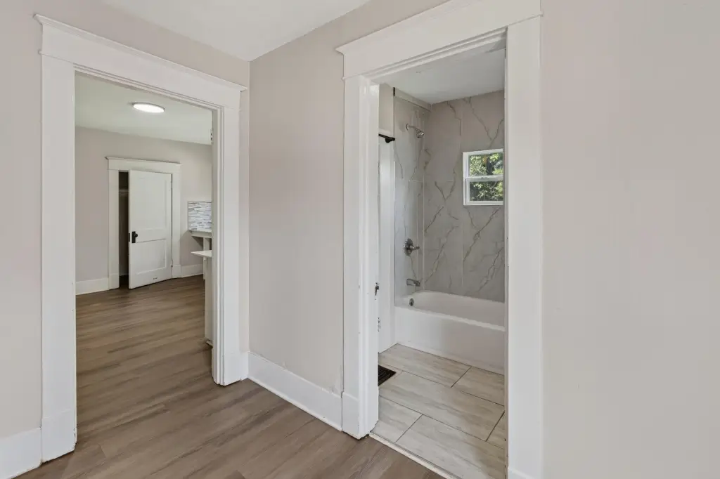
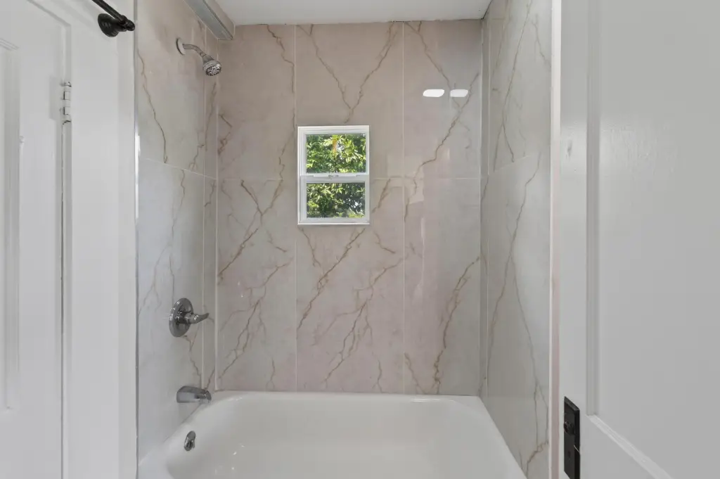
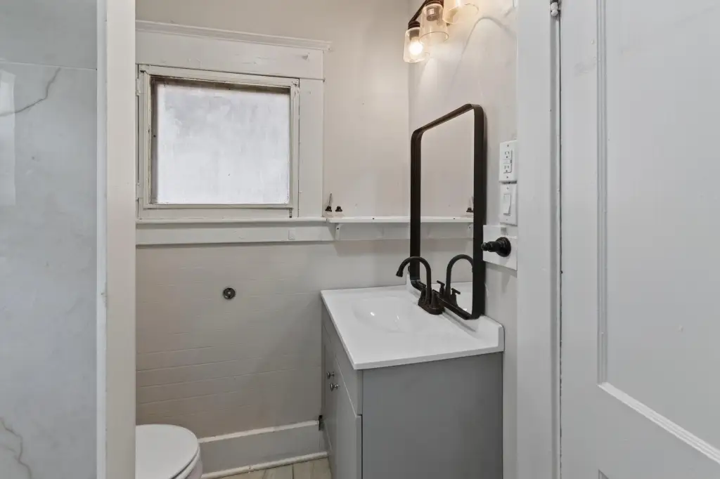
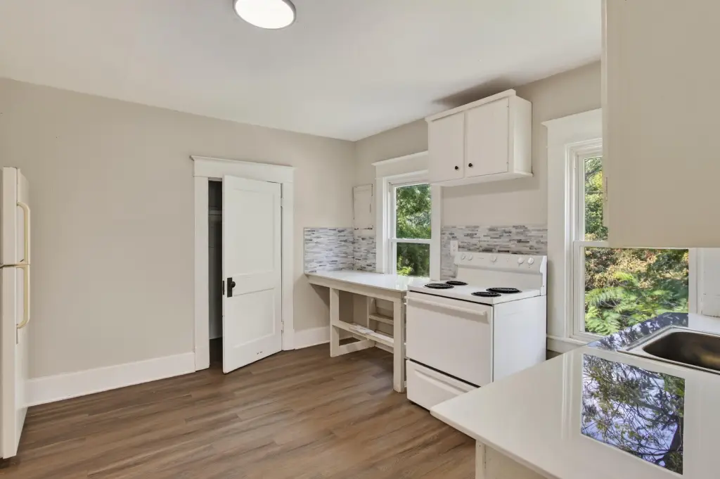
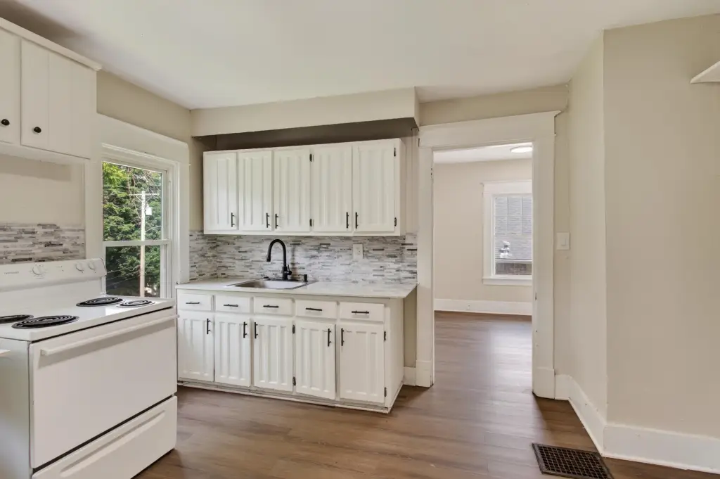
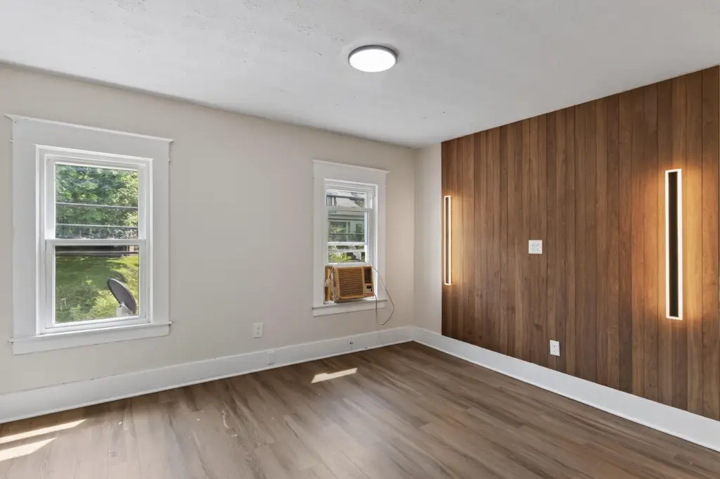
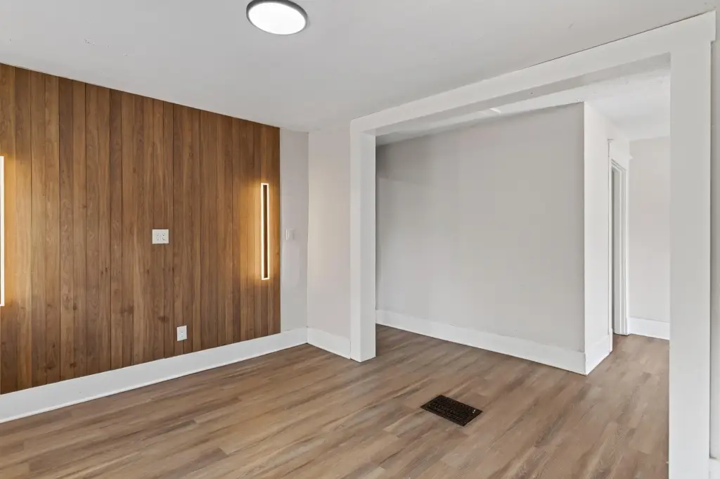
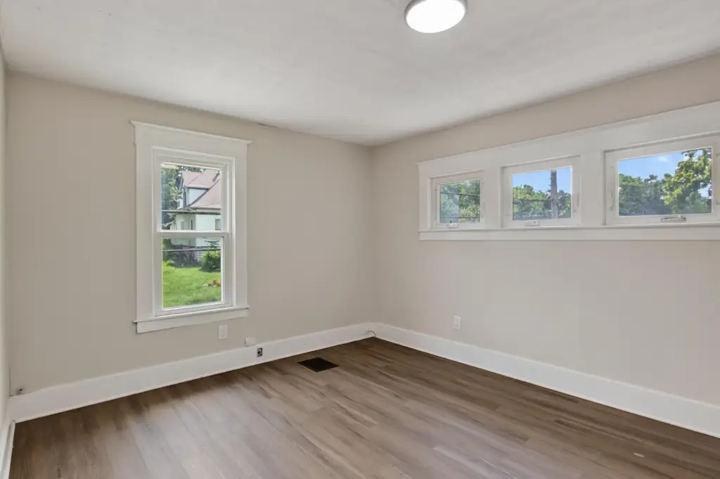
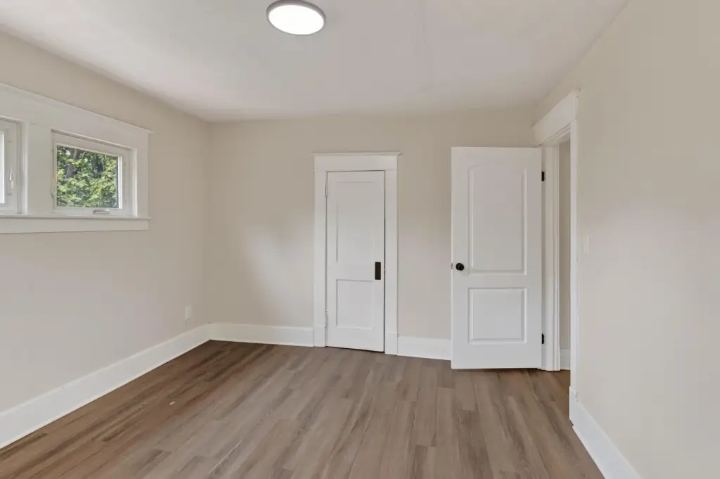
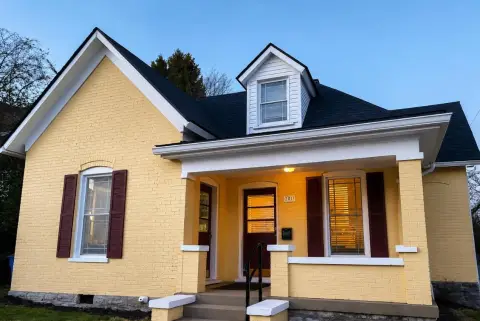
This duplex at 609 N 3rd Street contains 1764 square feet on a 0.19-acre lot. The lower apartment offers two bedrooms and one bathroom, while the upper apartment includes one bedroom and one bathroom. Both residences have received interior updates, including new flooring, refreshed cabinetry with tile backsplashes, new bathroom vanities, updated lighting, and fresh paint.
The property is located approximately a half mile north of downtown Danville in Boyle County. Heating is provided by natural gas, with ductless and window-unit cooling. The building has a shingle roof, and the upper apartment is ready for occupancy.
The property is located approximately a half mile north of downtown Danville in Boyle County. Heating is provided by natural gas, with ductless and window-unit cooling. The building has a shingle roof, and the upper apartment is ready for occupancy.
Key Highlights
- Duplex contains 1764 square feet on a 0.19‑acre lot
- Lower apartment has 2 bedrooms and 1 bathroom
- Upper apartment has 1 bedroom and 1 bathroom
Property Analytics
Unlock full access to Insights
Subscribe to Realmo Intelligence
Open Analytics
Current Use
Lease Details
2
Residential units
Location Intelligence
Trade Area within ½ mile
546
Businesses Nearby
Explore this area
Business Placement
Demographics for 40422, KY
25,918
Population
10,627
Households
2.4
Avg Household Size
41
Median Age
29%
College-Educated
92%
High-School Grad
108.3 sq mi
ZIP Area
239
Density / Sq Mi
$60,926
Median Household Income
$36,910
Median Earnings
$774
Median Rent
$214,300
Median Home Value
Check the figures for this property
Cap Rate, Value Estimation, Potential NOI and more
View Realmo Analytics
Market
Vacancy Rate% for Multifamily in South region

Questions? Ask Rey
Realmo’s AI knows this listing — price, zoning, demand, history. Ask anything.








Frequently Asked Questions
What type of property is this?
Duplex - Two apartments feature refreshed interiors with updated kitchens, baths, lighting, and flooring.
Where is this duplex located?
The property is located at 609 N 3rd Street Danville, KY.
What is the asking price?
The asking price for this property is $209,900.
What are key features of this property?
This property features: Duplex contains 1764 square feet on a 0.19‑acre lot; Lower apartment has 2 bedrooms and 1 bathroom; Upper apartment has 1 bedroom and 1 bathroom


