Renovated Flex Space with
For Lease
$5,900/Mo
609 112th Street, Arlington, TX 76011
CommercialLease, Arlington, TX
Space SizeContact for details
Lot Size1.00 Acre
Days on Market147
Property Features for 609 112th Street
General Information
Property type
Commercial Lease
Property subtype
Other
Zoning description
Industrial
Parking features
Parking Lot
Accessibility
Accessible Approach with Ramp
Subdivision
Gsid Comm #2 Inst #1
Directions
Take Randal Mill Rd to 112th Street
Standard status
Active
APN
03687988
Lot size
1.00 Acre
Taxes and HOA fees
Tax Description
GSID COMM #2 INST #1 SITE 39
Legal Description
GSID COMM #2 INST #1 SITE 39
Utilities
Heating system
Natural Gas
Cooling system
Ceiling Fan(s), Central Air
Amenities
breakroom
Building Details
Year built
1966
Floors in Building
1
Number of units
3
Flooring type
Concrete
Building materials
Brick, Rock, Stone
Roof type
Asphalt
Listing Agency:
Keller Williams Lonestar DFW · Keller Williams Realty
(817) 795-2500
Listed By:
Bruce Henderson · License #0619362
(817) 470-7654
Added: May 21
Changed: Oct 6
Last Checked: Oct 14 at 10:06PM
MLS# 21276532
Copyright © 2026 North Texas Real Estate Information Systems, Inc. All rights reserved. All information provided by the listing agent/broker is deemed reliable but is not guaranteed and should be independently verified.
Investment Insights
Based on property information with market context.
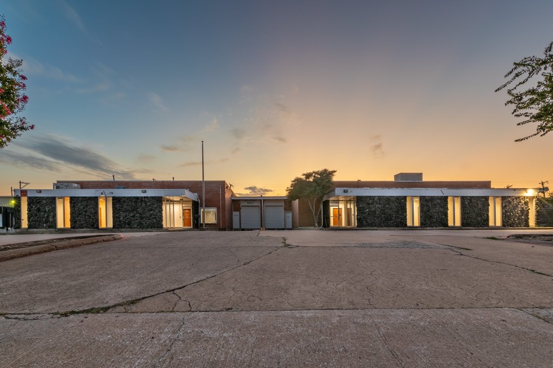
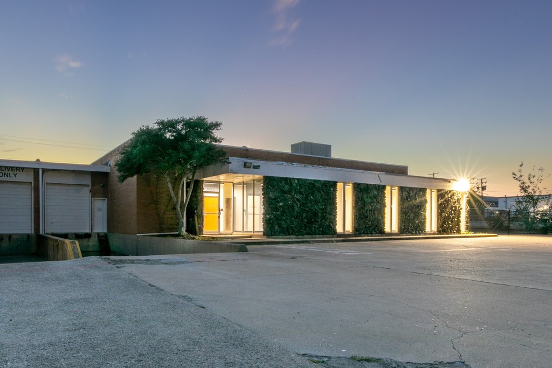
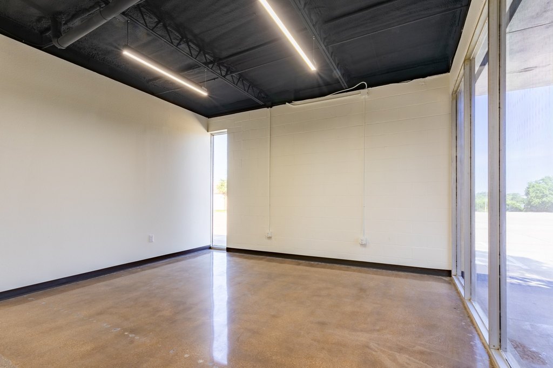
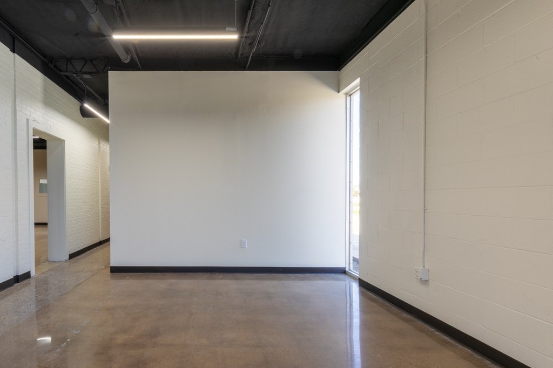
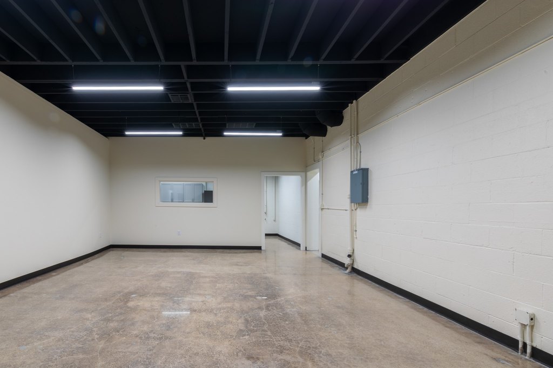
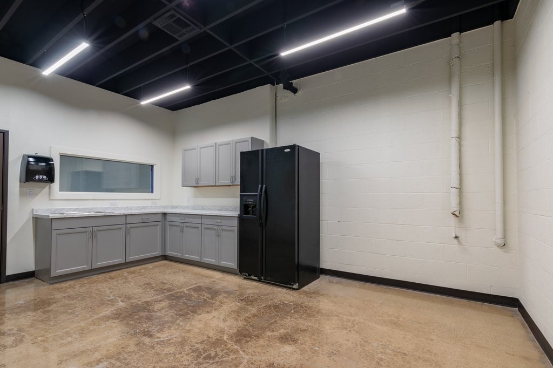
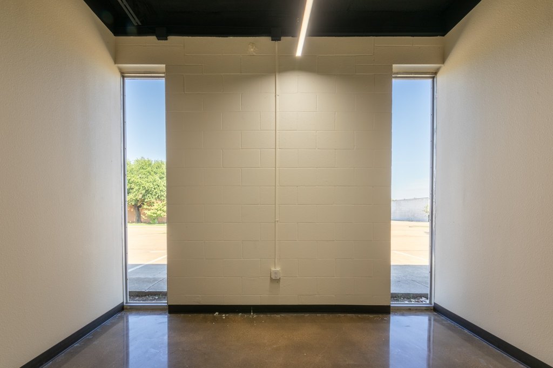
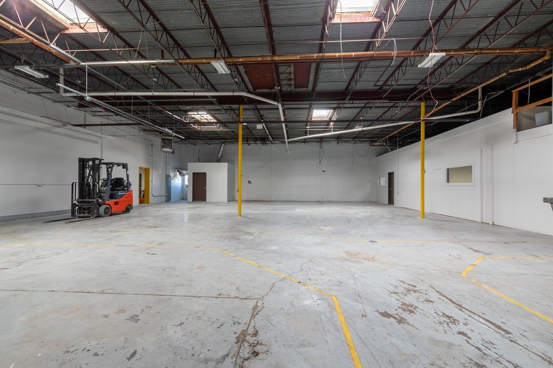
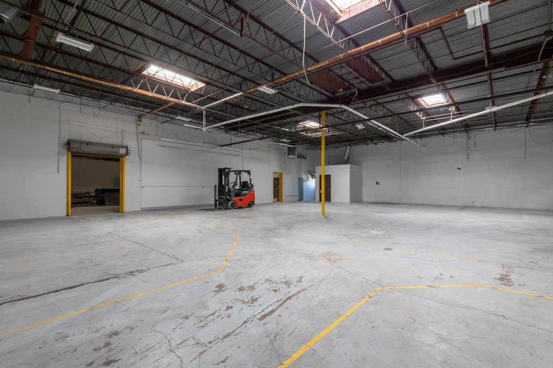
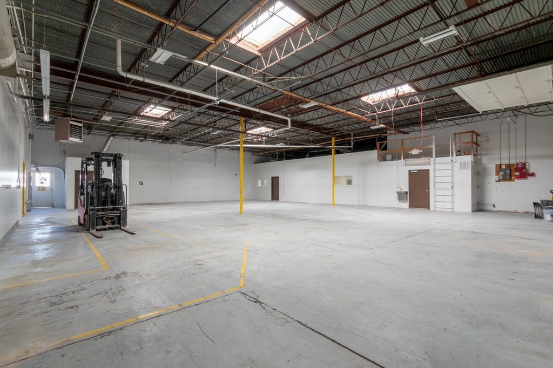
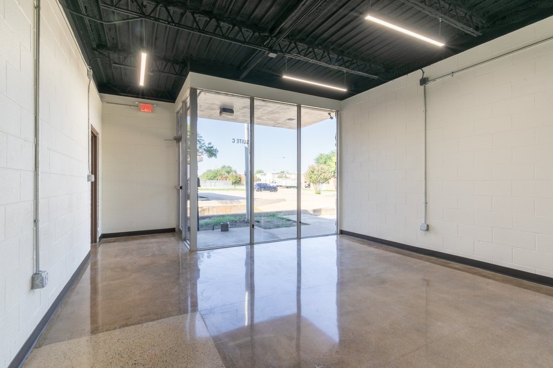
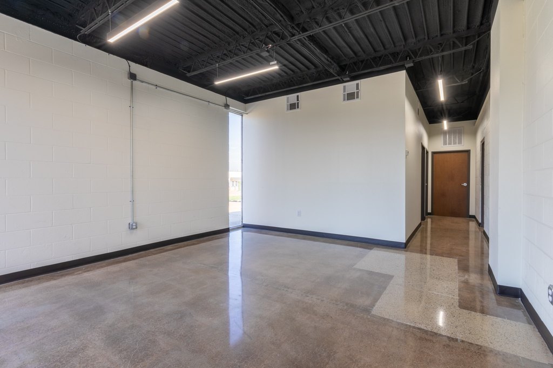
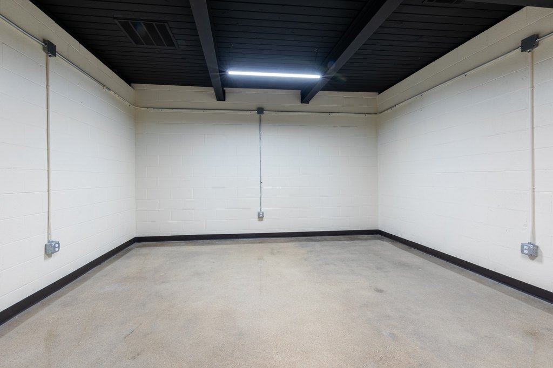
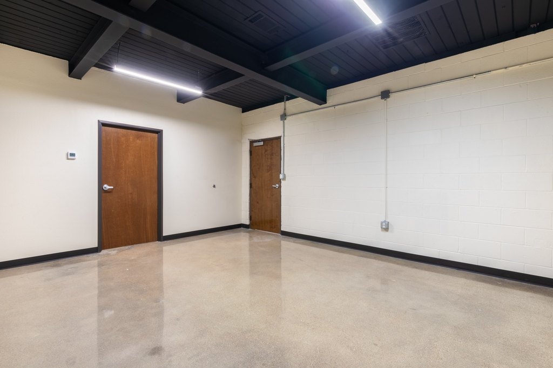
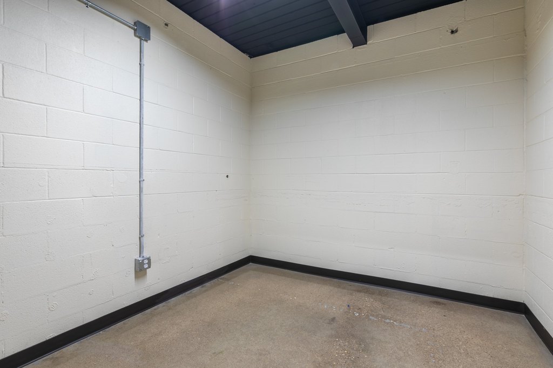
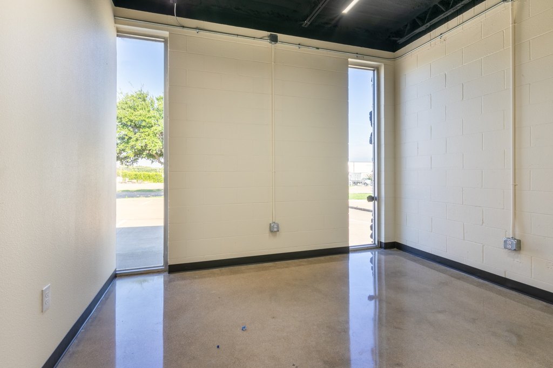
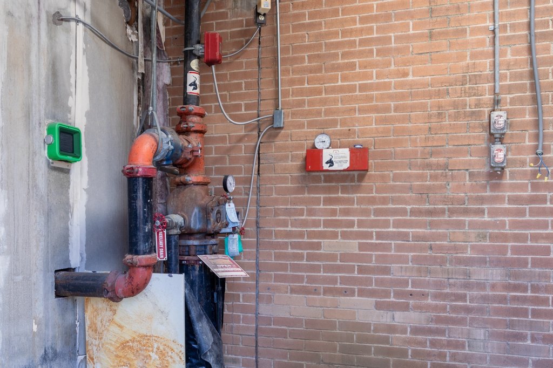
This flex space combines a front office area with warehouse functionality. The office includes windows, polished concrete flooring, a breakroom, and a modern finish, with potential showroom use noted. The warehouse offers 14' ceilings, foam-insulated ceilings, large industrial ceiling fans, and 1 trail-height dock. The property also includes 480a-440v 3-phase power.
Located at 609 112th Street in Arlington, the site occupies 1 acre. The improvements were built in 1966 and feature brick, rock, and stone construction, an asphalt roof, concrete flooring, central air, natural gas heating, and ceiling fans. On-site parking and an accessible ramped approach are provided.
Located at 609 112th Street in Arlington, the site occupies 1 acre. The improvements were built in 1966 and feature brick, rock, and stone construction, an asphalt roof, concrete flooring, central air, natural gas heating, and ceiling fans. On-site parking and an accessible ramped approach are provided.
Key Highlights
- Renovated flex space with front office and warehouse areas
- Office includes windows, polished concrete floors, breakroom, and possible showroom use
- Warehouse features 14' ceilings and foam‑insulated ceilings
Property Analytics
Unlock full access to Insights
Subscribe to Realmo Intelligence
Open Analytics
Current Use
Lease Details
14 ft
Clear height
1
Dock-high doors
NNN (Triple Net)
Lease Type
Location Intelligence
Trade Area within ½ mile
694
Businesses Nearby
Balanced
Demand for This Use
Explore this area
Business Placement
Demographics for 76011, TX
23,158
Population
11,991
Households
1.9
Avg Household Size
32
Median Age
27%
College-Educated
83%
High-School Grad
8.1 sq mi
ZIP Area
2,859
Density / Sq Mi
$51,910
Median Household Income
$36,580
Median Earnings
$1,266
Median Rent
$218,400
Median Home Value
Check the figures for this property
Cap Rate, Value Estimation, Potential NOI and more
View Realmo Analytics
Market
Vacancy Rate% for Office in South region

Questions? Ask Rey
Realmo’s AI knows this listing — price, zoning, demand, history. Ask anything.






Frequently Asked Questions
What type of property is this?
Flex space - Front office, showroom potential, and industrial loading support a versatile commercial layout.
Where is this flex space located?
The property is located at 609 112th Street Arlington, TX.
What is the lease rate?
The lease rate is $5,900/Mo.
What are key features of this property?
This property features: Renovated flex space with front office and warehouse areas; Office includes windows, polished concrete floors, breakroom, and possible showroom use; Warehouse features 14' ceilings and foam‑insulated ceilings


