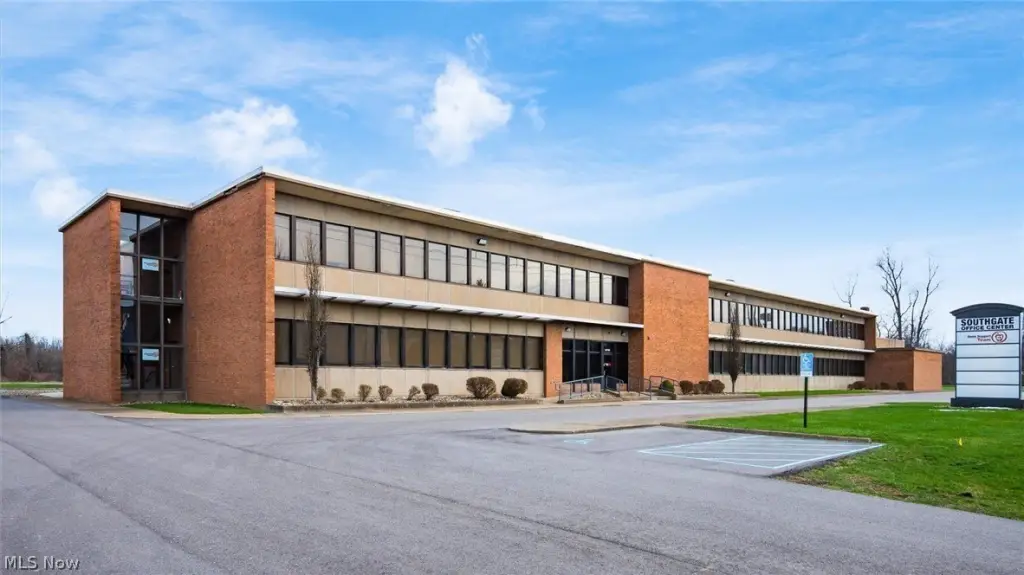
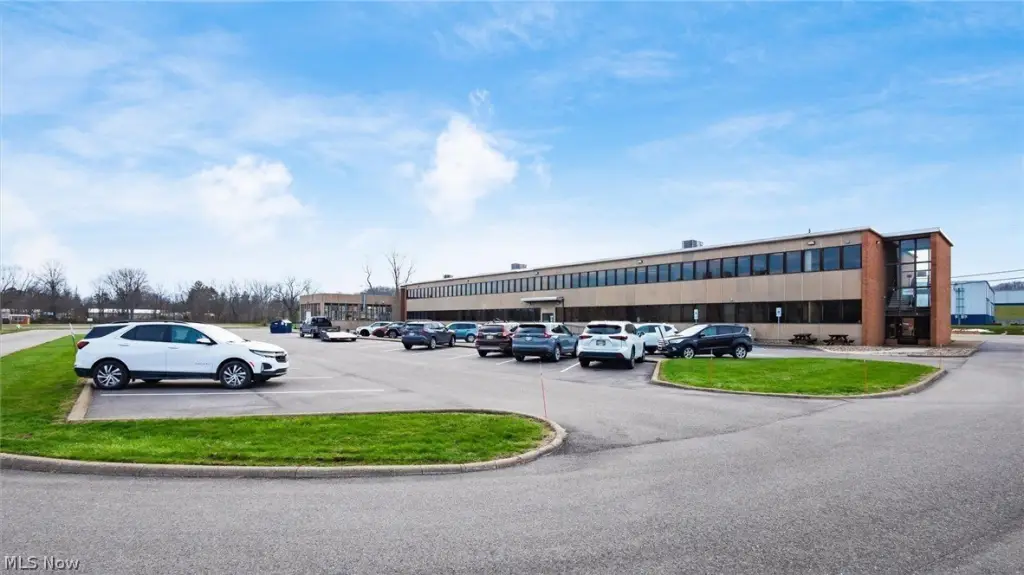
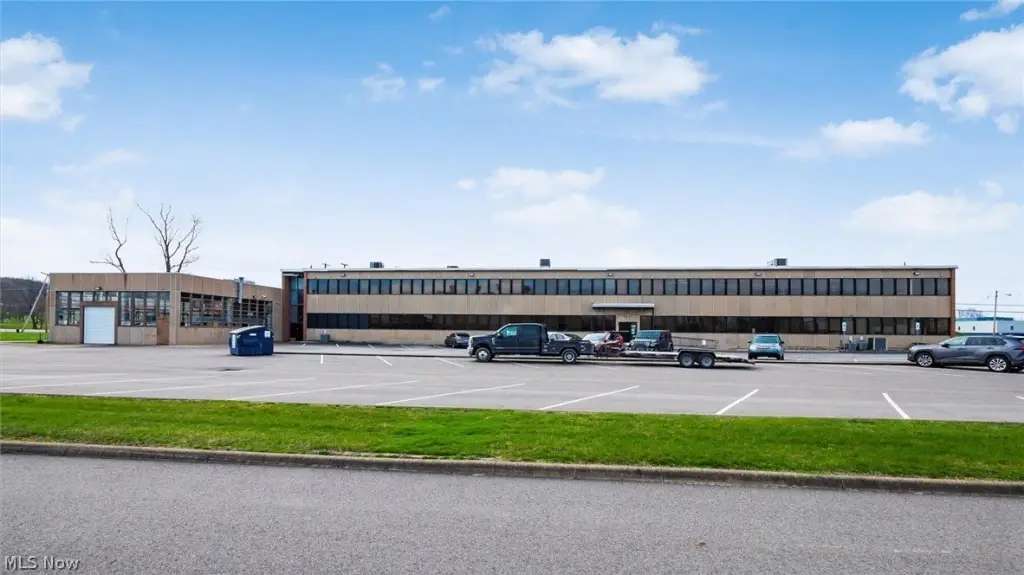
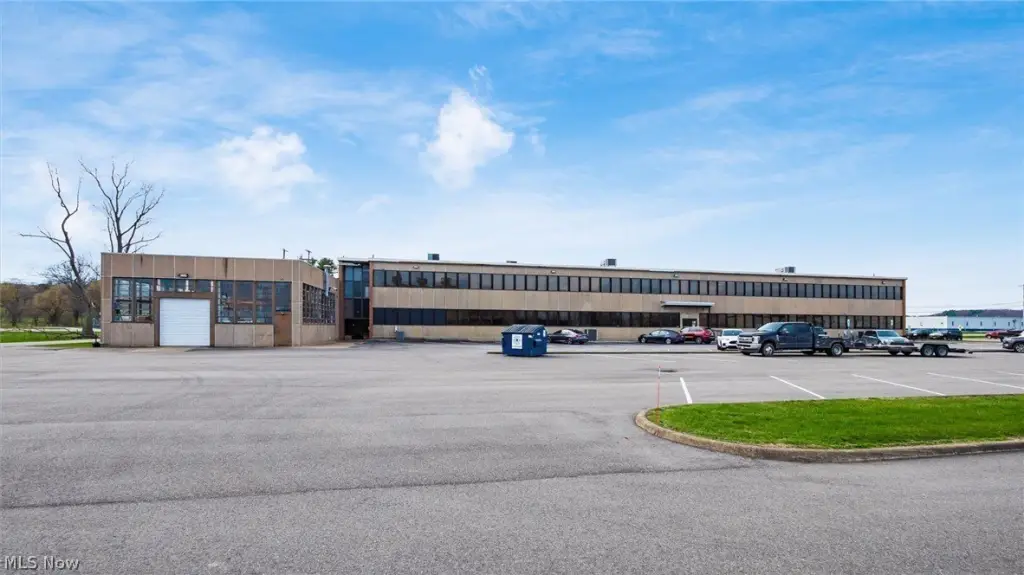
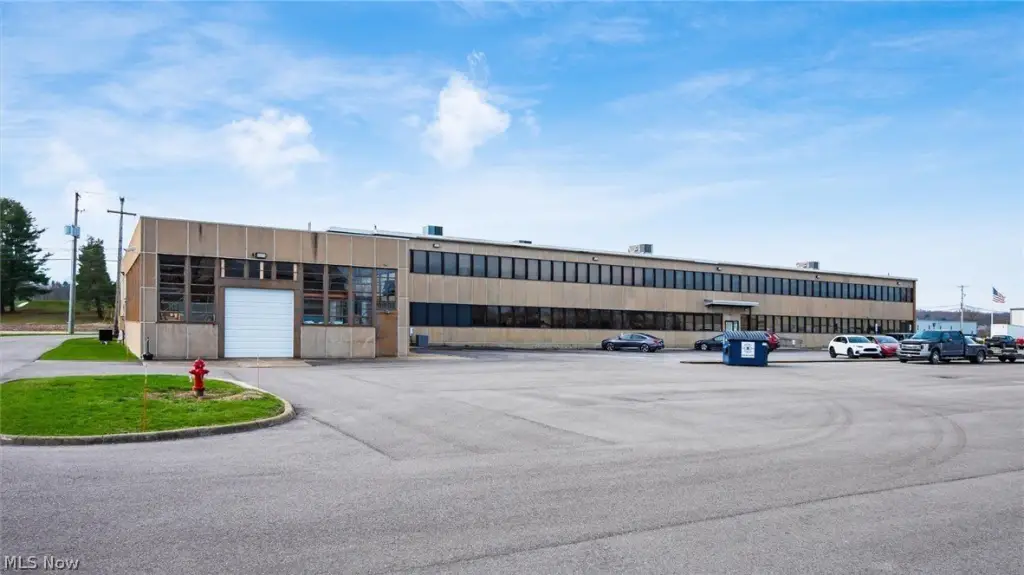
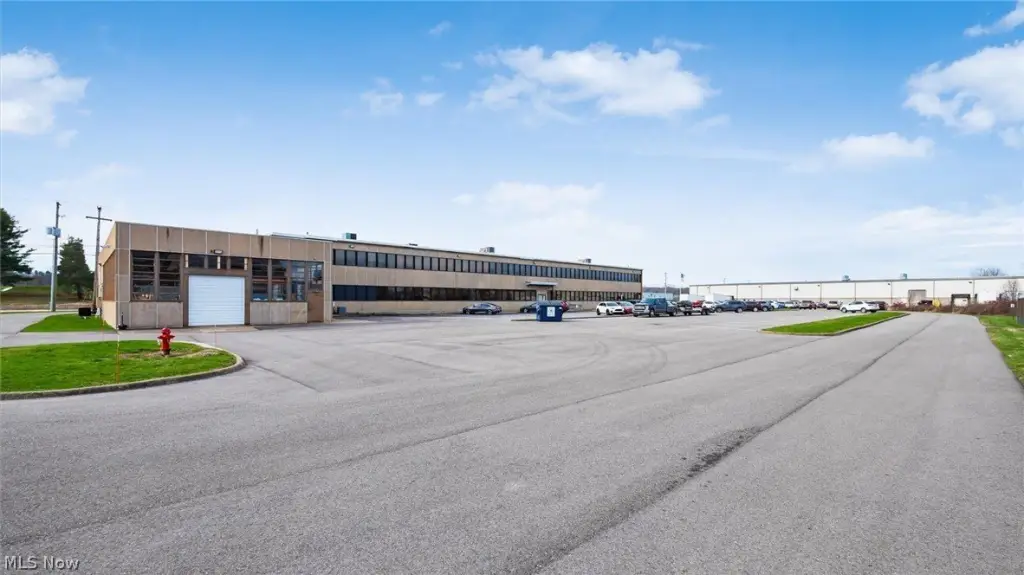
Flexible Second-Floor Office

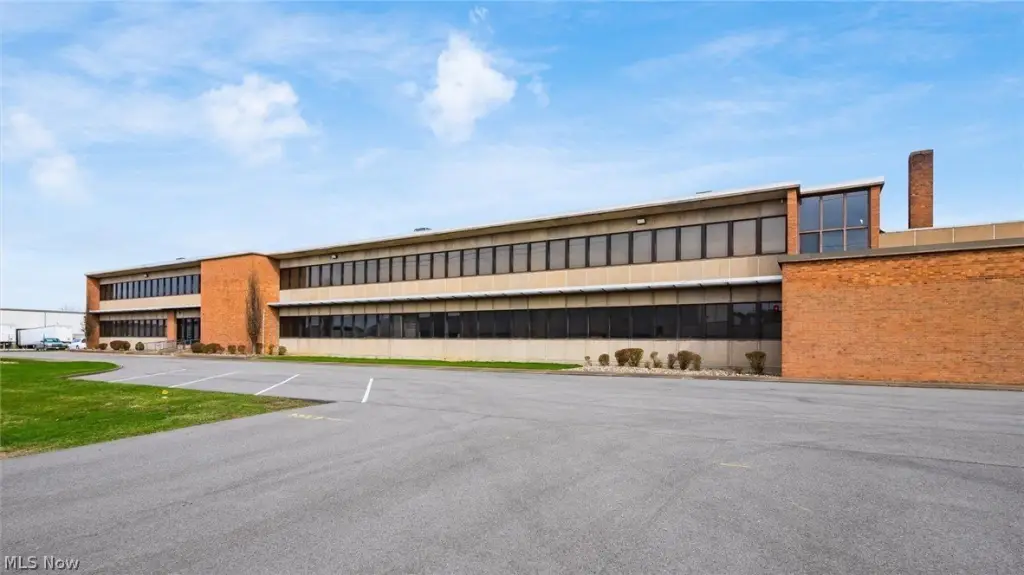
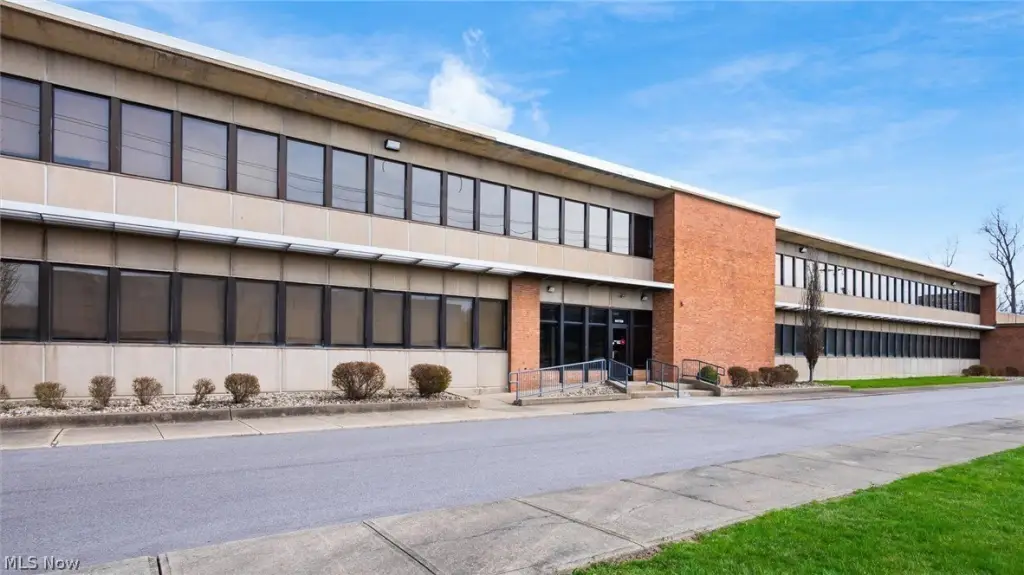
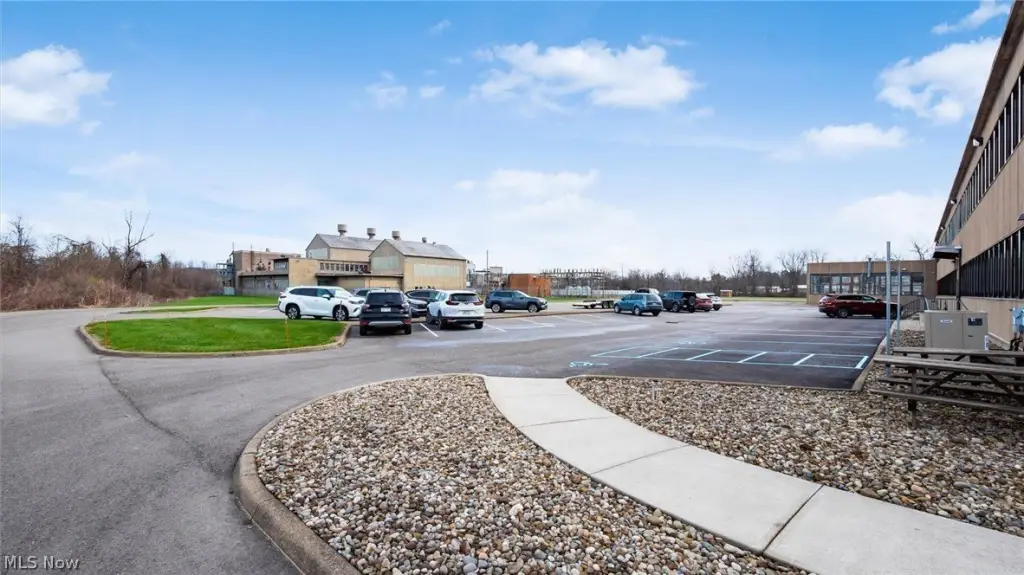
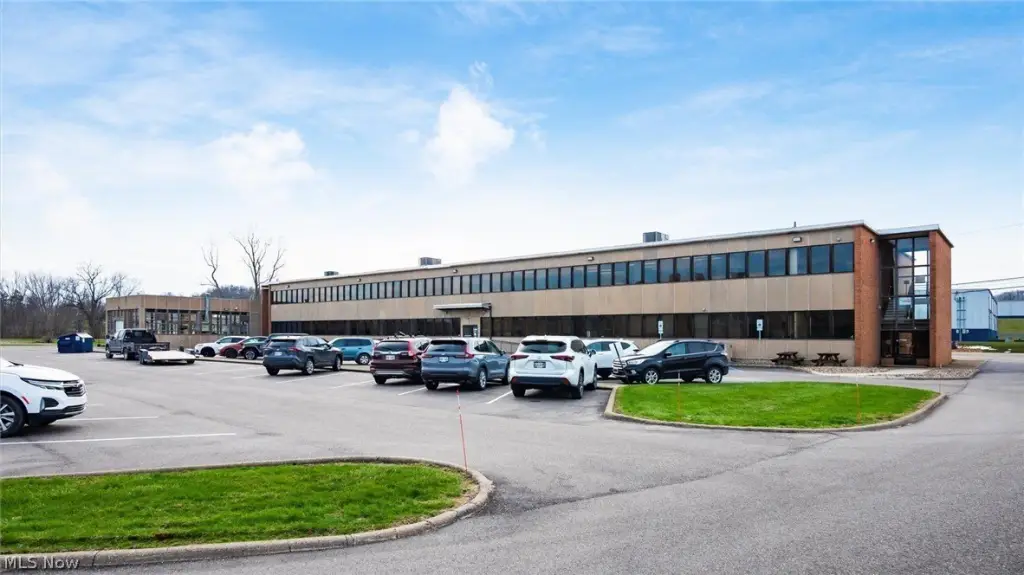
For Lease
$12 SF/Yr
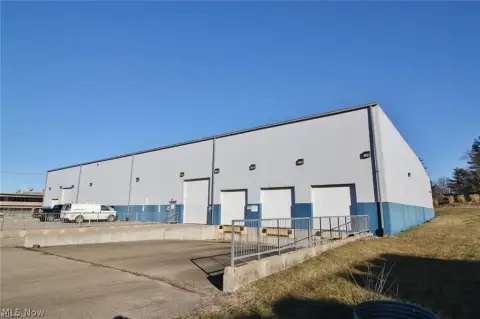
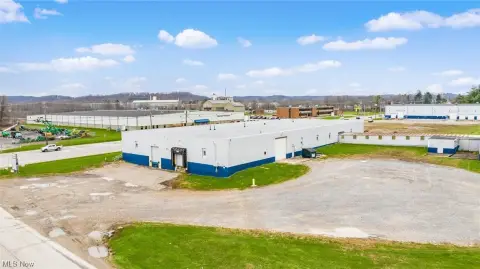
60788 Southgate Road, Byesville, OH 43723
CommercialLease, Byesville, OH
Space Size14,243 SF
Lot Size1.70 Acres
Days on Market187
Property Features for 60788 Southgate Road
General Information
Property type
Commercial Lease
Property subtype
Office
Parking
40
Parking features
Driveway
Elementary school district
Rolling Hills LSD - 3003
Middle school district
Rolling Hills LSD - 3003
High school district
Rolling Hills LSD - 3003
Directions
Intersection of Southgate Rd. and Country Club Rd.
Standard status
Active
APN
11-02922.000
Lot size
1.70 Acres
Utilities
Sewer type
Public Sewer
Heating system
Electric (Heating), Natural Gas
Cooling system
Heat Pump
Water source
Public
Building Details
Year built
1953
Floors in Building
2
Number of units
3
Listing Agency:
Lepi & Associates
(740) 455-3730
Listed By:
Dylan T Parry · License #2015002957
(740) 584-2287
Added: Mar 23
Changed: Sep 12
Last Checked: Sep 25 at 1:06AM
MLS# 5195526
Copyright © 2026 MLS Now. All rights reserved. All information provided by the listing agent/broker is deemed reliable but is not guaranteed and should be independently verified.
Investment Insights
Based on property information with market context.
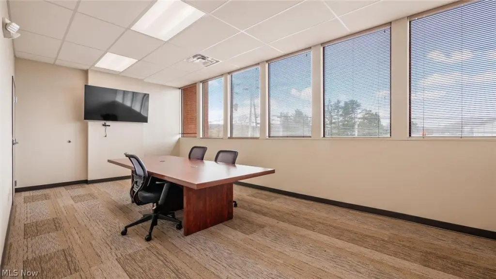

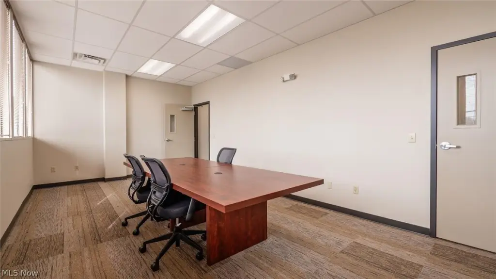
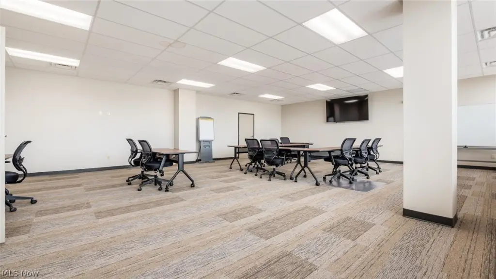
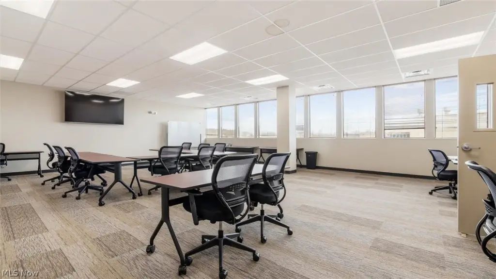
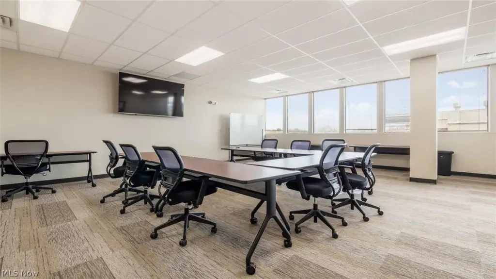
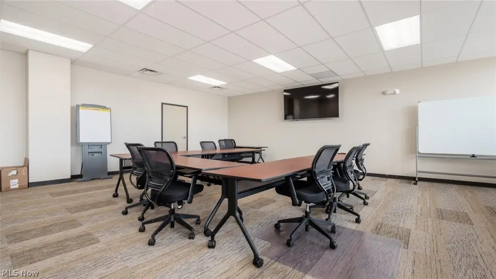
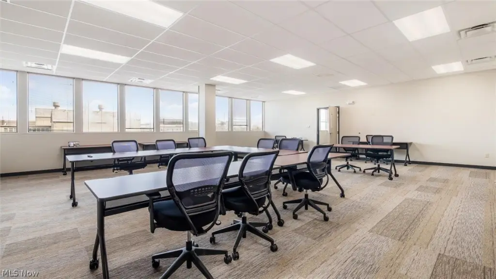
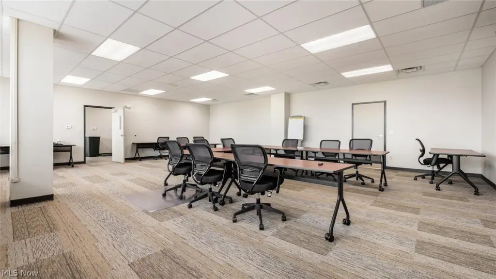
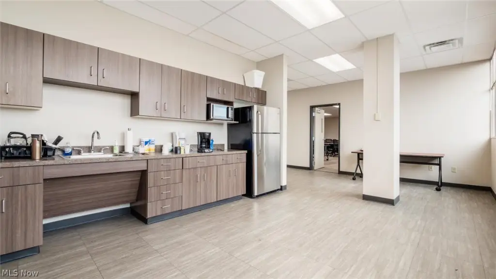
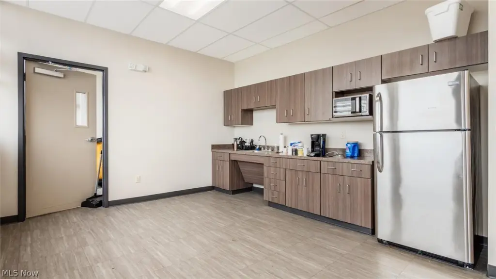
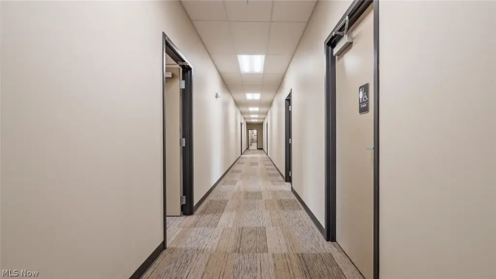
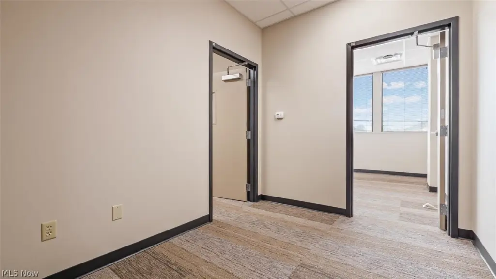
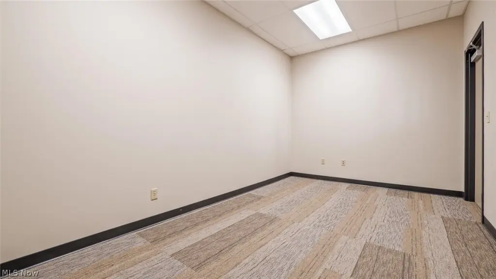
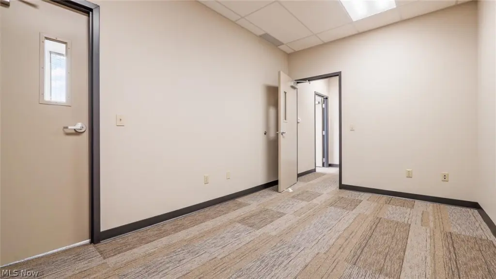
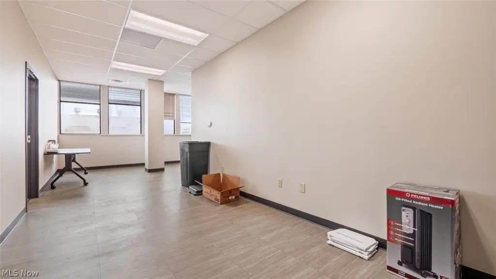
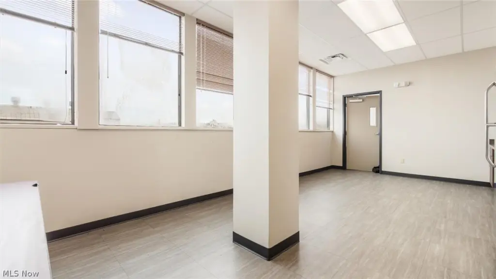
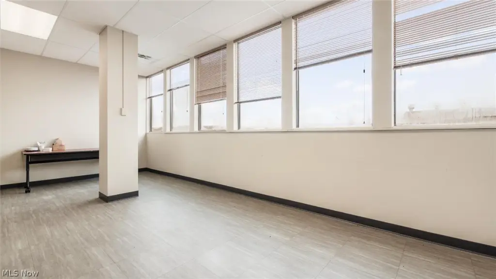
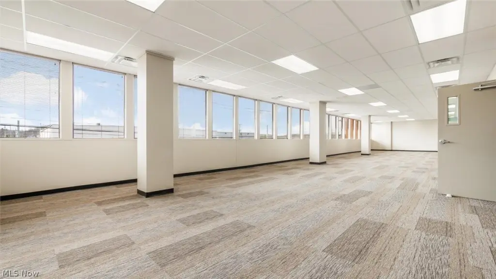
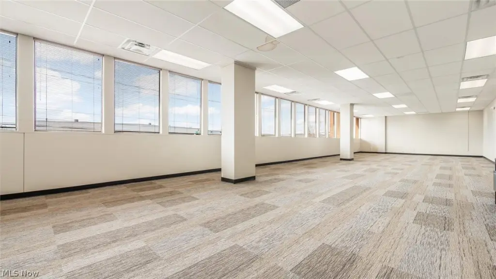

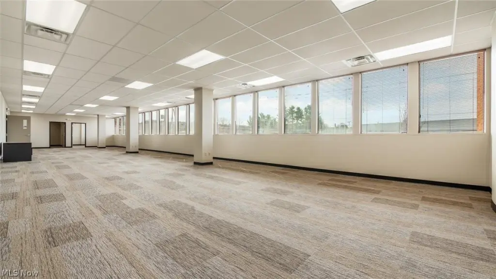
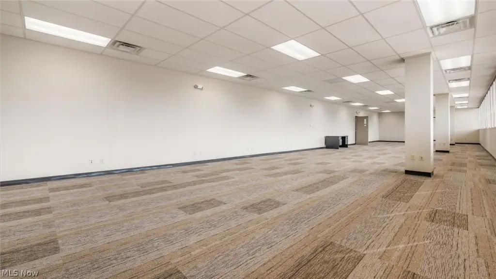
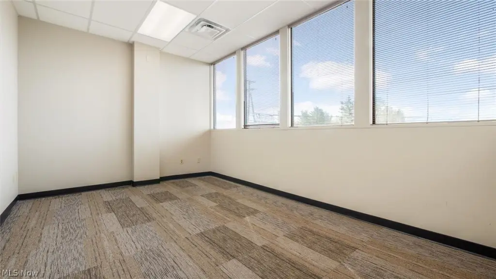
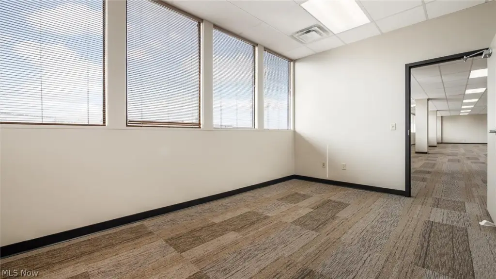
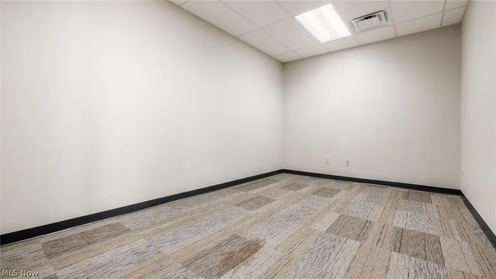
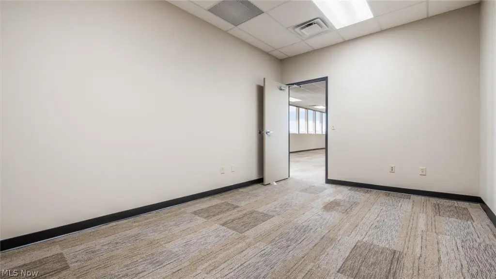
This second-floor office property offers 14,243 square feet arranged around two large open areas and a central corridor. Several enclosed rooms can function as private offices, conference rooms, training rooms, storage, or employee support areas. The open portions can accommodate workstations, classrooms, collaborative areas, or tenant-designed improvements. The owner is willing to divide the space.
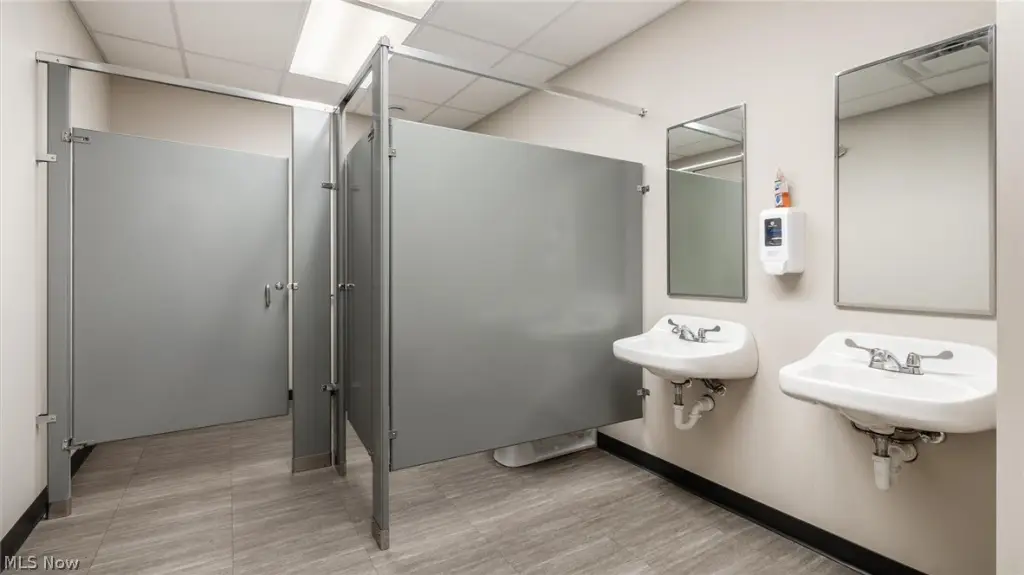
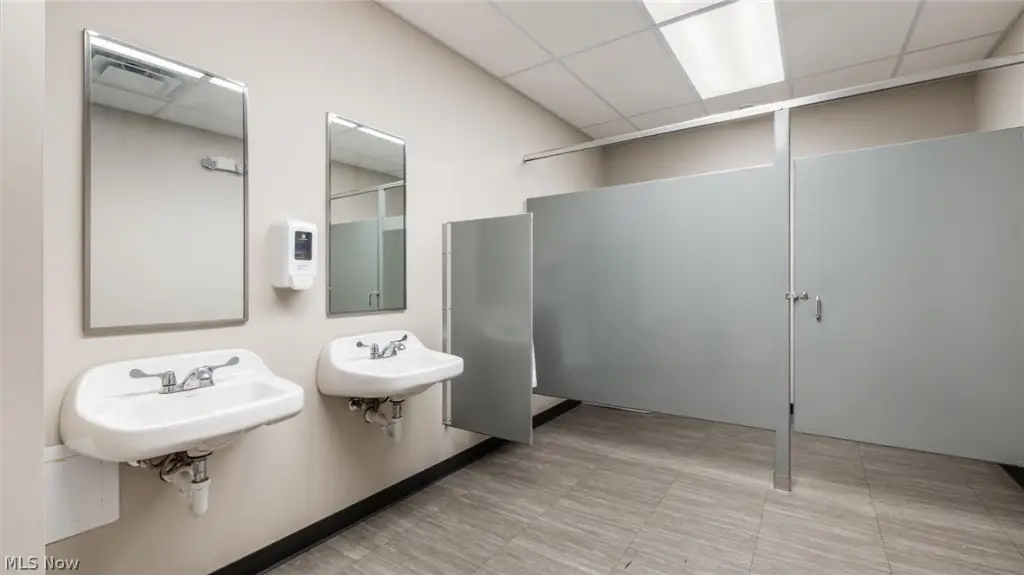
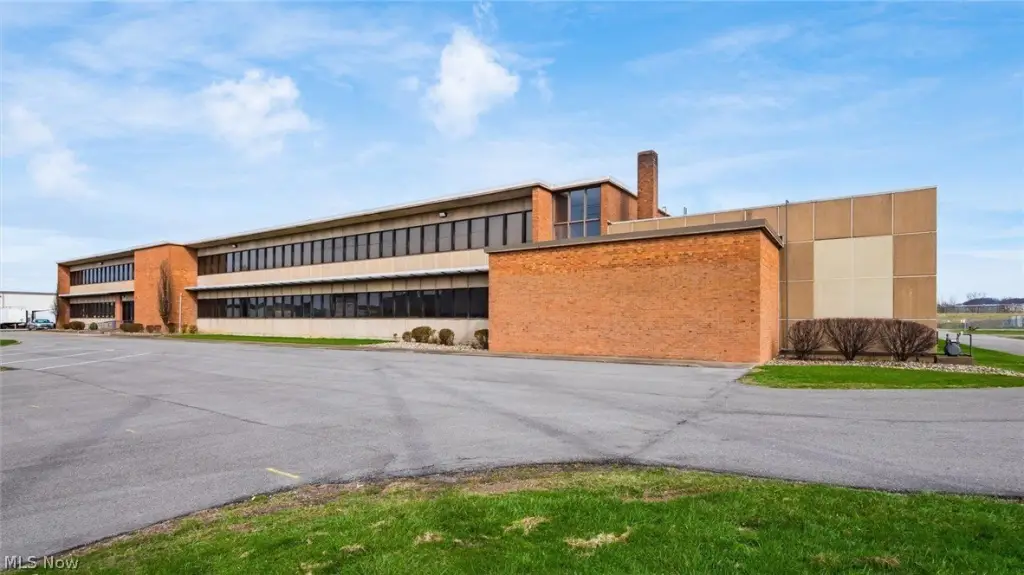
Elevator and stair access serve the floor, with common-area restrooms nearby. The property includes driveway parking, public water, public sewer, electric and natural gas heating, and heat-pump cooling. Built in 1953, the building provides a substantial, configurable setting for professional office, administrative, call center, educational, training, or nonprofit operations.
Elevator and stair access serve the floor, with common-area restrooms nearby. The property includes driveway parking, public water, public sewer, electric and natural gas heating, and heat-pump cooling. Built in 1953, the building provides a substantial, configurable setting for professional office, administrative, call center, educational, training, or nonprofit operations.
Key Highlights
- 14,243‑square‑foot second‑floor office layout
- Two expansive open areas linked by a central corridor
- Several partitioned rooms for offices, conferences, training, storage, or support functions
Property Analytics
Unlock full access to Insights
Subscribe to Realmo Intelligence
Open Analytics
Current Use
Lease Details
Yes
Highway access
Yes
Paved road access
Yes
Utilities to site
NNN (Triple Net)
Lease Type
$1.80 /SF/Yr
CAM
Location Intelligence
Trade Area within ½ mile
136
Businesses Nearby
Explore this area
Business Placement
Demographics for 43723, OH
4,671
Population
2,179
Households
2.1
Avg Household Size
41
Median Age
13%
College-Educated
86%
High-School Grad
15.7 sq mi
ZIP Area
298
Density / Sq Mi
$48,656
Median Household Income
$30,500
Median Earnings
$747
Median Rent
$108,600
Median Home Value
Check the figures for this property
Cap Rate, Value Estimation, Potential NOI and more
View Realmo Analytics
Market
Vacancy Rate% for Office in Midwest region

Questions? Ask Rey
Realmo’s AI knows this listing — price, zoning, demand, history. Ask anything.



Frequently Asked Questions
What type of property is this?
Office units - Adaptable office layout with private rooms, shared restrooms, and elevator and stair access on the floor.
Where is this office units located?
The property is located at 60788 Southgate Road Byesville, OH.
What is the lease rate?
The lease rate is $12 SF/Yr.
What are key features of this property?
This property features: 14,243‑square‑foot second‑floor office layout; Two expansive open areas linked by a central corridor; Several partitioned rooms for offices, conferences, training, storage, or support functions