34-Unit Apartment
For Sale
$12,500,000
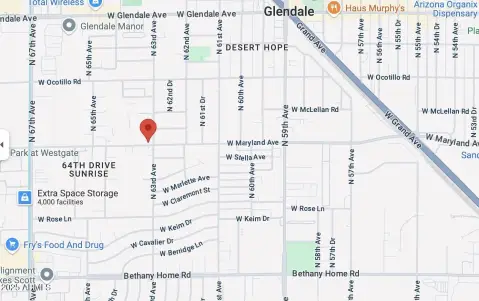
6077 N 60TH Avenue, Glendale, AZ 85301
Multiple Dwellings, Glendale, AZ
Property SizeContact for details
Lot Size2.10 Acres
Days on Market143
Property Features for 6077 N 60TH Avenue
General Information
Property type
Residential Multi Family
Property subtype
Other
Property condition
Under Construction
Zoning
R-3
Bedrooms
80
Bathrooms
68
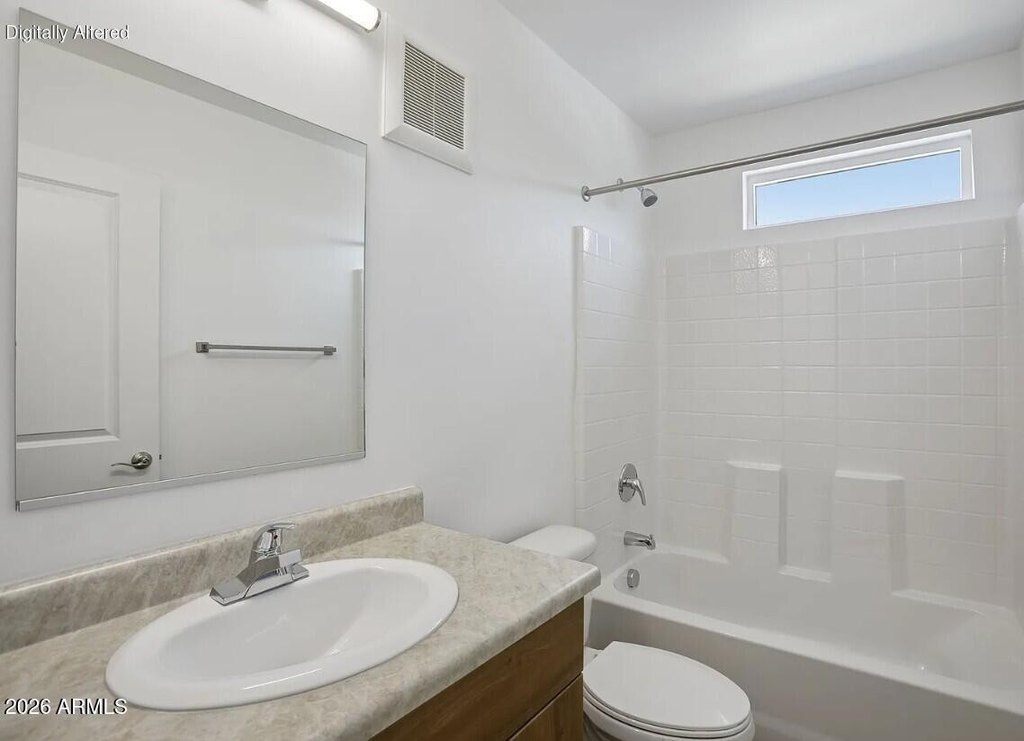
Full bathrooms
68
Rooms
Bathroom 38, Bedroom 24, Bedroom 4, Bedroom 51, Bedroom 40, Bathroom 56, Bedroom 10, Bathroom 46, Bathroom 2, Bedroom 48, Bedroom 30, Bathroom 14, Bedroom 68, Bedroom 72, Bathroom 22, Bathroom 64, Bathroom 57, Bedroom 62, Bedroom 14, Bathroom 18, Bathroom 44, Bathroom 30, Bedroom 70, Bedroom 50, Bathroom 54, Bathroom 27, Bedroom 21, Bathroom 53, Bedroom 53, Bathroom 23, Bedroom 39, Bathroom 28, Bathroom 1, Bedroom 13, Bedroom 58, Bathroom 11, Bathroom 41, Bathroom 62, Bedroom 33, Bedroom 77, Bathroom 7, Bedroom 55, Bathroom 31, Bedroom 8, Bedroom 1, Bathroom 9, Bathroom 43, Bathroom 10, Bathroom 3, Bathroom 15, Bathroom 36, Bathroom 21, Bathroom 5, Bedroom 65, Bedroom 11, Bathroom 8, Bathroom 59, Bathroom 66, Bathroom 34, Bedroom 49, Bathroom 6, Bathroom 24, Bathroom 40, Bedroom 42, Bathroom 13, Bedroom 79, Bedroom 18, Bathroom 67, Bedroom 35, Bedroom 59, Bedroom 22, Bathroom 61, Bedroom 71, Bedroom 38, Bathroom 51, Bedroom 6, Bathroom 50, Bedroom 64, Bathroom 35, Bathroom 58, Bedroom 43, Bedroom 9, Bedroom 75, Bathroom 42, Bedroom 74, Bedroom 41, Bedroom 32, Bathroom 20, Bedroom 60, Bathroom 52, Bedroom 46, Bathroom 63, Bedroom 3, Bedroom 63, Bathroom 48, Bedroom 5, Bedroom 25, Bathroom 49, Bedroom 20, Bathroom 32, Bathroom 39, Bedroom 31, Bathroom 60, Bathroom 29, Bedroom 27, Bathroom 37, Bedroom 52, Bedroom 2, Bedroom 67, Bedroom 26, Bathroom 26, Bathroom 19, Bathroom 68, Bedroom 15, Bedroom 76, Bedroom 23, Bedroom 34, Bathroom 4, Bathroom 12, Bedroom 44, Bedroom 28, Bedroom 80, Bedroom 45, Bedroom 57, Bedroom 37, Bedroom 73, Bedroom 19, Bedroom 61, Bedroom 29, Bathroom 47, Bathroom 65, Bedroom 78, Bathroom 33, Bedroom 66, Bedroom 56, Bedroom 17, Bathroom 55, Bathroom 25, Bathroom 17, Bathroom 16, Bedroom 7, Bedroom 69, Bathroom 45, Bedroom 36, Bedroom 16, Bedroom 47, Bedroom 54, Bedroom 12
Parking features
Carport
Appliances
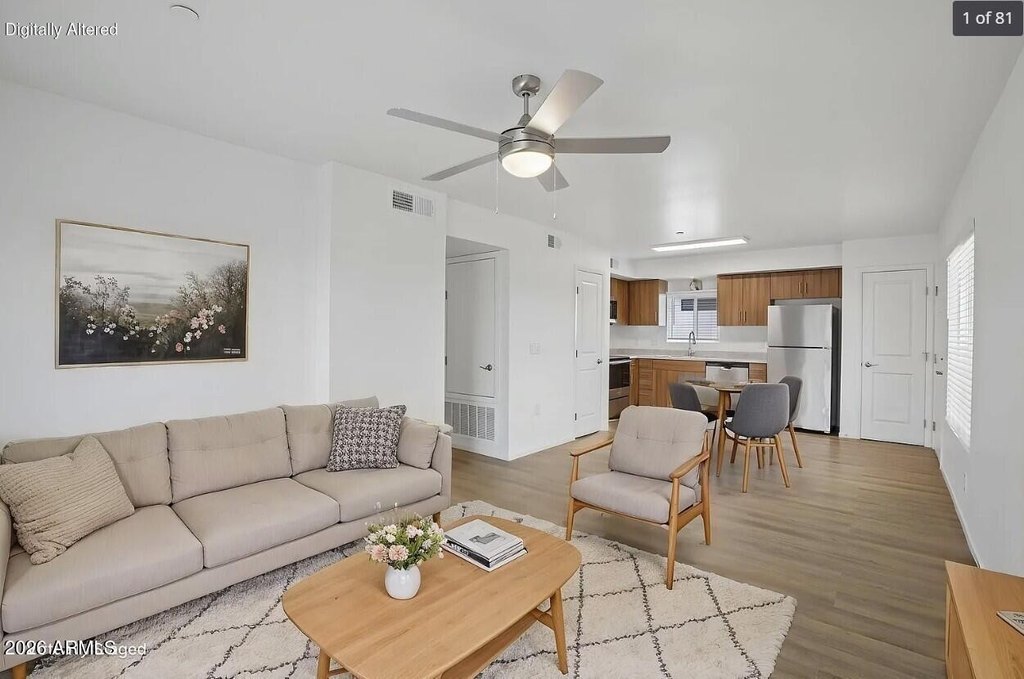
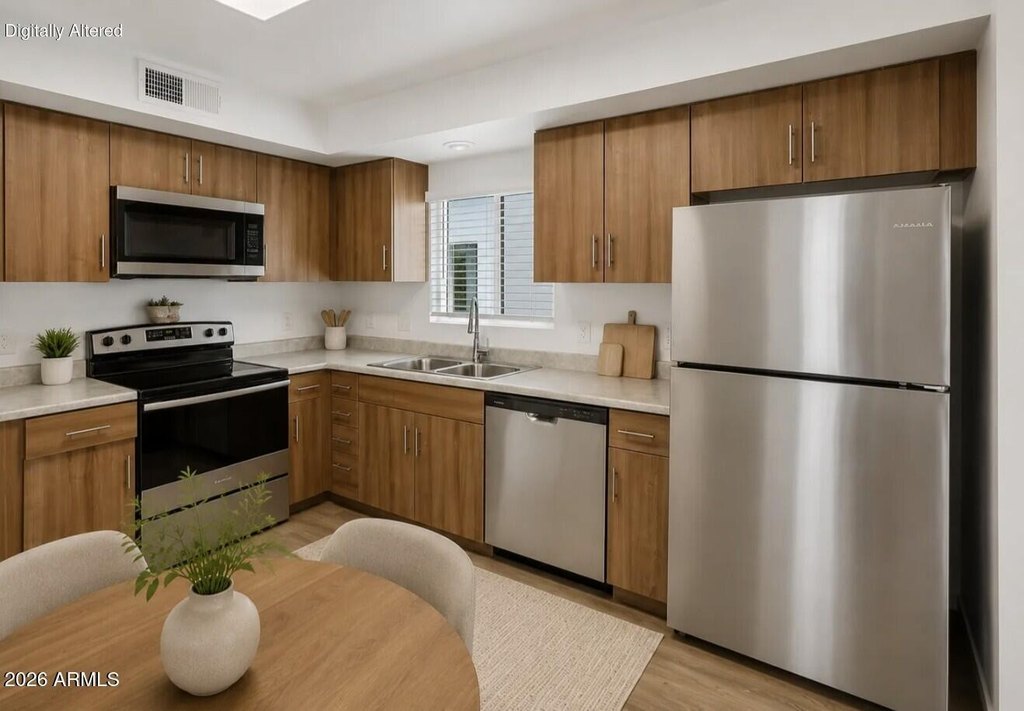
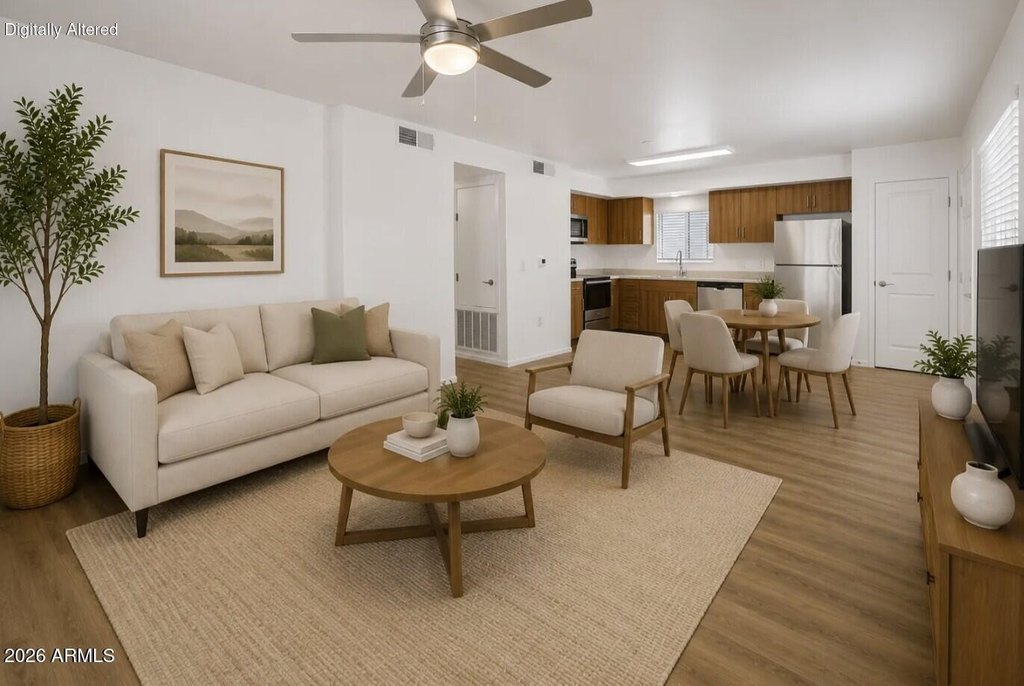
Built-In Range, Disposal, Dishwasher, Refrigerator, Built-In Electric Oven, Microwave, Washer/Dryer
Subdivision
ORCHARD ADD BLK 6 LOT 5-10
Elementary school district
Glendale Elementary District
Middle school district
Glendale Union High School District
High school district
Glendale Union High School District
Standard status
Active
APN
144-19-028-A
Lot size
2.10 Acres
Taxes and HOA fees
Tax Year
2025
Tax Description
ORCHARD ADDITION TO GLENDALE MCR 3/30 S 350F W 29 1.38F N 700F S 900.38F E 900.38F OF LOTS 4 & 5 & 6
Tax Annual Amount
4939
Legal Description
ORCHARD ADDITION TO GLENDALE MCR 3/30 S 350F W 29 1.38F N 700F S 900.38F E 900.38F OF LOTS 4 & 5 & 6
Utilities
Sewer type
Public Sewer
Heating system
Central
Cooling system
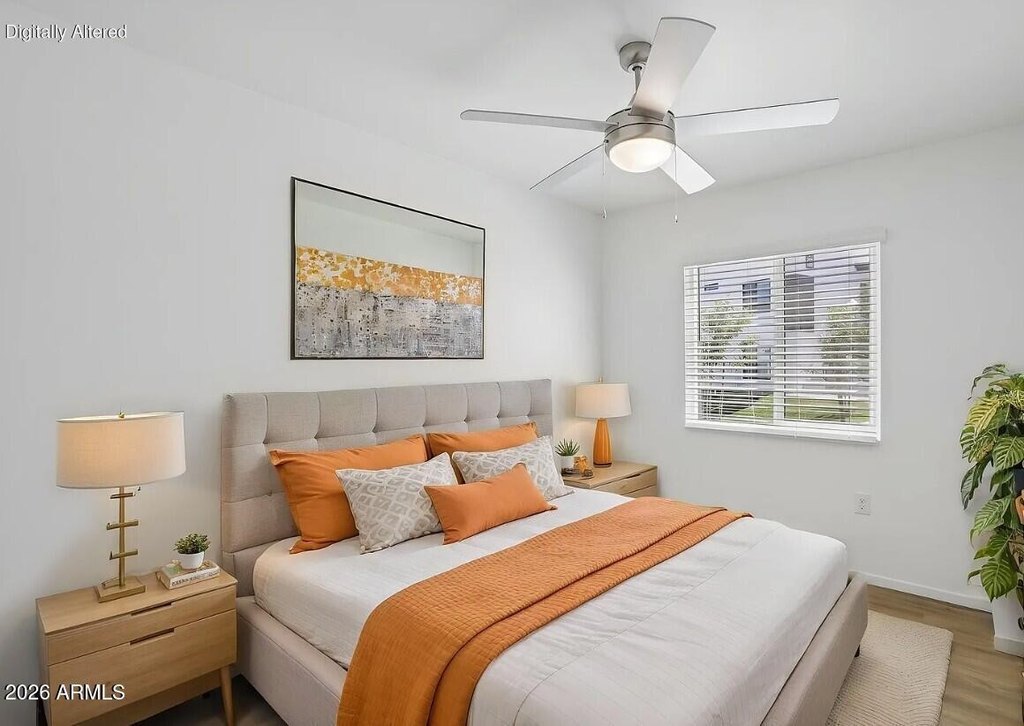
Central Air, Ceiling Fan(s)
Building Details
Year built
2026
Number of units
34
Flooring type
Laminate
Building materials
Wood Frame, Painted
Roof type
Composition
Listing Agency:
Keller Williams Arizona Realty · Keller Williams Realty
(480) 767-3000
Listed By:
Robert Dudek · License #BR716825000
(619) 203-2056
Added: May 26
Changed: Oct 8
Last Checked: Oct 15 at 6:06AM
MLS# 7033508
Copyright © 2026 Arizona Regional Multiple Listing Service, Inc. All rights reserved. All information provided by the listing agent/broker is deemed reliable but is not guaranteed and should be independently verified.
Investment Insights
Based on property information with market context.
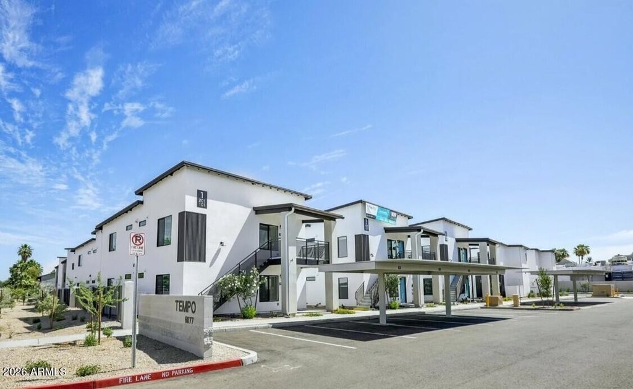
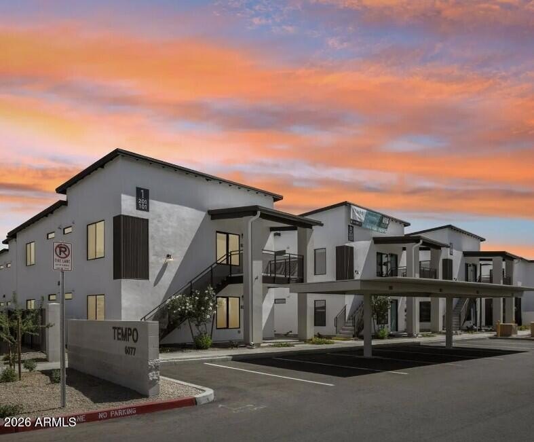
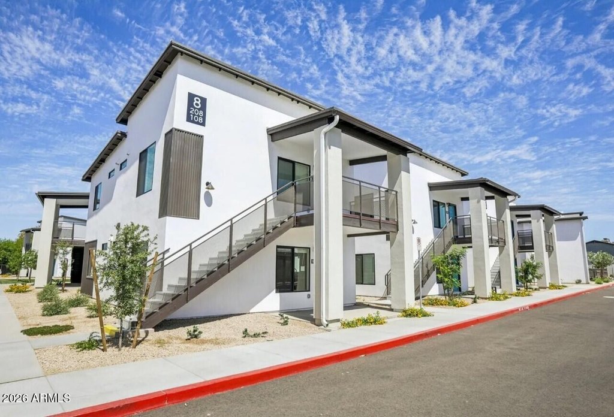
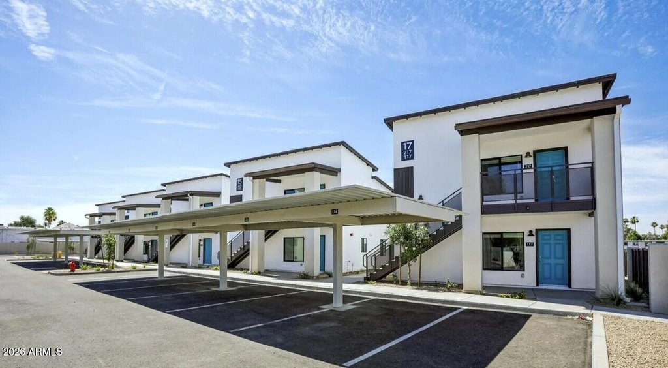
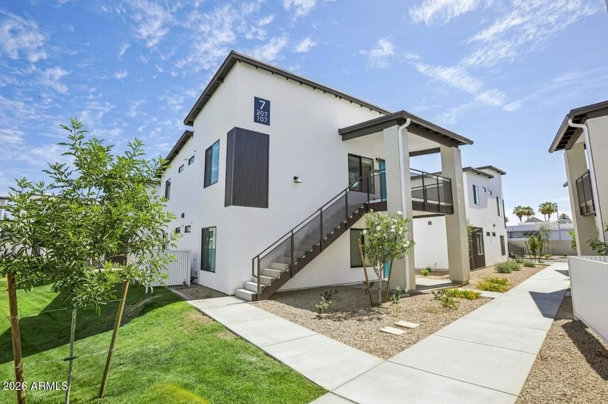
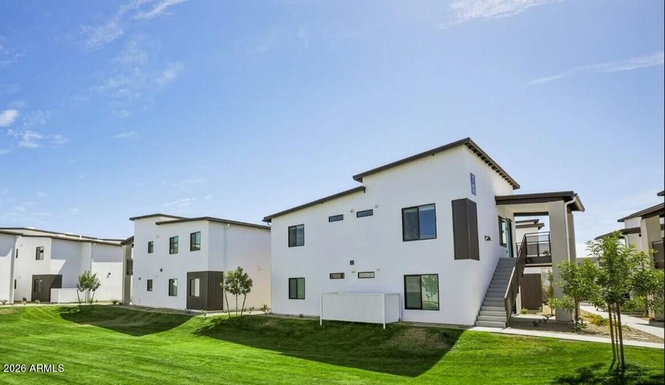
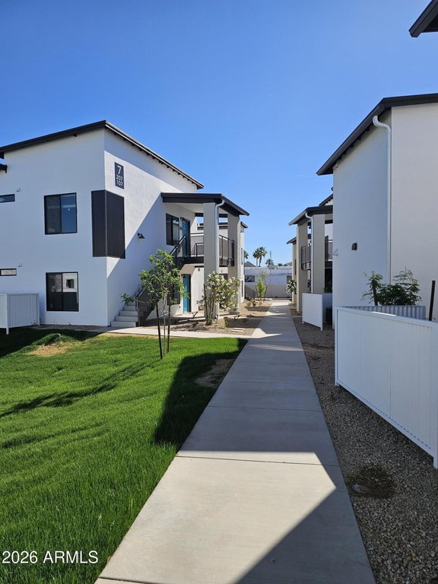
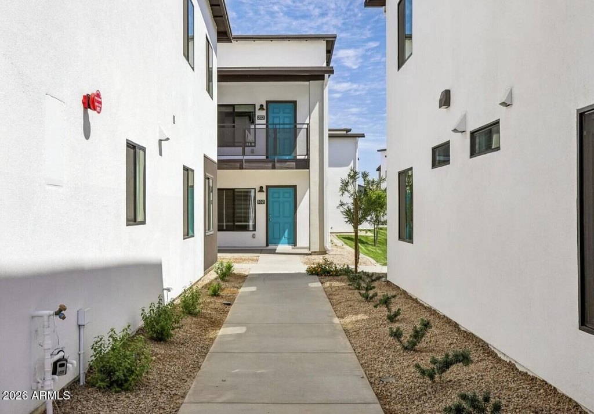
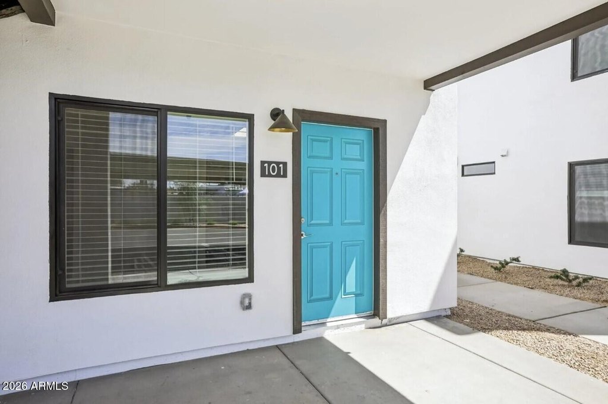
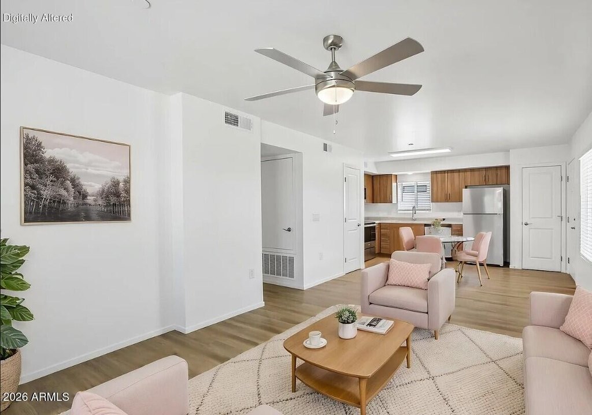
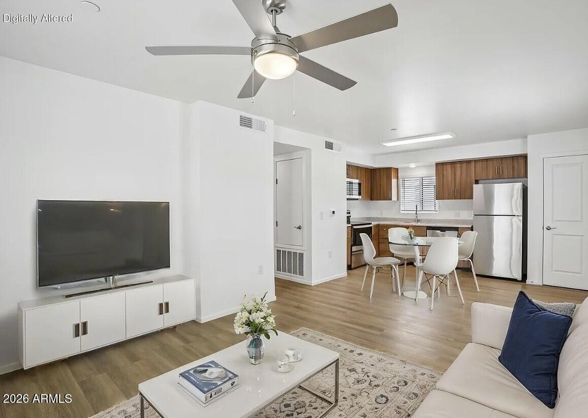
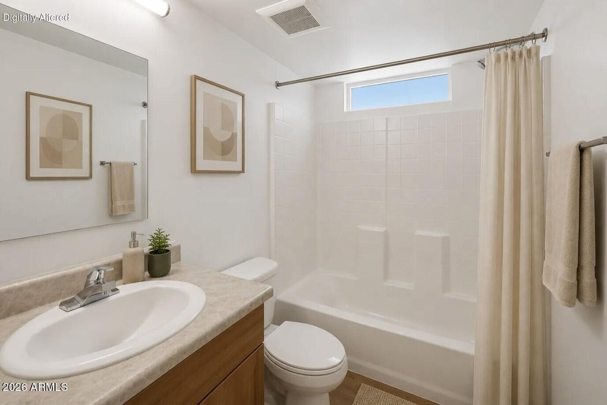
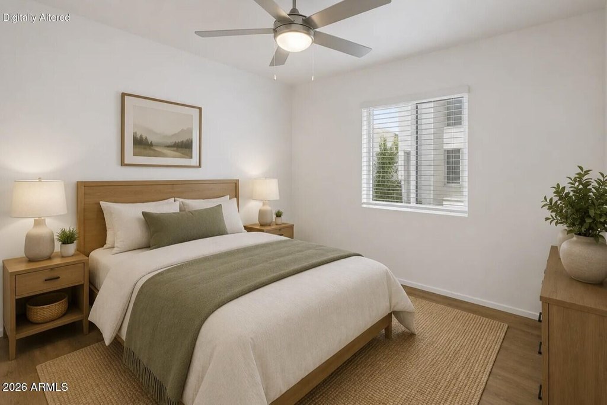
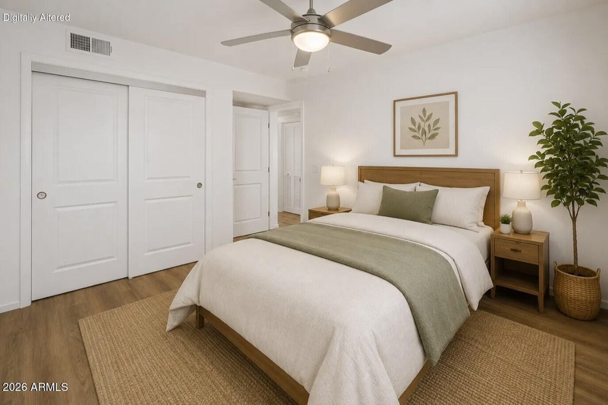
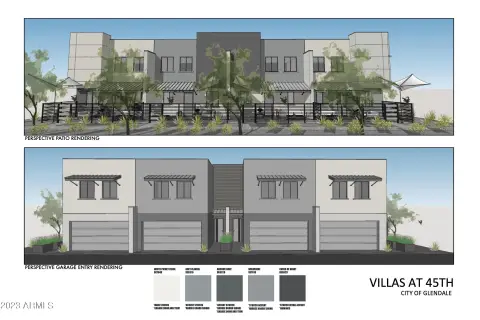
The property comprises 17 two-story duplex buildings containing 34 apartment homes. The unit mix includes 22 two-bedroom, two-bath residences averaging approximately 842 square feet and 12 three-bedroom, two-bath residences averaging approximately 1,040 square feet. Construction is identified for 2026, with laminate flooring, central heating and air conditioning, ceiling fans, and a kitchen appliance package that includes ranges, ovens, refrigerators, dishwashers, disposals, microwaves, and washer/dryer units.
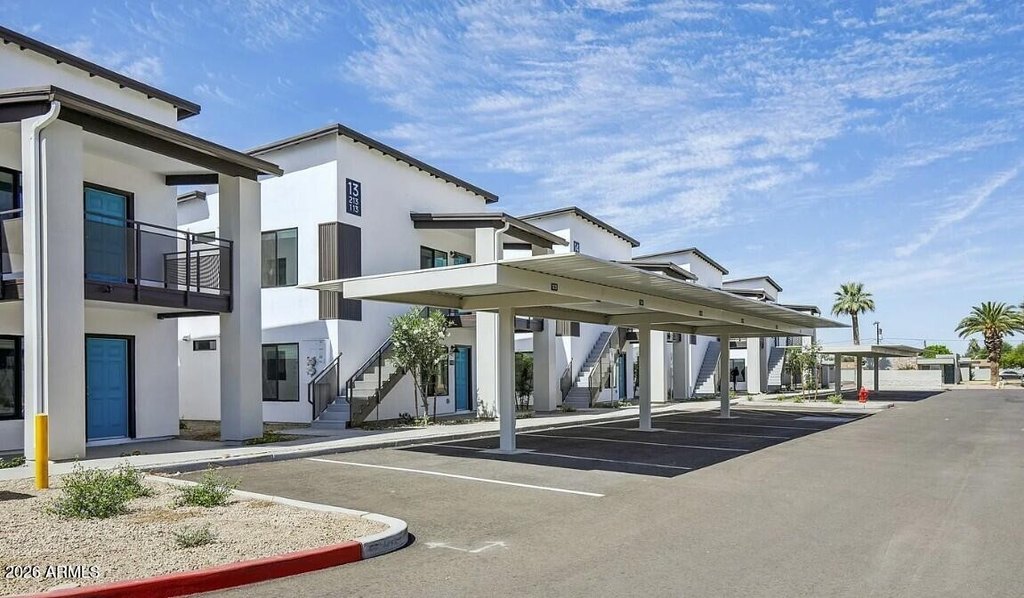
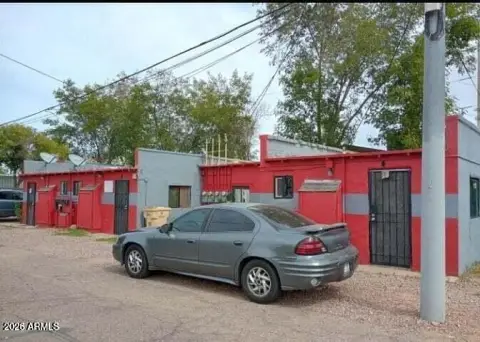
The community occupies 2.1 acres in Glendale, Arizona, and is zoned R-3. Utilities are separately metered, with public sewer service. Carport parking is provided. The property is located at 6077 N 60TH Avenue, Glendale, AZ 85301.
The community occupies 2.1 acres in Glendale, Arizona, and is zoned R-3. Utilities are separately metered, with public sewer service. Carport parking is provided. The property is located at 6077 N 60TH Avenue, Glendale, AZ 85301.
Key Highlights
- 34 apartment units arranged across 17 two‑story duplex buildings
- Unit mix includes 22 2BR/2BA apartments and 12 3BR/2BA apartments
- 2.1‑acre multifamily property zoned R‑3
Property Analytics
Unlock full access to Insights
Subscribe to Realmo Intelligence
Open Analytics
Current Use
Lease Details
34
Residential units
Yes
Utilities to site
Location Intelligence
Trade Area within ½ mile
641
Businesses Nearby
Explore this area
Business Placement
Demographics for 85301, AZ
67,380
Population
24,019
Households
2.8
Avg Household Size
30
Median Age
11%
College-Educated
71%
High-School Grad
9.3 sq mi
ZIP Area
7,245
Density / Sq Mi
$47,422
Median Household Income
$33,727
Median Earnings
$1,189
Median Rent
$218,100
Median Home Value
Check the figures for this property
Cap Rate, Value Estimation, Potential NOI and more
View Realmo Analytics
Market
Vacancy Rate% for Multifamily in West region

Questions? Ask Rey
Realmo’s AI knows this listing — price, zoning, demand, history. Ask anything.


Frequently Asked Questions
What type of property is this?
Apartment building - Seventeen two-story duplex buildings offer a defined multifamily layout with separately metered utilities and carport parking.
Where is this apartment building located?
The property is located at 6077 N 60TH Avenue Glendale, AZ.
What is the asking price?
The asking price for this property is $12,500,000.
What are key features of this property?
This property features: 34 apartment units arranged across 17 two‑story duplex buildings; Unit mix includes 22 2BR/2BA apartments and 12 3BR/2BA apartments; 2.1‑acre multifamily property zoned R‑3