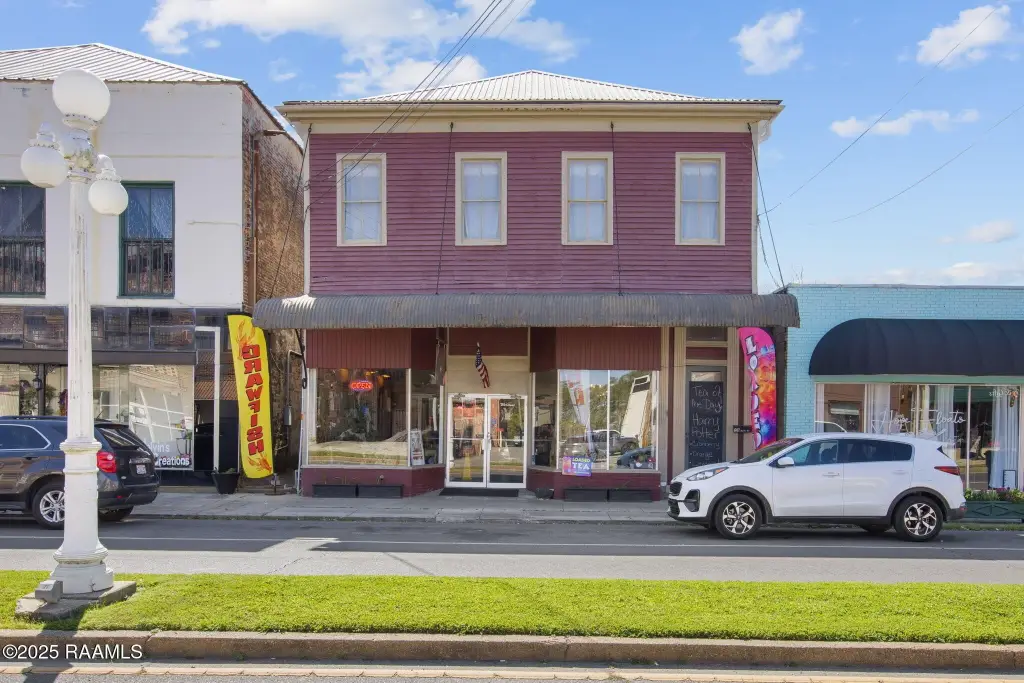
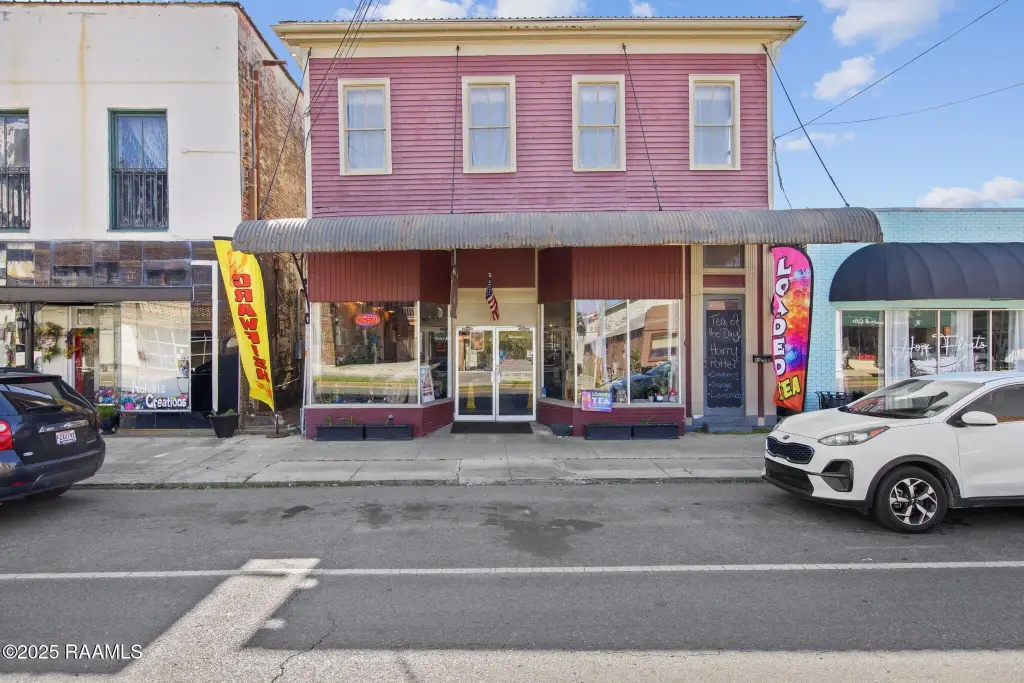
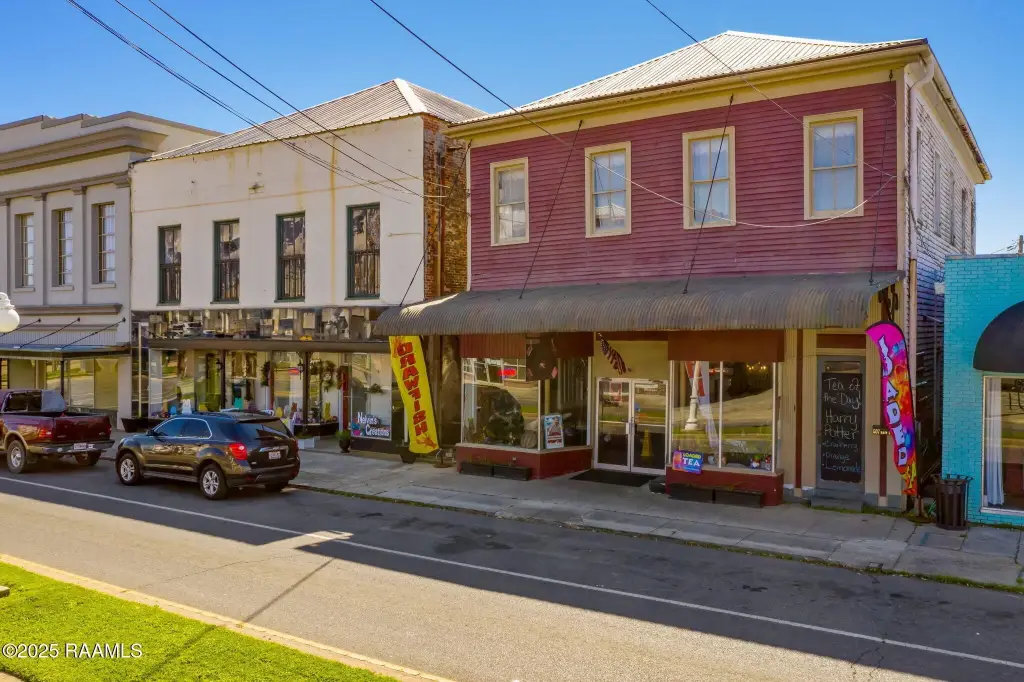
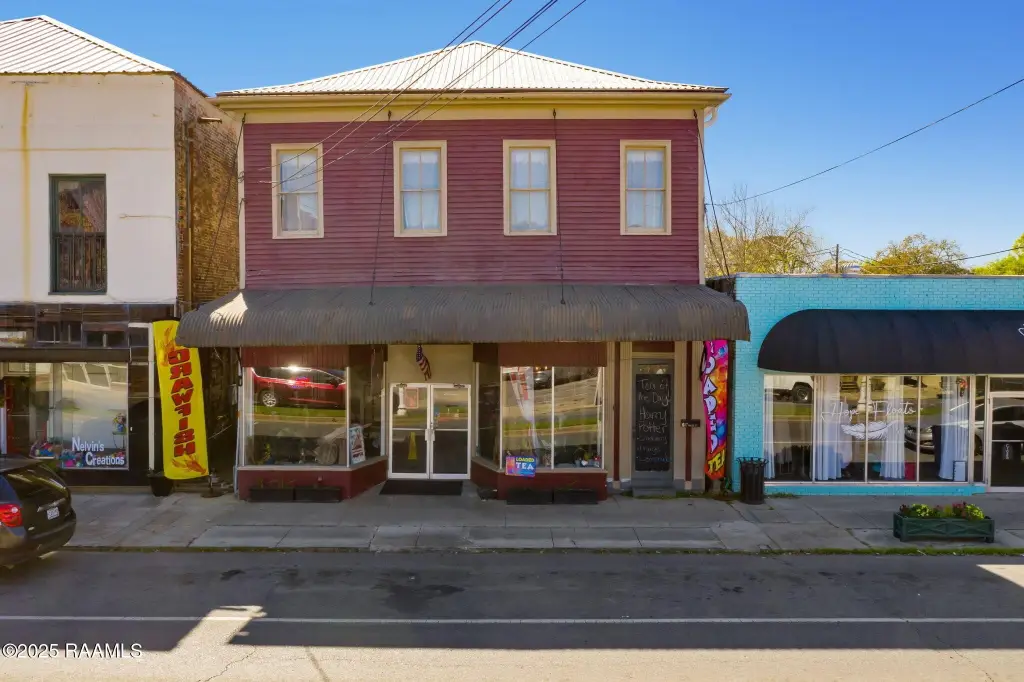
Historic Mixed-Use
For Sale
$132,500
607 Main Street, Franklin, LA 70538
Commercial Sale, Franklin, LA
Property Size3,384 SF
Lot Size0.50 Acres
Price / SF$39.15
Days on Market545
Property Features for 607 Main Street
General Information
Property type
Commercial Sale
Property subtype
Other
Zoning
Commercial
Bathrooms
2
Full bathrooms
2
Rooms
Bathroom 1, Bathroom 2
Parking features
Off Street, On Street
Exterior features
Partially Fenced, Outside Storage
Fencing
Partial
Directions
From hwy 90 take northwest blvd- take a right onto chatsworth rd - at 3 way stop take left onto iberia street - take right at red light onto Main- 3rd building from redlight on right.
Subdivision
St. Mary
Standard status
Active
APN
2264681200.00
Size
3,384 SF
Lot size
0.50 Acres
Taxes and HOA fees
Tax Description
LOT BD BECNEL - SELF - POST OFFICE - FIRST ST ACQ 452 343092 LOT BD AUBERTIN - FOSTER & SELF - SELF - POST OFFICE AND SELF ACQ 452 343092 LOT BD FOSTER - MAIN ST - SELF - SELF ACQ 452 343092
Legal Description
LOT BD BECNEL - SELF - POST OFFICE - FIRST ST ACQ 452 343092 LOT BD AUBERTIN - FOSTER & SELF - SELF - POST OFFICE AND SELF ACQ 452 343092 LOT BD FOSTER - MAIN ST - SELF - SELF ACQ 452 343092
Utilities
Heating system
Wall Furnace
Cooling system
Window Unit(s)
Water source
Public
Amenities
fireplaces
restrooms
bar area
kitchen
sitting area with display windows
shared rear entrance driveway
dedicated parking
Building Details
Floors in Building
2
Roof type
Metal
Additional Structures
Storage
Listing Agency:
EXP Realty, LLC
(337) 522-7554
Listed By:
Molli Rodriguez · License #0995687819
(337) 578-0034
Added: Mar 24, 2025
Changed: Sep 14
Last Checked: Sep 19 at 1:06AM
MLS# 2020021990
Copyright © 2026 Realtor Association of Acadiana. All rights reserved. All information provided by the listing agent/broker is deemed reliable but is not guaranteed and should be independently verified.
Investment Insights
Based on property information with market context.
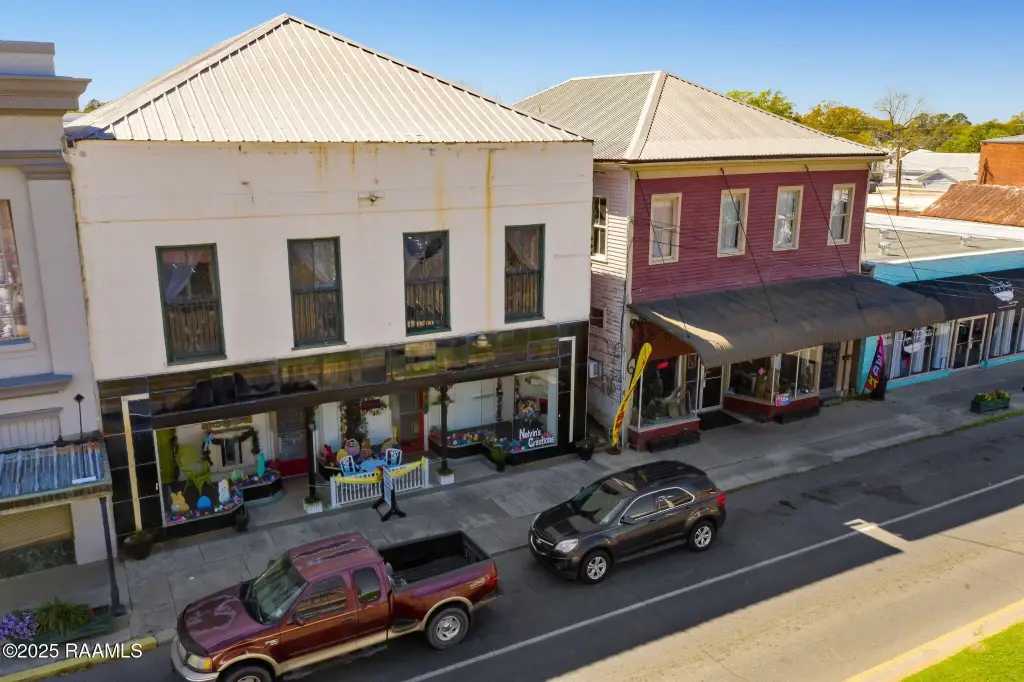
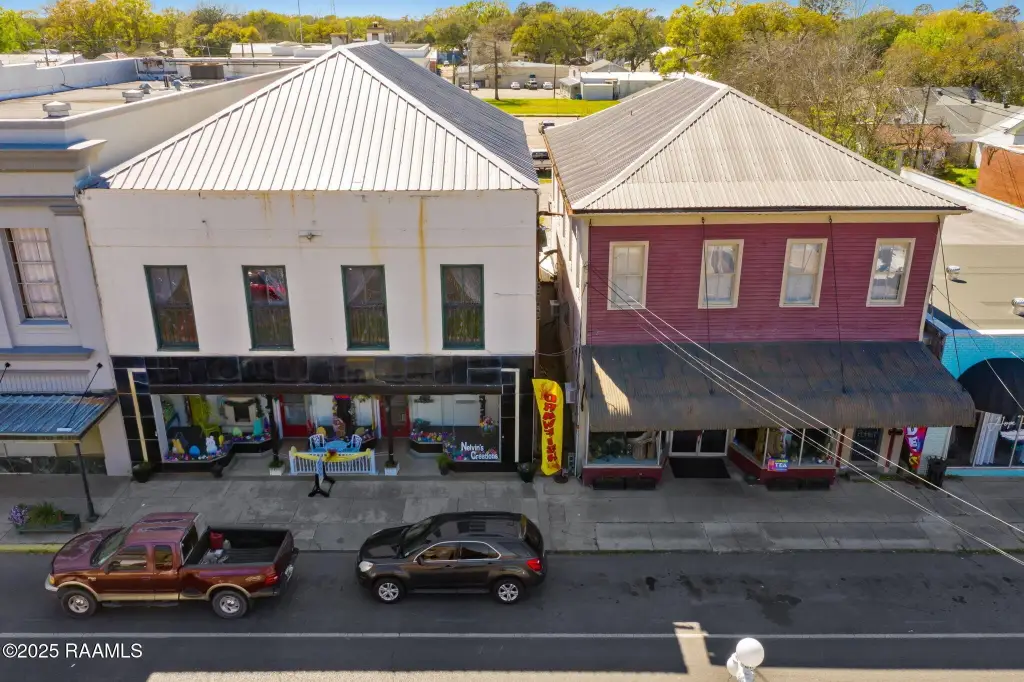
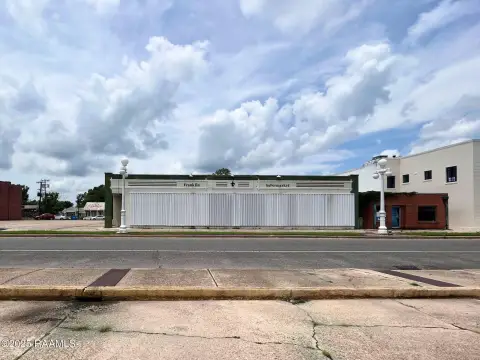

This mixed-use property combines an operating cafe area on the ground floor with a separate upper level featuring original wood floors, tongue-and-groove walls, and two fireplaces. The lower level includes a bar, kitchen, sitting area, display windows, and two restrooms. A shared rear driveway, dedicated parking, off-street parking, and on-street parking support access for the property. Additional features include a metal roof, partial fencing, outside storage, public water, wall-furnace heating, and window-unit cooling.
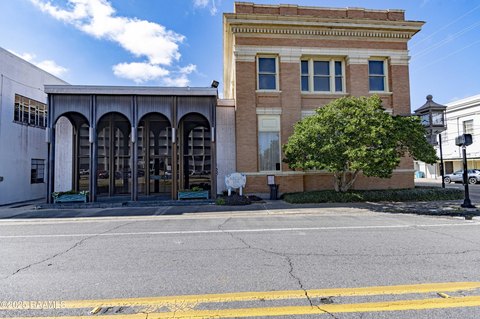
Located at 607 Main Street in Franklin, the property is near the St. Mary Parish Courthouse, local shops, banks, Pocket Park, and Bayou Teche. Commercial zoning supports continued commercial use, while the upper level offers a separate renovation opportunity within the existing building.
Located at 607 Main Street in Franklin, the property is near the St. Mary Parish Courthouse, local shops, banks, Pocket Park, and Bayou Teche. Commercial zoning supports continued commercial use, while the upper level offers a separate renovation opportunity within the existing building.
Key Highlights
- Commercial zoning at 607 Main Street in Franklin, LA
- Ground‑floor cafe area with bar, kitchen, sitting area, display windows, and 2 restrooms
- Upper level includes original wood floors, tongue‑and‑groove walls, and 2 fireplaces
Property Analytics
Unlock full access to Insights
Subscribe to Realmo Intelligence
Open Analytics
Current Use
Location Intelligence
Trade Area within ½ mile
314
Businesses Nearby
8k
Monthly Visits Nearby
Explore this area
Business Placement
Foot Traffic Nearby
Shops & Services 69%
Beauty & Spa 31%
Merle Norman Cosmetic Studio
Beauty & Spa
2,615 visits/mo
0.1 miles
Shell
Shops & Services
2,530 visits/mo
0.2 miles
Whitney Bank
Shops & Services
1,681 visits/mo
0.2 miles
Napa Auto Parts
Shops & Services
1,508 visits/mo
0.4 miles
Demographics for 70538, LA
12,604
Population
6,428
Households
2
Avg Household Size
42
Median Age
14%
College-Educated
85%
High-School Grad
229.9 sq mi
ZIP Area
55
Density / Sq Mi
$55,662
Median Household Income
$36,436
Median Earnings
$860
Median Rent
$109,100
Median Home Value
Check the figures for this property
Cap Rate, Value Estimation, Potential NOI and more
View Realmo Analytics
Market
Vacancy Rate% for Retail in South region

Questions? Ask Rey
Realmo’s AI knows this listing — price, zoning, demand, history. Ask anything.





Frequently Asked Questions
What type of property is this?
Mixed-use property - Commercially zoned building with a cafe setup below and a character-rich upper level ready for renovation.
Where is this mixed-use property located?
The property is located at 607 Main Street Franklin, LA.
What is the asking price?
The asking price for this property is $132,500.
What are key features of this property?
This property features: Commercial zoning at 607 Main Street in Franklin, LA; Ground‑floor cafe area with bar, kitchen, sitting area, display windows, and 2 restrooms; Upper level includes original wood floors, tongue‑and‑groove walls, and 2 fireplaces



