Modern Four-Unit
For Sale
$1,450,000
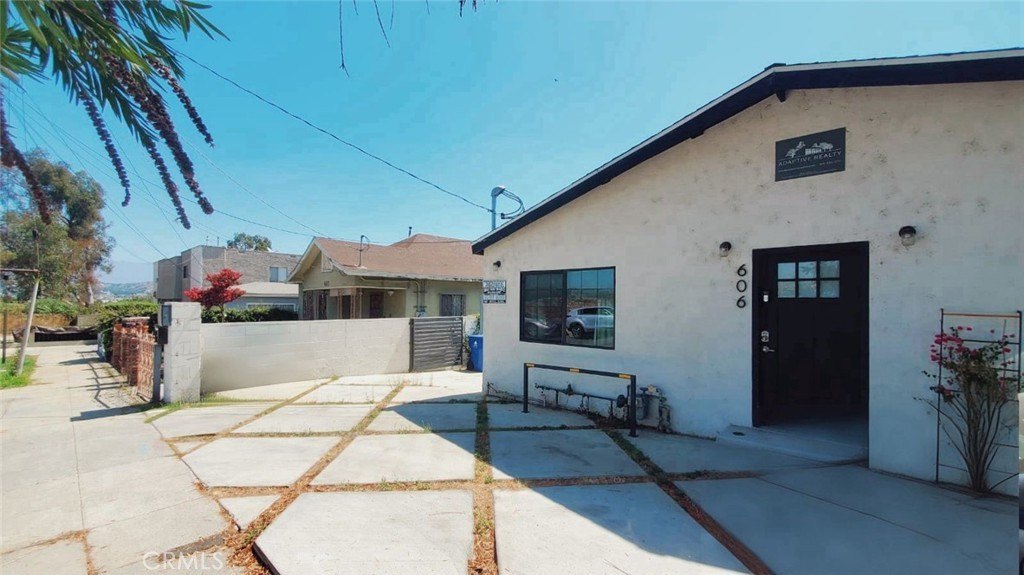
606 Fairview, Los Angeles, CA 90033
Los Angeles, CA
Property SizeContact for details
Lot Size0.11 Acres
Days on Market297
Property Features for 606 Fairview
General Information
Property type
Residential Multi Family
Property subtype
Quadruplex
Property condition
Under Construction
Bedrooms
6
Bathrooms
5
Full bathrooms
5
Rooms
Bedroom 1, Bathroom 2, Bedroom 6, Bathroom 3, Bedroom 4, Bedroom 2, Laundry Room, Bedroom 3, Bedroom 5, Bathroom 4, Bathroom 1, Bathroom 5
Lot features
0-1 Unit/ Acre
Directions
Turn North on Fairview from Bridge St.
Subdivision
BOYH - Boyle Heights
Standard status
Active
APN
5174011011
Lot size
0.11 Acres
Utilities
Sewer type
Public Sewer
Heating system
Ductless (Heating)
Water source
Public
Amenities
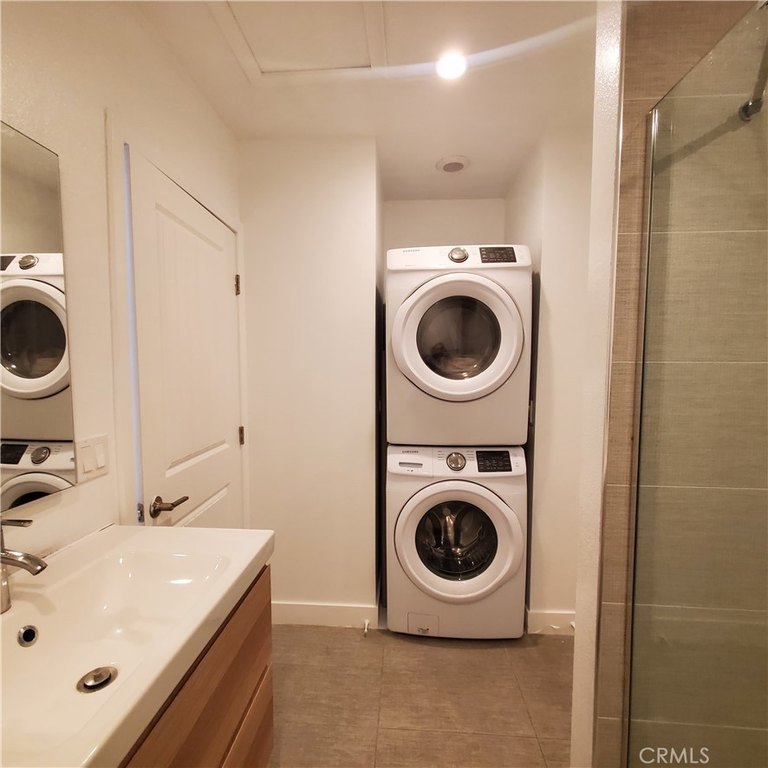
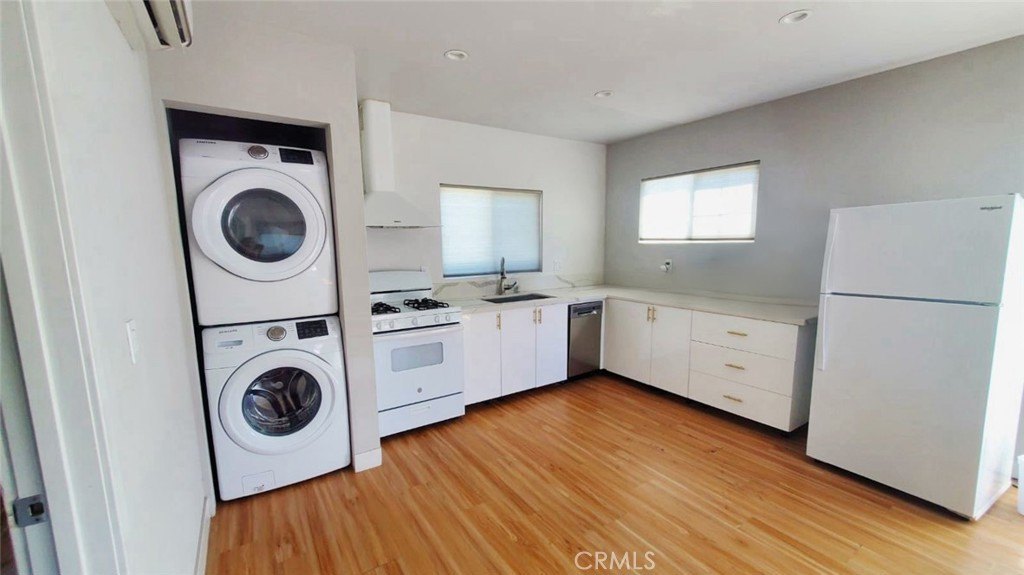
in-unit washer and dryer
forced air heating
ductless mini-split air conditioning
quartz countertops
hardwood flooring
turf landscaping
paver driveway
well-lit walkways
elevated decks
side yards
Building Details
Year built
1908
Floors in Building
2
Number of units
4
Listing Agency:
eXp Realty of Greater Los Angeles
(888) 652-1314
Listed By:
Steven Gray · License #02194905
(213) 570-9275
Added: Nov 20, 2025
Changed: Sep 12
Last Checked: Sep 13 at 7:06PM
MLS# PW25263906
Copyright © 2026 California Regional Multiple Listing Service, Inc. All rights reserved. All information provided by the listing agent/broker is deemed reliable but is not guaranteed and should be independently verified.
Investment Insights
Based on property information with market context.
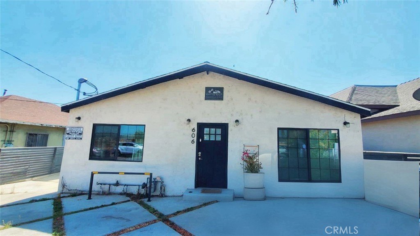
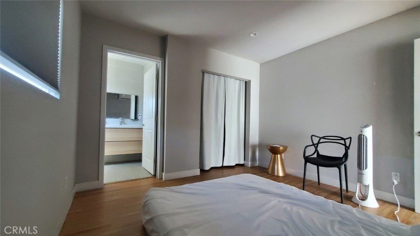
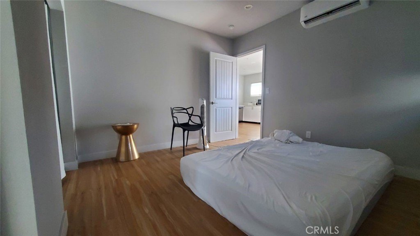
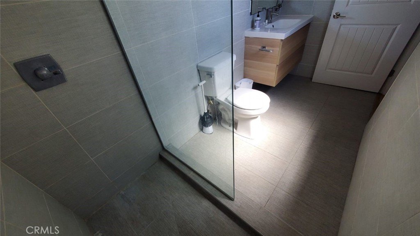
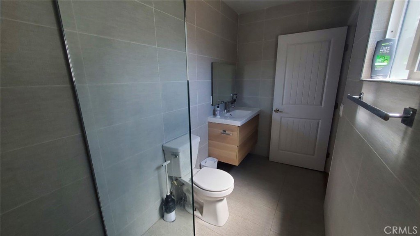
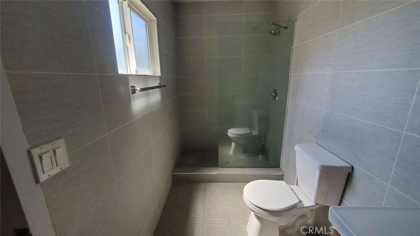
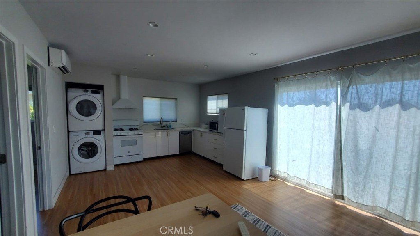
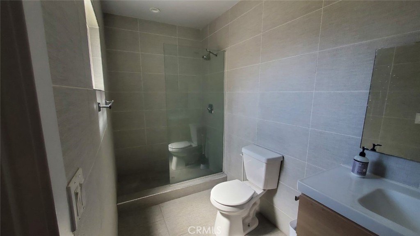
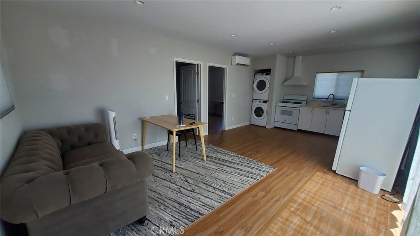
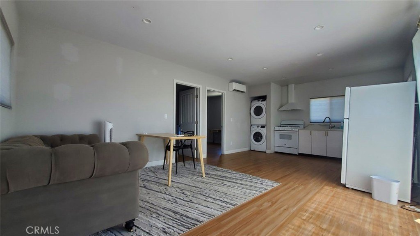
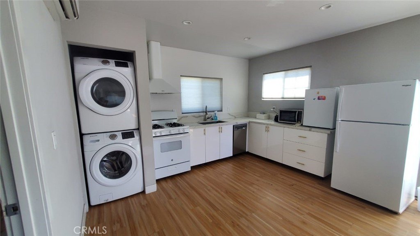
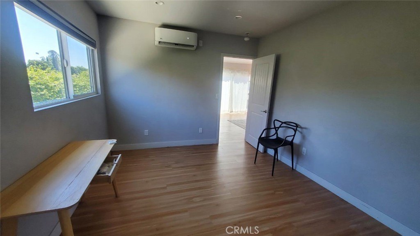
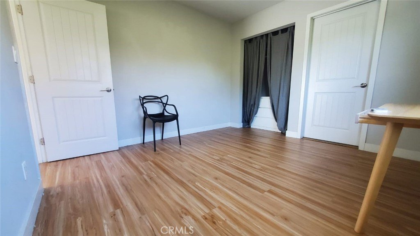
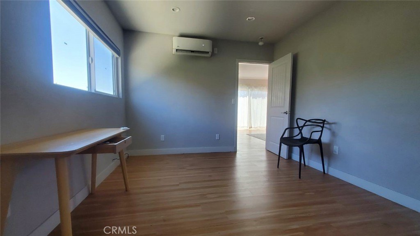
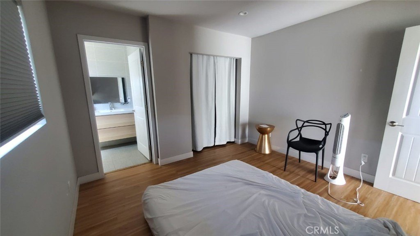
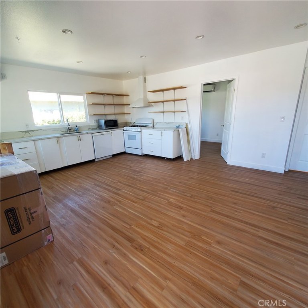
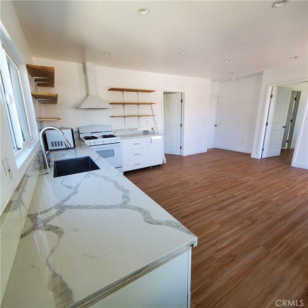
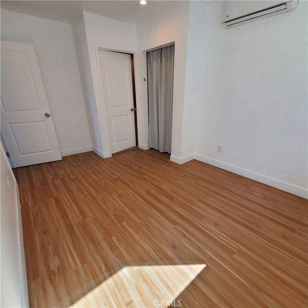
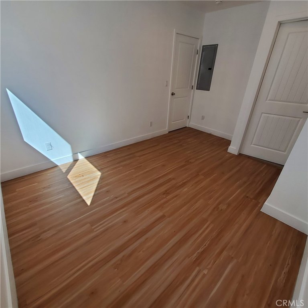
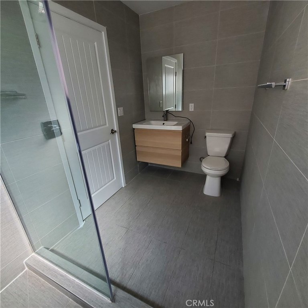
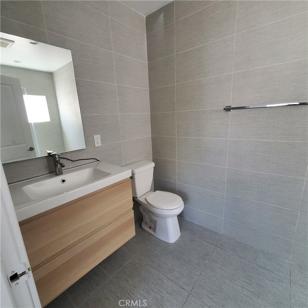
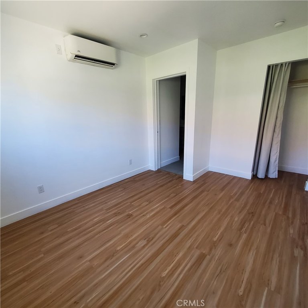
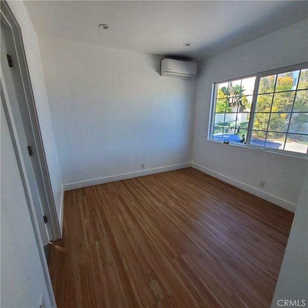
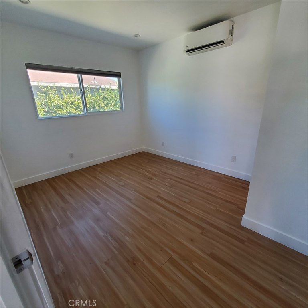
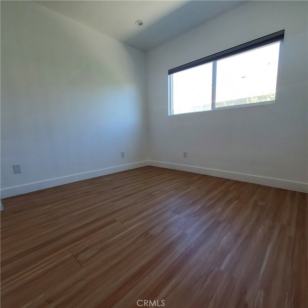
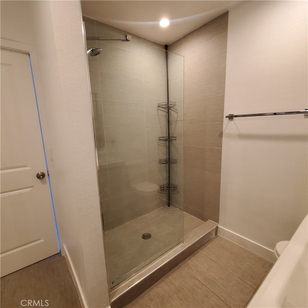
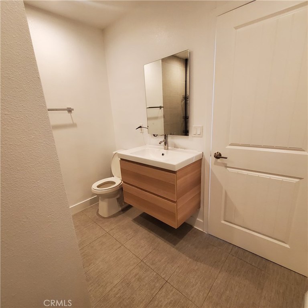
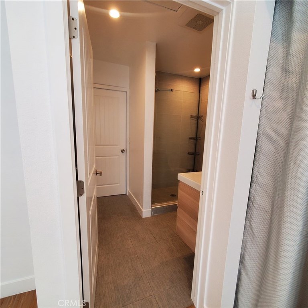
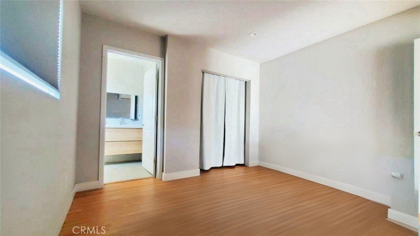
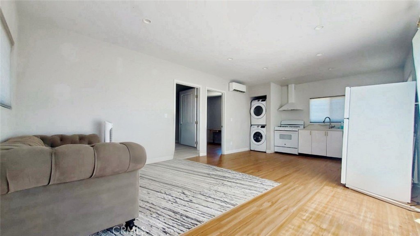
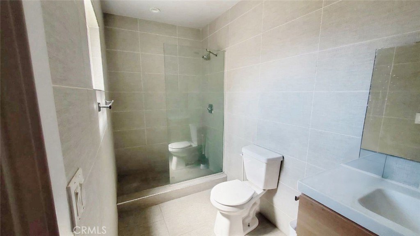
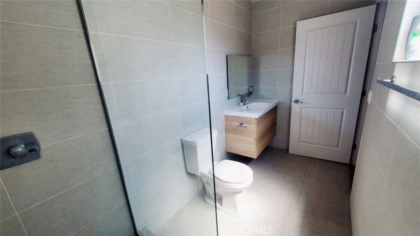
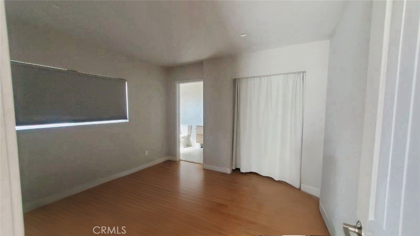
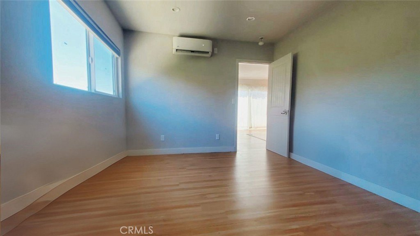
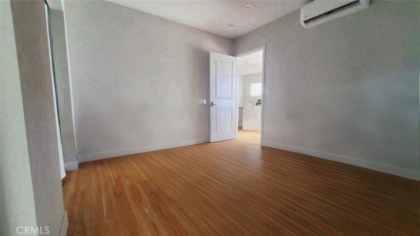
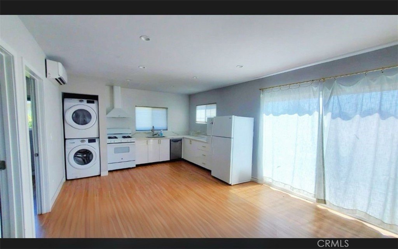
This four-unit property combines an original duplex with two newly constructed rear ADUs. The residences feature open interiors, engineered hardwood flooring, oversized windows, quartz kitchen counters, white cabinetry, stainless-style appliance packages, and contemporary bathrooms with glass-enclosed showers. In-unit washers and dryers, ductless mini-split air conditioning, and forced-air heating add practical features throughout the offering.
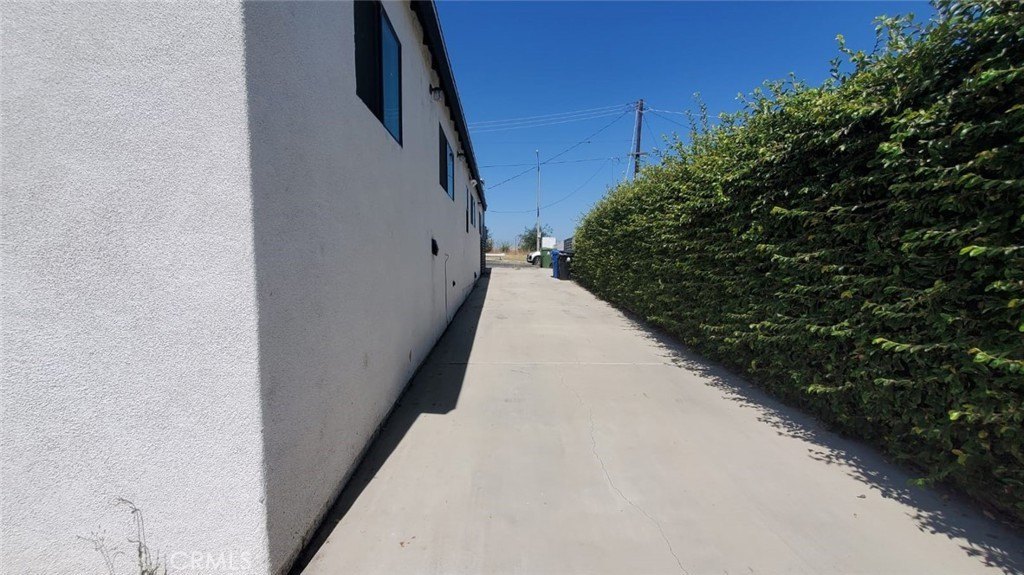
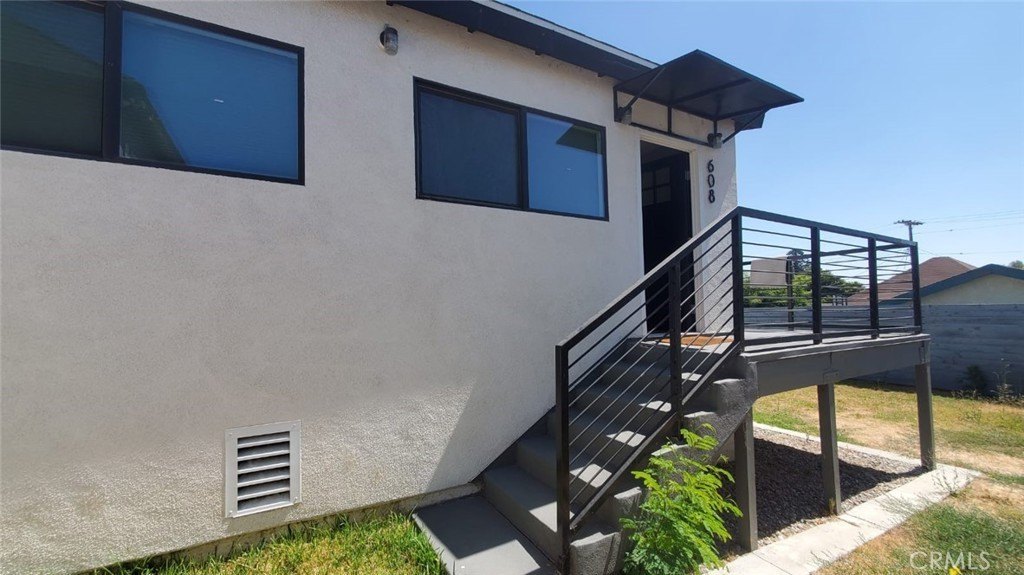
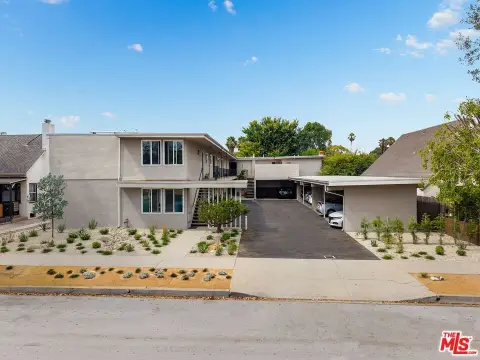
The rear ADUs provide separate entrances and elevated patios, while the grounds include turf landscaping, a paver driveway, illuminated walkways, side yards, decks, and custom metal railings. The property was originally built in 1908 and occupies approximately 0.1149 acres. Public water and public sewer serve the site. Located at 606 Fairview in Los Angeles, the property is within ZIP Code 90033.
The rear ADUs provide separate entrances and elevated patios, while the grounds include turf landscaping, a paver driveway, illuminated walkways, side yards, decks, and custom metal railings. The property was originally built in 1908 and occupies approximately 0.1149 acres. Public water and public sewer serve the site. Located at 606 Fairview in Los Angeles, the property is within ZIP Code 90033.
Key Highlights
- Four‑unit configuration with a duplex and two newly constructed rear ADUs
- Two rear ADUs offer separate entrances, elevated patios, full kitchens, and private outdoor areas
- Quartz countertops, engineered hardwood flooring, oversized windows, and contemporary bathroom finishes
Property Analytics
Unlock full access to Insights
Subscribe to Realmo Intelligence
Open Analytics
Current Use
Lease Details
4
Residential units
Location Intelligence
Trade Area within ½ mile
1,988
Businesses Nearby
Explore this area
Business Placement
Demographics for 90033, CA
46,081
Population
13,874
Households
3.3
Avg Household Size
32
Median Age
14%
College-Educated
54%
High-School Grad
3.3 sq mi
ZIP Area
13,964
Density / Sq Mi
$56,001
Median Household Income
$29,600
Median Earnings
$1,391
Median Rent
$669,500
Median Home Value
Check the figures for this property
Cap Rate, Value Estimation, Potential NOI and more
View Realmo Analytics
Market
Vacancy Rate% for Multifamily in West region

Questions? Ask Rey
Realmo’s AI knows this listing — price, zoning, demand, history. Ask anything.









Frequently Asked Questions
What type of property is this?
Quadplex - Four residences combine updated interiors, private entrances, full kitchens, and dedicated laundry facilities.
Where is this quadplex located?
The property is located at 606 Fairview Los Angeles, CA.
What is the asking price?
The asking price for this property is $1,450,000.
What are key features of this property?
This property features: Four‑unit configuration with a duplex and two newly constructed rear ADUs; Two rear ADUs offer separate entrances, elevated patios, full kitchens, and private outdoor areas; Quartz countertops, engineered hardwood flooring, oversized windows, and contemporary bathroom finishes



