Restaurant Building with Commercial



For Sale
$370,000
606 BYERS Avenue, Hot Sulphur Springs, CO 80451
Inc/Comm/Ranch, Hot Sulphur Springs, CO
Property Size1,700 SF
Lot Size0.33 Acres
Price / SF$217.65
Days on Market181
Property Features for 606 BYERS Avenue
General Information
Property type
Commercial Sale
Property subtype
Single Family Residence
Bathrooms
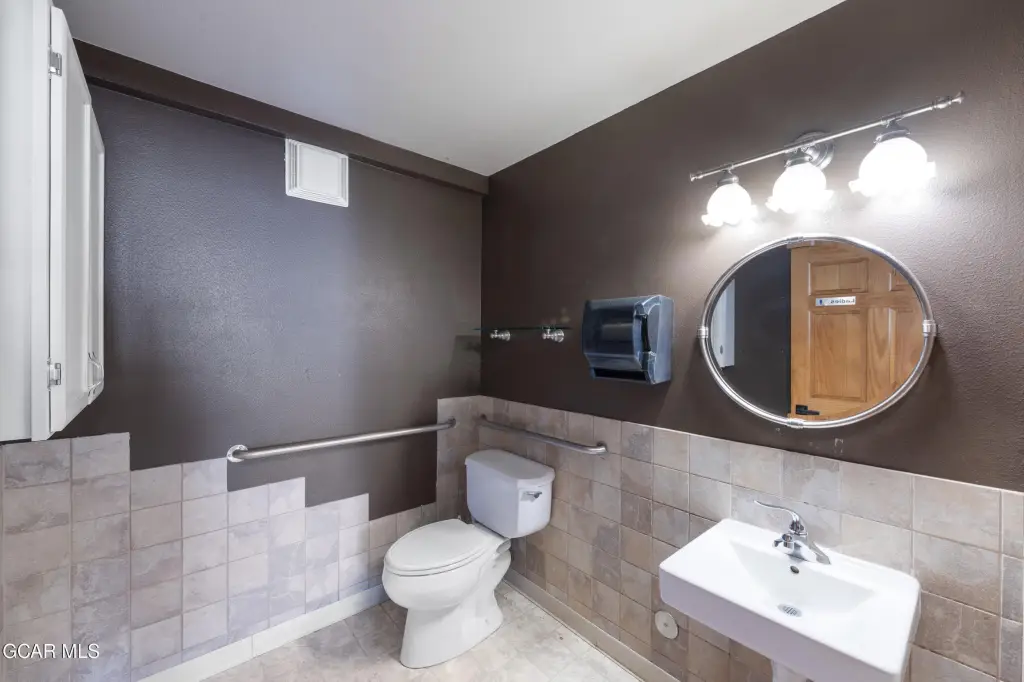
2
Full bathrooms
2
Rooms
Bathroom 1, Bathroom 2
Subdivision
METES AND BOUNDS
Standard status
Active
APN
144503407010
Size
1,700 SF
Lot size
0.33 Acres
Taxes and HOA fees
Tax Year
2025
Tax Description
Subd: METES & BOUNDS 78 ALL A TRACT 140FT X100FT SE4SE4 SEC3 T1N R78 DEC B287 P920
Tax Annual Amount
7205
Legal Description
Subd: METES & BOUNDS 78 ALL A TRACT 140FT X100FT SE4SE4 SEC3 T1N R78 DEC B287 P920
Utilities
Sewer type
Public Sewer
Amenities
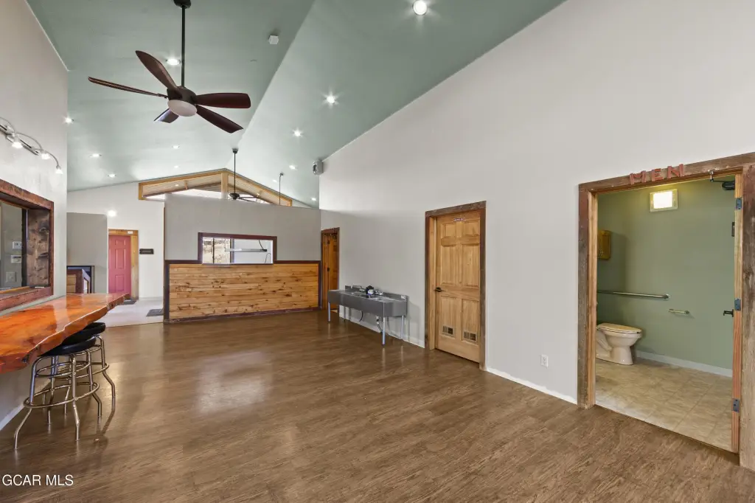
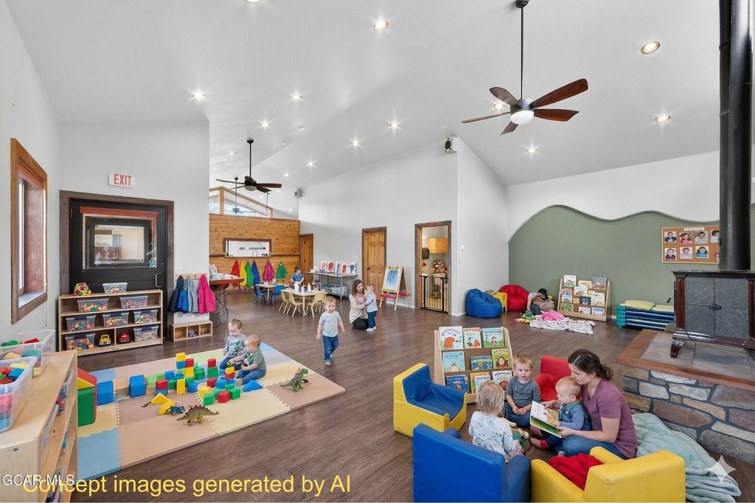
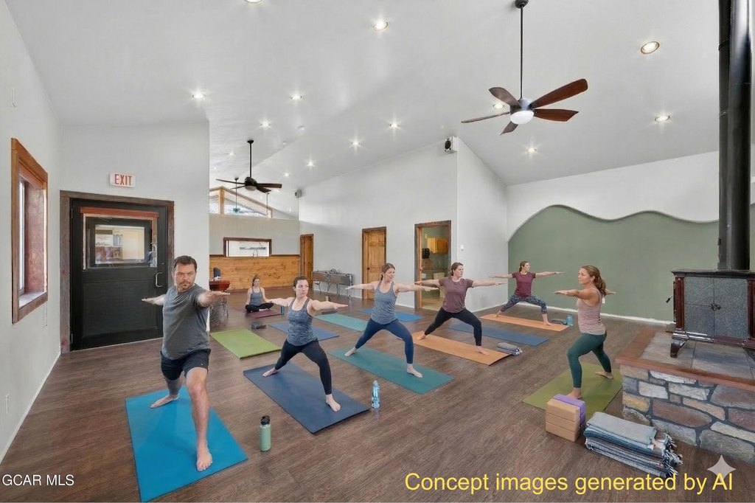
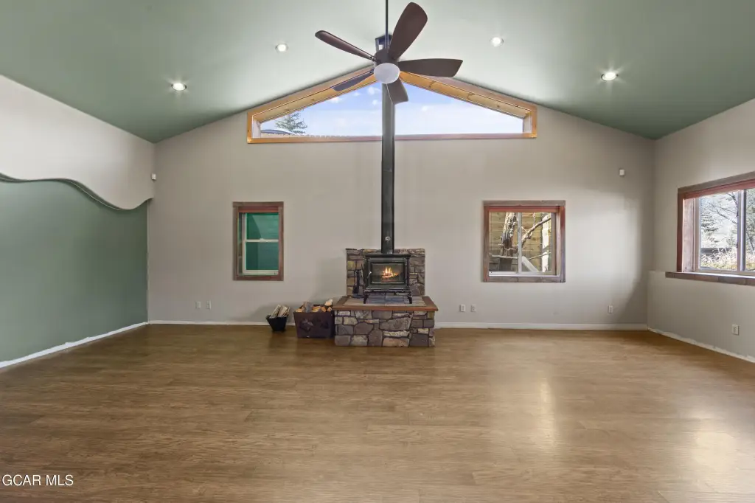
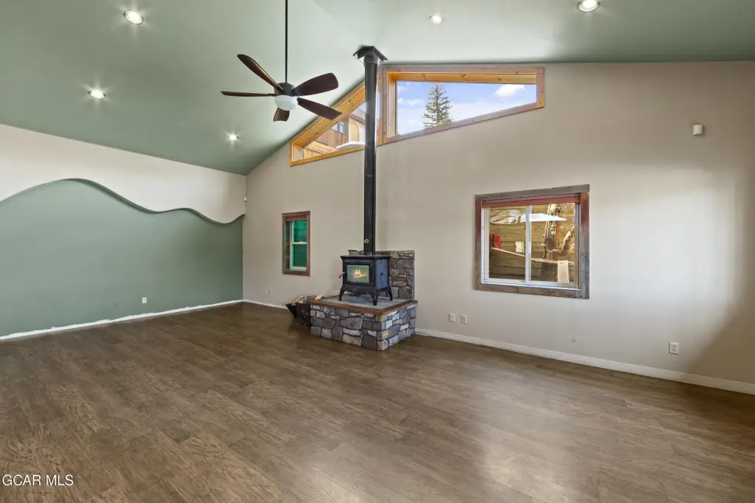
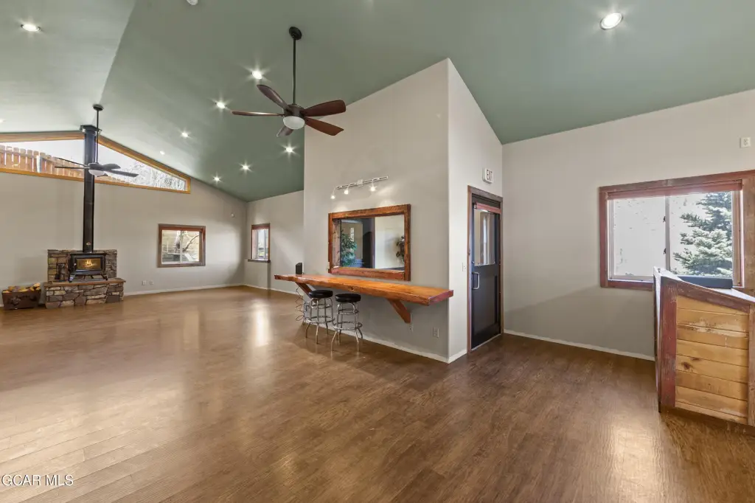
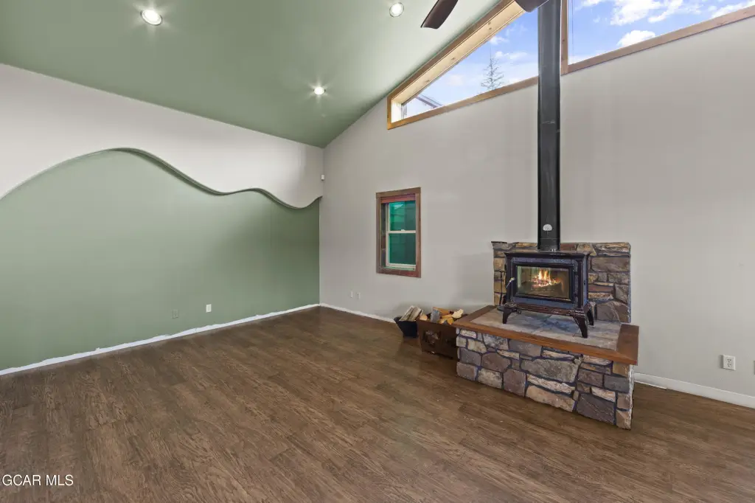
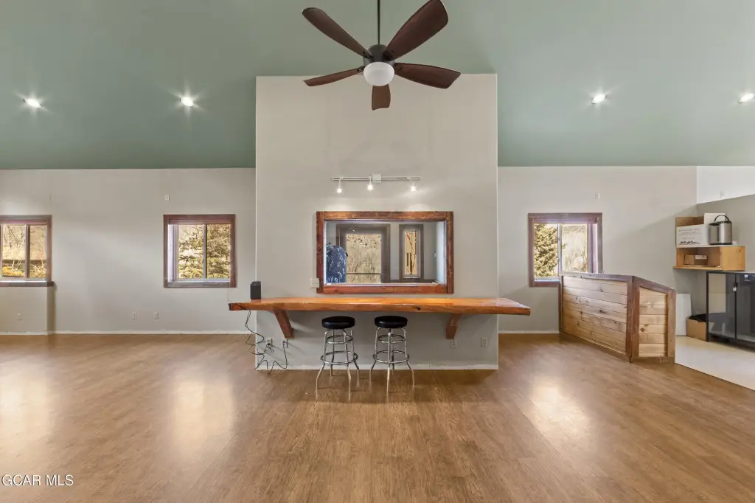
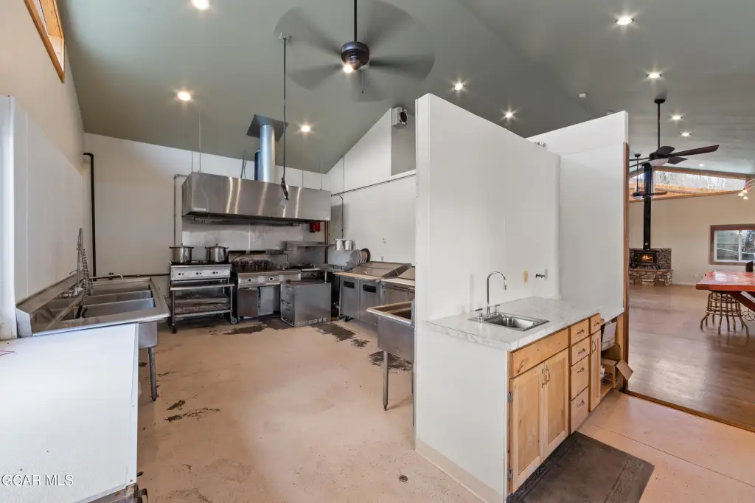
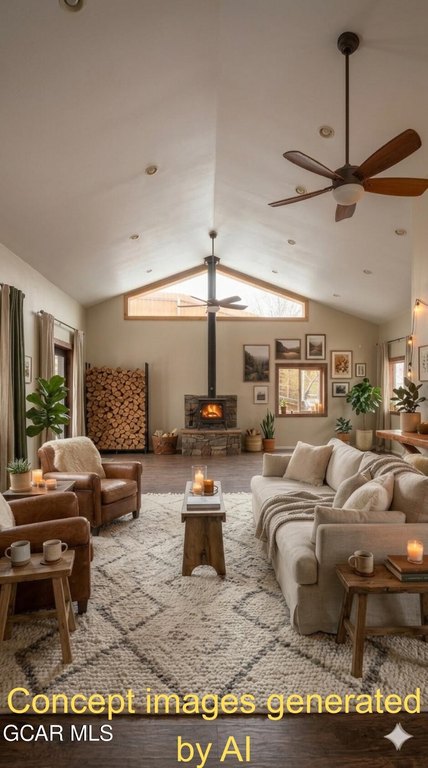

Wood-burning stove
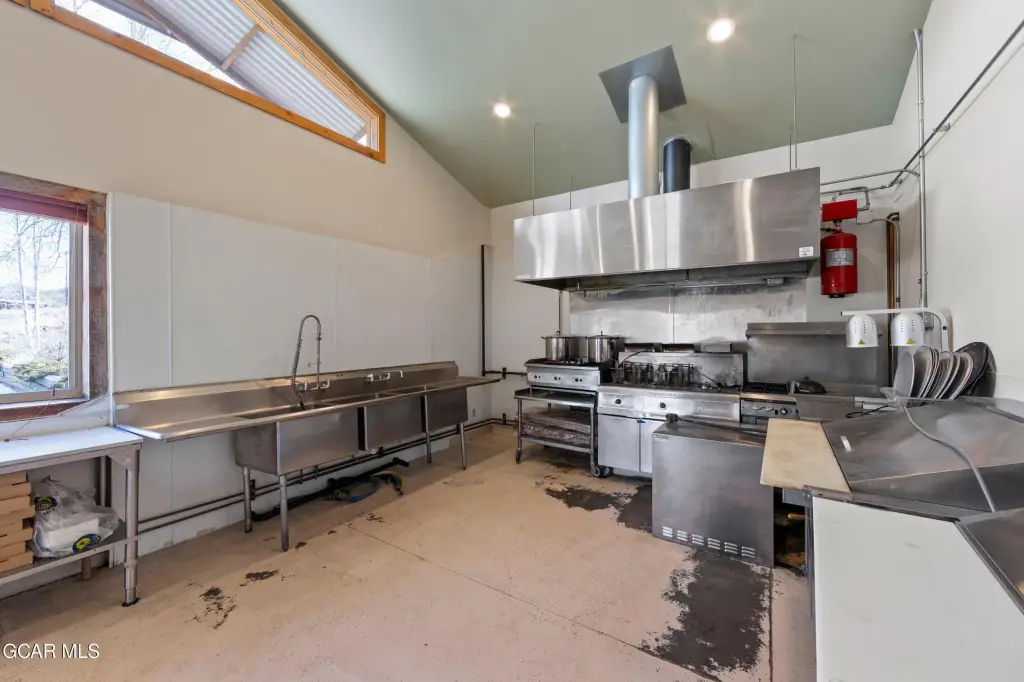
Fire suppression system
Insulated 12x8 powered shed
Storage building
Building Details
Year built
2005
Floors in Building
1
Building materials
Frame
Architectural style
Ranch
Listing Agency:
Keller Williams Top of the Rockies Grand County · Keller Williams Realty
(970) 368-7000
Listed By:
Carrie S George · License #FA40038637
(970) 485-2520
Added: Mar 16
Changed: Sep 8
Last Checked: Sep 12 at 3:06PM
MLS# 26-295
Copyright © 2026 Grand County Board of REALTORS®. All rights reserved. All information provided by the listing agent/broker is deemed reliable but is not guaranteed and should be independently verified.
Investment Insights
Based on property information with market context.

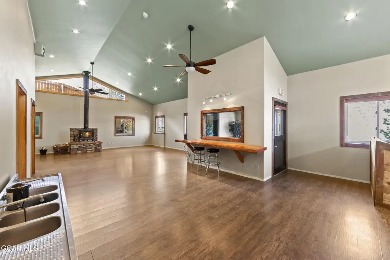
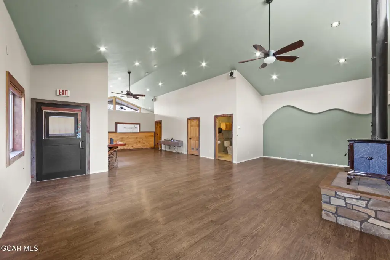
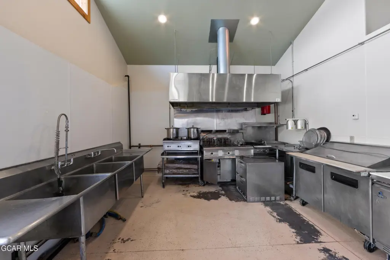
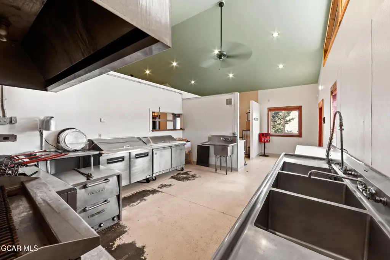
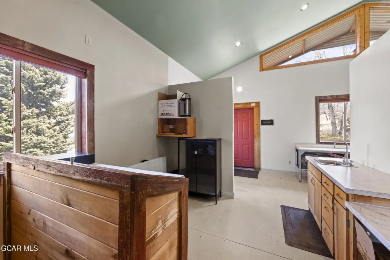
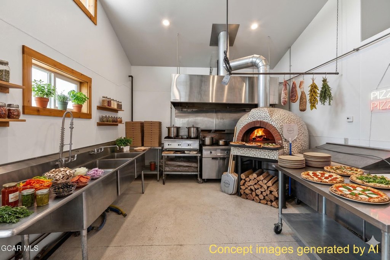
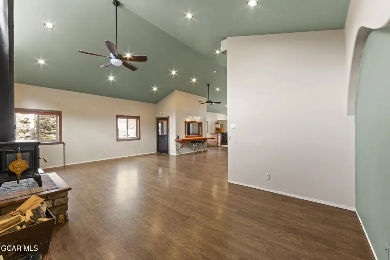
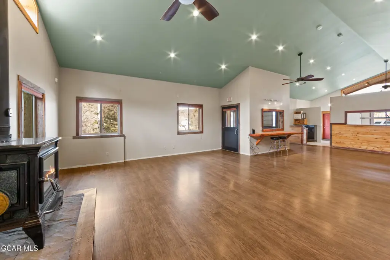
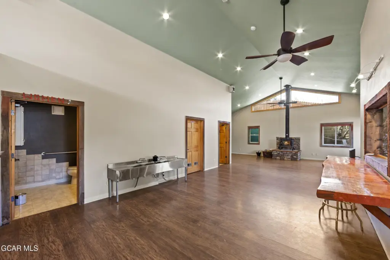
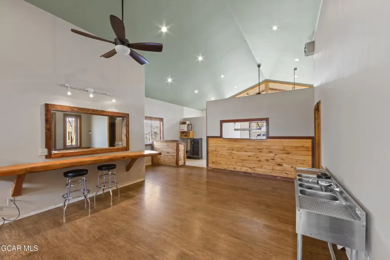
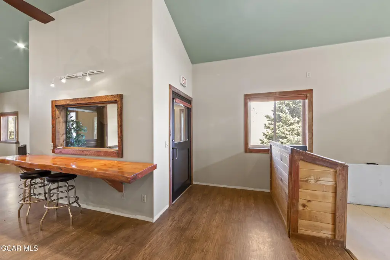
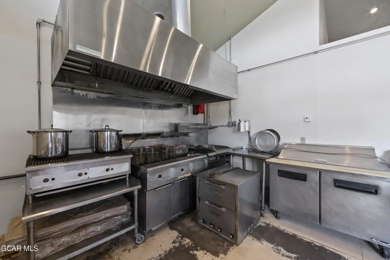
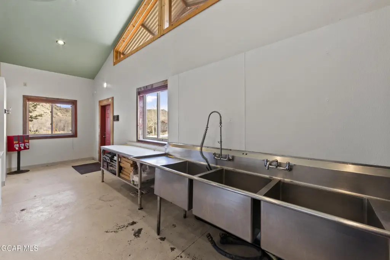
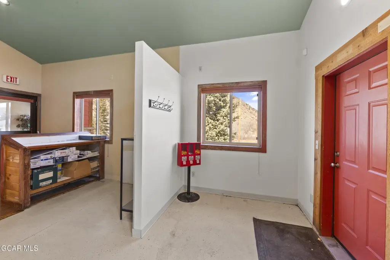
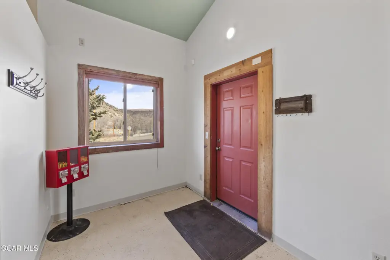

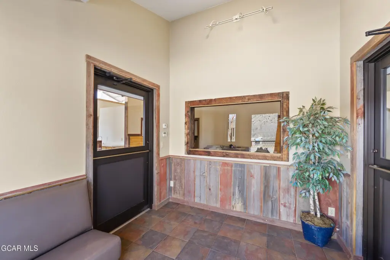


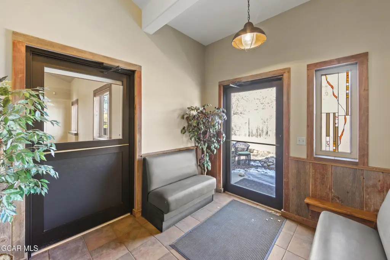
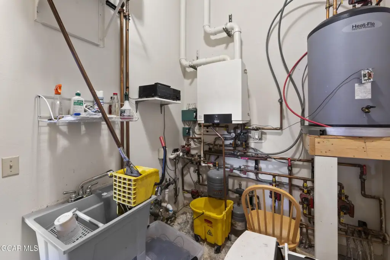
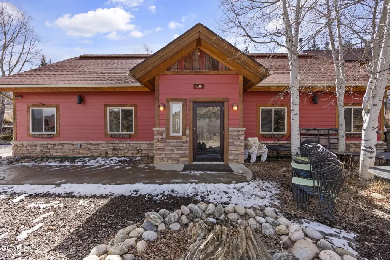
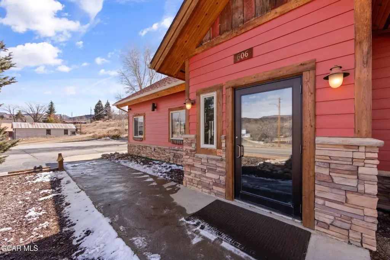
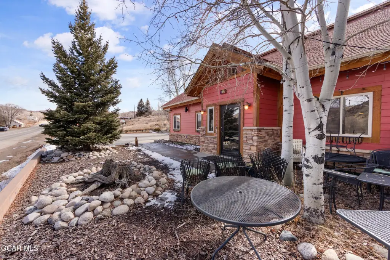
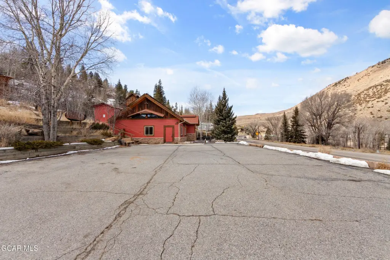
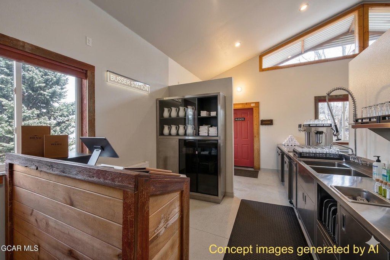
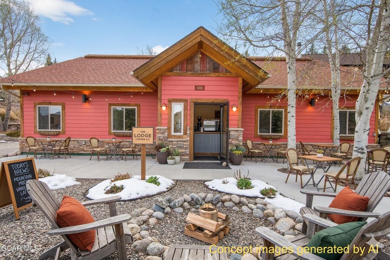
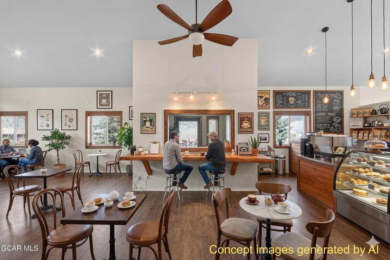
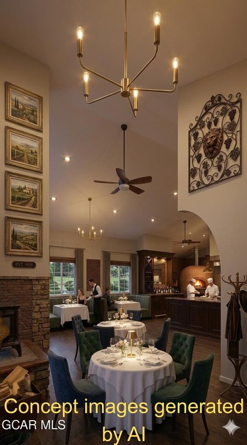
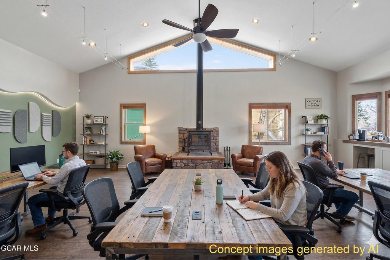
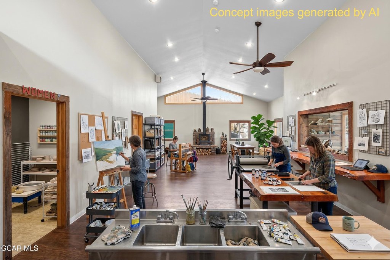

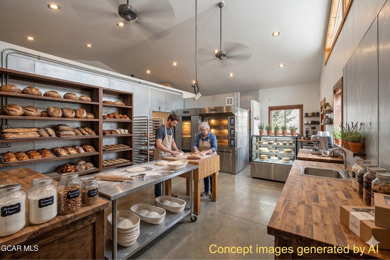
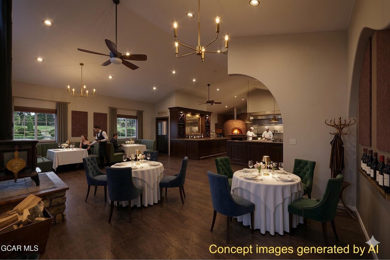
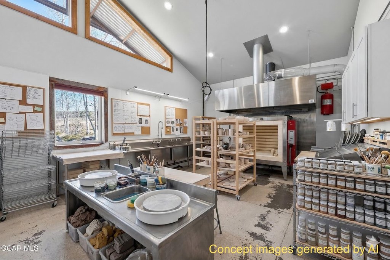
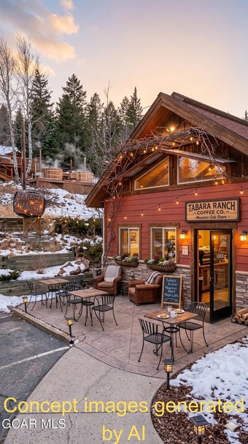
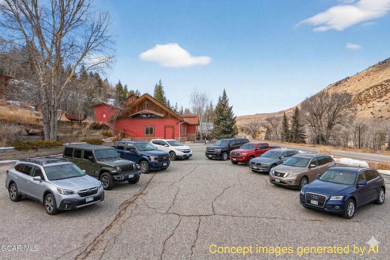
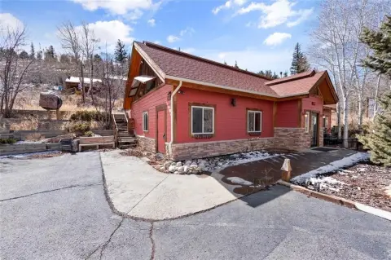
This 1,700-square-foot restaurant property was built in 2005 and features a commercial kitchen, two bathrooms, a wood-burning stove, and an installed fire suppression system. Kitchen equipment includes a dual pizza oven, gas grill, griddle, fryer, bar sink, dual-line coolers, restaurant equipment, and Toast touchscreen terminals. The building previously operated as two restaurants and includes patio seating, a 12-by-8-foot insulated powered shed, an additional storage building, and 10 parking spaces.

The property is positioned on Highway 40 in Hot Sulphur Springs, directly across from Hot Sulphur Springs Resort & Spa and near the Colorado River. Commercial zoning supports restaurant and other commercial applications, subject to approvals. The 0.33-acre site is served by public sewer and offers a location within Grand County’s mountain tourism area.
The property is positioned on Highway 40 in Hot Sulphur Springs, directly across from Hot Sulphur Springs Resort & Spa and near the Colorado River. Commercial zoning supports restaurant and other commercial applications, subject to approvals. The 0.33-acre site is served by public sewer and offers a location within Grand County’s mountain tourism area.
Key Highlights
- 1,700‑square‑foot commercial restaurant building on a 0.33‑acre site
- Existing kitchen includes dual pizza oven, gas grill, griddle, fryer, bar sink, and dual‑line coolers
- 12‑by‑8‑foot insulated powered shed plus an additional storage building
Property Analytics
Unlock full access to Insights
Subscribe to Realmo Intelligence
Open Analytics
Current Use
Lease Details
Yes
Highway access
Yes
Paved road access
Location Intelligence
Trade Area within ½ mile
110
Businesses Nearby
Explore this area
Business Placement
Demographics for 80451, CO
755
Population
383
Households
2
Avg Household Size
45
Median Age
28%
College-Educated
98%
High-School Grad
37.0 sq mi
ZIP Area
20
Density / Sq Mi
$91,176
Median Household Income
$45,606
Median Earnings
$1,183
Median Rent
$386,700
Median Home Value
Check the figures for this property
Cap Rate, Value Estimation, Potential NOI and more
View Realmo Analytics
Market
Vacancy Rate% for Retail in West region

Questions? Ask Rey
Realmo’s AI knows this listing — price, zoning, demand, history. Ask anything.


Frequently Asked Questions
What type of property is this?
Conventional restaurant - Highway 40 property with flexible commercial space, patio seating, storage buildings, and on-site parking.
Where is this conventional restaurant located?
The property is located at 606 BYERS Avenue Hot Sulphur Springs, CO.
What is the asking price?
The asking price for this property is $370,000.
What are key features of this property?
This property features: 1,700‑square‑foot commercial restaurant building on a 0.33‑acre site; Existing kitchen includes dual pizza oven, gas grill, griddle, fryer, bar sink, and dual‑line coolers; 12‑by‑8‑foot insulated powered shed plus an additional storage building