Mixed-Use Greenhouse
New

For Sale
$825,000
6051 W Chicago Road, Allen, MI 49227
Multi Family, Allen, MI
Property SizeContact for details
Lot Size10.00 Acres
Days on Market2
Property Features for 6051 W Chicago Road
General Information
Property type
Residential Multi Family
Property subtype
Other
Zoning description
residential
Bedrooms
8
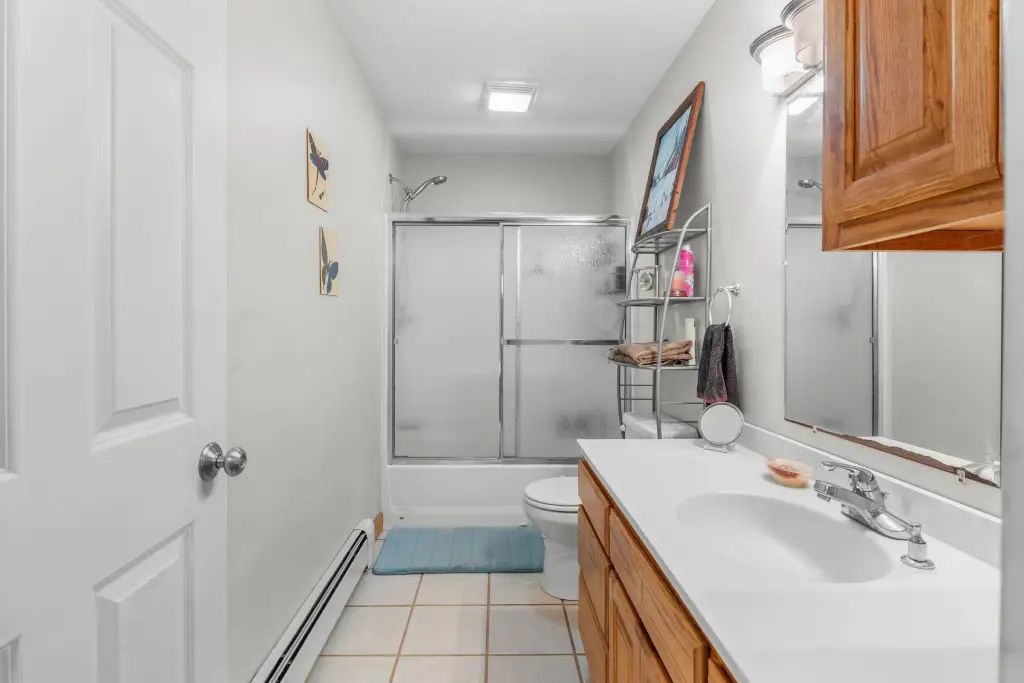
Bathrooms
5
Full bathrooms
4
Rooms
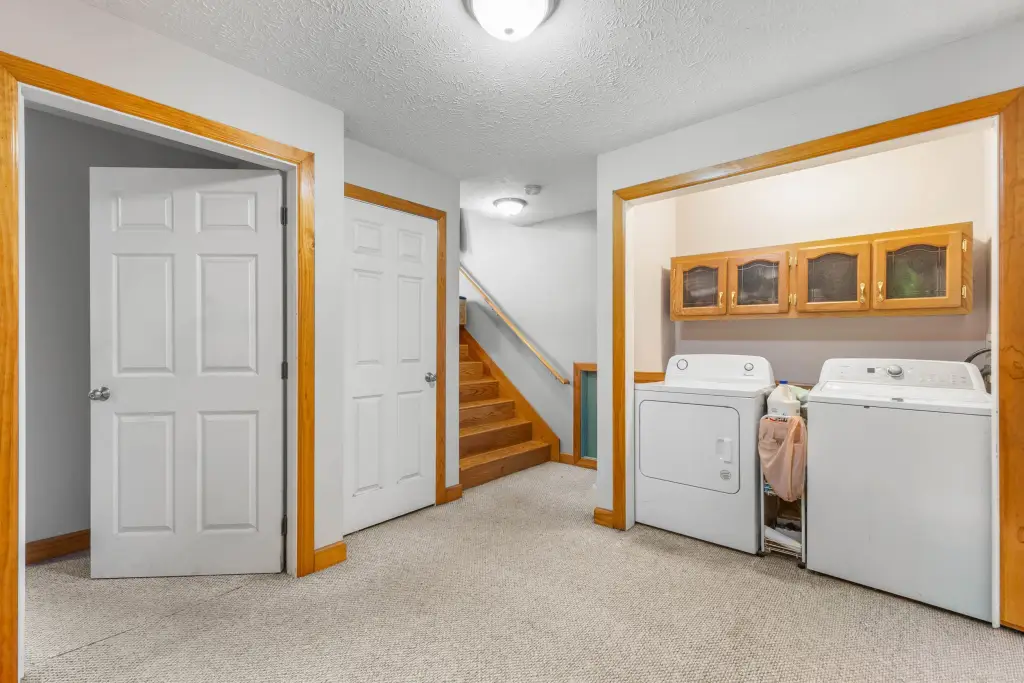
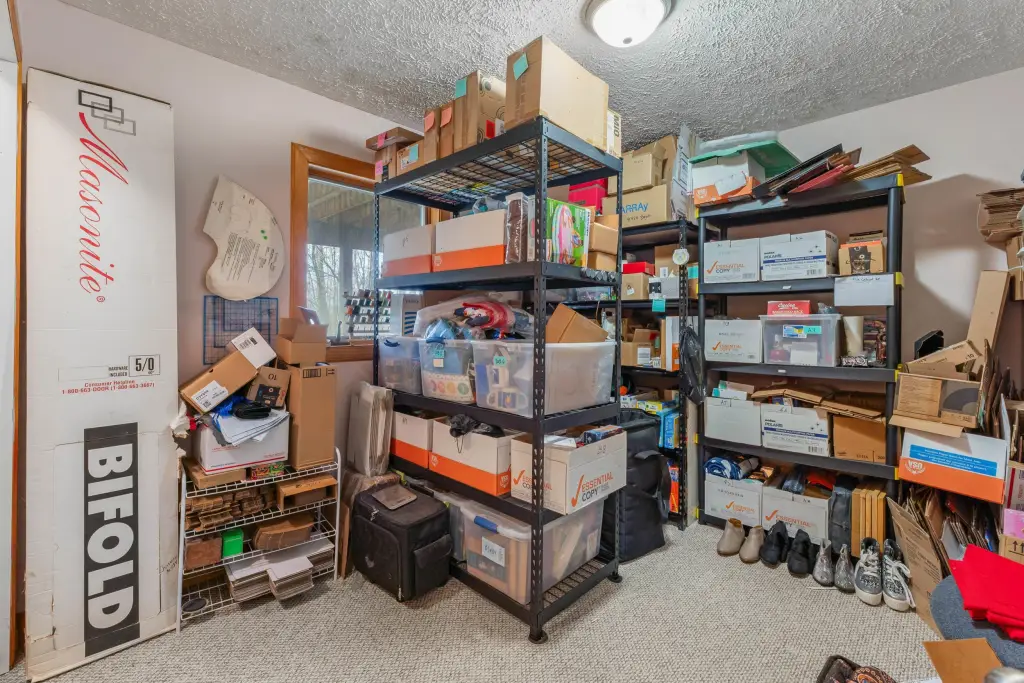
Bedroom 8, Laundry Room, Bathroom 4, Bedroom 4, Bathroom 2, Basement, Bedroom 3, Bedroom 6, Bedroom 1, Bedroom 5, Bedroom 2, Bedroom 7, Bathroom 5, Bathroom 6, Bathroom 1, Bathroom 3
Parking
10
Parking features
Driveway
Basement
Full, Partial, Walk-Out Access, Crawl Space
Accessibility
Accessible Approach with Ramp
Elementary school district
Jonesville
Middle school district
Jonesville
High school district
Jonesville
Directions
US 12 West of Jonesville and East of Allen.
Standard status
Active
APN
05-011-400-014-11-6-4
Lot size
10.00 Acres
Taxes and HOA fees
Tax Year
2025
Tax Description
COM E1/4 COR TH N 0 degrees 43'41"W ALG E SEC LN 612.48 FT TO C/L US-12 TH S 74 degrees 25'14"W ALG SD C/L 236.6 FT TO POB TH S 0 degrees 43'41"E 168.3 FT TH S 0 degrees 49'59"E 584.7 FT TO C/L SPRING VALLEY DR TH ALG C/L SD DR & ALG CURVE TO LT W/RAD 59.86 FT N 55 degrees 41'10"W 111.15 FT TH S 71 degrees 07'17"W ALG C/L SD DR 512.59 FT TH N 18 degrees 52'45"W 33 FT TH N 04 degrees 19'36"W 664.12 FT TO C/L US-12 TH N 74 degrees 25'14"E 637.76 FT TO POB SUBJ
Tax Annual Amount
4142
Legal Description
COM E1/4 COR TH N 0 degrees 43'41"W ALG E SEC LN 612.48 FT TO C/L US-12 TH S 74 degrees 25'14"W ALG SD C/L 236.6 FT TO POB TH S 0 degrees 43'41"E 168.3 FT TH S 0 degrees 49'59"E 584.7 FT TO C/L SPRING VALLEY DR TH ALG C/L SD DR & ALG CURVE TO LT W/RAD 59.86 FT N 55 degrees 41'10"W 111.15 FT TH S 71 degrees 07'17"W ALG C/L SD DR 512.59 FT TH N 18 degrees 52'45"W 33 FT TH N 04 degrees 19'36"W 664.12 FT TO C/L US-12 TH N 74 degrees 25'14"E 637.76 FT TO POB SUBJ
Utilities
Utilities
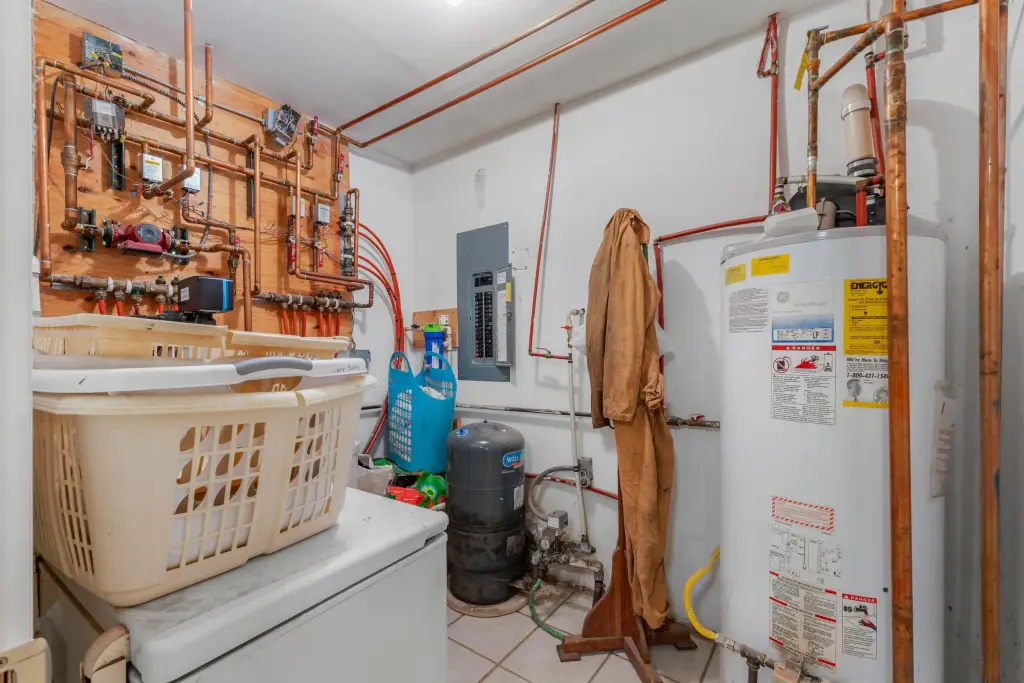
Propane
Sewer type
Septic Tank
Heating system
Radiant, Hot Water(Heating), Forced Air, Wood Stove, Wood
Cooling system
Window Unit(s), Wall Unit(s)
Water source
Well
Water front features
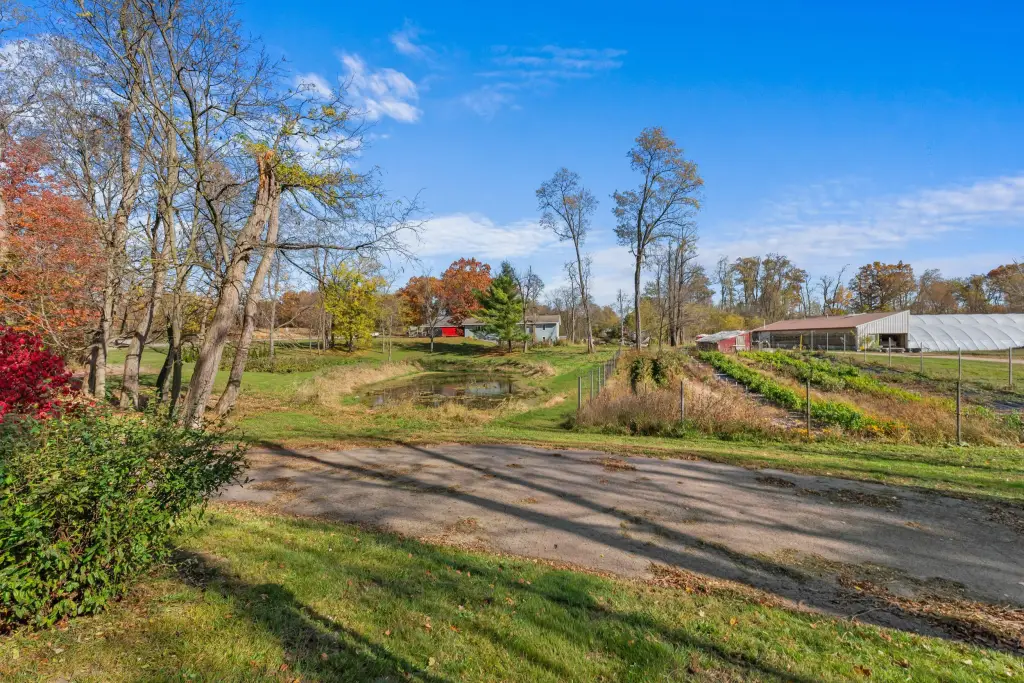
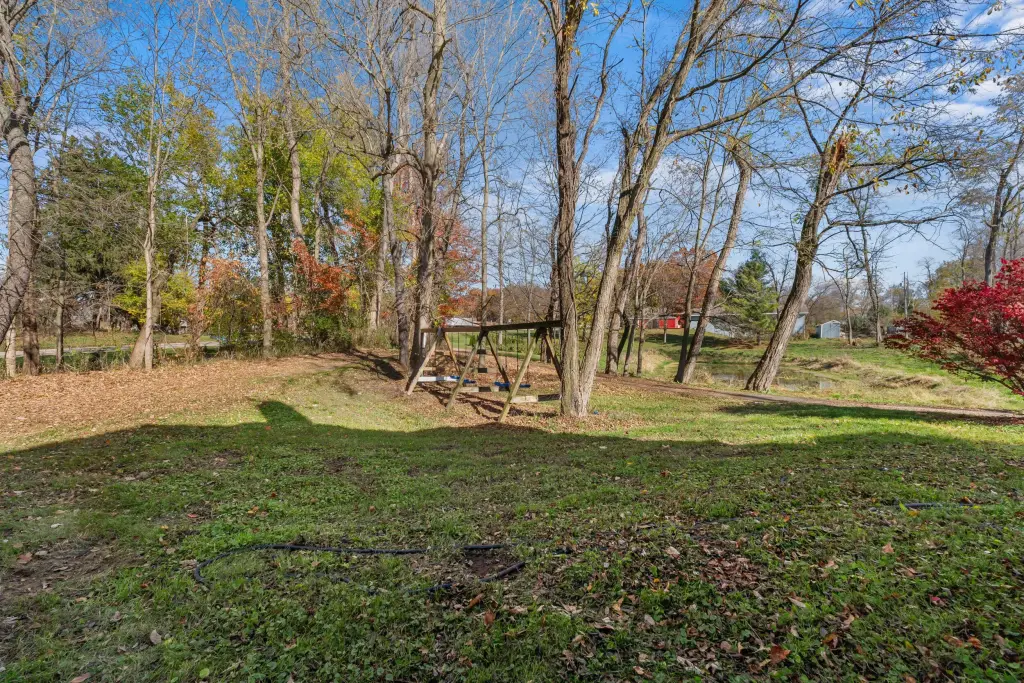
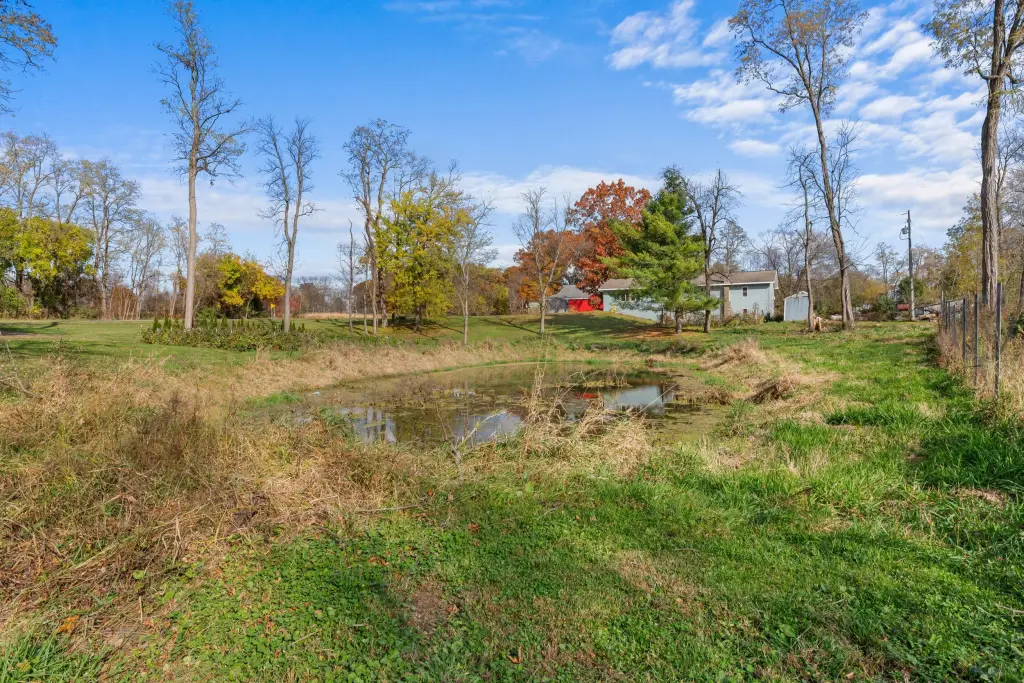
Pond
Building Details
Year built
2005
Number of units
3
Building materials
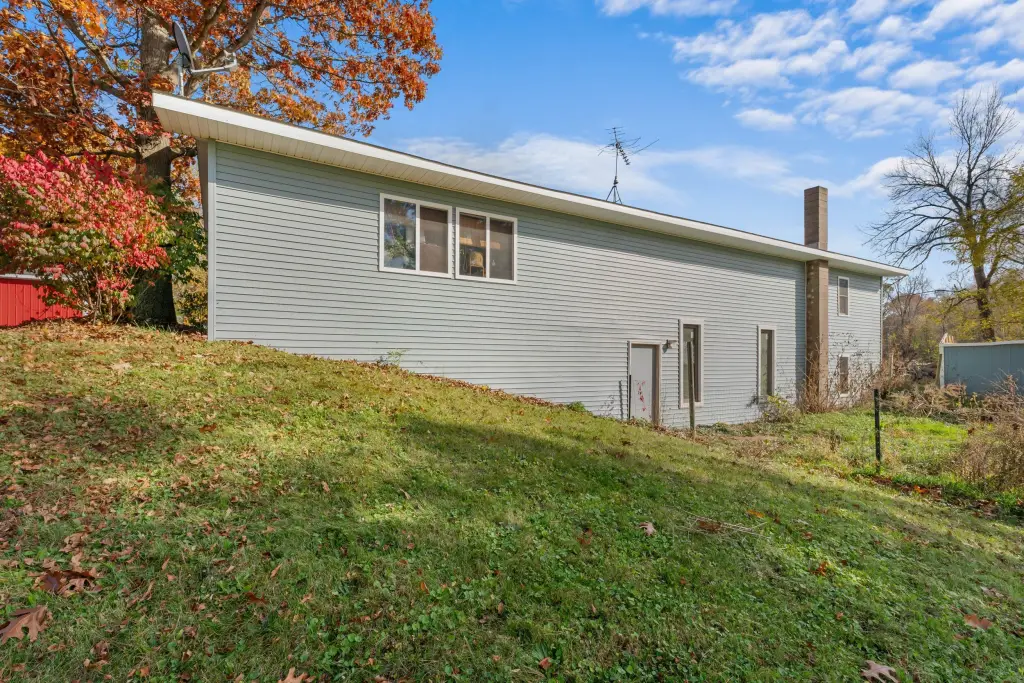
Vinyl Siding
Roof type
Metal, Composition
Listing Agency:
Coldwell Banker Groves Real Estate
(517) 439-1511
Listed By:
Crystal Dane · License #6501439120
(517) 581-8103
Added: Nov 5
Last Checked: Nov 6 at 4:06AM
MLS# 26058729
Copyright © 2026 Michigan Regional Information Center, LLC. All rights reserved. All information provided by the listing agent/broker is deemed reliable but is not guaranteed and should be independently verified.

Ask AI about this property
Review the available facts, identify missing information and prepare questions for the agent.
Investment Insights
Based on property information with market context.
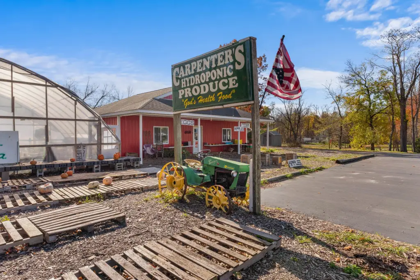
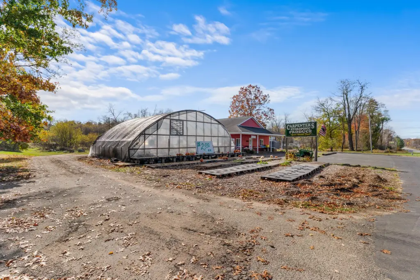
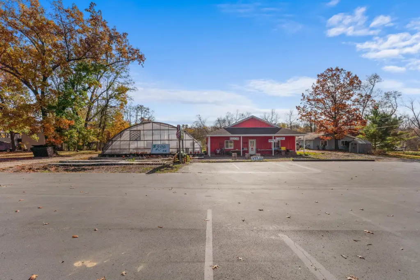
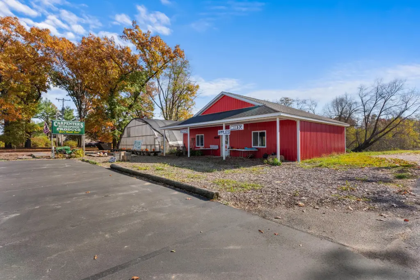
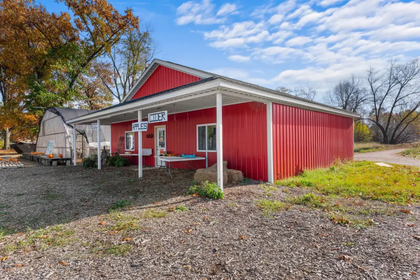
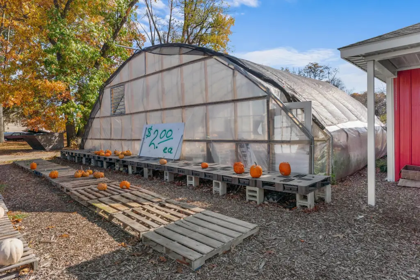
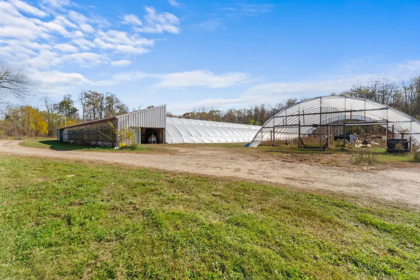
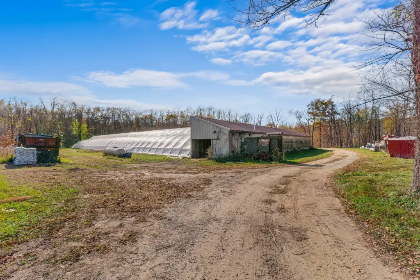
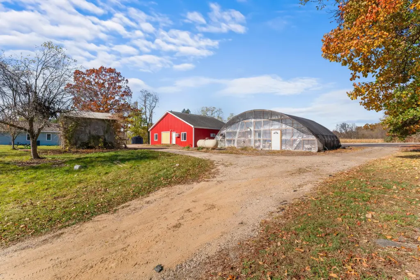
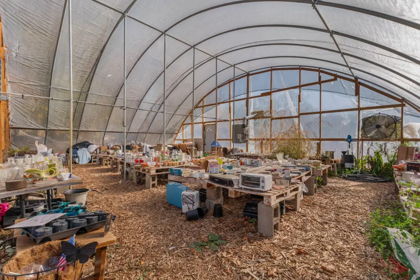
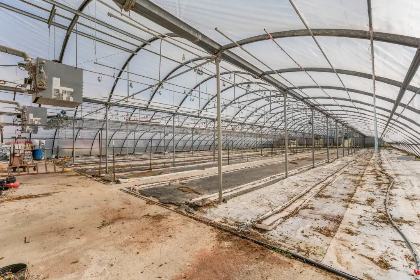
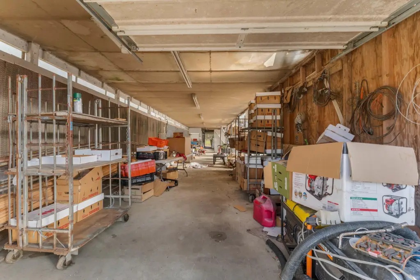
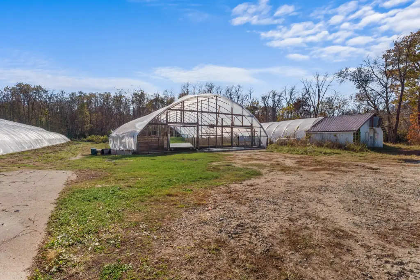
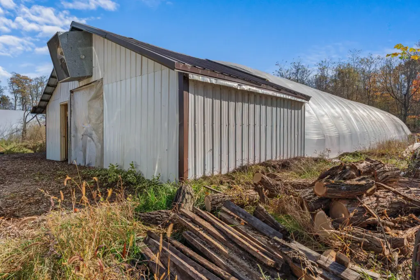
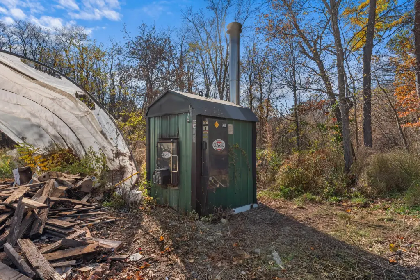
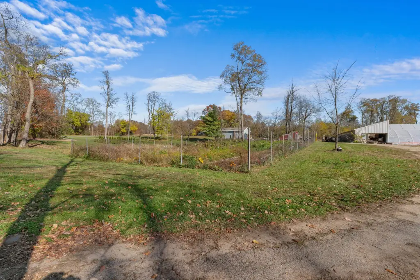
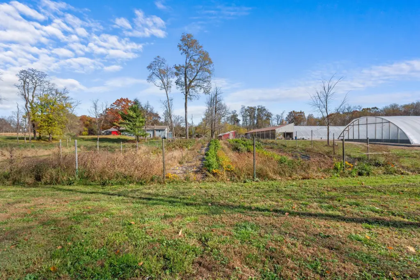
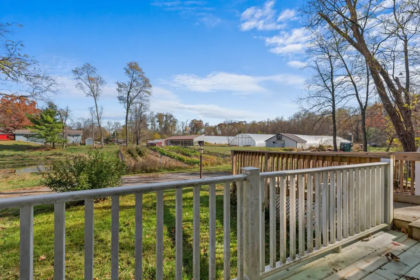
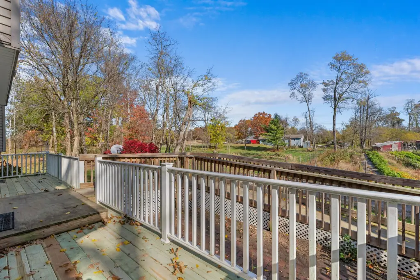
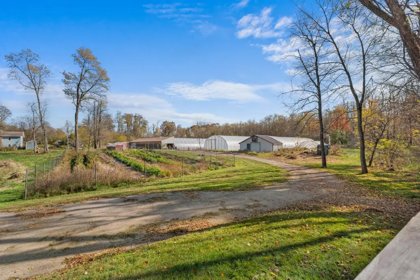
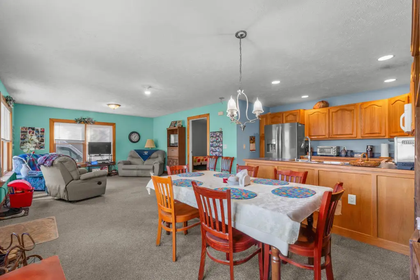
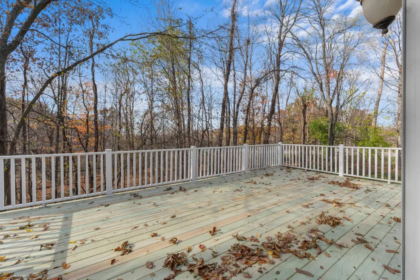
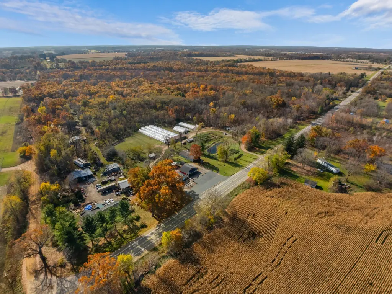
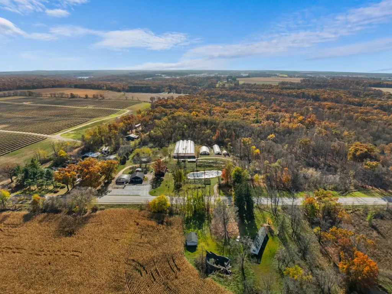
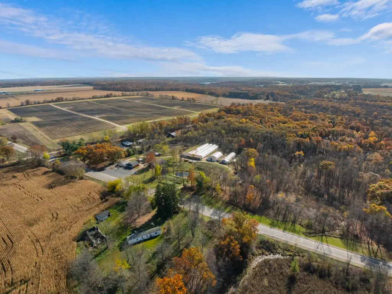
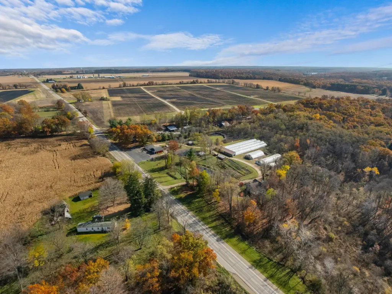
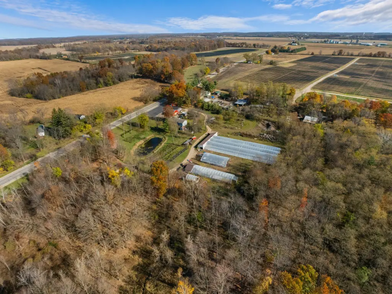
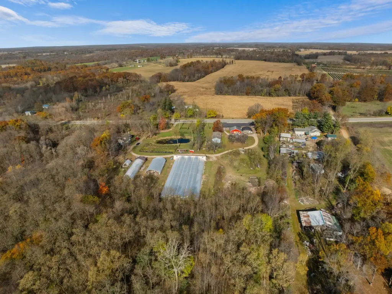
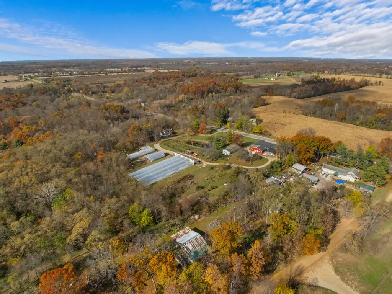
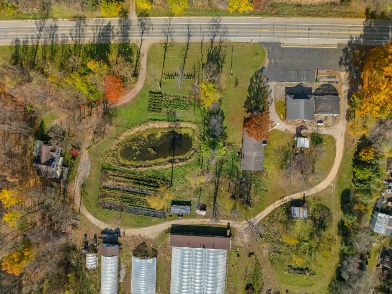
A 10-acre mixed-use property in Allen includes several greenhouses, a retail building, and two residences. The 90-by-196-foot greenhouse has computerized irrigation, climate controls, a propane heating system installed five years ago, and recently replaced plastic covering. A 42-by-64-foot greenhouse is used for storage; a starter greenhouse has wood or propane heat and a 16-by-30-foot head house.
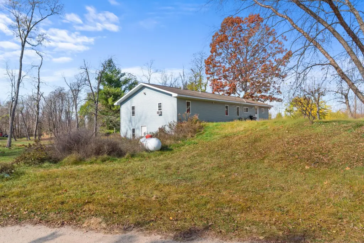
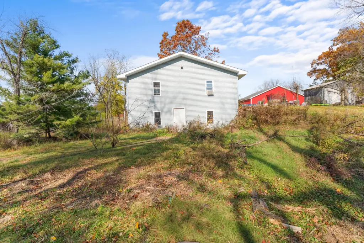
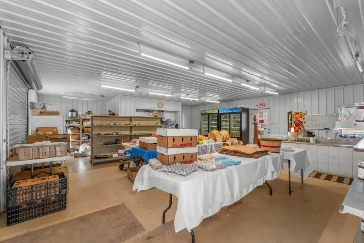
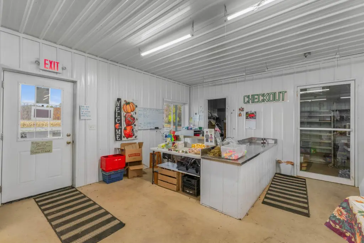
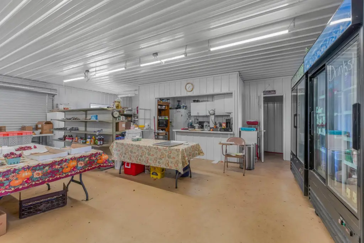
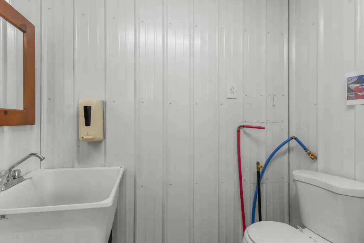
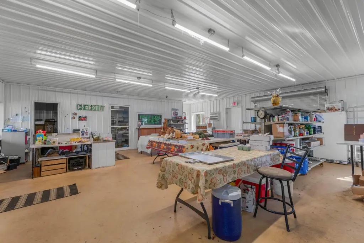
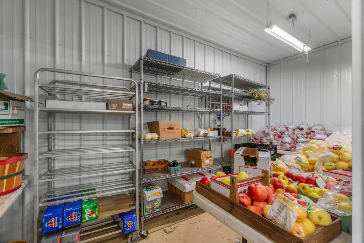
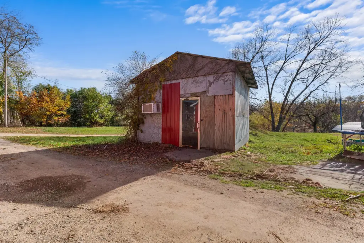
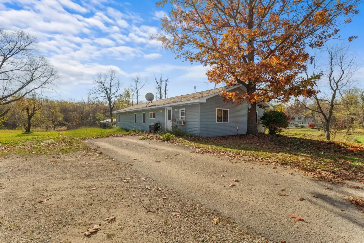
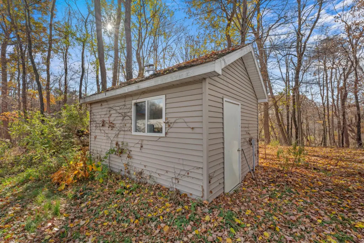
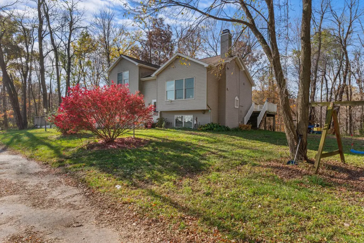
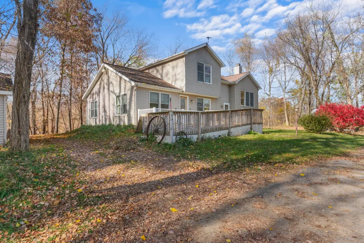
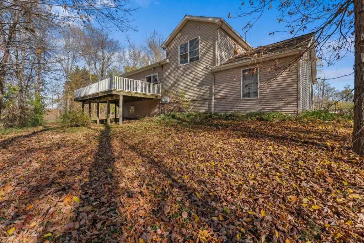
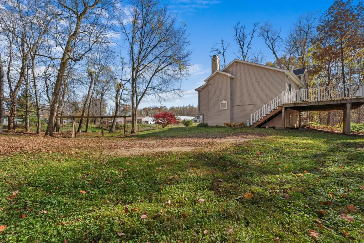
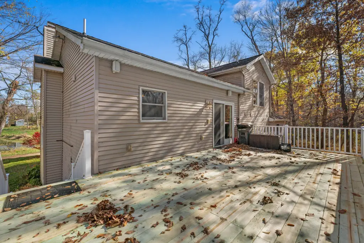
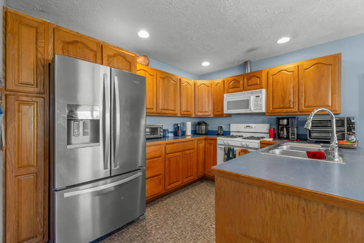
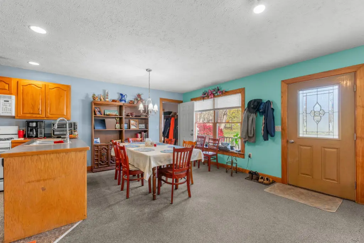
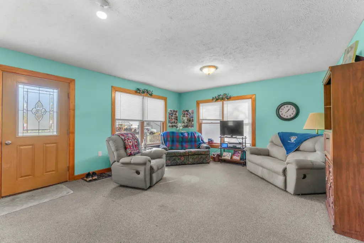
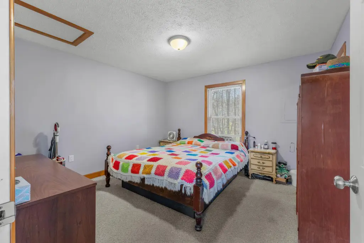
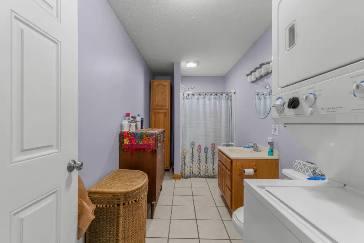
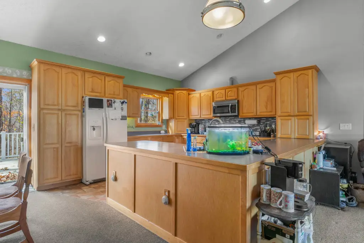
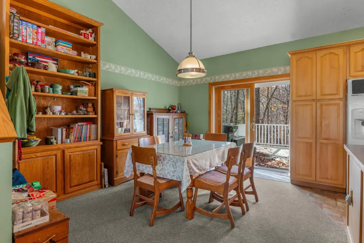
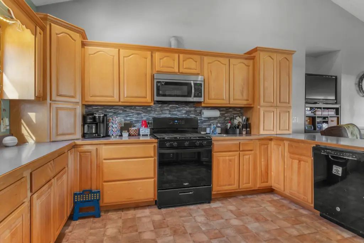
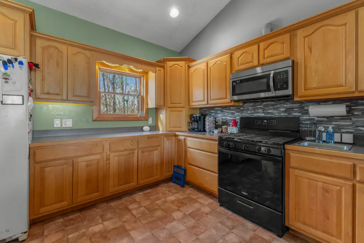
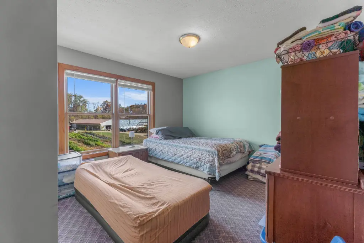
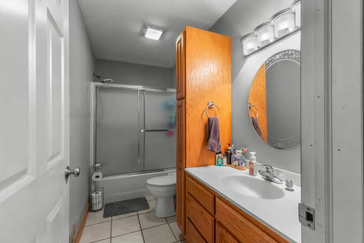
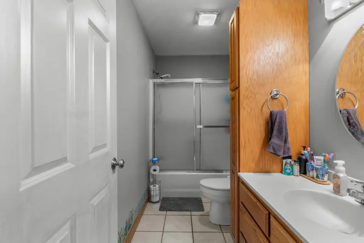
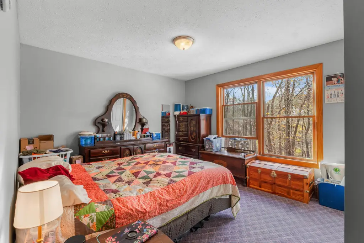
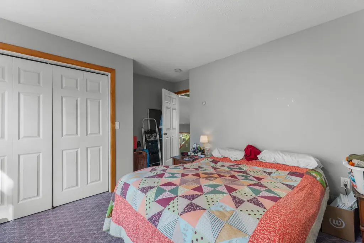
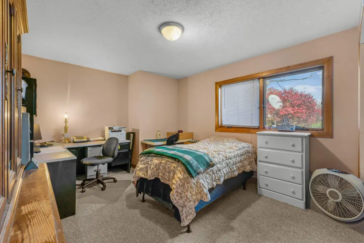
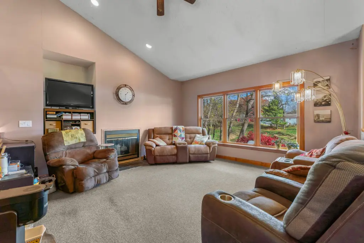
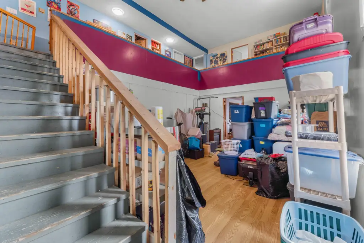
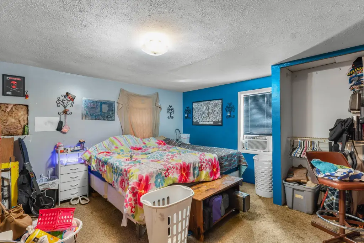
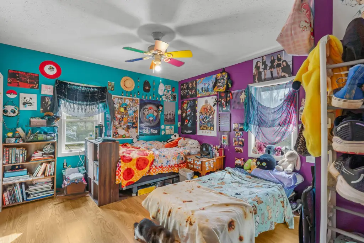
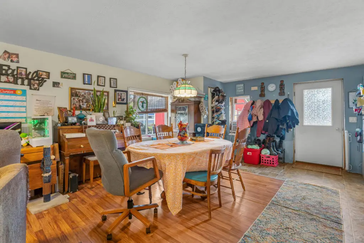
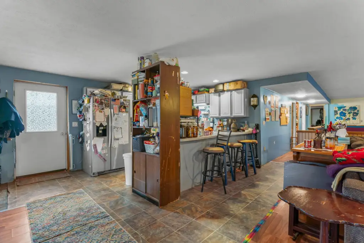
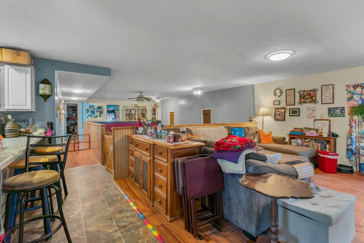
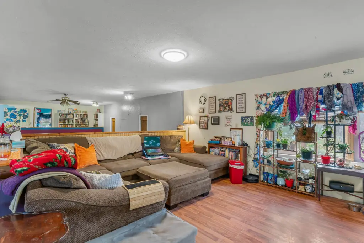
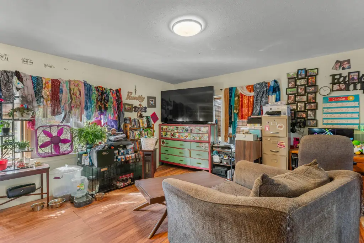
The 40-by-50-foot retail building contains a walk-in cooler, bathroom, and breakroom, with a separate 16-by-16-foot outdoor cooler. Multiple wells and septic systems serve the property. The 1,900-square-foot split-level home was built in 2005 and has four bedrooms and two bathrooms, plus an attached 900-square-foot apartment with one bedroom and one bathroom. The second residence is a three-bedroom, one-bath ranch with a basement and is rented.
The 40-by-50-foot retail building contains a walk-in cooler, bathroom, and breakroom, with a separate 16-by-16-foot outdoor cooler. Multiple wells and septic systems serve the property. The 1,900-square-foot split-level home was built in 2005 and has four bedrooms and two bathrooms, plus an attached 900-square-foot apartment with one bedroom and one bathroom. The second residence is a three-bedroom, one-bath ranch with a basement and is rented.
Key Highlights
- 10‑acre property with greenhouse, retail, and residential improvements
- 90‑by‑196‑foot greenhouse with computerized watering and climate control
- Propane heat installed in the main greenhouse five years ago; plastic recently replaced
Property Analytics
Who owns this building?
See the owner, sales and loan history
Open Analytics
Current Use
Location Intelligence
Trade Area within ½ mile
3
Businesses Nearby
Explore this area
Business Placement
Demographics for 49227, MI
1,241
Population
554
Households
2.2
Avg Household Size
45
Median Age
15%
College-Educated
84%
High-School Grad
25.6 sq mi
ZIP Area
48
Density / Sq Mi
$51,848
Median Household Income
$36,875
Median Earnings
$733
Median Rent
$172,300
Median Home Value
Check the figures for this property
Cap Rate, Value Estimation, Potential NOI and more
View Realmo Analytics
Frequently Asked Questions
What type of property is this?
Mixed-use property - Greenhouse and retail improvements are accompanied by two residences, including a home with an attached apartment.
Where is this mixed-use property located?
The property is located at 6051 W Chicago Road Allen, MI.
What is the asking price?
The asking price for this property is $825,000.
What are key features of this property?
This property features: 10‑acre property with greenhouse, retail, and residential improvements; 90‑by‑196‑foot greenhouse with computerized watering and climate control; Propane heat installed in the main greenhouse five years ago; plastic recently replaced



