Duplex with Permitted
For Sale
$999,000
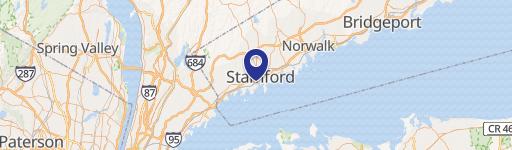
604 Fairfield Ave, Stamford, CT 06902
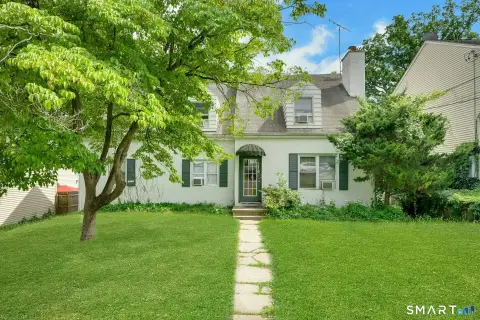
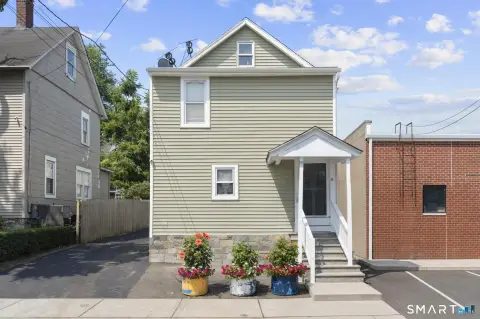
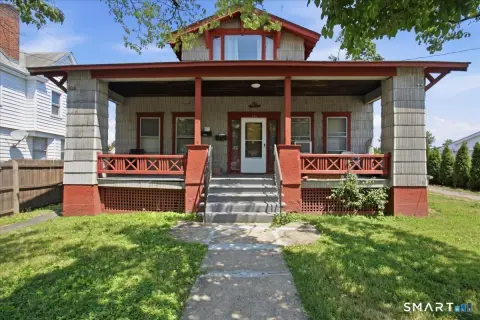
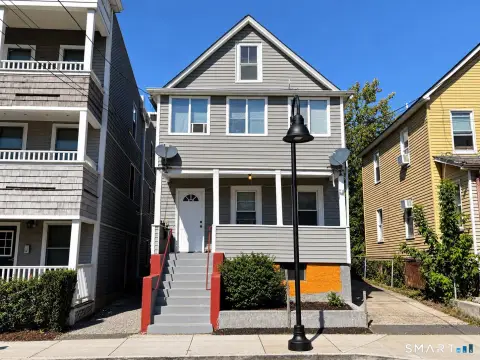
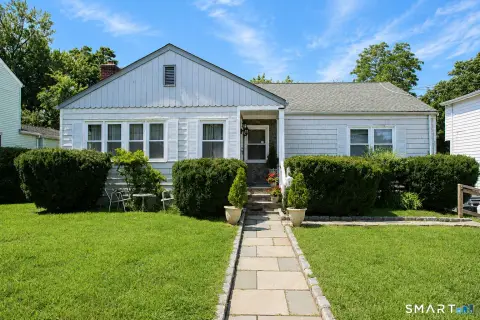
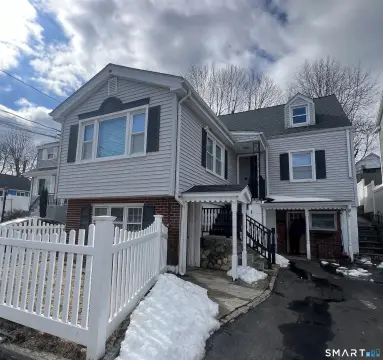
Two residential units include three-bedroom layouts, dining rooms, living rooms, and renovation plans for basement and attic areas.
Property Size2,378 SF
Price / SF$420.10
Days on Market92
Property Features for 604 Fairfield Ave
General Information
Standard status
Active
Size
2,378 SF
Property subtype
Multi-Family
Additional Details
Multifamily Units
2
Building Details
Year Built
1920
Listing Agency:
BHGRE Shore & Country
Listed By:
Mei Ling Cheung (914) 752-8788 (203) 504-5005 · License #RES.0800750
(914) 752-8788
Source:
Centralconnecticuthomefinder
Added: Jul 15
Changed: Oct 1
Last Checked: Oct 12 at 7:51PM
Displayed information is deemed reliable but is not guaranteed and should be independently verified. All listing content including descriptions, pricing, images are the copyrighted material of BHGRE Shore & Country
Investment Insights
Based on property information with market context.
This two-family duplex, built in 1920, contains approximately 2,378 SF of currently recorded living area. Each unit is presently arranged with 3 bedrooms, a living room, and a dining room. The property also includes a basement with an approximately 1,181 SF footprint and a third-floor attic area.
Renovation plans and a building permit support improvements to both additional areas. The permitted basement scope includes 1 bedroom, 1 full bath, and a wet bar as an extension of the first-floor unit. The permit also provides for connecting the attic to the second floor for storage. The property is located at 604 Fairfield Ave in Stamford, within an established residential neighborhood with access to shopping, restaurants, transportation, downtown Stamford, and major commuting routes. Buyer to perform due diligence regarding plans, permits, approvals, and allowable square footage.
Renovation plans and a building permit support improvements to both additional areas. The permitted basement scope includes 1 bedroom, 1 full bath, and a wet bar as an extension of the first-floor unit. The permit also provides for connecting the attic to the second floor for storage. The property is located at 604 Fairfield Ave in Stamford, within an established residential neighborhood with access to shopping, restaurants, transportation, downtown Stamford, and major commuting routes. Buyer to perform due diligence regarding plans, permits, approvals, and allowable square footage.
Key Highlights
- Approximately 2,378 SF of currently recorded living area
- Two units, each presently laid out with 3 bedrooms, a living room, and a dining room
- Basement footprint of approximately 1,181 SF
Financial Insights
Estimated NOI and Cap Rate
NOI / Yr
$45,758
Cap Rate
4.58%
Suggested Prices Based on Cap Rates
Cap Rate 5%
$915,160
$915.2K
Cap Rate 7%
$653,686
$653.7K
Cap Rate 9%
$508,422
$508.4K
Market Conditions
NOI Build-Up for 2,378 SF
Gross rent
$69.9K $29.40/SF
− Vacancy
−$4.5K −$1.91/SF
EGI
$65.4K $27.49/SF
− OpEx
−$19.6K −$8.25/SF
NOI
$45.8K $19.24/SF
Area
Stamford, CT
Vacancy
6.50%
Lease Rate
$29.40 /SF/Yr
Expense Ratio
30.00%
Simulate Cap Rate and NOI
Suggested Prices Based on Cap Rates
Cap Rate 5%
$915,160
Cap Rate 7%
$653,686
Cap Rate 9%
$508,422
Alternative Uses
Best Use
Multifamily LT 5
$653.7K
$572.0K – $762.6K
NOI $45,758 @ 7.0% cap · market cap 4.58%
Second Best
Apartment 5plus
$584.7K
$511.6K – $682.1K
NOI $40,926 @ 7.0% cap · market cap 4.10%
Theoretical Best
Office A
$859.8K
$752.4K – $1.00M
NOI $60,188 @ 7.0% cap · market cap 6.02%
Zoning and permitted uses should be independently verified with authorities.
How Realmo checks its estimates
Property Analytics
Unlock full access to Insights
Subscribe to Realmo Intelligence
Open Analytics
Current Use
Lease Details
2
Residential units
Location Intelligence
Trade Area within ½ mile
767
Businesses Nearby
Explore this area
Business Placement
Demographics for 06902, CT
69,192
Population
30,142
Households
2.3
Avg Household Size
36
Median Age
44%
College-Educated
85%
High-School Grad
10.0 sq mi
ZIP Area
6,919
Density / Sq Mi
$92,527
Median Household Income
$48,285
Median Earnings
$2,139
Median Rent
$515,000
Median Home Value
Check the figures for this property
Cap Rate, Value Estimation, Potential NOI and more
View Realmo Analytics
Market
Vacancy Rate% for Multifamily in Northeast region

Questions? Ask Rey
Realmo’s AI knows this listing — price, zoning, demand, history. Ask anything.





Frequently Asked Questions
What type of property is this?
Duplex - Two residential units include three-bedroom layouts, dining rooms, living rooms, and renovation plans for basement and attic areas.
Where is this duplex located?
The property is located at 604 Fairfield Ave Stamford, CT.
What is the asking price?
The asking price for this property is $999,000.
What are key features of this property?
This property features: Approximately 2,378 SF of currently recorded living area; Two units, each presently laid out with 3 bedrooms, a living room, and a dining room; Basement footprint of approximately 1,181 SF


