Duplex with Private
For Lease
$3,200/Mo
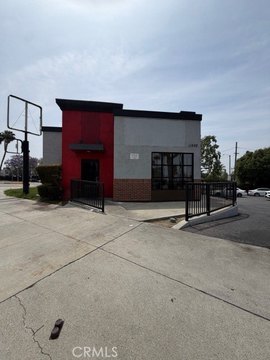
6034 Washington, Whittier, CA 90601
Whittier, CA
Space SizeContact for details
Lot Size0.16 Acres
Days on Market71
Property Features for 6034 Washington
General Information
Property type
Residential Multi Family
Property subtype
Duplex
Bedrooms
3
Bathrooms
1
Full bathrooms
1
Rooms
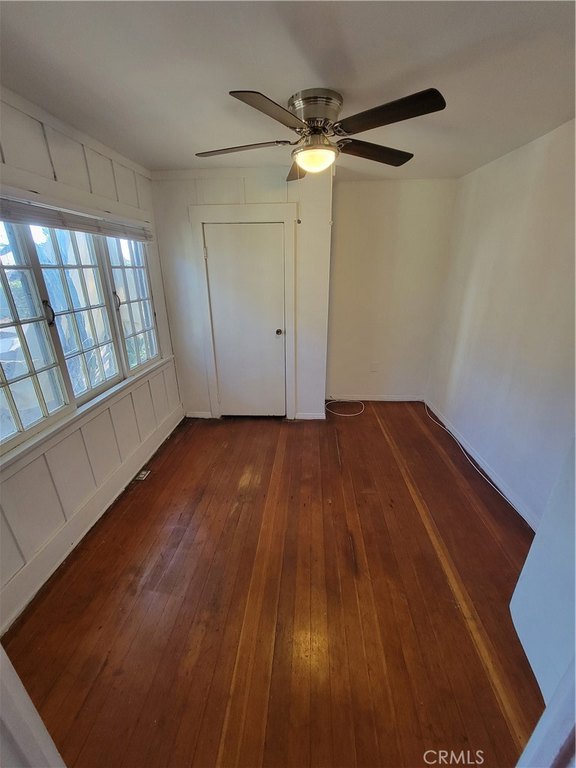
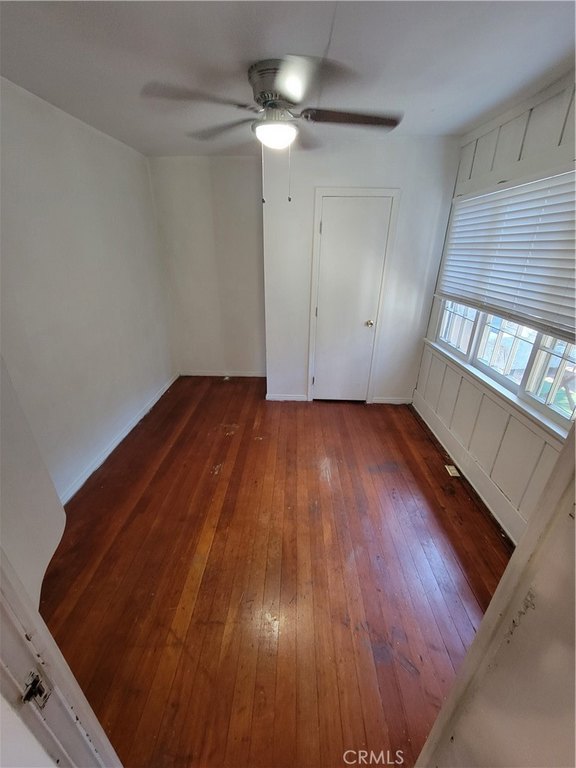
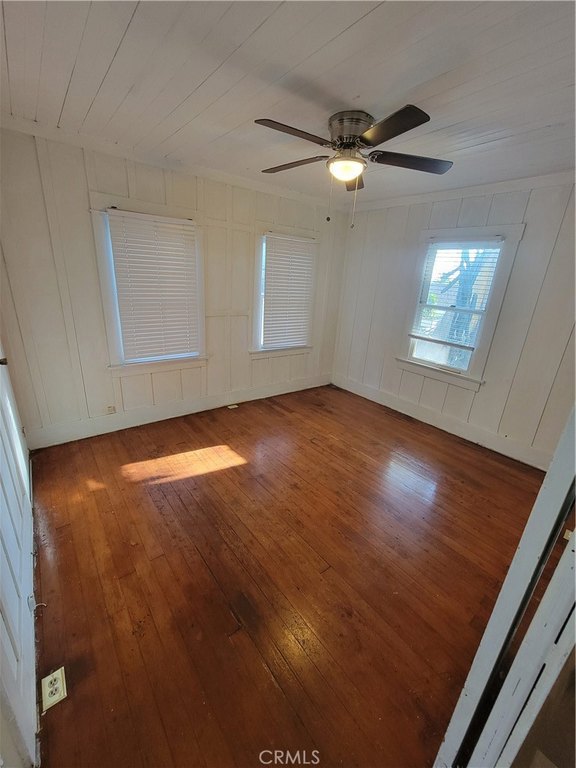
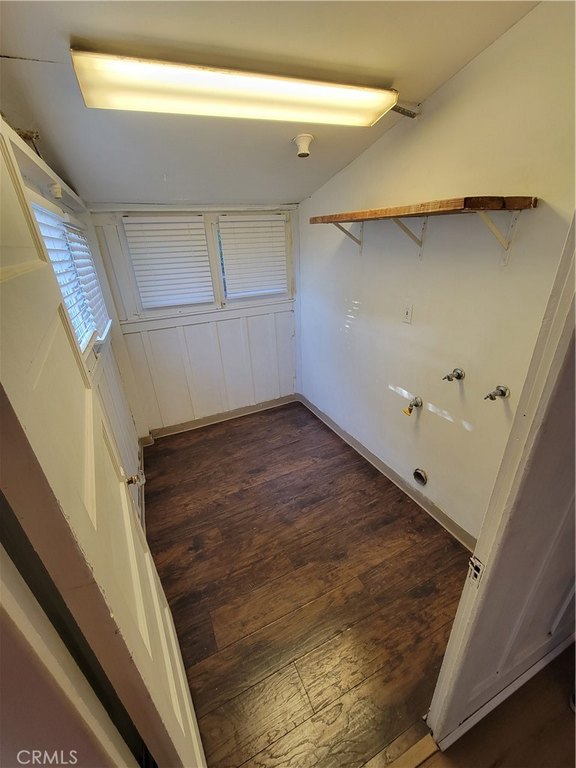
Bedroom 1, Bedroom 2, Laundry Room, Basement, Bedroom 3, Bathroom 1
Pets allowed
Yes, Dogs OK, Size Limit, Call, Number Limit, Breed Restrictions
Fireplace
1
Lot features
Patio Home, Landscaped
View
Hills
Elementary school district
Whittier Union High
Middle school district
Whittier Union High
High school district
Whittier Union High
Directions
South of Beverly Blvd and West of Painter Ave
Subdivision
678 - N. Whittier
Standard status
Active
APN
8135025015
Size
1,375 SF
Lot size
0.16 Acres
Utilities
Sewer type
Public Sewer
Heating system
Forced Air
Cooling system
ENERGY STAR Qualified Equipment, Electric
Water source
Public
Amenities
indoor laundry
air conditioning and heating
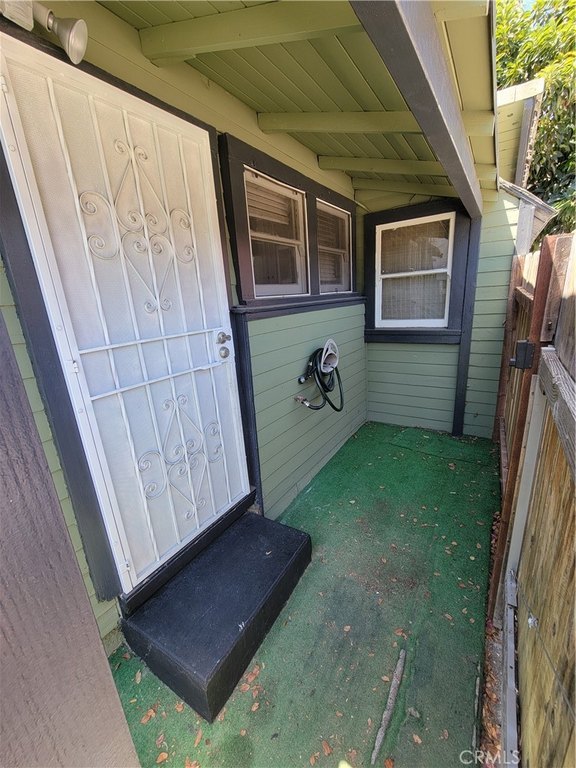
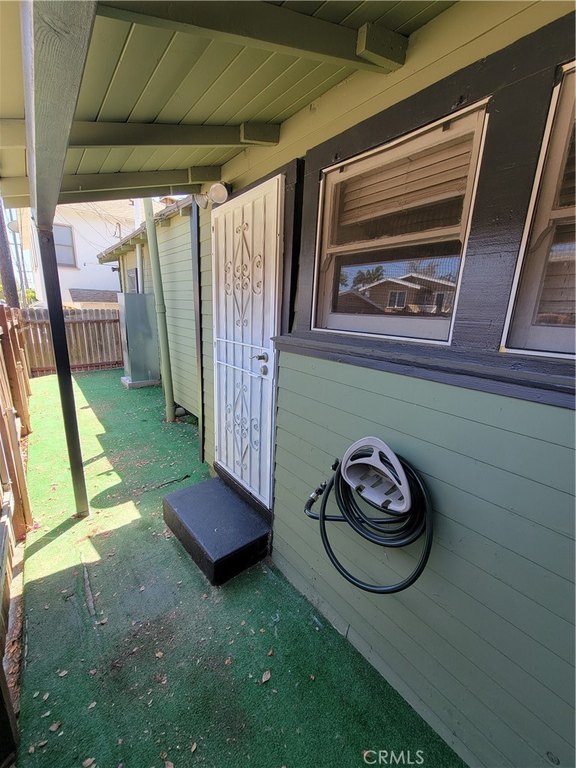
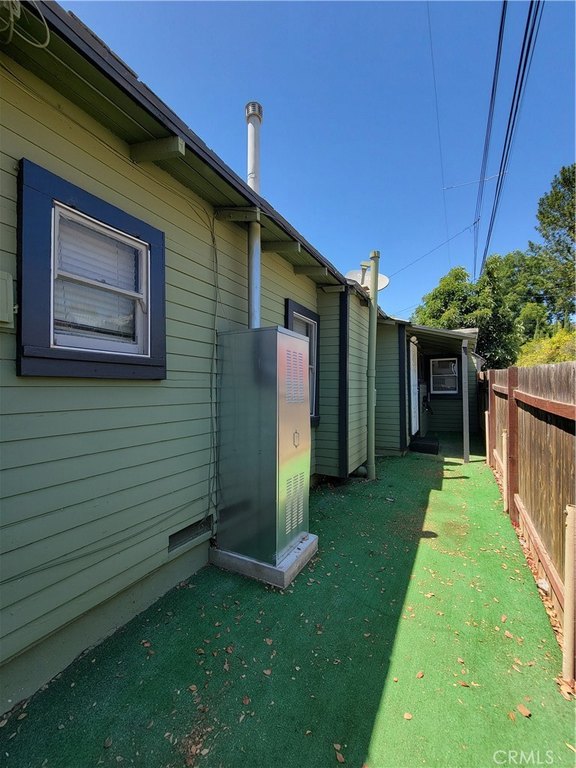
private patio
hardwood floors
Building Details
Year built
1950
Floors in Building
1
Number of units
2
Listing Agency:
T.N.G. Real Estate Consultants
(562) 315-9330
Listed By:
Guillermo Blanco · License #01764806
(562) 712-3748
Added: Jul 13
Changed: Sep 15
Last Checked: Sep 21 at 2:06AM
MLS# DW26154035
Copyright © 2026 California Regional Multiple Listing Service, Inc. All rights reserved. All information provided by the listing agent/broker is deemed reliable but is not guaranteed and should be independently verified.
Investment Insights
Based on property information with market context.
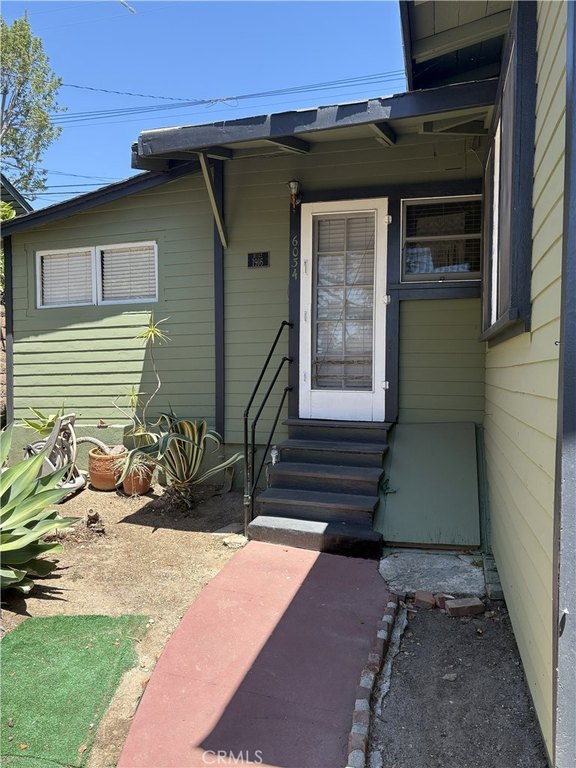
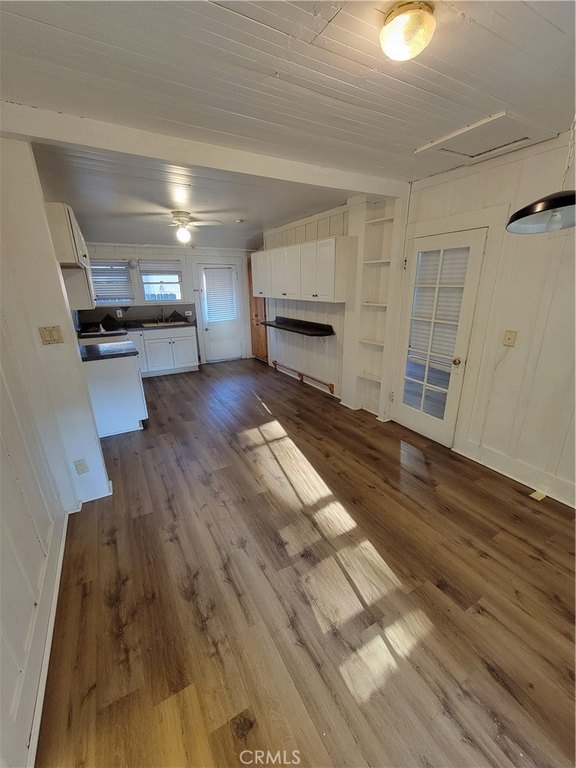
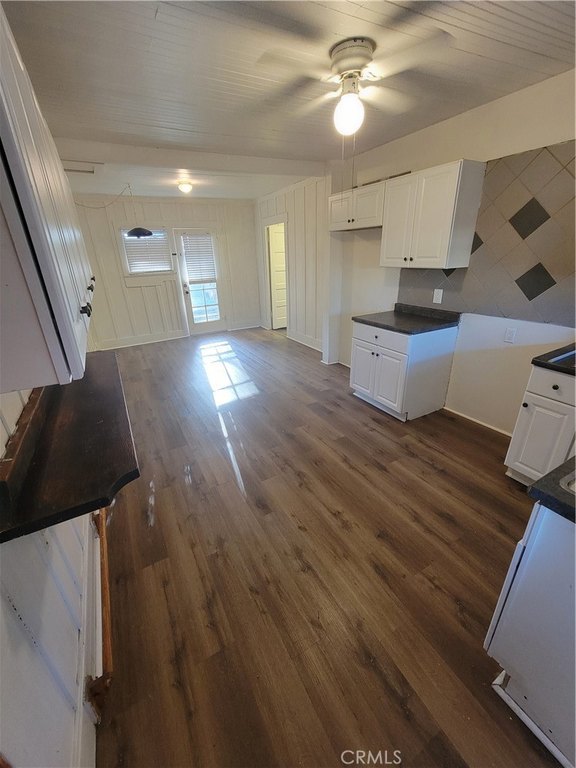
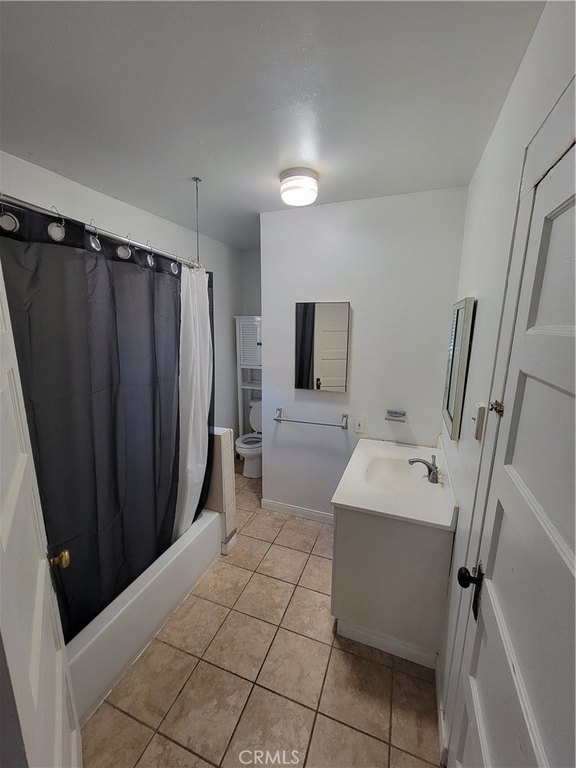
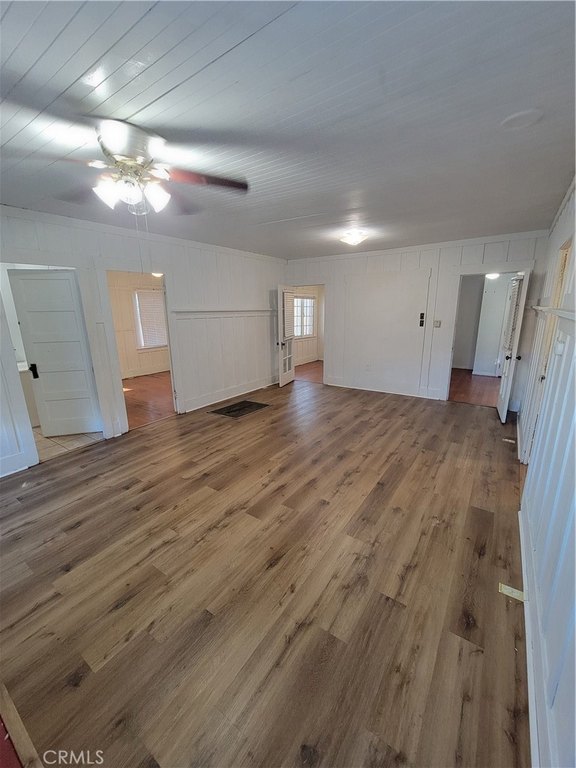
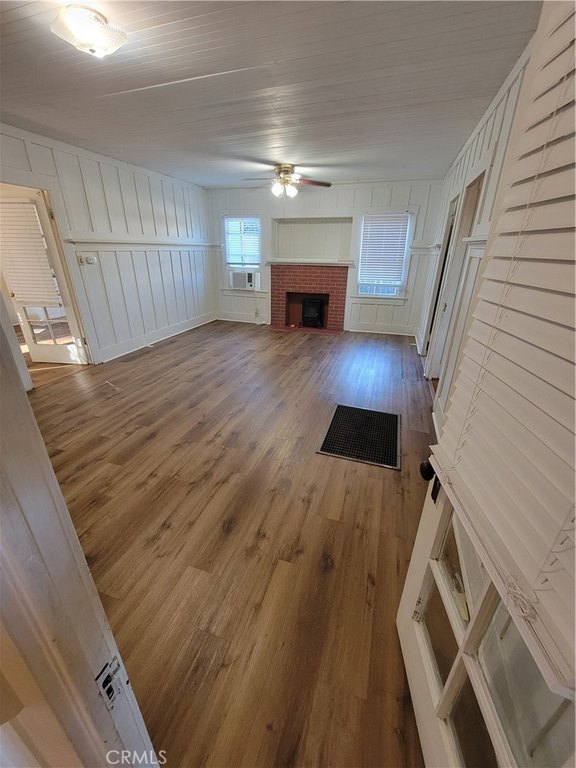
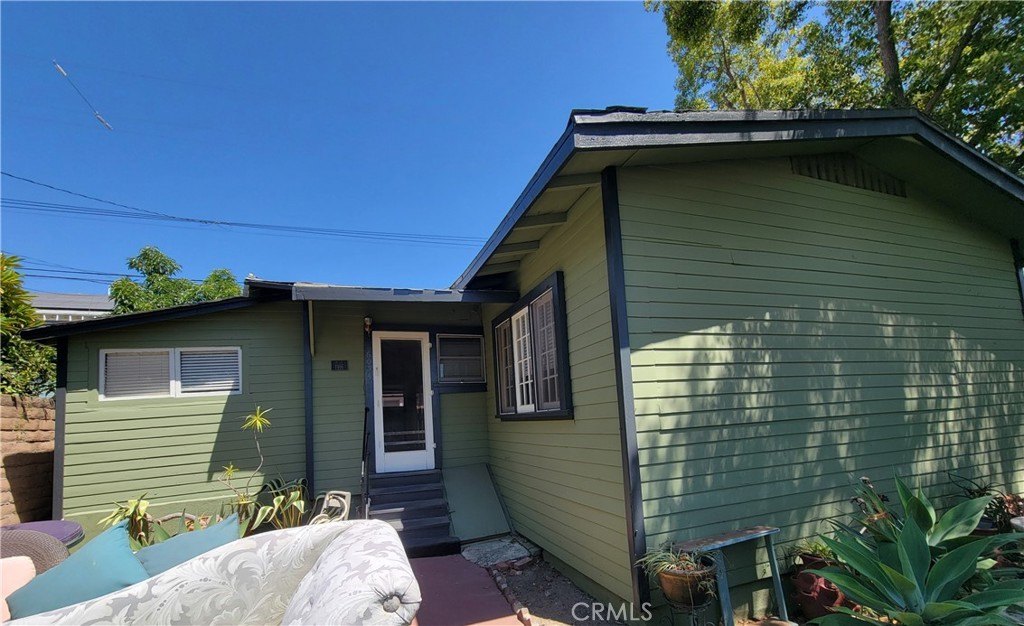
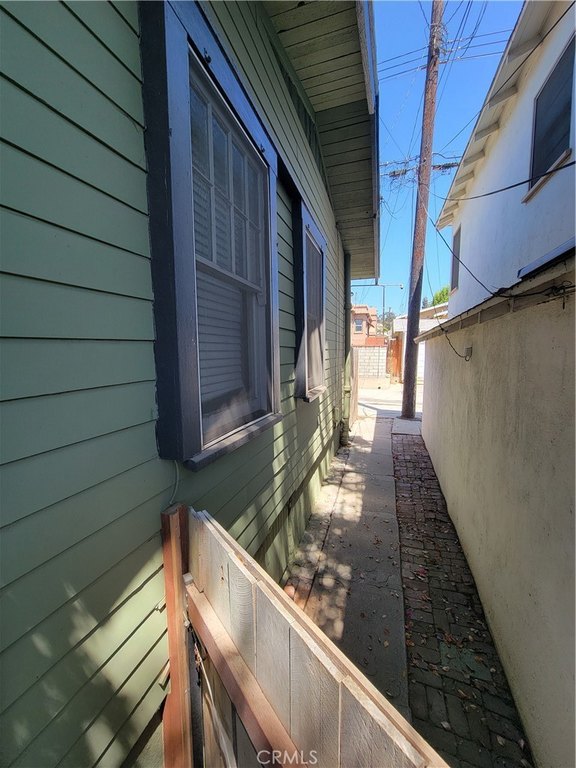
This duplex property includes a 1,375-square-foot rear residence with three bedrooms and one bathroom. The home was built in 1950 and features a bright living room, hardwood flooring in the bedrooms, indoor laundry, forced-air heating, electric cooling, a kitchen with pantry and eating bar, and a fireplace. A private patio provides additional outdoor space, while public water and public sewer serve the property.
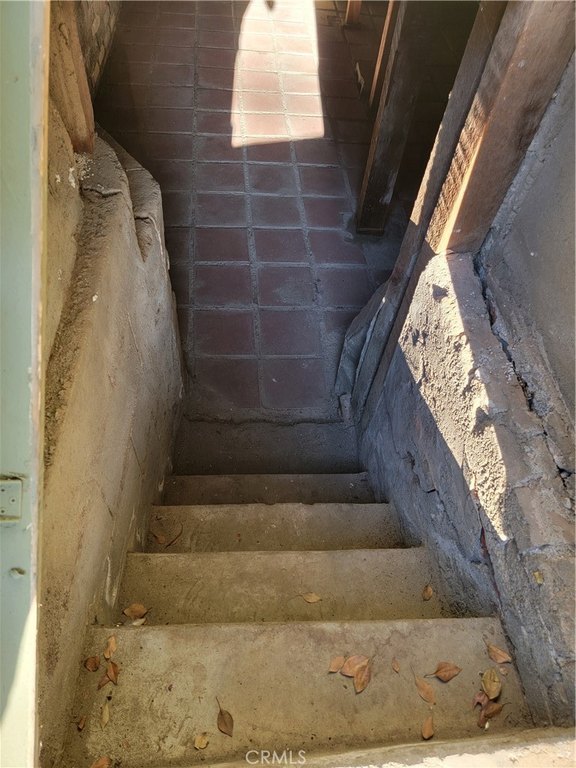
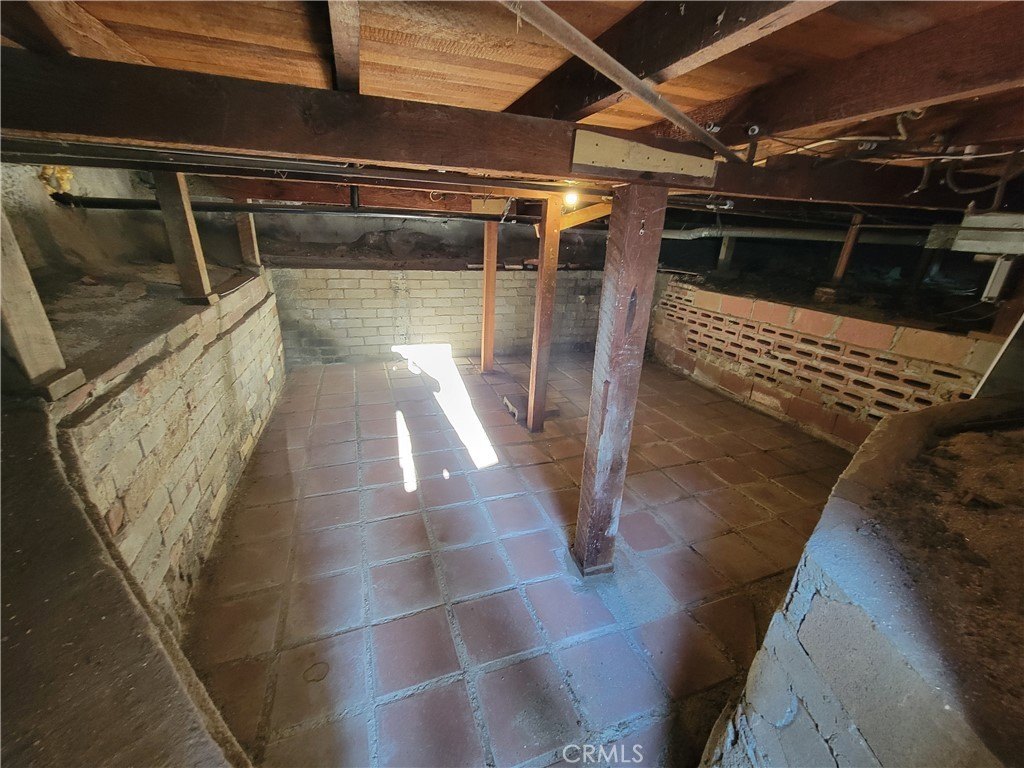
Located at 6034 Washington in Whittier, the property is near Uptown Whittier restaurants, shops, entertainment, and hiking and walking trails. The parcel encompasses 0.1607 acres and includes a basement. Water and trash are included.
Located at 6034 Washington in Whittier, the property is near Uptown Whittier restaurants, shops, entertainment, and hiking and walking trails. The parcel encompasses 0.1607 acres and includes a basement. Water and trash are included.
Key Highlights
- 3‑bedroom, 1‑bath rear residence
- 1,375 square feet on a 0.1607‑acre lot
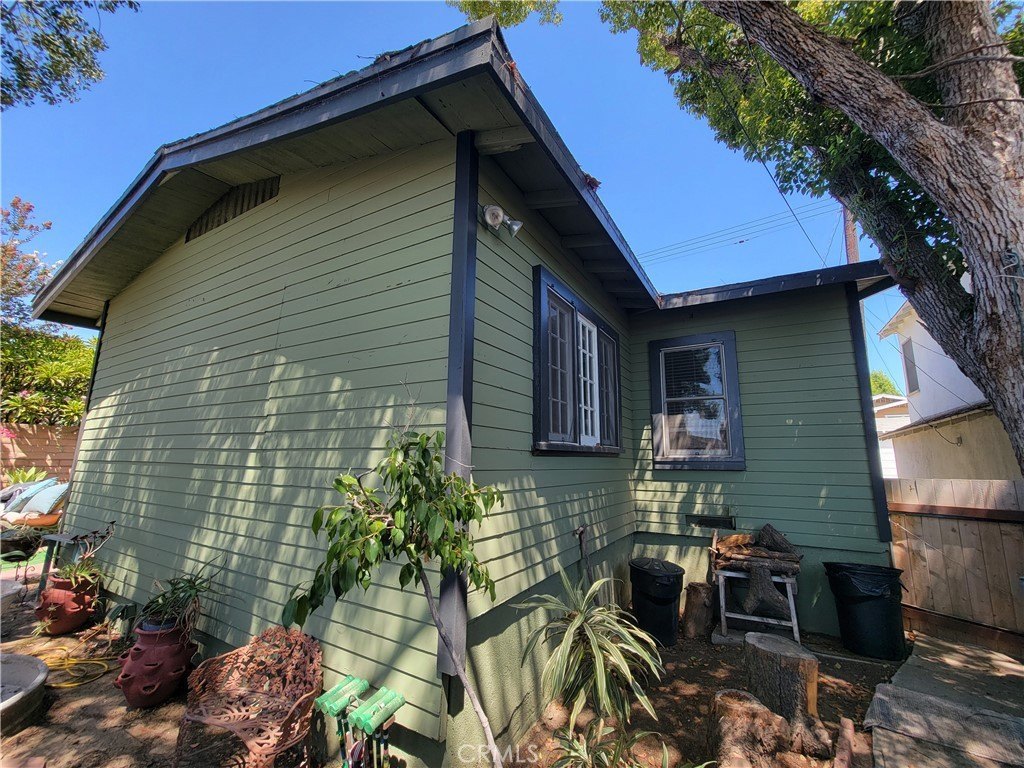
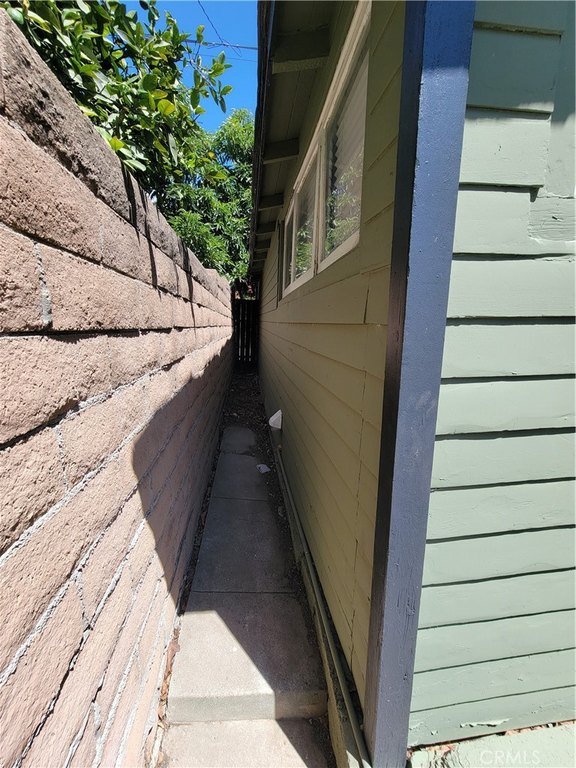
- Private patio and rear‑unit positioning
Property Analytics
Unlock full access to Insights
Subscribe to Realmo Intelligence
Open Analytics
Current Use
Lease Details
1
Residential units
NNN (Triple Net)
Lease Type
Location Intelligence
Trade Area within ½ mile
886
Businesses Nearby
Explore this area
Business Placement
Demographics for 90601, CA
32,625
Population
11,161
Households
2.9
Avg Household Size
40
Median Age
31%
College-Educated
88%
High-School Grad
10.6 sq mi
ZIP Area
3,078
Density / Sq Mi
$102,267
Median Household Income
$53,031
Median Earnings
$1,862
Median Rent
$729,000
Median Home Value
Check the figures for this property
Cap Rate, Value Estimation, Potential NOI and more
View Realmo Analytics
Market
Vacancy Rate% for Multifamily in West region

Questions? Ask Rey
Realmo’s AI knows this listing — price, zoning, demand, history. Ask anything.





Frequently Asked Questions
What type of property is this?
Duplex - Rear residence offers three bedrooms, indoor laundry, and dedicated outdoor space near Uptown Whittier amenities.
Where is this duplex located?
The property is located at 6034 Washington Whittier, CA.
What is the lease rate?
The lease rate is $3,200/Mo.
What are key features of this property?
This property features: 3‑bedroom, 1‑bath rear residence; 1,375 square feet on a 0.1607‑acre lot; Private patio and rear‑unit positioning


