Flex Space with Multi-Bay
For Sale
$199,000
603 S Main St., Linden, AL 36748
Two buildings offer storefront and warehouse space, with utility service and vehicle access between Main Street and the rear building.
Property Size10,000 SF
Lot Size0.90 Acres
Price / SF$19.90
Days on Market13
Property Features for 603 S Main St.
General Information
Standard status
Active
Size
10,000 SF
Lot size
0.90 Acres
Property subtype
Commercial Building
Property Condition
Severity
Repairs Needed
Evidence
The buildings are older and need general repairs and work.
Site & Location
Road Access
Yes
Utilities to Site
Yes
Additional Details
Asking Price
$199,000
Amenities
Lot Size Acres: 0.9
Total Taxes: $900, Percentage of Tax that is Deductable: 0
Sale, Sale Type: Foreclosure
Building Details
Buildings
2
Construction
cinder block and metal siding
Listing Agency:
RE/MAX OUTDOOR GROUP
Listed By:
Payne Smith
(334) 454-4571
Source:
Doyle-realty
Added: Oct 20
Changed: Oct 31
Last Checked: Oct 31 at 3:31AM
Displayed information is deemed reliable but is not guaranteed and should be independently verified. All listing content including descriptions, pricing, images are the copyrighted material of RE/MAX OUTDOOR GROUP

Ask AI about this property
Review the available facts, identify missing information and prepare questions for the agent.
Investment Insights
Based on property information with market context.
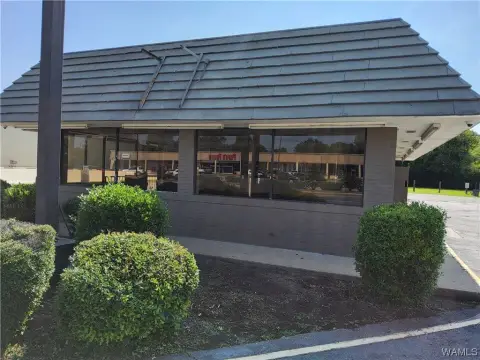
This flex property in Linden includes a storefront and a U-shaped rear warehouse, with approximately 10,000 square feet of combined building area on a 0.9-acre site. The storefront is a cinder block building of approximately 2,200 square feet, with broad glazing, a covered entry overhang, an open showroom, a counter, an enclosed office, and a bathroom. The warehouse has metal siding, concrete floors, and 10 roll-up bay doors. Its configuration includes an office and workshop area, seven connected center bays, and a larger open warehouse section with two additional bay doors and a pedestrian entrance. The buildings are older and need general repairs and work.
Gravel parking sits in front of the storefront, while a gravel drive runs from Main Street to the rear warehouse. Electricity, water, and city sewer serve both buildings.
Gravel parking sits in front of the storefront, while a gravel drive runs from Main Street to the rear warehouse. Electricity, water, and city sewer serve both buildings.
Key Highlights
- Approximately 10,000 square feet of total building space on a 0.9‑acre site
- Storefront building measures approximately 2,200 square feet and includes a showroom, office, and bathroom
- U‑shaped rear warehouse has 10 roll‑up bay doors, concrete floors, and metal siding
Property Analytics
Who owns this building?
See the owner, sales and loan history
Open Analytics
Current Use
Lease Details
Yes
Paved road access
Yes
Utilities to site
Location Intelligence
Trade Area within ½ mile
109
Businesses Nearby
Well-served
Demand for This Use
Explore this area
Business Placement
Demographics for 36748, AL
2,929
Population
1,431
Households
2
Avg Household Size
46
Median Age
14%
College-Educated
85%
High-School Grad
139.5 sq mi
ZIP Area
21
Density / Sq Mi
$31,635
Median Household Income
$30,391
Median Earnings
$753
Median Rent
$92,000
Median Home Value
Check the figures for this property
Cap Rate, Value Estimation, Potential NOI and more
View Realmo Analytics
Market
Vacancy Rate% for Industrial in South region

Frequently Asked Questions
What type of property is this?
Flex space - Two buildings offer storefront and warehouse space, with utility service and vehicle access between Main Street and the rear building.
Where is this flex space located?
The property is located at 603 S Main St. Linden, AL.
What is the asking price?
The asking price for this property is $199,000.
What are key features of this property?
This property features: Approximately 10,000 square feet of total building space on a 0.9‑acre site; Storefront building measures approximately 2,200 square feet and includes a showroom, office, and bathroom; U‑shaped rear warehouse has 10 roll‑up bay doors, concrete floors, and metal siding



