Warehouse and Showroom
For Sale
$1,929,000
603 & 621 N Main Street, Moscow, ID 83843
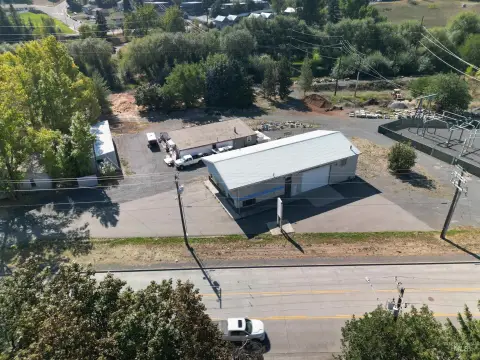
Two steel-sided warehouse buildings with remodeled retail showroom/office space, ADA restroom, and multiple high bay doors.
Property Size7,641 SF
Lot Size0.47 Acres
Price / SF$252.45
Days on Market166
Property Features for 603 & 621 N Main Street
General Information
Standard status
Active
Size
7,641 SF
Lot size
0.47 Acres
Property subtype
Commercial
Site & Location
Highway Access
Yes
Road Access
Yes
Amenities
Lot Features: 10000 SF - .49 Acre, Lot Size Acres: 0.47, Lot Size Area: 0.47, Lot Size Square Feet: 20473.2, Lot Size Units: Acres
Door Features: Grade Level Door, #Drive In/Grade-Lvl Doors: 3
Fencing: Partial
Tax Annual Amount: 3267, Tax Legal Description: See Exhibit A & B
Flooring: Concrete
Cooling: Central Air, Cooling YN: t
Heating: Forced Air, Natural Gas, Heating YN: t
Business Type: Commercial, Listing Id: 98985599, Listing Service: Full Service, Listing Terms: Cash, Conventional, List Price: 1929000, Mls Status: Active, Standard Status: Active
Parking Features: 11 - 20 Spaces
Above Grade Finished Area Units: Square Feet, Below Grade Finished Area Units: Square Feet, Building Area Total: 7641, Building Area Units: Square Feet, Building Features: Ceiling Height (Ft): 20, Building Name: 603 & 621 N Main Street, Construction Materials: Concrete, Frame, Steel Siding, Stone, Metal Siding, Living Area: 7641, Living Area Units: Square Feet, Stories: 2, Year Built: 1993
City: Moscow, Coordinates: -117.00204251, 46.74045692, Country: US, County Or Parish: Latah, Directions: N on Main Street, Latitude: 46.74045692, Longitude: -117.00204251, Postal Code: 83843, State Or Province: ID, Street Dir Prefix: N, Street Name: Main Street, Street Number: 603 & 621, Street Number Numeric: 603, Unparsed Address: 603 & 621 N Main Street, Moscow ID 83843
Farm Land Area Units: Square Feet, Leasable Area Units: Square Feet, Parcel Number: RPM00000071810 & RPM00000071875, Possible Use: Land Suitable(Office, Retail), Industrial Suitable(Warehouse, Manufacturing, Distribution Warehouse, Flex Space, Office Showroom), Office Suitable(Office Building, Warehouse), Retail Suitable(Free Standing Building, Street Retail), Property Type: Commercial Sale, Road Surface Type: Paved
Electric: 110 Volt, 220 Volts, Utilities: Sewer Connected, Natural Gas Available
Water Source: City Service
Exterior Features: Paved Outside Area
Building Details
Year Built
1993
Year Renovated
2023
Listing Agency:
Magenta & Co.
(208) 310-7346
Listed By:
Tiffany Bentley
(208) 596-0971
Source:
Thgboise
Added: May 8
Changed: Oct 19
Last Checked: Oct 19 at 11:21AM
Displayed information is deemed reliable but is not guaranteed and should be independently verified. All listing content including descriptions, pricing, images are the copyrighted material of Magenta & Co.

Ask AI about this property
Review the available facts, identify missing information and prepare questions for the agent.
Investment Insights
Based on property information with market context.
This for-sale property includes two steel-sided commercial warehouse buildings on a 20,638 sq ft lot, offering flexible space for retail, contractor, service, showroom, or warehouse use. The main building is approximately 5,566 sq ft and features remodeled retail showroom/office space, an ADA customer restroom, and an upstairs employee kitchen/break area, along with multiple loft storage areas and warehouse production space. The building also includes high commercial bay doors and multiple access points.
The second metal warehouse building is approximately 2,075 sq ft and is suited for additional storage, inventory, shop, or production use, with convenient access for loading and deliveries.
Originally built in 1993, the property has extensive updates completed in 2023 and includes ample onsite parking. It is located on Hwy 95 N in Moscow with over 200’ of highway frontage and strong traffic counts, with excellent access from the dual-lane highway and center turn lane. Buildings only for sale.
The second metal warehouse building is approximately 2,075 sq ft and is suited for additional storage, inventory, shop, or production use, with convenient access for loading and deliveries.
Originally built in 1993, the property has extensive updates completed in 2023 and includes ample onsite parking. It is located on Hwy 95 N in Moscow with over 200’ of highway frontage and strong traffic counts, with excellent access from the dual-lane highway and center turn lane. Buildings only for sale.
Key Highlights
- Highly visible commercial property on Hwy 95 N in Moscow with over 200 ft of highway frontage and strong traffic counts
- Two steel‑sided warehouse buildings on a 20,638 sq ft lot with ample on‑site parking and flexible retail, contractor, service, showroom, or warehouse use
- Main building (approx 5,566 sq ft) with remodeled retail showroom/office, ADA customer restroom, upstairs employee kitchen/break area, and multiple loft storage areas
Property Analytics
Unlock full access to Insights
Subscribe to Realmo Intelligence
Open Analytics
Current Use
Lease Details
Yes
Highway access
Yes
Paved road access
Location Intelligence
Trade Area within ½ mile
900
Businesses Nearby
Under-served
Demand for This Use
Explore this area
Business Placement
Demographics for 83843, ID
26,739
Population
12,089
Households
2.2
Avg Household Size
30
Median Age
52%
College-Educated
98%
High-School Grad
119.0 sq mi
ZIP Area
225
Density / Sq Mi
$59,907
Median Household Income
$30,052
Median Earnings
$903
Median Rent
$354,100
Median Home Value
Check the figures for this property
Cap Rate, Value Estimation, Potential NOI and more
View Realmo Analytics
Market
Vacancy Rate% for Industrial in West region





Similar Off Market Nearby
- grub wandering kitchen — 312 Jackson St, Moscow, ID 83843
- Thresh Catering — 610 N Almon St STE 130, Moscow, ID 83843
Frequently Asked Questions
What type of property is this?
Flex space - Two steel-sided warehouse buildings with remodeled retail showroom/office space, ADA restroom, and multiple high bay doors.
Where is this flex space located?
The property is located at 603 & 621 N Main Street Moscow, ID.
What is the asking price?
The asking price for this property is $1,929,000.
What are key features of this property?
This property features: Highly visible commercial property on Hwy 95 N in Moscow with over 200 ft of highway frontage and strong traffic counts; Two steel‑sided warehouse buildings on a 20,638 sq ft lot with ample on‑site parking and flexible retail, contractor, service, showroom, or warehouse use; Main building (approx 5,566 sq ft) with remodeled retail showroom/office, ADA customer restroom, upstairs employee kitchen/break area, and multiple loft storage areas