Office Unit With Conference


For Lease
$1,700/Mo
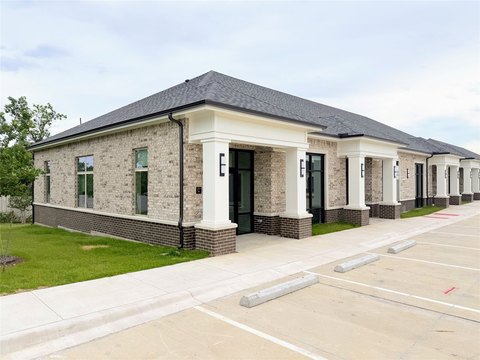
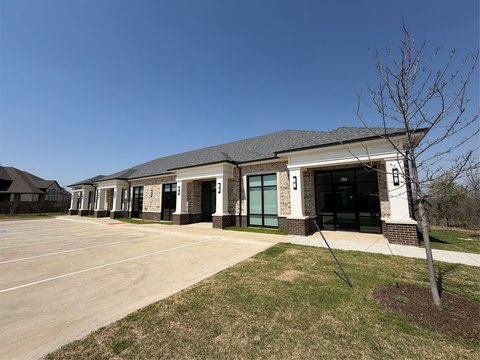
603 E Broadway Street, Prosper, TX 75078
CommercialLease, Prosper, TX
Space Size169 SF
Lot Size1.16 Acres
Days on Market46
Property Features for 603 E Broadway Street
General Information
Property type
Commercial Lease
Property subtype
Office
Zoning description
Commercial
Subdivision
R & R Estates
Directions
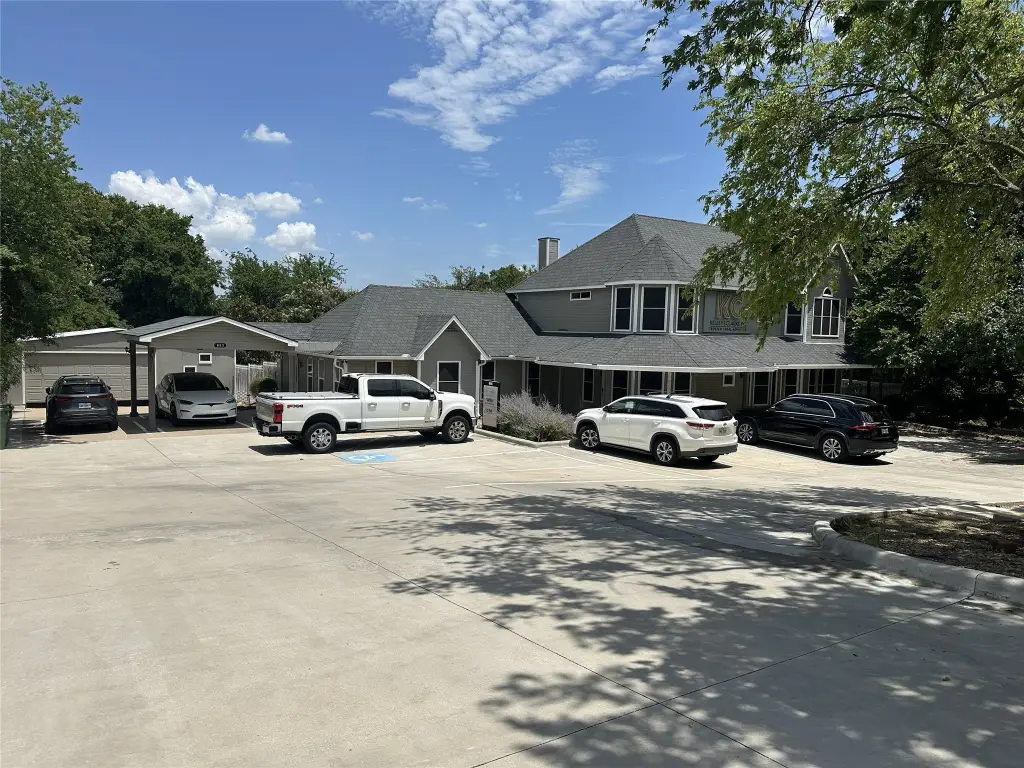
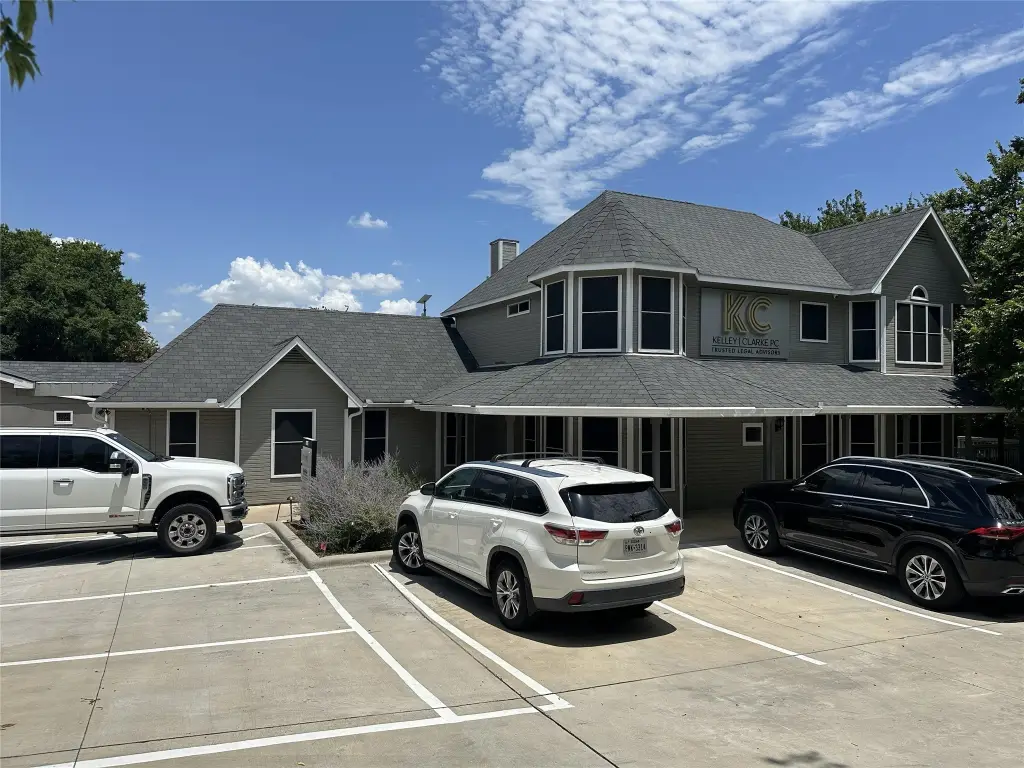
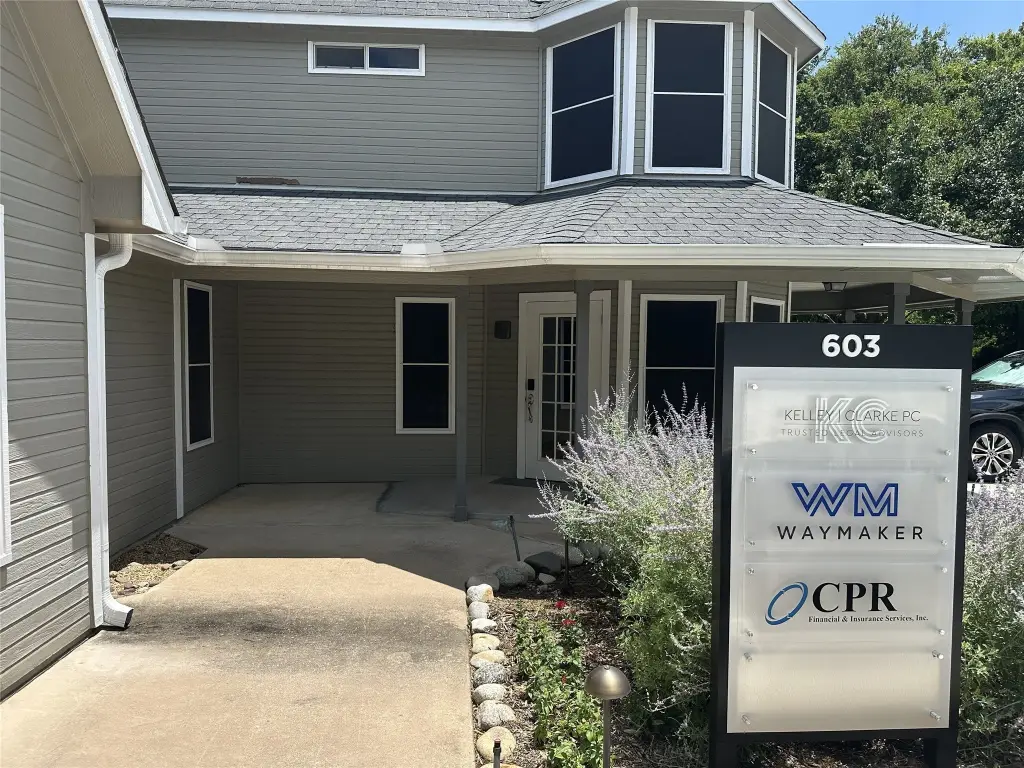
Heading North on Preston Rd, turn Left onto County Rd (also known as First St), Right onto Church St, Right onto E Broadway - building will be on your left with label KC, but down a driveway that is downhill
Standard status
Active
APN
R440500A00101
Lot size
1.16 Acres
Taxes and HOA fees
Tax Description
R & R ESTATES (CPR), BLK A, LOT 1
Legal Description
R & R ESTATES (CPR), BLK A, LOT 1
Utilities
Sewer type
Public Sewer
Heating system
Central
Cooling system
Electric
Water source
Public
Amenities
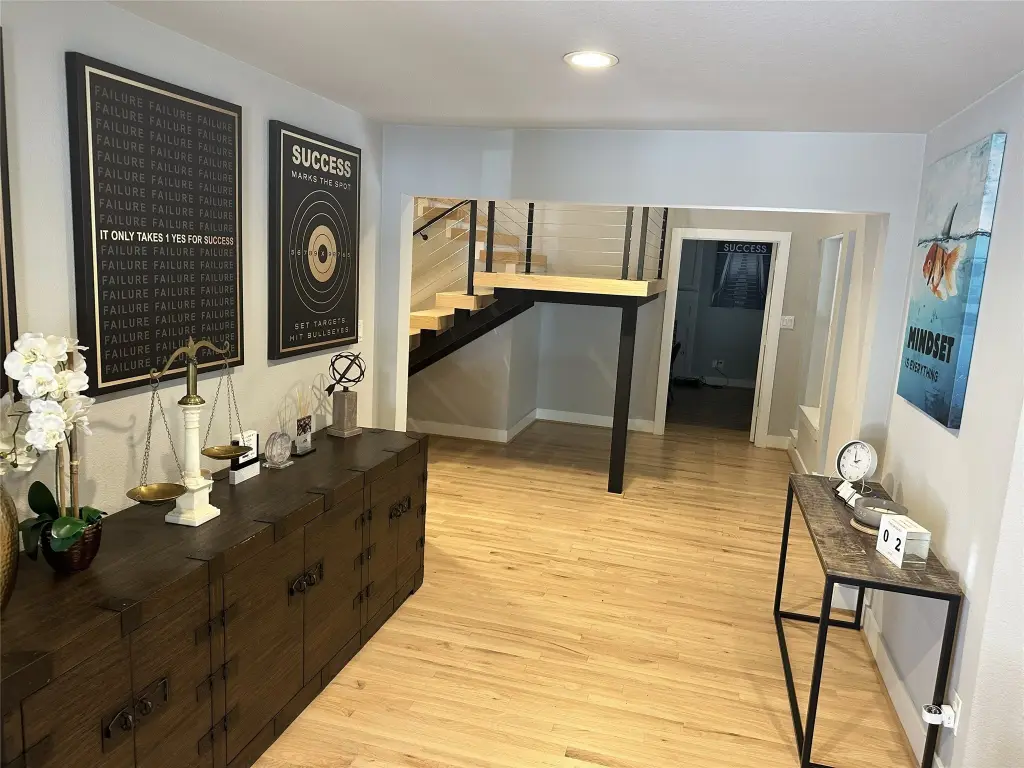
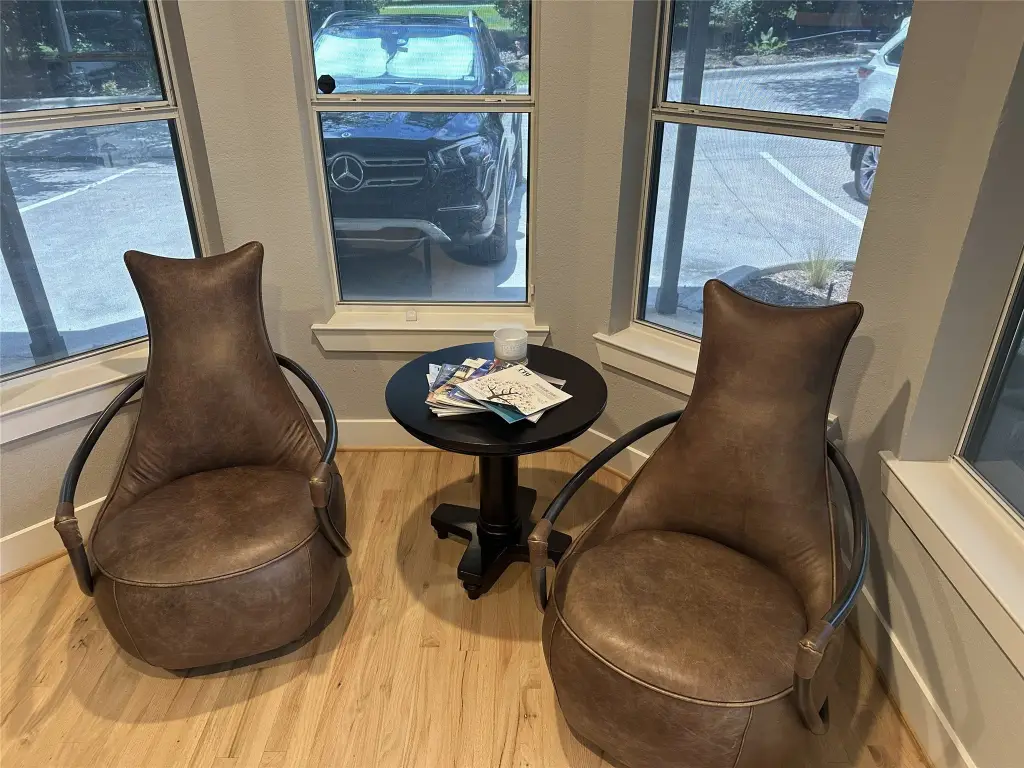
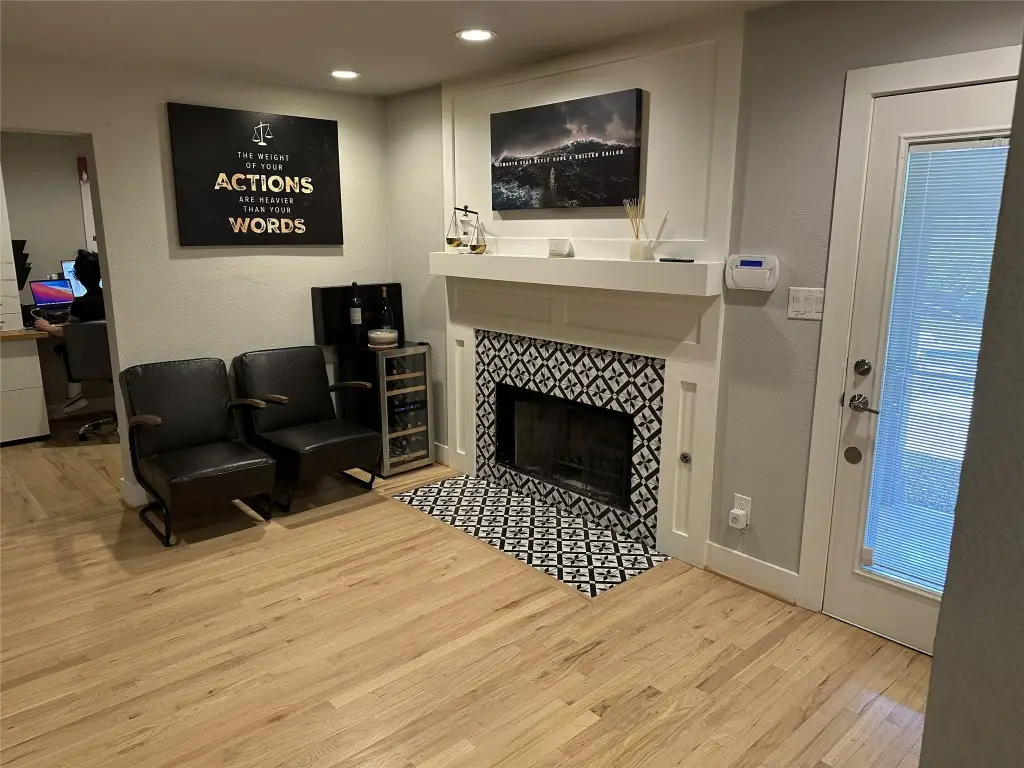
reception area
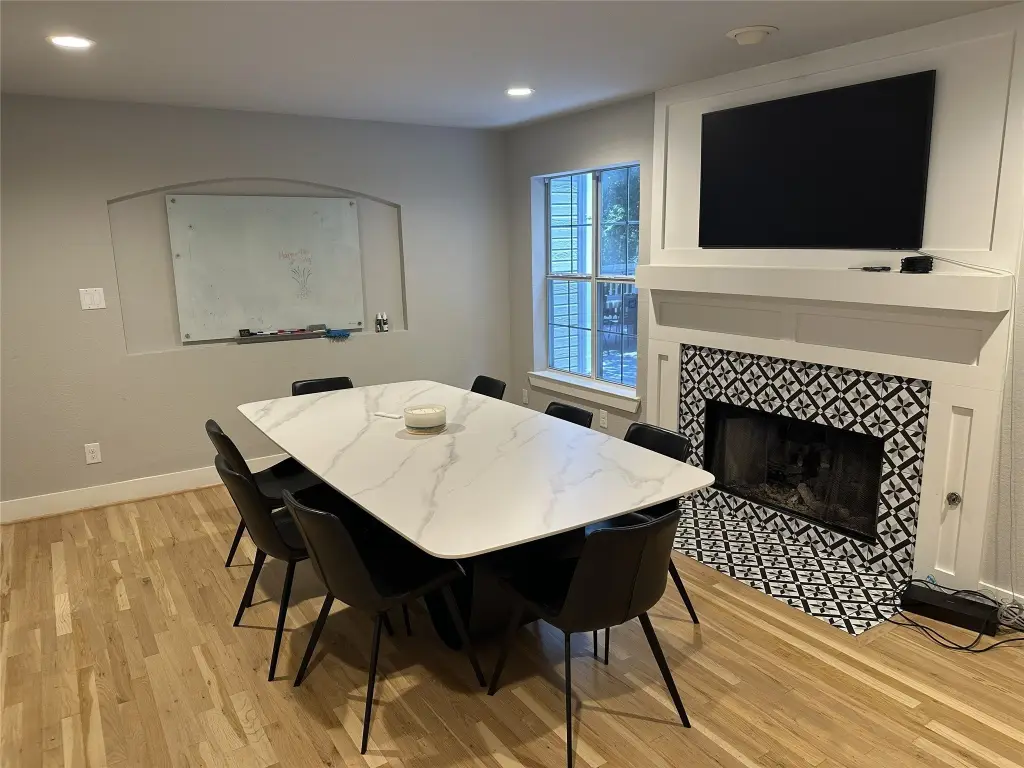
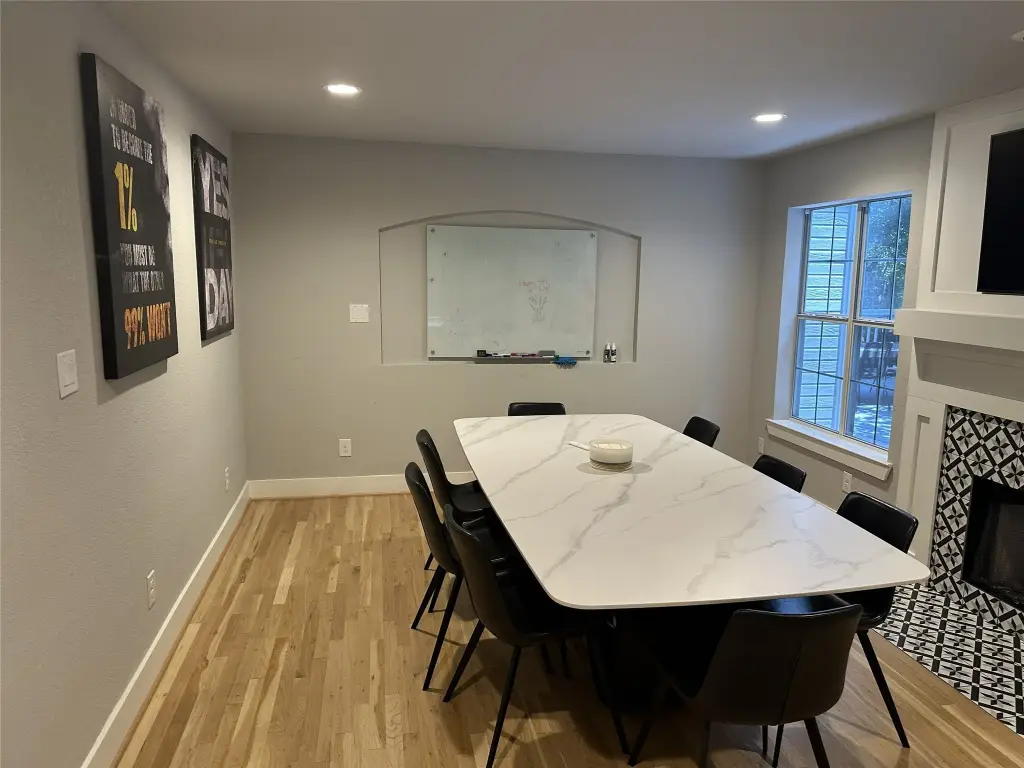
conference room
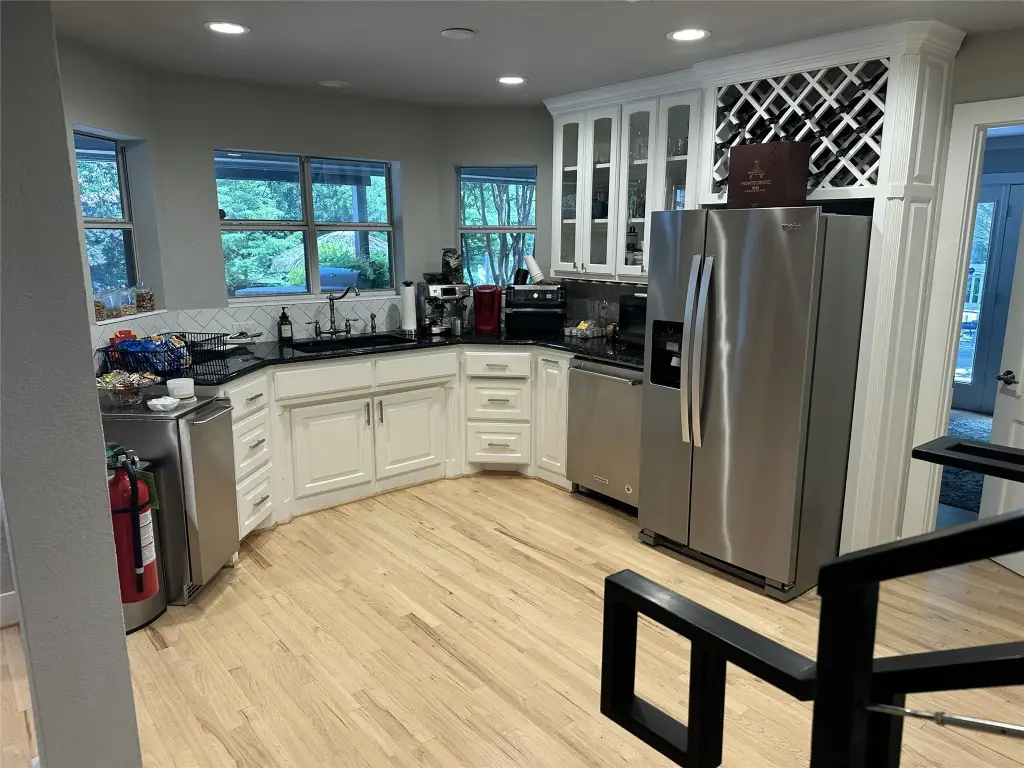
kitchen
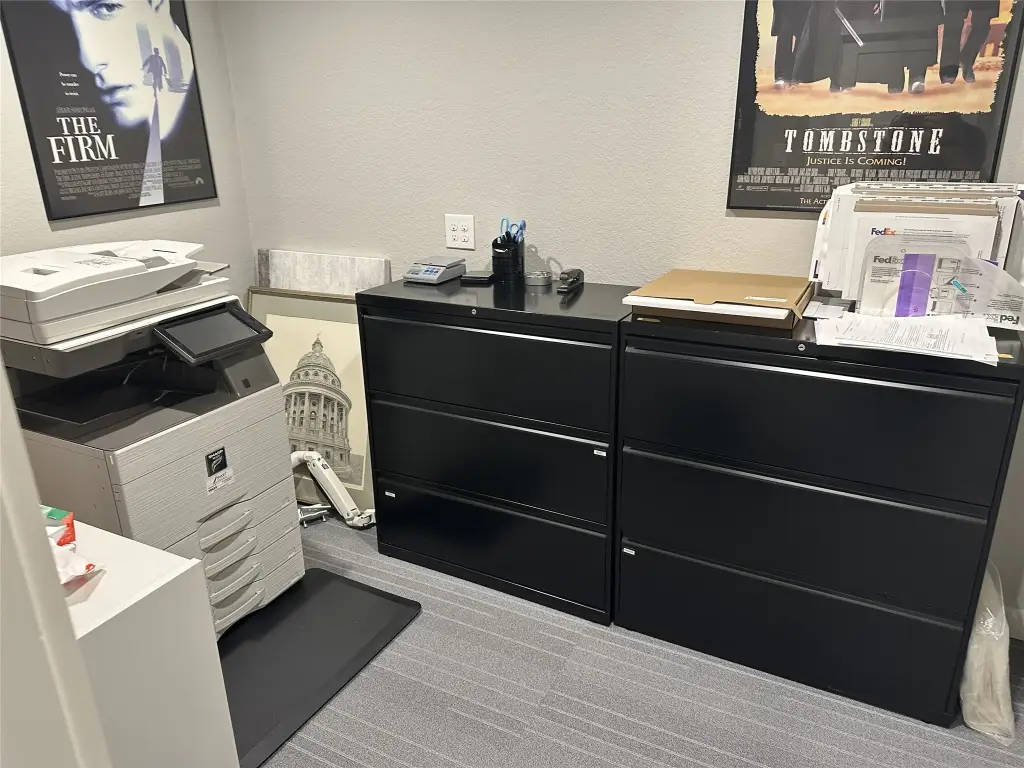
storage
two bathrooms
Building Details
Year built
1999
Floors in Building
2
Number of units
7
Flooring type
Carpet, Vinyl
Building materials
WoodSiding
Roof type
Composition
Listing Agency:
Bosque Realty Advisors
(214) 570-3145
Listed By:
Scott Plake · License #0560998
(214) 570-3145
Added: Jul 10
Changed: Aug 22
Last Checked: Aug 24 at 6:06AM
MLS# 21319633
Copyright © 2026 North Texas Real Estate Information Systems, Inc. All rights reserved. All information provided by the listing agent/broker is deemed reliable but is not guaranteed and should be independently verified.
Investment Insights
Based on property information with market context.
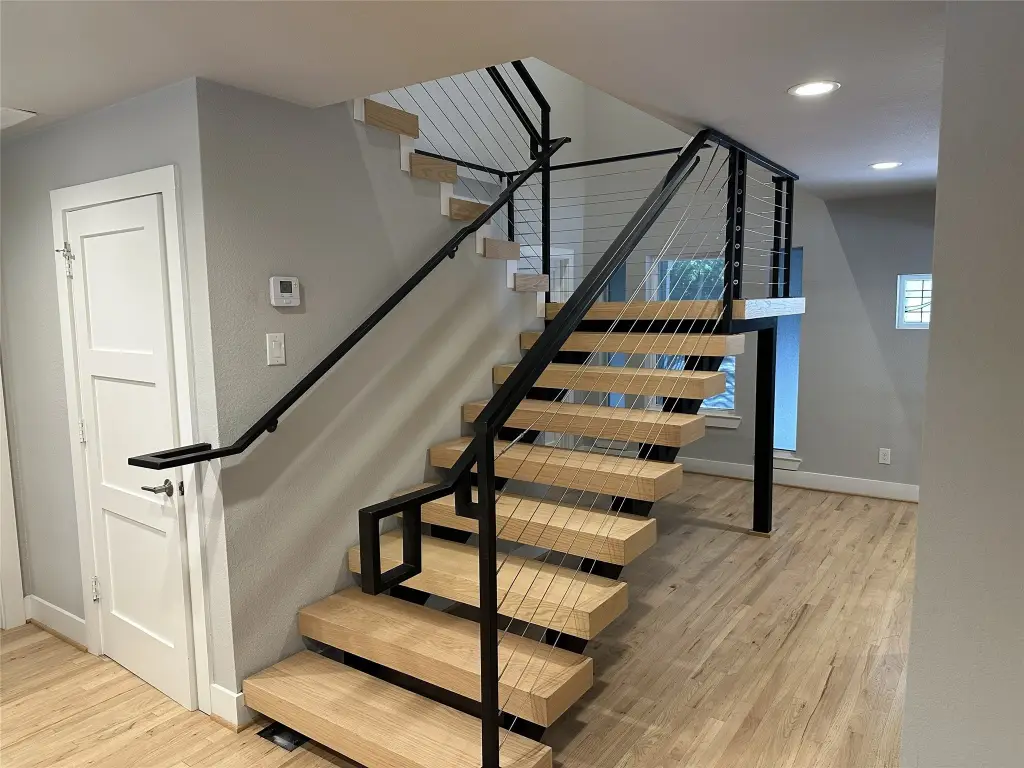
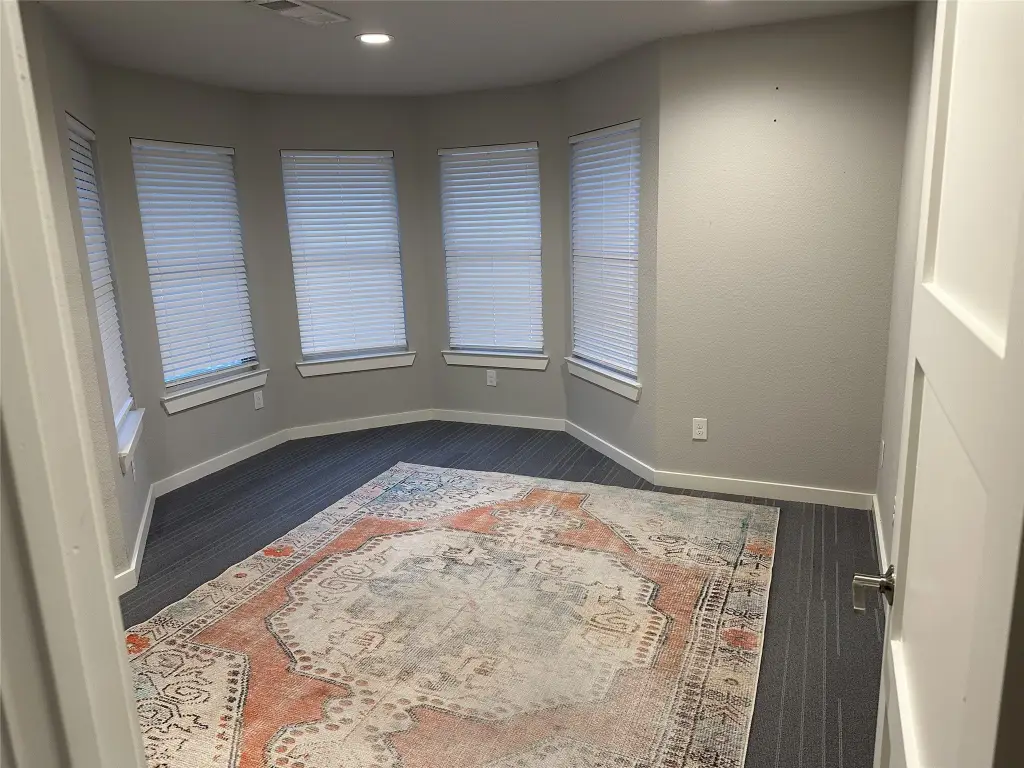
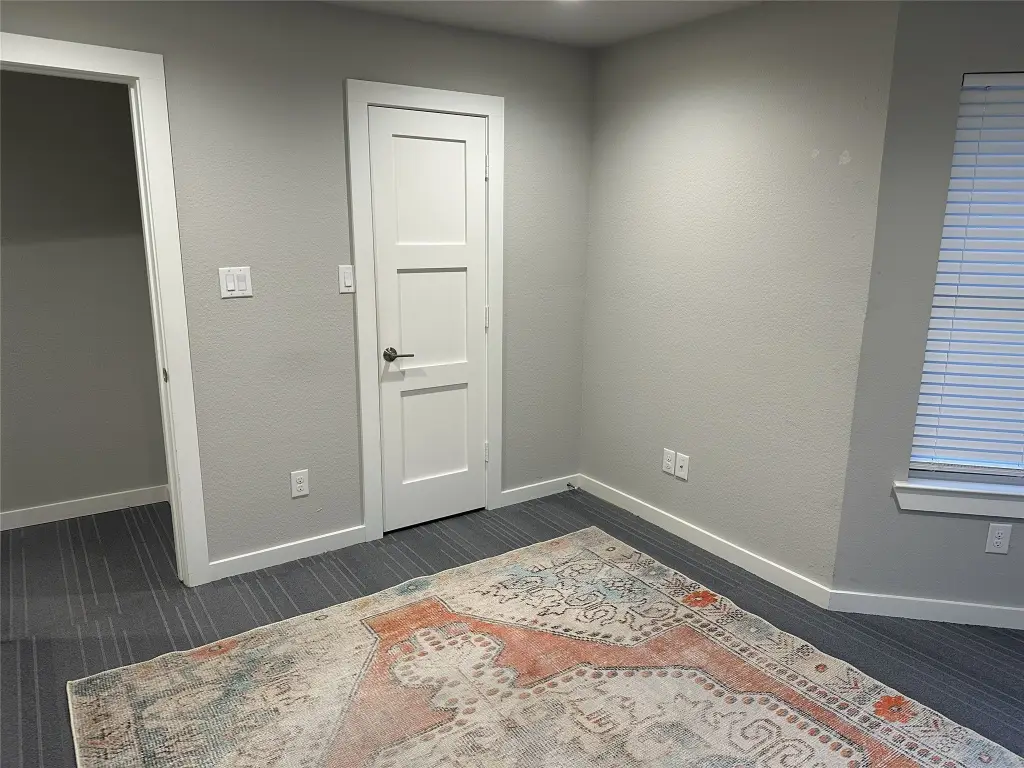
This office unit measures 13 by 13 feet within a wood-sided building constructed in 1999. The space benefits from high ceilings and large windows, with access to a reception area, conference room, kitchen, storage area, and two bathrooms. Carpet and vinyl flooring are installed, with central heating and electric cooling.
The property is located at 603 E Broadway Street in Prosper, with access to Preston Road and the Tollway. Off-street parking is available. Public water and sewer serve the property, and the owner pays utilities, taxes, and insurance under the lease arrangement.
The property is located at 603 E Broadway Street in Prosper, with access to Preston Road and the Tollway. Off-street parking is available. Public water and sewer serve the property, and the owner pays utilities, taxes, and insurance under the lease arrangement.
Key Highlights
- 13 by 13 office unit with high ceilings and large windows
- Shared reception area, conference room, kitchen, storage, and two bathrooms
- Off‑street parking available
Property Analytics
Property Profile
Current Use
Lease Details
Yes
Highway access
Yes
Utilities to site
NNN (Triple Net)
Lease Type
$18.11 /SF/Yr
CAM
Location Intelligence
Trade Area within ½ mile
921
Businesses Nearby
Explore this area
Business Placement
Demographics for 75078, TX
38,980
Population
14,409
Households
2.7
Avg Household Size
34
Median Age
63%
College-Educated
97%
High-School Grad
31.6 sq mi
ZIP Area
1,234
Density / Sq Mi
$187,634
Median Household Income
$82,714
Median Earnings
$2,284
Median Rent
$650,600
Median Home Value
Market
Lease Benchmarks for Prosper, TX
$39.6 /SF/Yr
Avg Asking Price
$4.31–$92.31 /SF/Yr
Price Range
2,646 SF
Avg Space Size
This space is priced 205% above the average of $39.6 /SF/Yr.
Vacancy Rate% for Office in South region

Questions? Ask Rey
Realmo’s AI knows this listing — price, zoning, demand, history. Ask anything.



Frequently Asked Questions
What type of property is this?
Office units - Private office setting with shared support areas, off-street parking, and owner-paid operating expenses.
Where is this office units located?
The property is located at 603 E Broadway Street Prosper, TX.
What is the lease rate?
The lease rate is $1,700/Mo.
What are key features of this property?
This property features: 13 by 13 office unit with high ceilings and large windows; Shared reception area, conference room, kitchen, storage, and two bathrooms; Off‑street parking available


