Office Suite with Open Work
For Sale
Contact for pricing
6021 Parkside Dr, Monroe, MI 48161
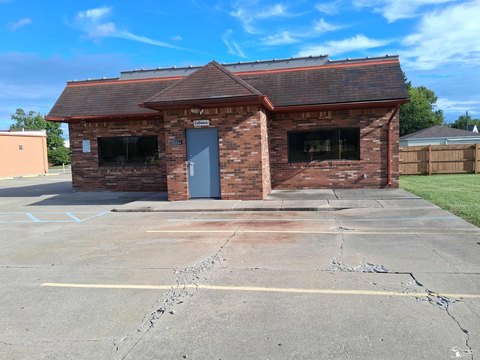
Functional office layout with open area, smaller offices, and kitchenette, with updates needed for best presentation.
Property Size1,500 SF
Price / SF$0.01
Days on Market101
Property Features for 6021 Parkside Dr
General Information
Standard status
Active
Size
1,500 SF
Total Parking Spaces
20
Property subtype
Office, Retail
Zoning
C-2
Building Details
Building Size
1,500 SF
Year Built
1970
Stories
1
Listing Agency:
Signature Associates - Toledo
(734) 625-7100
Listed By:
Thomas Fritz · License #6506045434
(734) 625-7100
Source:
Cpix.resimplifi
Added: May 4
Changed: Aug 8
Last Checked: Jun 5 at 2:08AM
Displayed information is deemed reliable but is not guaranteed and should be independently verified. All listing content including descriptions, pricing, images are the copyrighted material of Signature Associates - Toledo
Investment Insights
Based on property information with market context.
The interior is built around a large open main area with tile and carpet flooring, supported by a central hallway that leads to several smaller rooms/offices. A basic kitchenette includes wood cabinets, a countertop, and a sink. The space is served by a drop ceiling with fluorescent lighting and standard electrical service, with a Ruud gas furnace providing heat. Condition is mixed, with some areas showing signs of wear, including exposed wiring and general maintenance needs, which suggests value in targeted updates and reconfiguration. The property is not ADA compliant.
The offering is presented for sale as a standalone commercial office unit. It was previously used by a local non-profit organization, and the current layout supports a range of office-based uses where private rooms and an open work area are both useful.
For tenants, buyers, or operators looking for an affordable, functional office environment that can be refreshed to fit their needs, this space offers a straightforward plan with an open center and multiple enclosed rooms. Because maintenance and improvements are needed, prospective occupants should plan on addressing physical condition and confirm accessibility requirements for their specific operation. The listing also indicates that landlord improvements or free rent may be available; interested parties should request current terms and conditions.
The offering is presented for sale as a standalone commercial office unit. It was previously used by a local non-profit organization, and the current layout supports a range of office-based uses where private rooms and an open work area are both useful.
For tenants, buyers, or operators looking for an affordable, functional office environment that can be refreshed to fit their needs, this space offers a straightforward plan with an open center and multiple enclosed rooms. Because maintenance and improvements are needed, prospective occupants should plan on addressing physical condition and confirm accessibility requirements for their specific operation. The listing also indicates that landlord improvements or free rent may be available; interested parties should request current terms and conditions.
Key Highlights
- Office space features a large open main area plus a central hallway to multiple smaller rooms/offices
- Includes a basic kitchenette with wood cabinets, countertop, and sink
- Building systems include a drop ceiling with fluorescent lighting and a Ruud gas furnace
Property Analytics
Property Profile
Current Use
Location Intelligence
Trade Area within ½ mile
387
Businesses Nearby
Explore this area
Business Placement
Demographics for 48161, MI
26,571
Population
12,015
Households
2.2
Avg Household Size
40
Median Age
19%
College-Educated
89%
High-School Grad
44.8 sq mi
ZIP Area
593
Density / Sq Mi
$65,517
Median Household Income
$40,184
Median Earnings
$955
Median Rent
$173,200
Median Home Value
Market
Vacancy Rate% for Office in Midwest region

Questions? Ask Rey
Realmo’s AI knows this listing — price, zoning, demand, history. Ask anything.







Frequently Asked Questions
What type of property is this?
Office units - Functional office layout with open area, smaller offices, and kitchenette, with updates needed for best presentation.
Where is this office units located?
The property is located at 6021 Parkside Dr Monroe, MI.
What is the asking price?
The asking price for this property is Off market.
What are key features of this property?
This property features: Office space features a large open main area plus a central hallway to multiple smaller rooms/offices; Includes a basic kitchenette with wood cabinets, countertop, and sink; Building systems include a drop ceiling with fluorescent lighting and a Ruud gas furnace



