Mixed-Use Property with Event
For Sale
$1,795,000
602 W 39th Street, Grove, OK 74344
Commercial Sale, Grove, OK
Property Size15,800 SF
Lot Size15.00 Acres
Price / SF$113.61
Days on Market507
Property Features for 602 W 39th Street
General Information
Property type
Commercial Sale
Property subtype
Other
Zoning
Comm./Indust.
Rooms
Basement
Subdivision
Grove-X Land
Lot features
Title Insurance, Title Insurance
High school
Grove
Elementary school district
Grove
Middle school district
Grove
High school district
Grove
Directions
From Grove, travel to 39th. Turn west (left) at Bargain Center. Travel to end of road and will enter parking lot of listed property.
Standard status
Active
APN
210064315
Size
15,800 SF
Lot size
15.00 Acres
Taxes and HOA fees
Tax Year
2024
Tax Description
Ask listing agent.
Tax Annual Amount
4766
Legal Description
Ask listing agent.
Utilities
Sewer type
Septic Tank
Heating system
Central, Electric (Heating), Propane (Heating)
Cooling system
Ceiling Fan(s), Central Air
Water source
Public
Building Details
Year built
2021
Floors in Building
2
Building materials
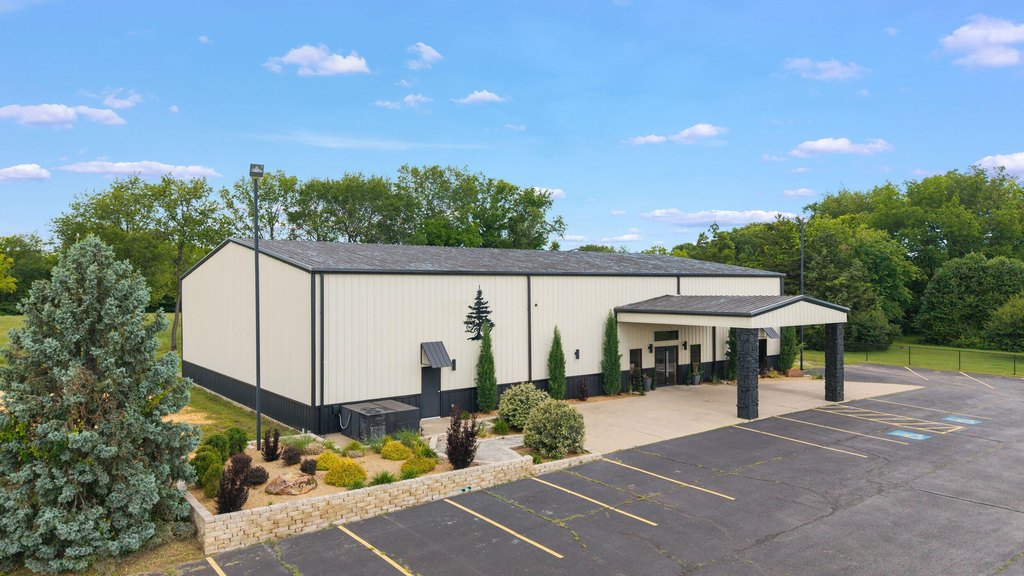
Aluminum Siding, Aluminum
Roof type
Metal
Listing Agency:
Keller Williams Realty Grand Lake
(918) 787-7653
Listed By:
Katelin Threet
(918) 801-5012
Added: May 24, 2025
Changed: Oct 8
Last Checked: Oct 12 at 9:06PM
MLS# 25-1146
Copyright © 2026 Northeast Oklahoma Board of Realtors. All rights reserved. All information provided by the listing agent/broker is deemed reliable but is not guaranteed and should be independently verified.
Investment Insights
Based on property information with market context.
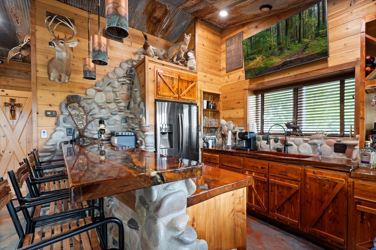
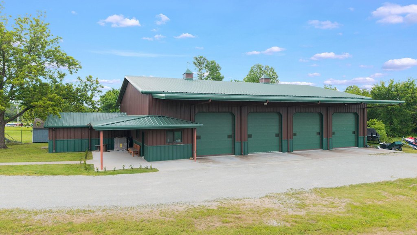
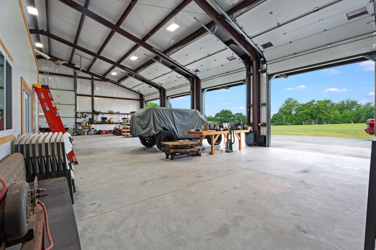
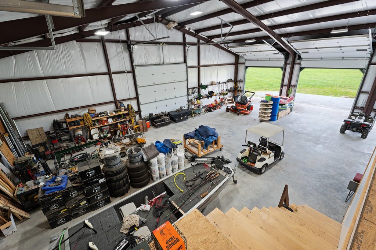
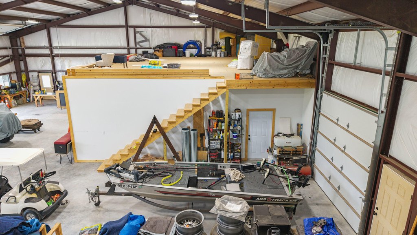
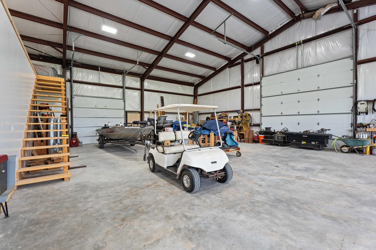

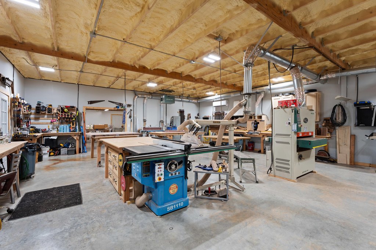
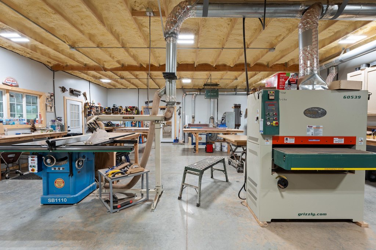
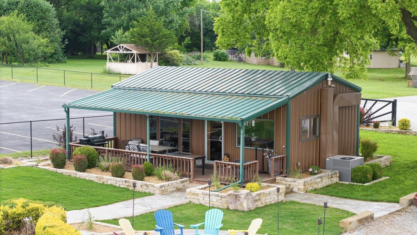
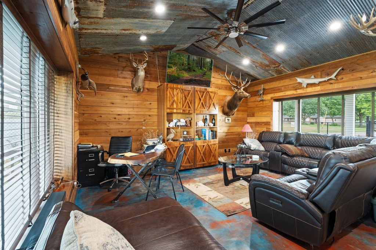
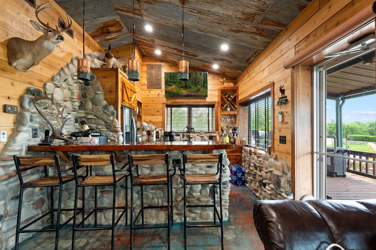
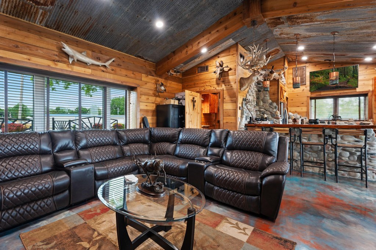

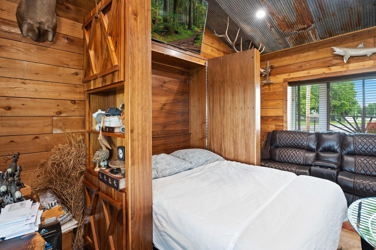



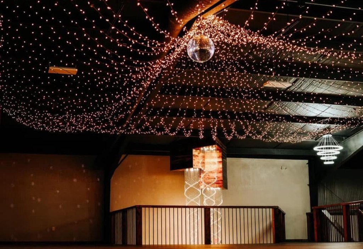
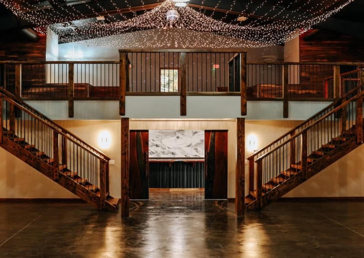
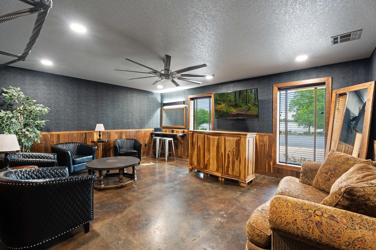
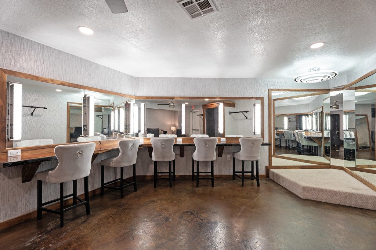
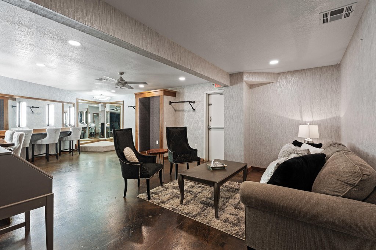
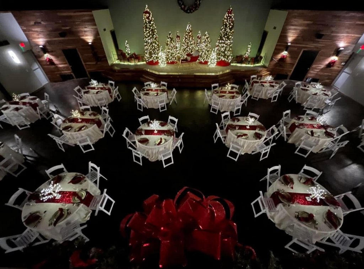
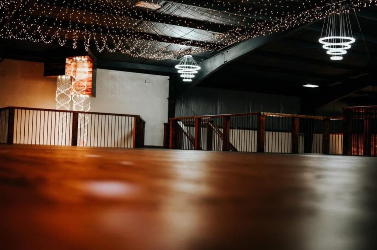

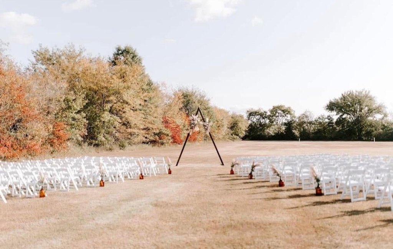
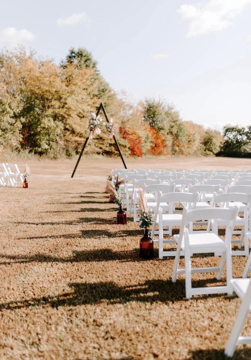

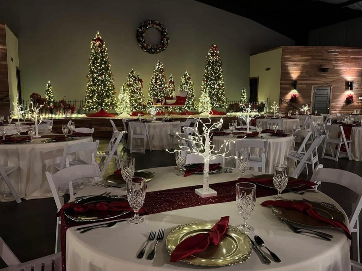
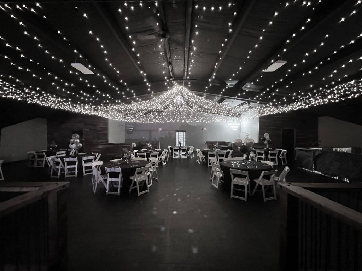


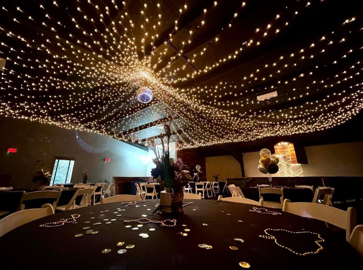
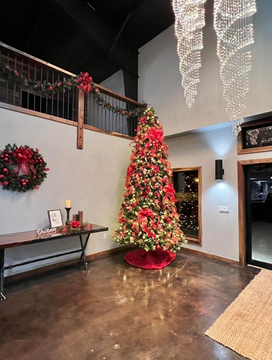
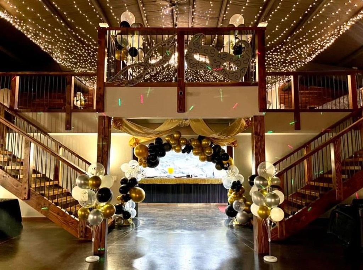
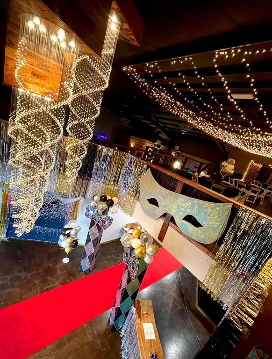

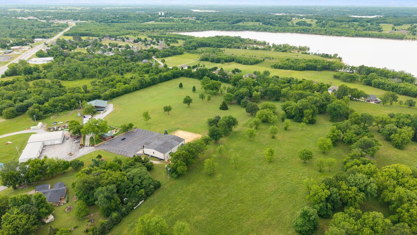
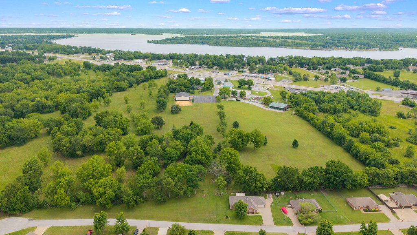
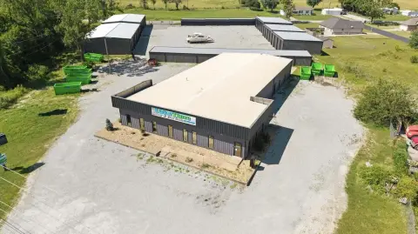
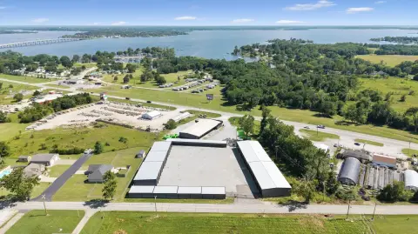
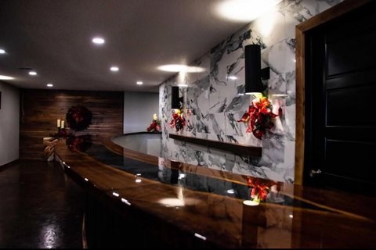
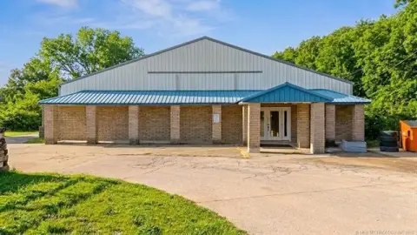
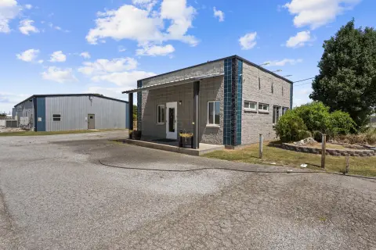
This 15-acre mixed-use property combines multiple commercial improvements within a single estate. The 10,000-square-foot event center includes separate bridal and groom suites, wood finishes, and space designed for hosted gatherings. A 600-square-foot office with living quarters adds a full kitchen, full bathroom, Murphy bed, custom woodwork, and epoxy flooring. The property also includes a 5,200-square-foot warehouse and wood shop with an open floor plan and high ceilings.
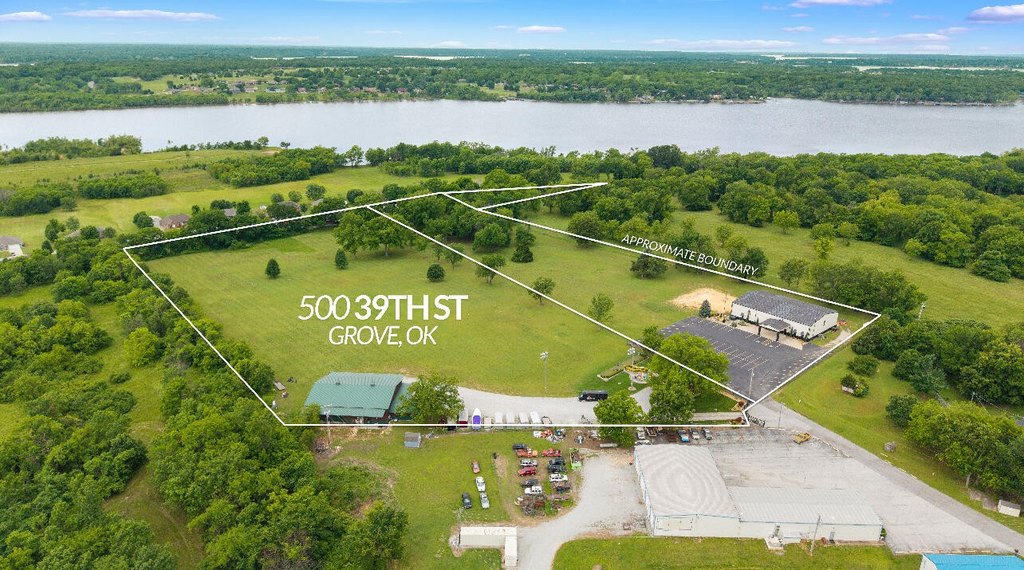
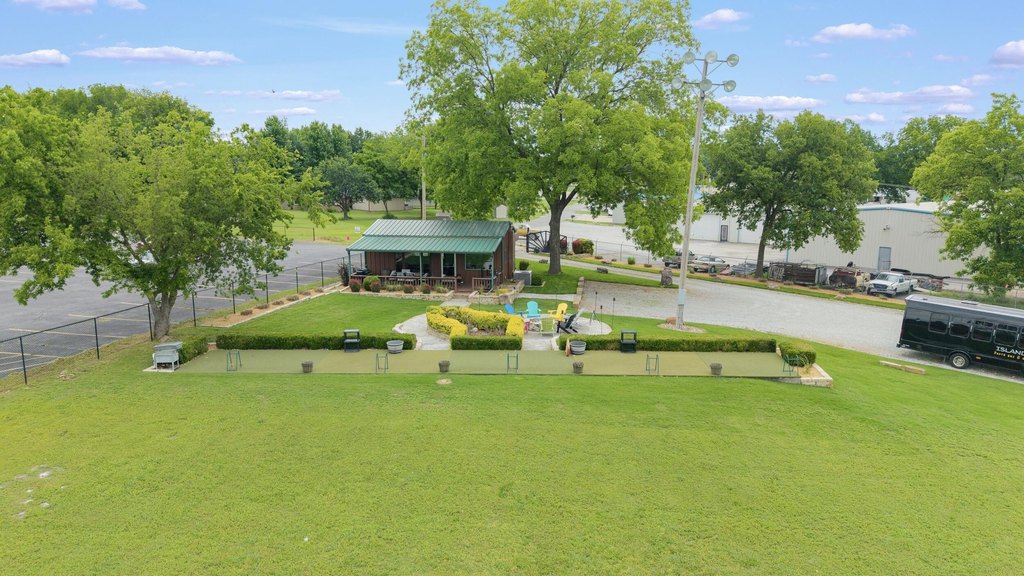
Built in 2021, the improvements feature aluminum siding, metal roofing, central heating and cooling, ceiling fans, public water, and a septic tank. The grounds include open areas, mature trees, a golf range, and a fire pit. Zoned Comm./Indust., the property is located at 602 W 39th Street in Grove, Oklahoma, within Delaware County.
Built in 2021, the improvements feature aluminum siding, metal roofing, central heating and cooling, ceiling fans, public water, and a septic tank. The grounds include open areas, mature trees, a golf range, and a fire pit. Zoned Comm./Indust., the property is located at 602 W 39th Street in Grove, Oklahoma, within Delaware County.
Key Highlights
- 15‑acre mixed‑use property at 602 W 39th Street, Grove, OK 74344
- 10,000‑square‑foot event center with bridal and groom suites
- 5,200‑square‑foot warehouse and wood shop with open floor plan and high ceilings
Property Analytics
Unlock full access to Insights
Subscribe to Realmo Intelligence
Open Analytics
Current Use
Location Intelligence
Trade Area within ½ mile
120
Businesses Nearby
Explore this area
Business Placement
Demographics for 74344, OK
14,923
Population
8,523
Households
1.8
Avg Household Size
52
Median Age
25%
College-Educated
92%
High-School Grad
89.6 sq mi
ZIP Area
167
Density / Sq Mi
$56,644
Median Household Income
$32,391
Median Earnings
$902
Median Rent
$207,200
Median Home Value
Check the figures for this property
Cap Rate, Value Estimation, Potential NOI and more
View Realmo Analytics
Market
Vacancy Rate% for Office in South region

Questions? Ask Rey
Realmo’s AI knows this listing — price, zoning, demand, history. Ask anything.





Frequently Asked Questions
What type of property is this?
Mixed-use property - Versatile commercial and live-work improvements include an event venue, residence, warehouse, and wood shop on expansive grounds.
Where is this mixed-use property located?
The property is located at 602 W 39th Street Grove, OK.
What is the asking price?
The asking price for this property is $1,795,000.
What are key features of this property?
This property features: 15‑acre mixed‑use property at 602 W 39th Street, Grove, OK 74344; 10,000‑square‑foot event center with bridal and groom suites; 5,200‑square‑foot warehouse and wood shop with open floor plan and high ceilings


