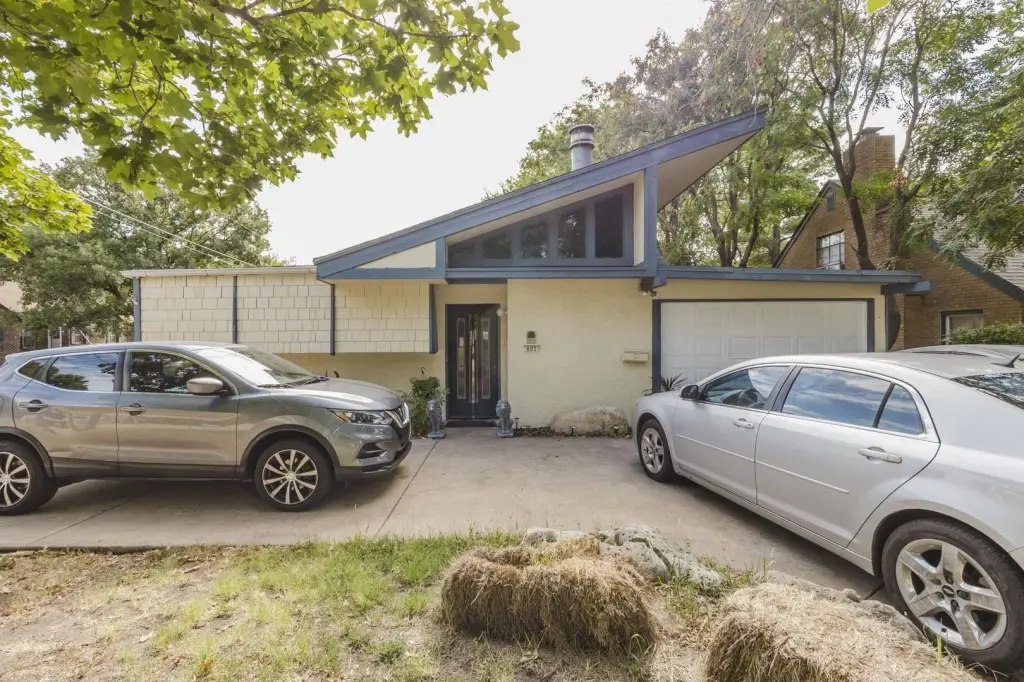
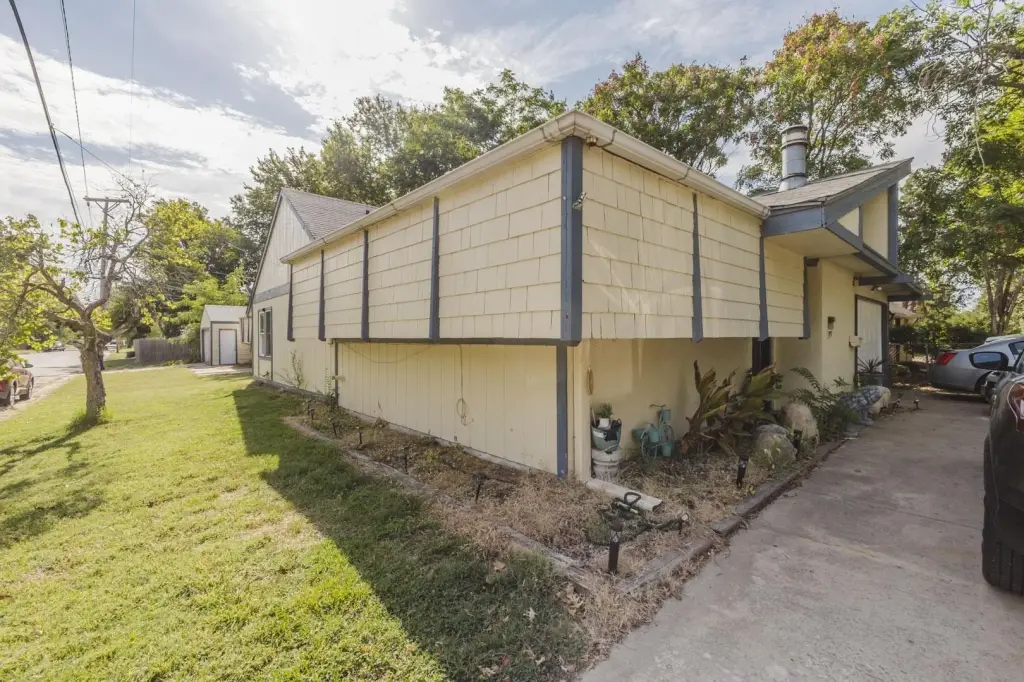
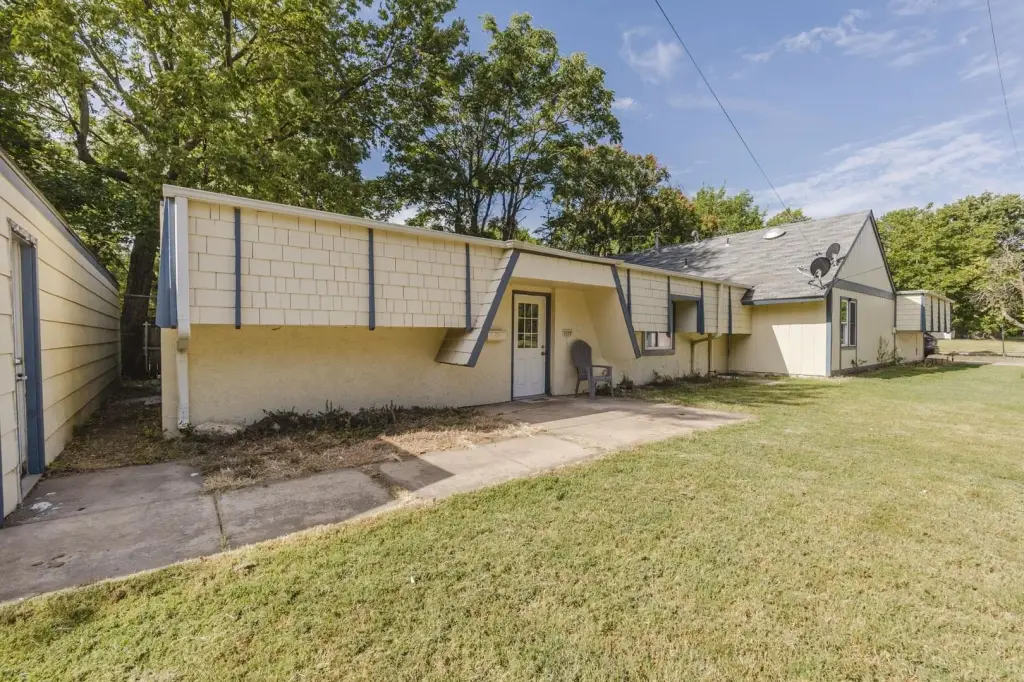
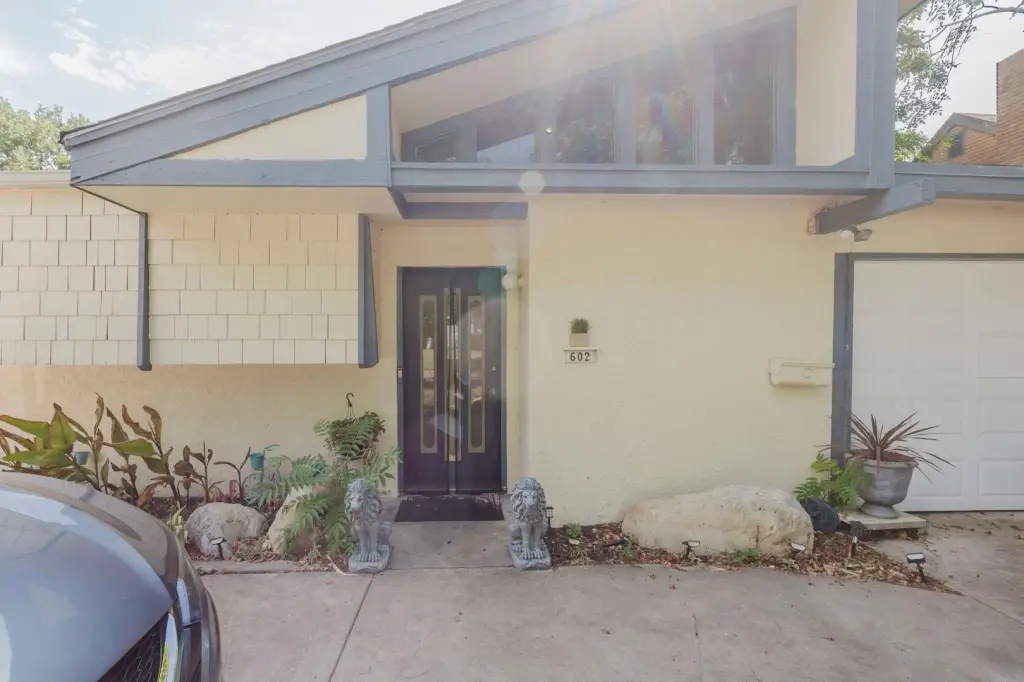
Corner-Lot Duplex with Two
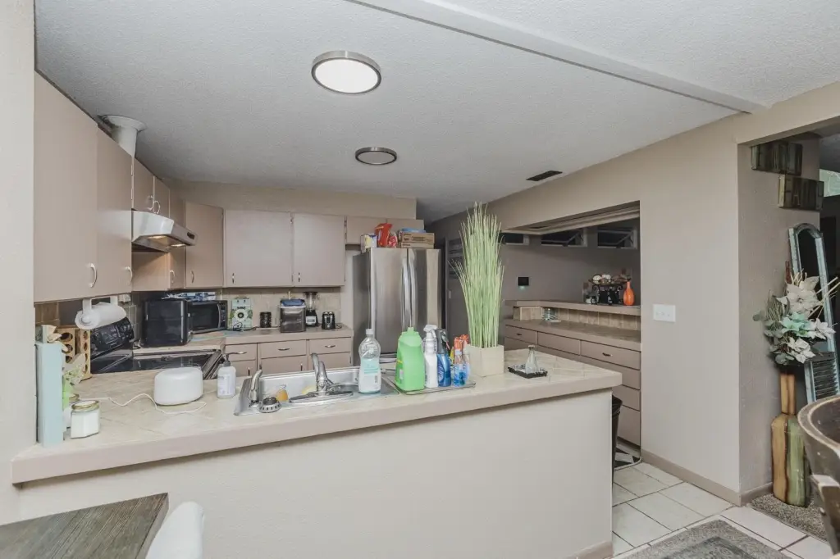
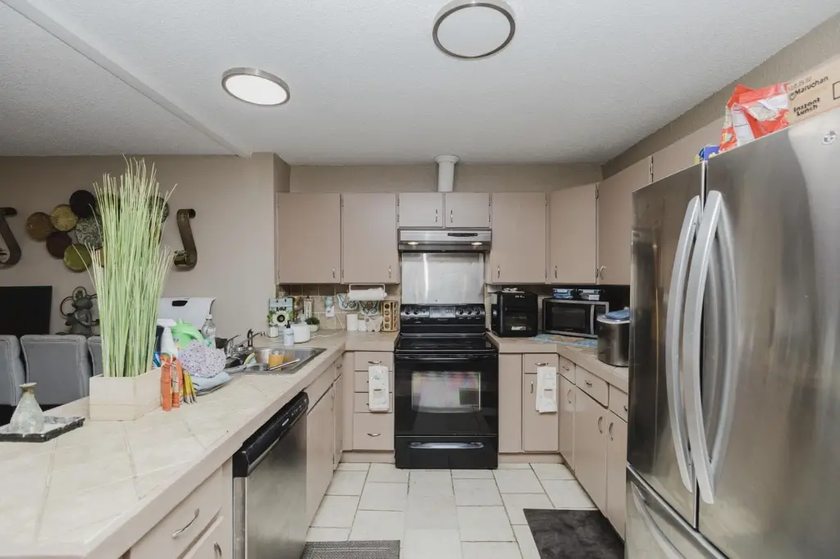
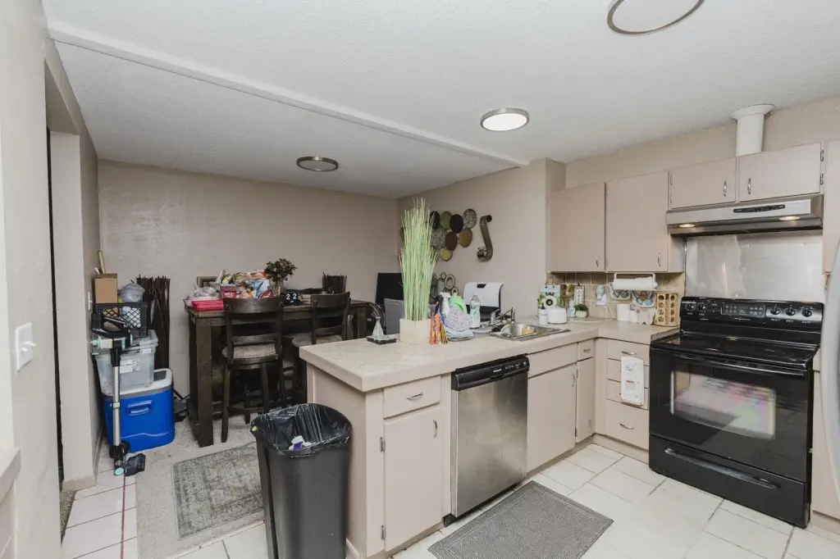
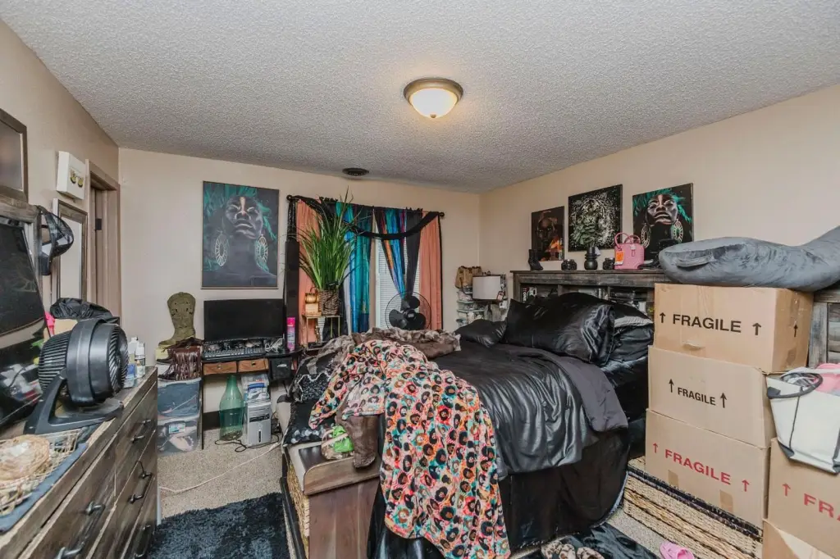
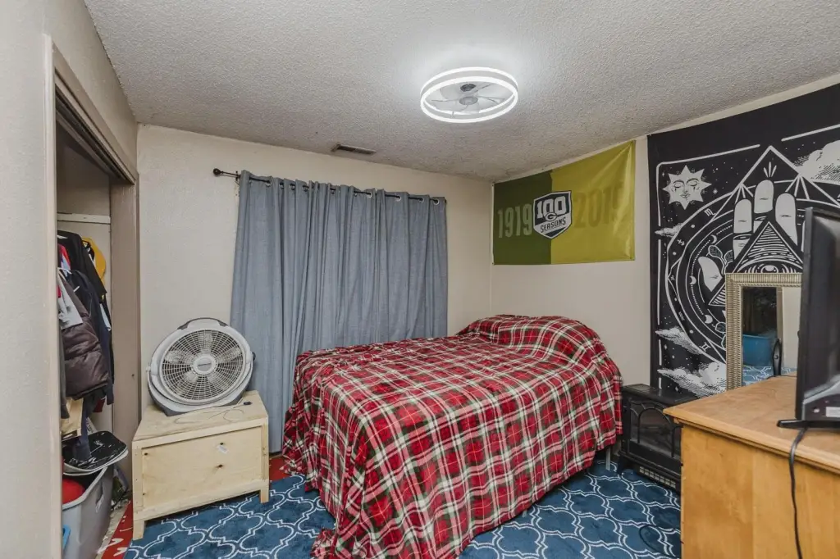
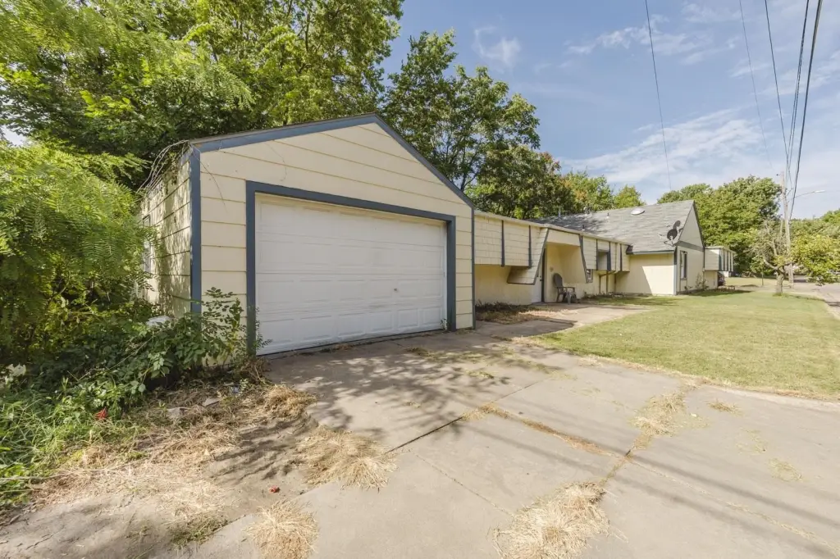
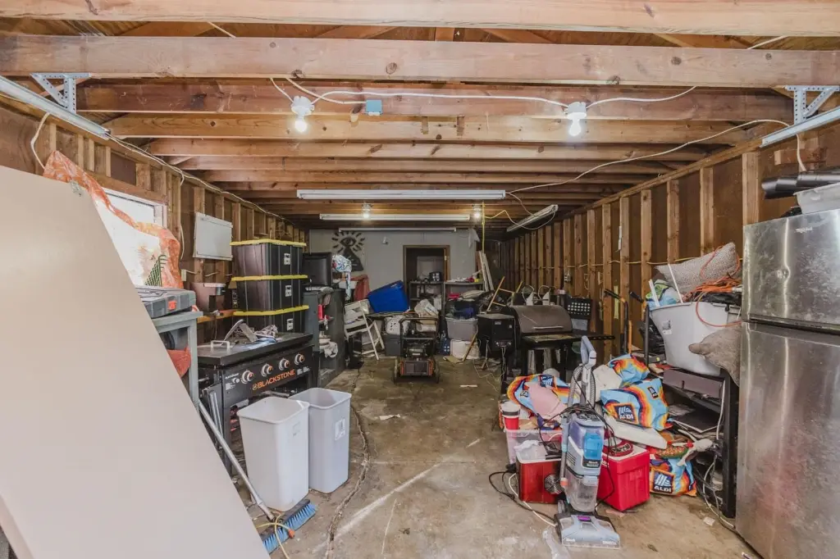
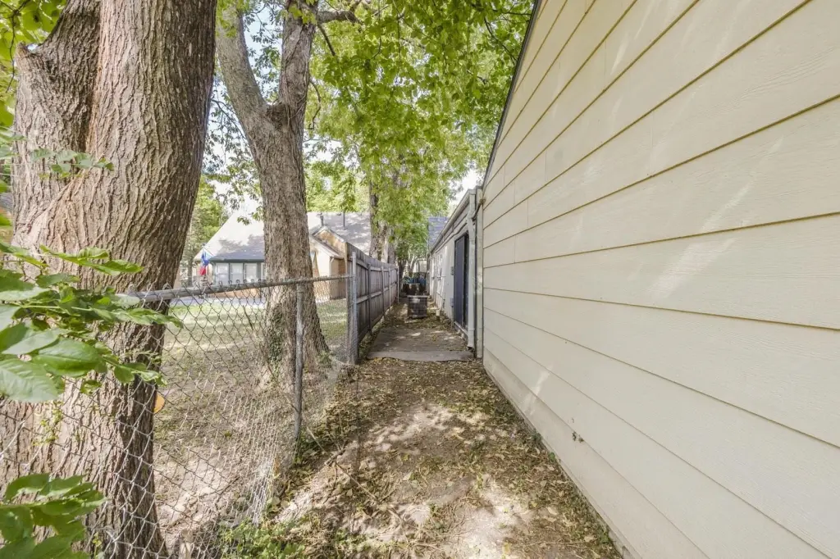
For Sale
Contact for pricing
602 S Bluff, Wichita, KS 67218
Residential Income, Wichita, KS
Property Size2,658 SF
Lot Size0.15 Acres
Days on Market23
Property Features for 602 S Bluff
General Information
Property type
Residential Multi Family
Property subtype
Duplex
Parking
4
Parking features
On Street
Appliances
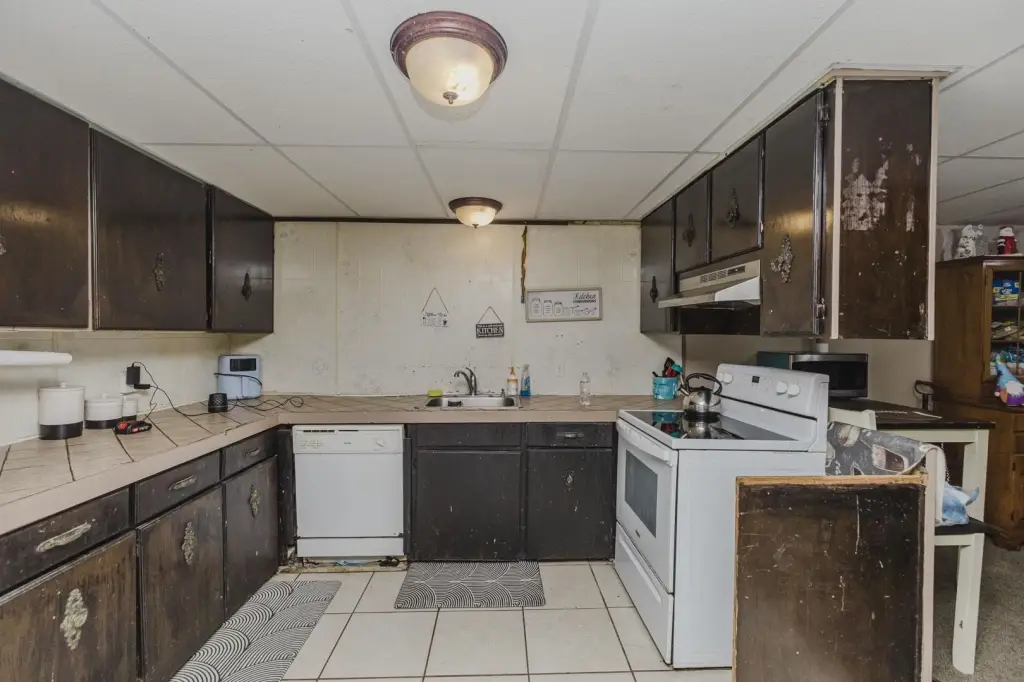
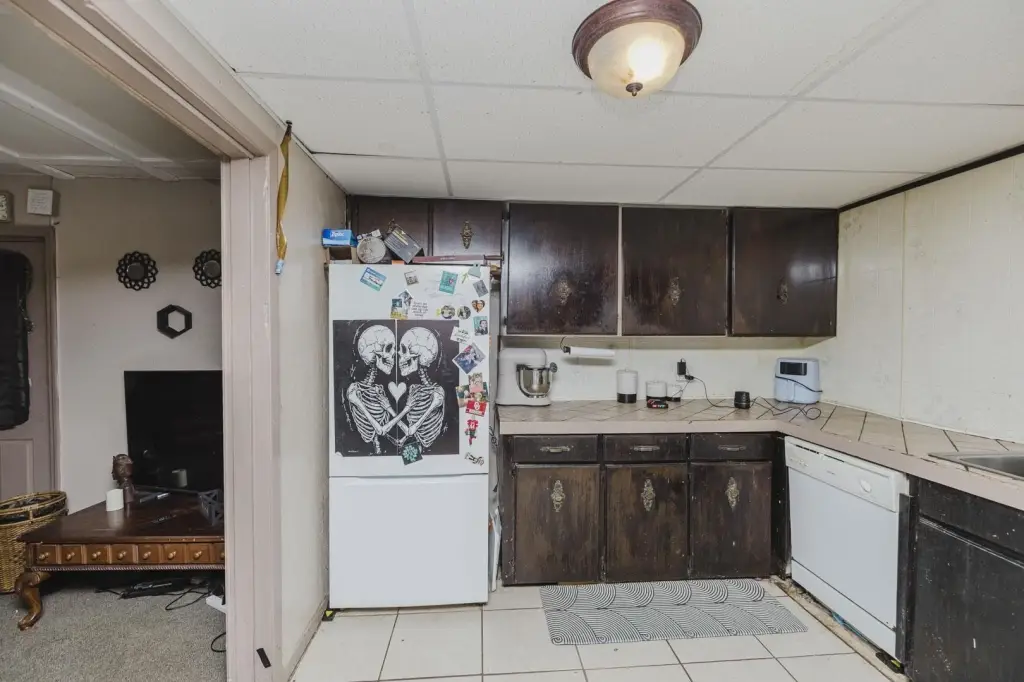
Dishwasher, Range, Refrigerator
Subdivision
FAIRFAX
Elementary school
Jefferson
Middle school
Curtis
High school
Southeast
Elementary school district
Wichita School District (USD 259)
Middle school district
Wichita School District (USD 259)
High school district
Wichita School District (USD 259)
Directions
Kellogg & Oliver - South on Oliver, West on Orme to Property
Standard status
Active
APN
127-26-0-12-05-002.00
Size
2,658 SF
Lot size
0.15 Acres
Taxes and HOA fees
Tax Year
2025
Tax Description
LOTS 673-674 FAIRFAX ADD.
Tax Annual Amount
2409
Legal Description
LOTS 673-674 FAIRFAX ADD.
Utilities
Utilities
Natural Gas Available
Heating system
Forced Air
Cooling system
Electric
Water source
Public
Building Details
Year built
1972
Number of units
2
Flooring type
Carpet, Tile
Building materials
Frame, Stucco
Roof type
Composition
Architectural style
Other
Listing Agency:
McCurdy Real Estate & Auction, LLC
(316) 867-3600
Listed By:
Isaac Klingman · License #00244279
(316) 290-9452
Added: Aug 14
Changed: Sep 3
Last Checked: Sep 5 at 9:06PM
MLS# 677891
Copyright © 2026 South Central Kansas MLS. All rights reserved. All information provided by the listing agent/broker is deemed reliable but is not guaranteed and should be independently verified.
Investment Insights
Based on property information with market context.
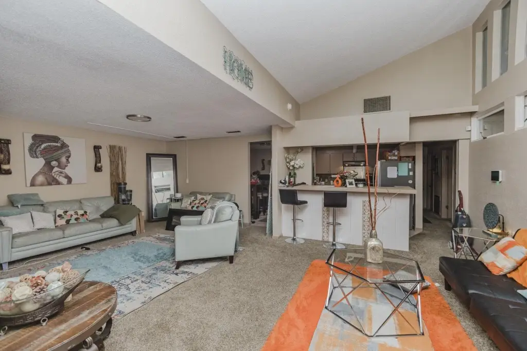
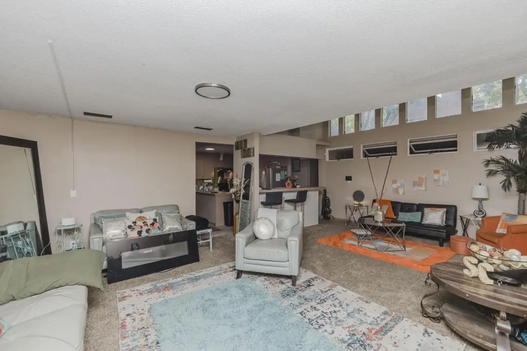
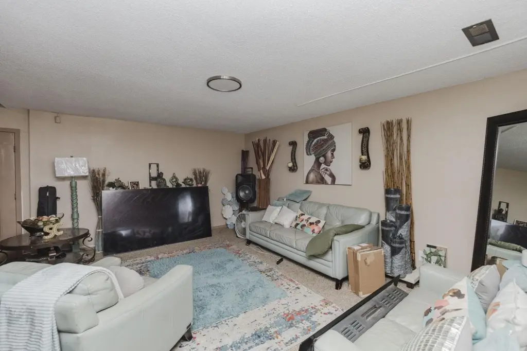
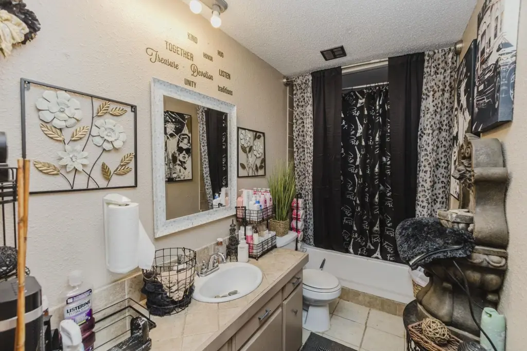
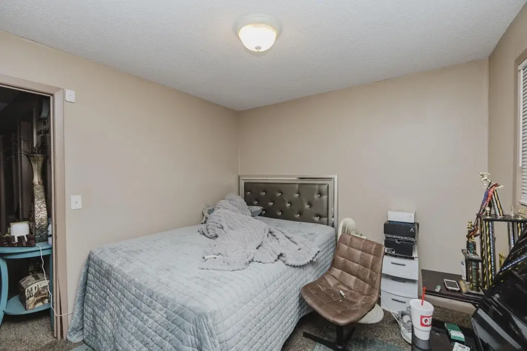
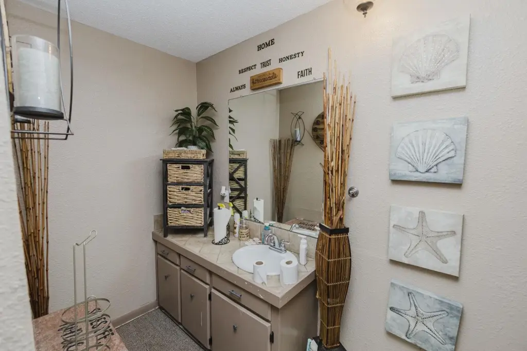
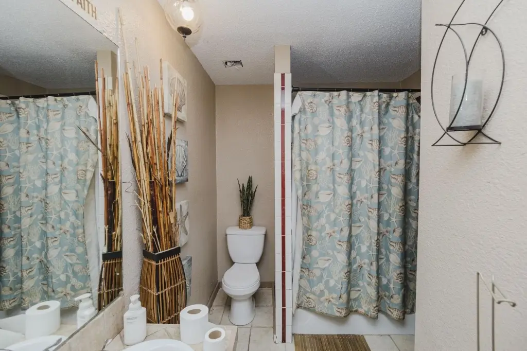
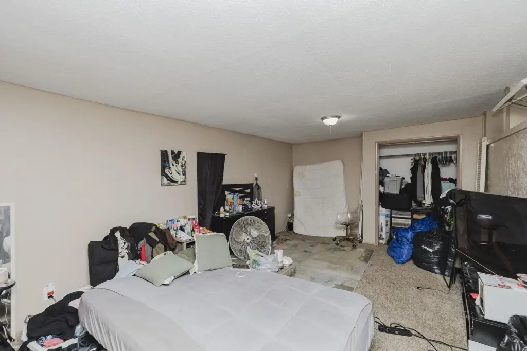
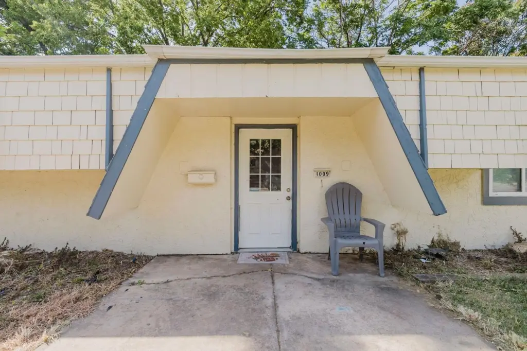
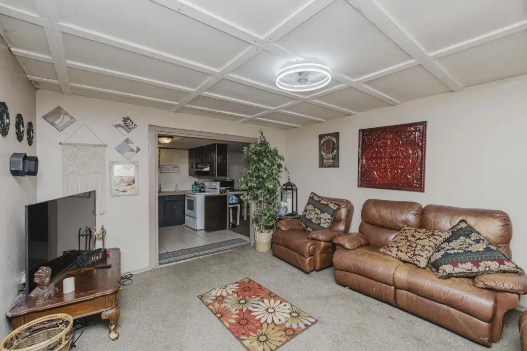
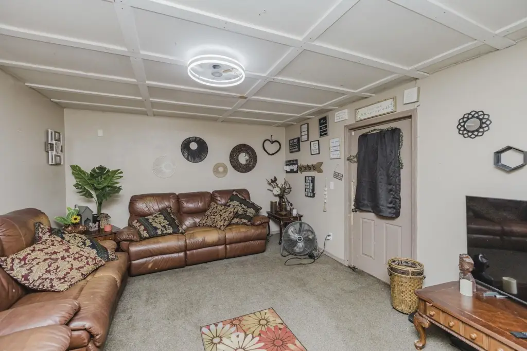
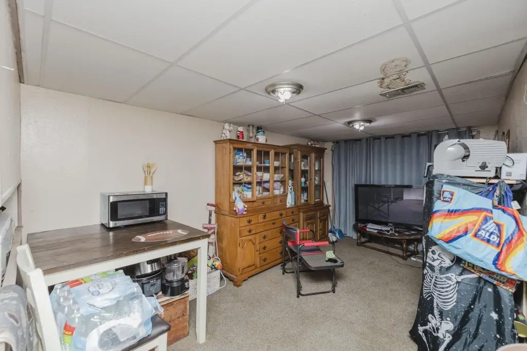
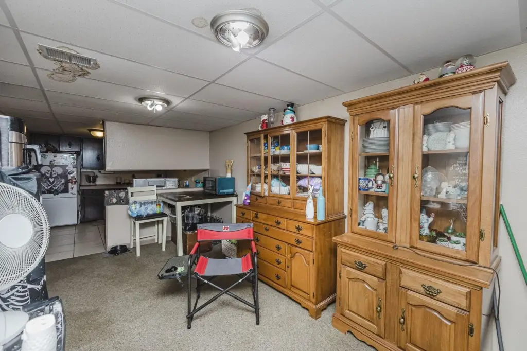
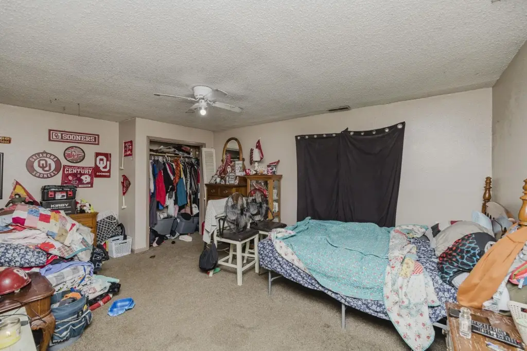
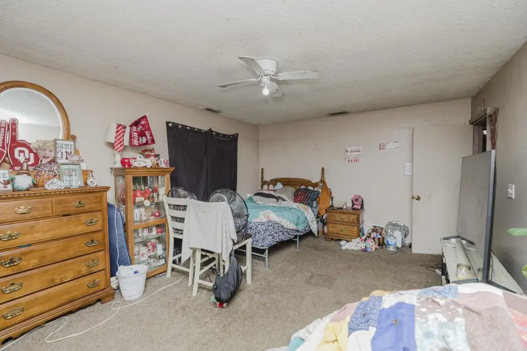
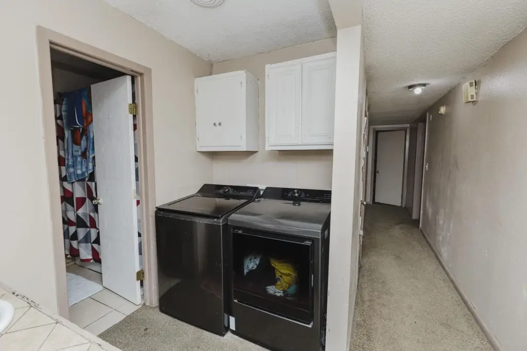
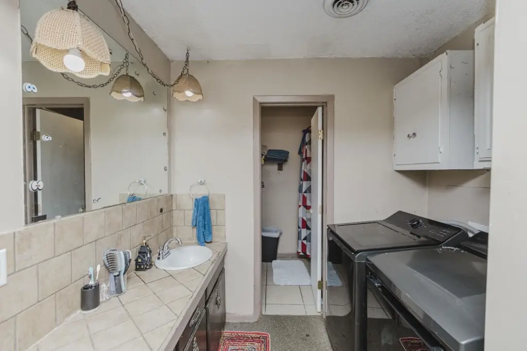
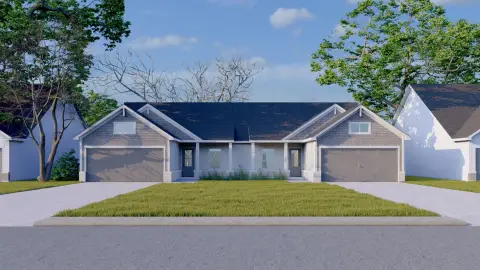
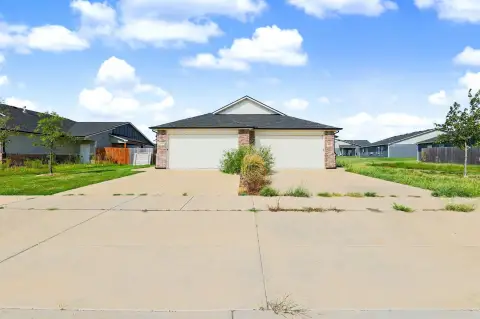
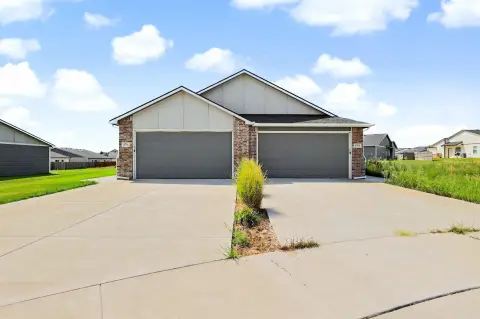
This 2,658-square-foot duplex occupies a 0.1536-acre corner lot and contains two three-bedroom residences. Both units provide laundry hookups. One residence includes two bathrooms, an open living arrangement, an eating bar, and a kitchen equipped with an oven and dishwasher. The second has one bathroom, a covered front porch, a detached one-car garage, and a kitchen with a refrigerator, oven, and dishwasher.
The property offers access to Kellogg and I-135. Built in 1972, the structure uses frame and stucco construction with carpet and tile flooring, forced-air heating, electric cooling, a composition roof, public water, and natural gas availability. One unit is leased through April 7, 2027, while the other is occupied on a month-to-month lease.
The property offers access to Kellogg and I-135. Built in 1972, the structure uses frame and stucco construction with carpet and tile flooring, forced-air heating, electric cooling, a composition roof, public water, and natural gas availability. One unit is leased through April 7, 2027, while the other is occupied on a month-to-month lease.
Key Highlights
- 2,658‑square‑foot duplex on a 0.1536‑acre corner lot
- Two 3‑bedroom units, each with laundry hookups
- One unit has 3 bedrooms and 2 bathrooms with an open floor plan
Property Analytics
Property Profile
Current Use
Lease Details
2
Residential units
100%
Occupancy
Multi-tenant
Tenancy
Yes
Highway access
Yes
Paved road access
Location Intelligence
Trade Area within ½ mile
718
Businesses Nearby
Explore this area
Business Placement
Demographics for 67218, KS
23,044
Population
11,483
Households
2
Avg Household Size
35
Median Age
25%
College-Educated
81%
High-School Grad
5.0 sq mi
ZIP Area
4,609
Density / Sq Mi
$47,905
Median Household Income
$33,750
Median Earnings
$905
Median Rent
$117,700
Median Home Value
Market
Vacancy Rate% for Multifamily in Midwest region

Questions? Ask Rey
Realmo’s AI knows this listing — price, zoning, demand, history. Ask anything.



Frequently Asked Questions
What type of property is this?
Duplex - Two leased residences feature laundry hookups and separate kitchens with included appliances.
Where is this duplex located?
The property is located at 602 S Bluff Wichita, KS.
What are key features of this property?
This property features: 2,658‑square‑foot duplex on a 0.1536‑acre corner lot; Two 3‑bedroom units, each with laundry hookups; One unit has 3 bedrooms and 2 bathrooms with an open floor plan


