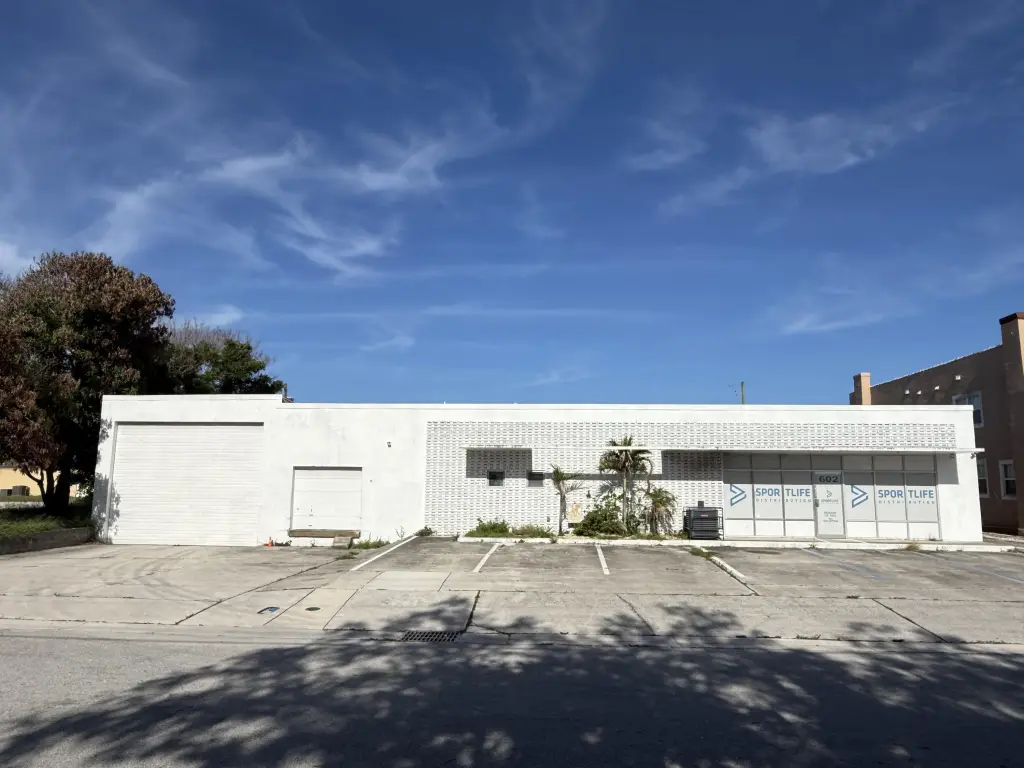
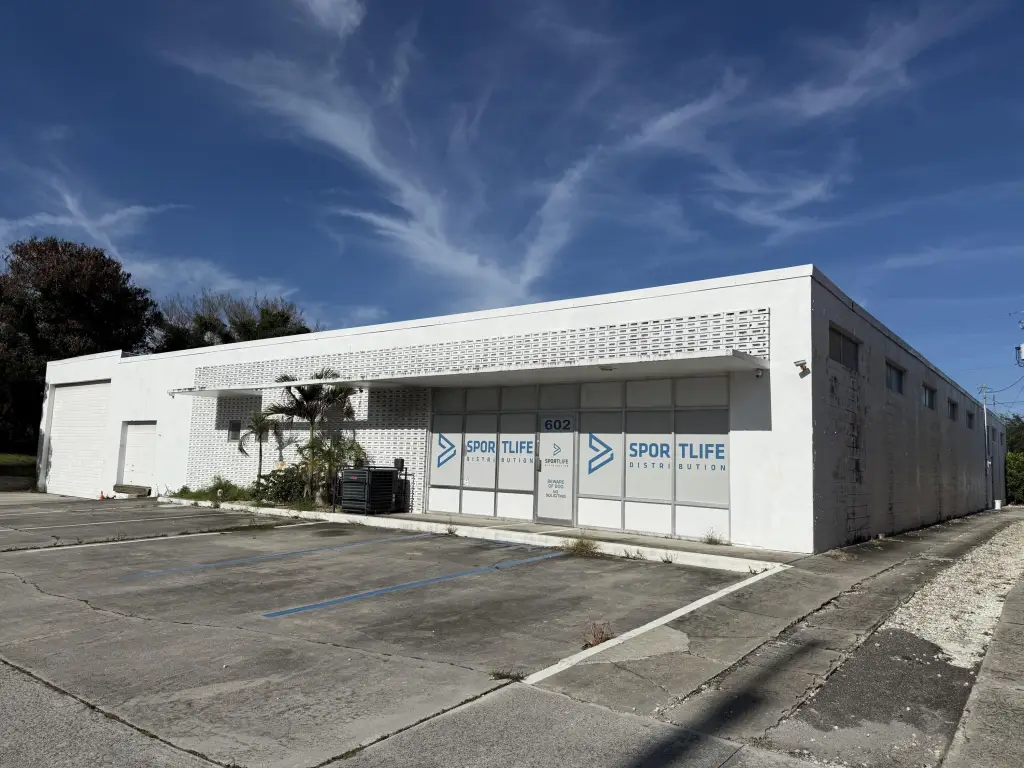
Concrete Distribution Center with
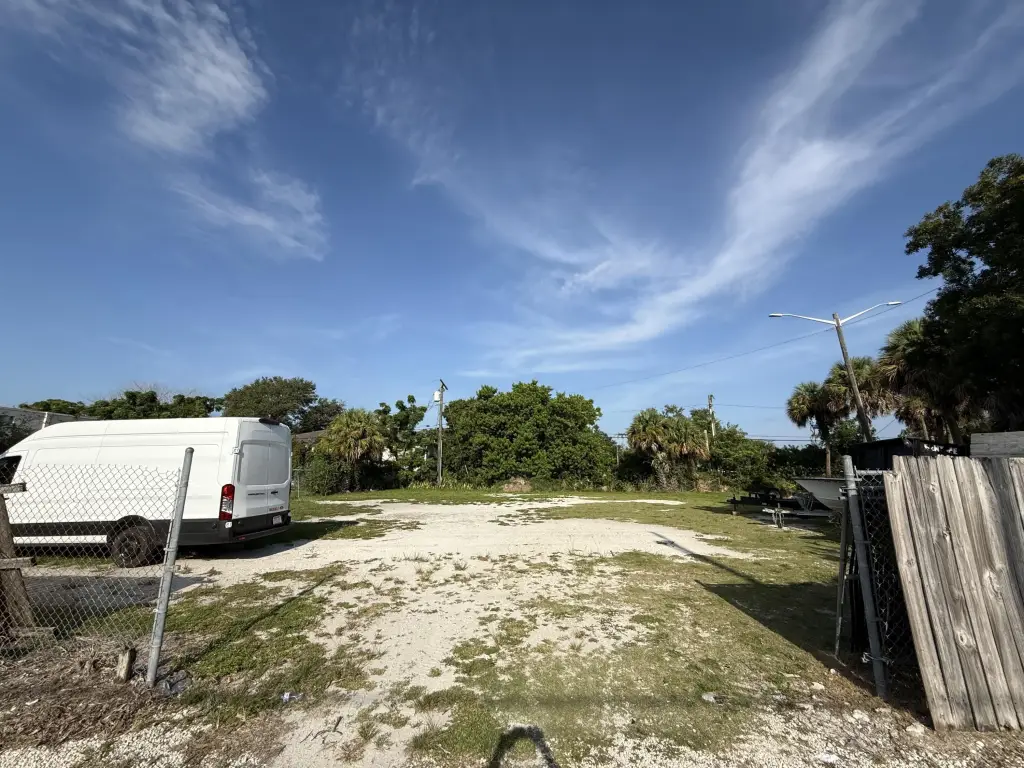
For Lease
$6,900/Mo CAM $1,691 /USD/MO
602 S 5TH Street, Fort Pierce, FL 34950
Commercial Lease, Fort Pierce, FL
Space Size10,944 SF
Lot Size0.32 Acres
Days on Market59
Property Features for 602 S 5TH Street
General Information
Property type
Commercial Lease
Property subtype
Other
Zoning
Gen Commercial
Parking
20
Security features
Security System
Subdivision
7080
Standard status
Active
APN
241071200110001
Size
11,204 SF
Lot size
0.32 Acres
Taxes and HOA fees
Tax Year
2025
Tax Description
EAST COAST CATTLE CO`S S/D S 0.20 FT OF LOT 10 AND ALL LOTS 11 AND 12 (MAP 24/10F) (OR 3920-1157)
Tax Annual Amount
9051
Legal Description
EAST COAST CATTLE CO`S S/D S 0.20 FT OF LOT 10 AND ALL LOTS 11 AND 12 (MAP 24/10F) (OR 3920-1157)
Utilities
Sewer type
Public Sewer
Heating system
Central
Cooling system
Central Air
Water source
Public
Building Details
Year built
1959
Floors in Building
1
Flooring type
Concrete
Building materials
Concrete
Roof type
Flat
Listing Agency:
Coldwell Banker Paradise · Coldwell Banker Real Estate
(772) 461-3250
Listed By:
Hoyt C Murphy Jr. · License #186988
(772) 971-7424
Added: Aug 10
Changed: Sep 29
Last Checked: Oct 7 at 11:06AM
MLS# B26063211
Copyright © 2026 BeachesMLS. All rights reserved. All information provided by the listing agent/broker is deemed reliable but is not guaranteed and should be independently verified.
Investment Insights
Based on property information with market context.
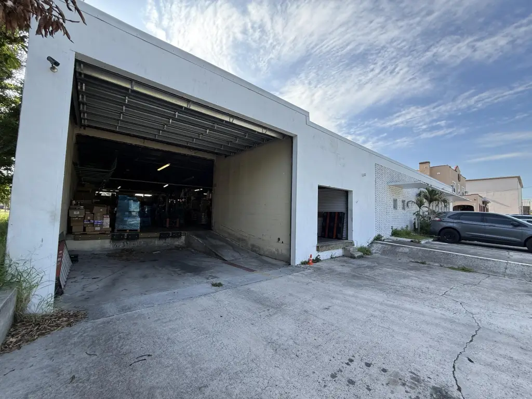
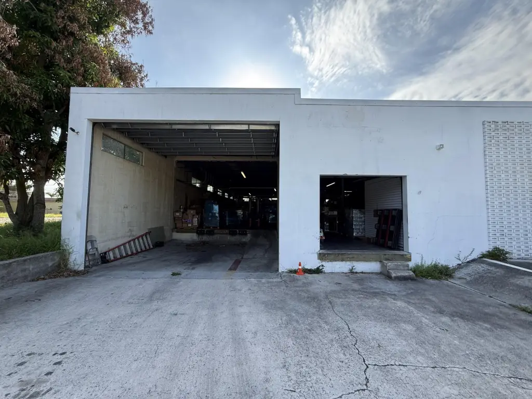
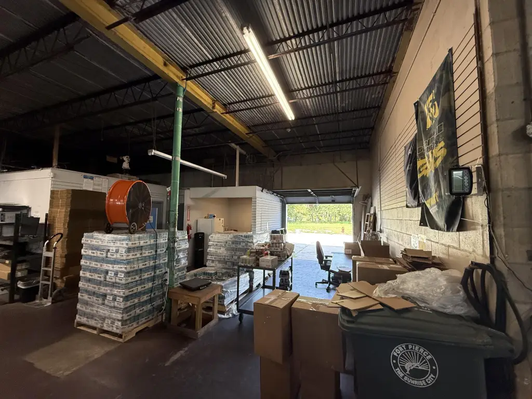
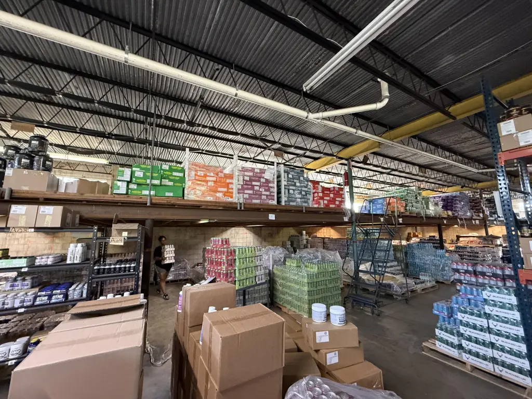
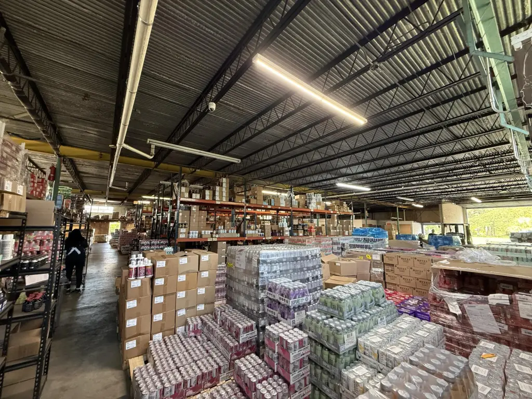
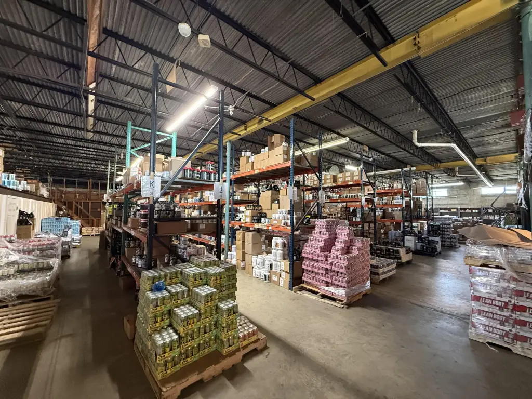
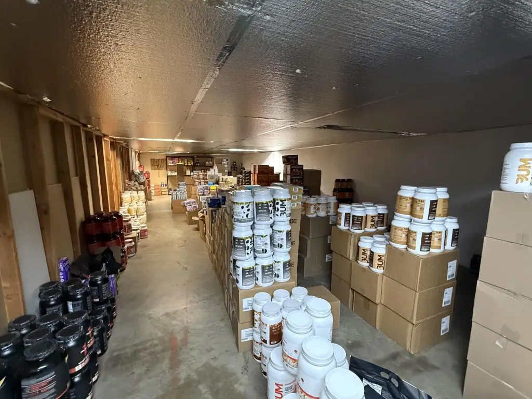
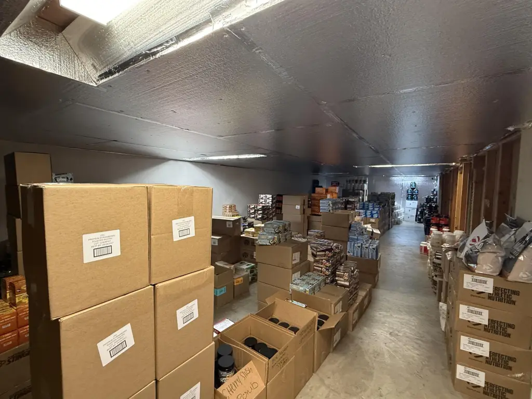
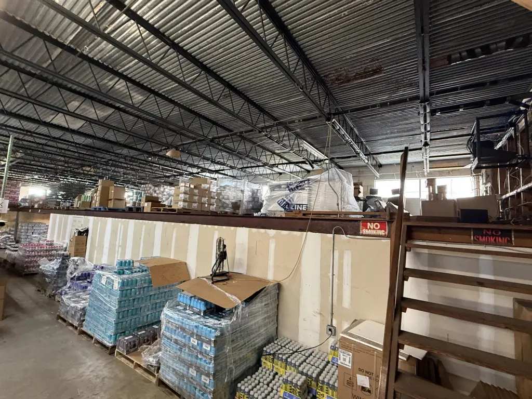
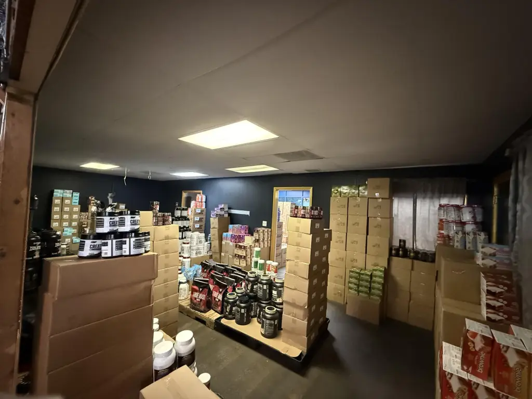
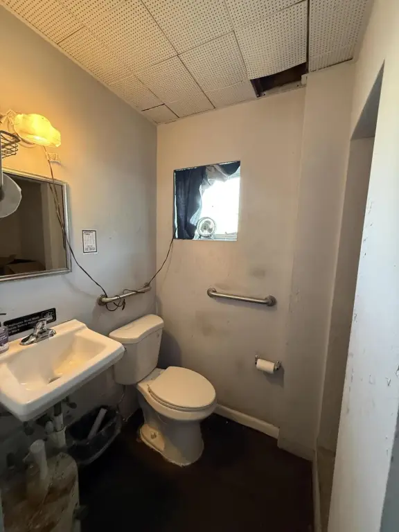
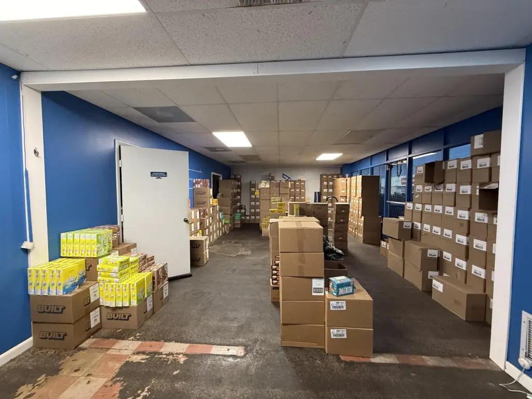
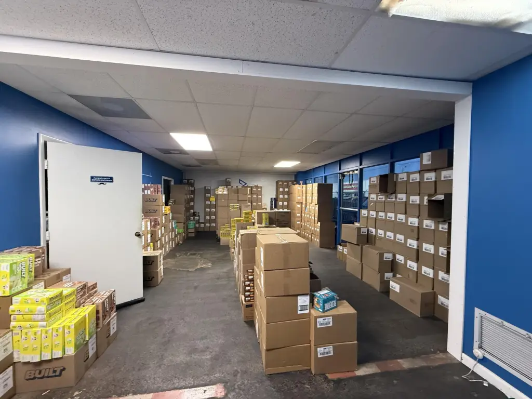
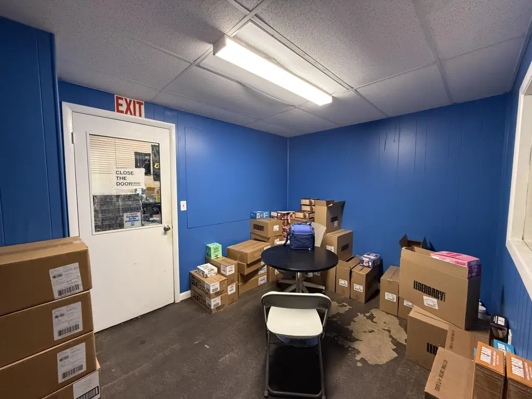
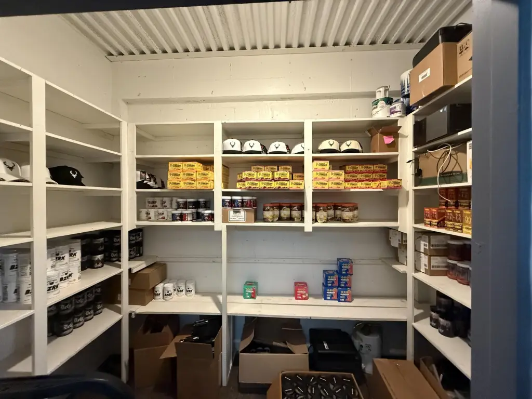
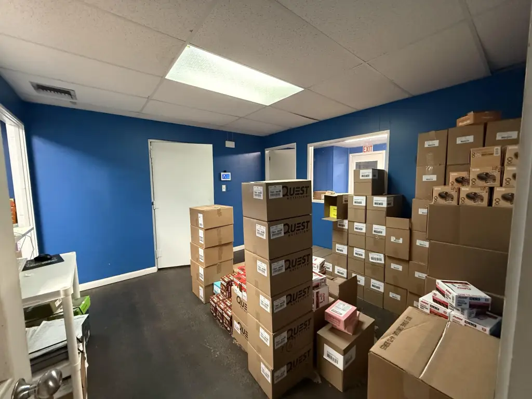
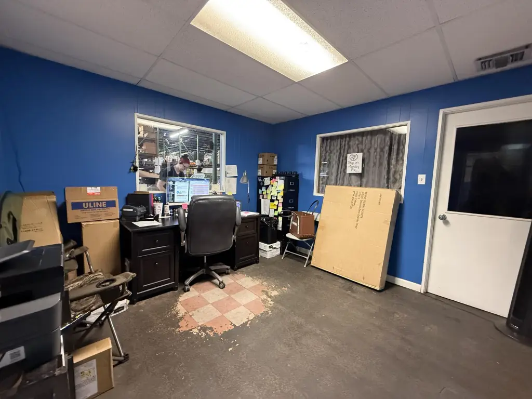
This Fort Pierce distribution facility offers 11,204 square feet of commercial space with office areas and concrete flooring. The building uses concrete construction, a flat roof, central heating, central air, public water, and public sewer. A dock-high loading bay supports receiving and shipping functions. The property is zoned Gen Commercial and occupies 0.32 acres at 602 S 5TH Street.
The premises are being offered through a sublease extending through 2/29/28, with the landlord willing to discuss an additional 2–3 years for a qualified tenant. The facility has served as a plumbing showroom and wholesale supply operation, followed by use as a regional wholesale distribution warehouse with offices. Additional employee parking is available across the street.
The premises are being offered through a sublease extending through 2/29/28, with the landlord willing to discuss an additional 2–3 years for a qualified tenant. The facility has served as a plumbing showroom and wholesale supply operation, followed by use as a regional wholesale distribution warehouse with offices. Additional employee parking is available across the street.
Key Highlights
- 11,204‑square‑foot distribution facility with offices
- Dock‑high loading bay for receiving and shipping
- Concrete construction with concrete flooring and a flat roof
Property Analytics
Unlock full access to Insights
Subscribe to Realmo Intelligence
Open Analytics
Current Use
Lease Details
1
Dock-high doors
NNN (Triple Net)
Lease Type
$1.13 /SF/Yr
CAM
Location Intelligence
Trade Area within ½ mile
1,443
Businesses Nearby
Explore this area
Business Placement
Demographics for 34950, FL
16,582
Population
8,055
Households
2.1
Avg Household Size
37
Median Age
14%
College-Educated
64%
High-School Grad
5.2 sq mi
ZIP Area
3,189
Density / Sq Mi
$32,707
Median Household Income
$29,214
Median Earnings
$1,121
Median Rent
$175,900
Median Home Value
Check the figures for this property
Cap Rate, Value Estimation, Potential NOI and more
View Realmo Analytics
Market
Vacancy Rate% for Industrial in South region

Questions? Ask Rey
Realmo’s AI knows this listing — price, zoning, demand, history. Ask anything.


Frequently Asked Questions
What type of property is this?
Distribution center - Concrete block facility includes offices and a dock-high loading bay.
Where is this distribution center located?
The property is located at 602 S 5TH Street Fort Pierce, FL.
What is the lease rate?
The lease rate is $8,591/Mo.
What are key features of this property?
This property features: 11,204‑square‑foot distribution facility with offices; Dock‑high loading bay for receiving and shipping; Concrete construction with concrete flooring and a flat roof



