Flex Warehouse Office
For Lease
$12 SF/Yr NNN (Triple Net)
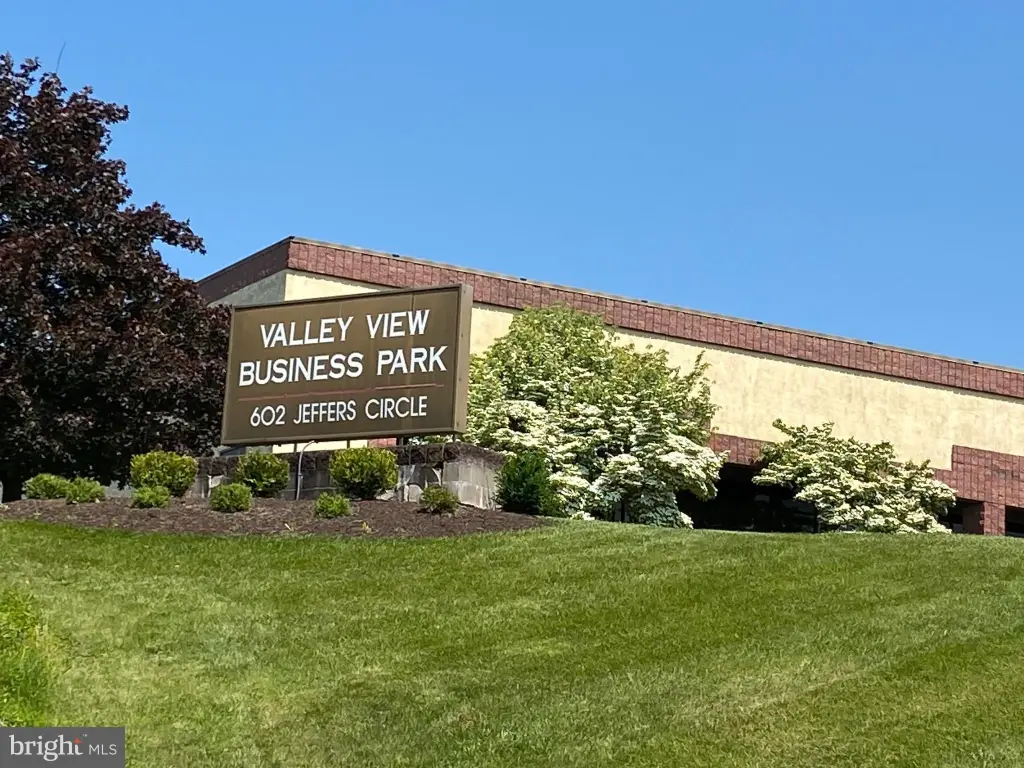
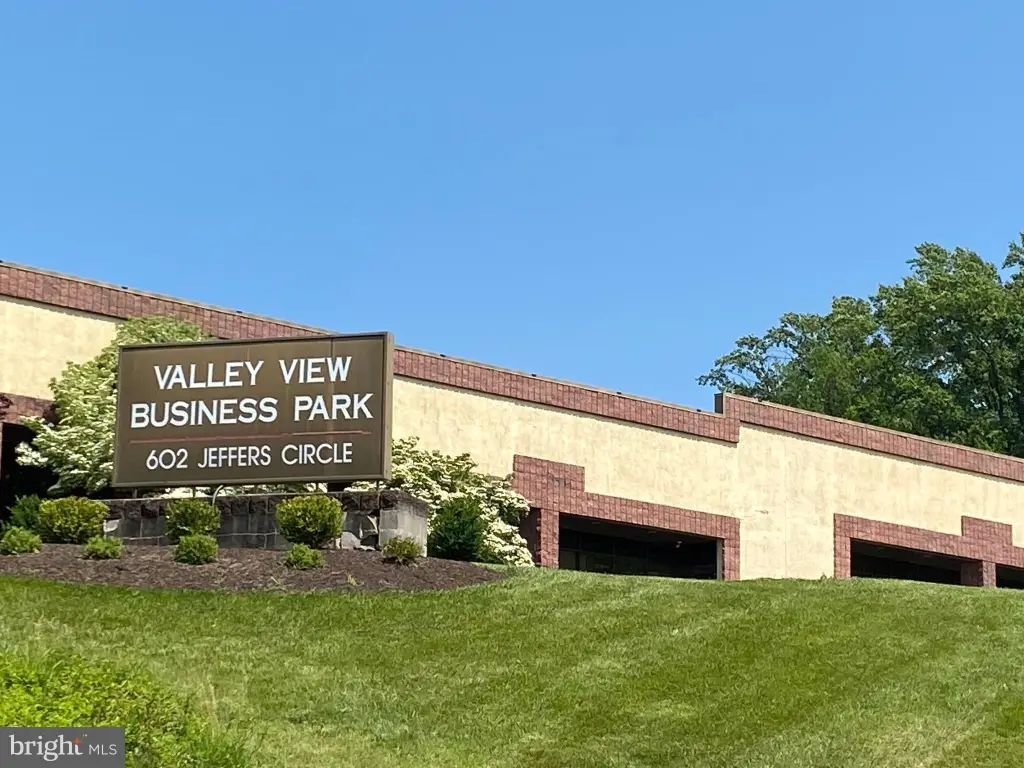
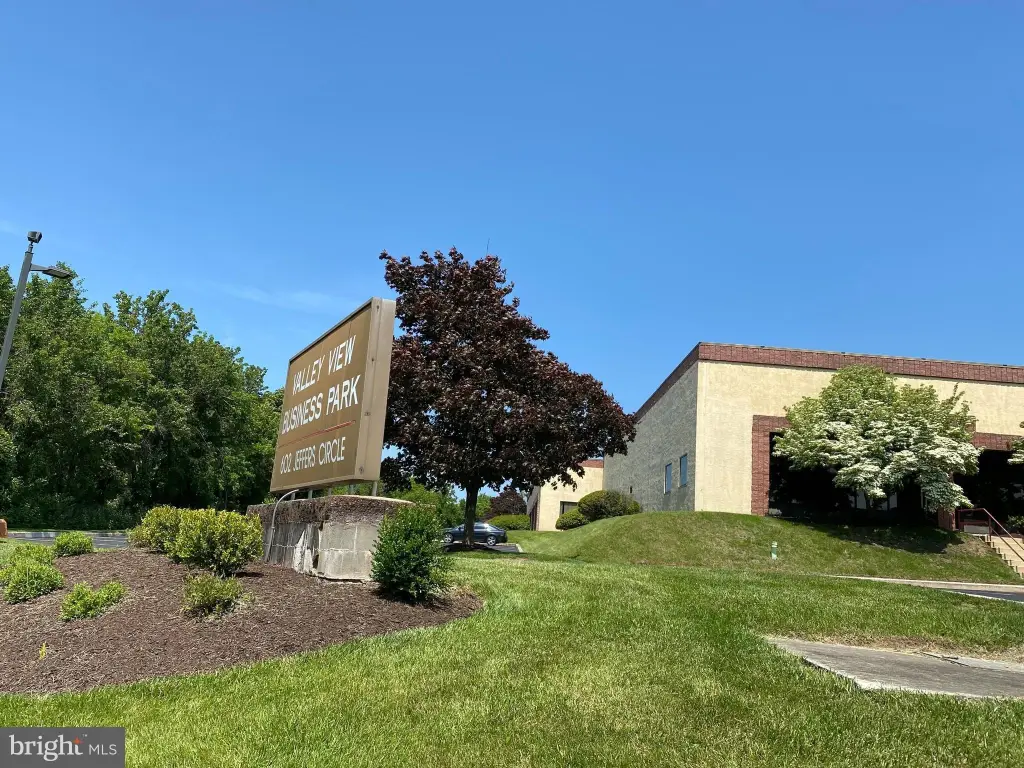
602 JEFFERS Circle, Exton, PA 19341
CommercialLease - EXTON, PA
Space SizeContact for details
Days on Market51
Property Features for 602 JEFFERS Circle
General Information
Property type
Other
Property subtype
Office
Parking
120
Parking features
Parking Lot
Elementary school district
WEST CHESTER AREA
Middle school district
WEST CHESTER AREA
High school district
WEST CHESTER AREA
Standard status
Active
Utilities
Heating system
Forced Air
Cooling system
Central Air
Building Details
Year built
1989
Building materials
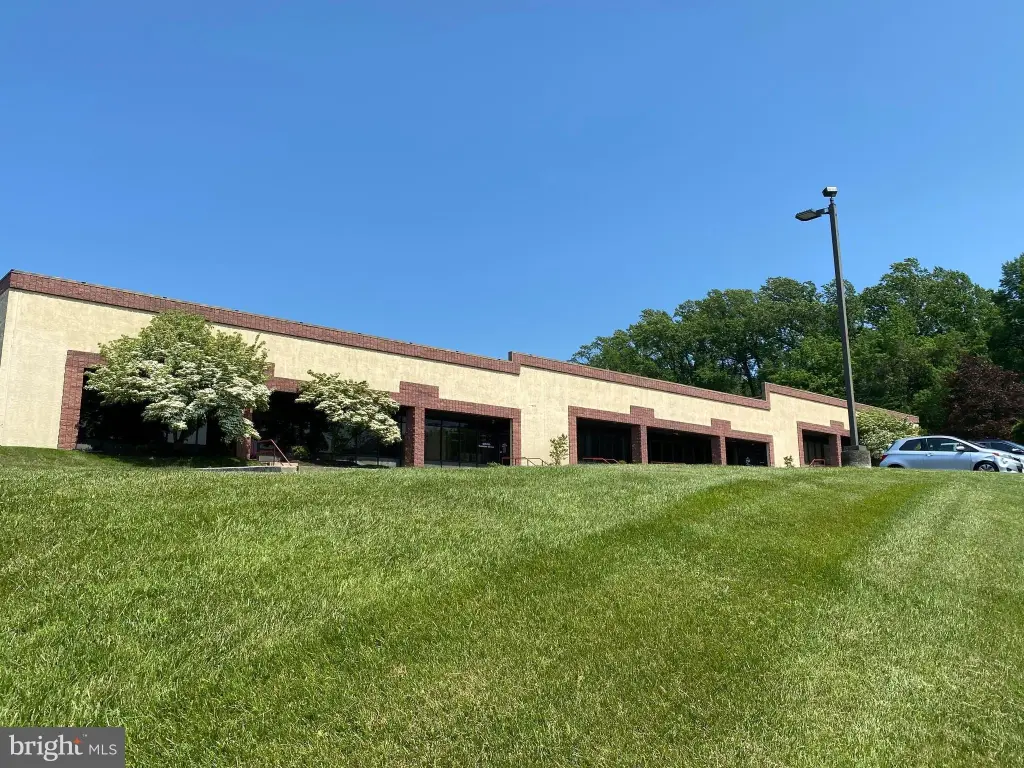
Masonry, CPVC/PVC, Concrete, Stucco
Listing Agency:
Beiler-Campbell Realtors-Kennett Square
(610) 444-7600
Listed By:
Andrew P Crawford · License #RS275748
(610) 299-0500
Added: Jun 22
Last Checked: Aug 11 at 5:06PM
MLS# PACT2129018
Copyright © 2026 Bright MLS. All rights reserved. All information provided by the listing agent/broker is deemed reliable but is not guaranteed and should be independently verified.
Investment Insights
Based on property information with market context.
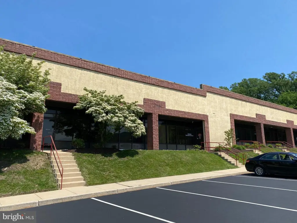
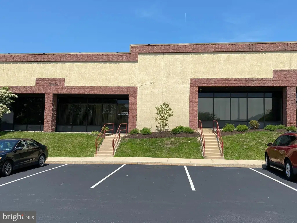
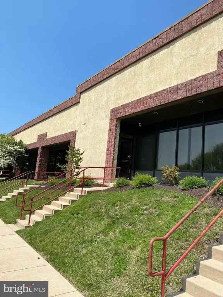
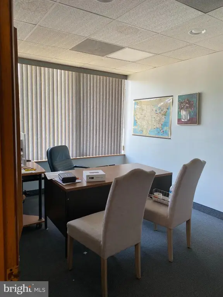
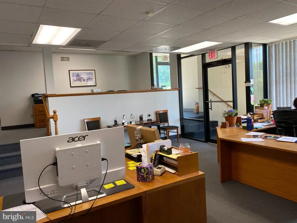
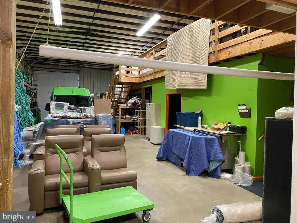
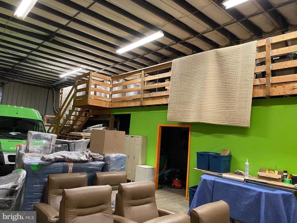
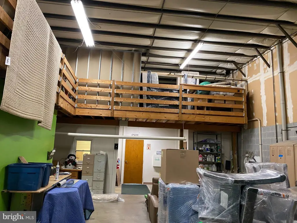
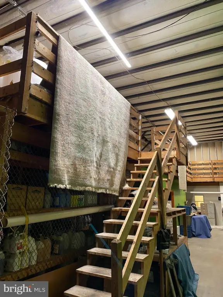
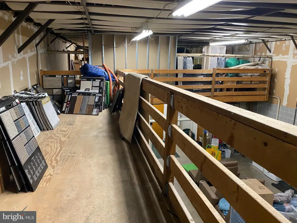
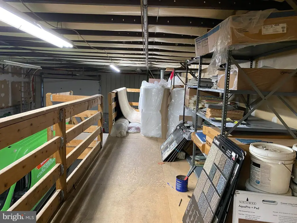
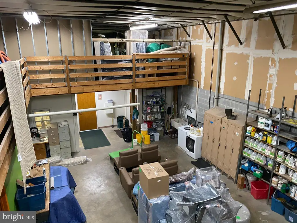
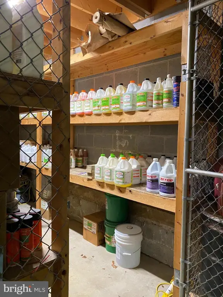
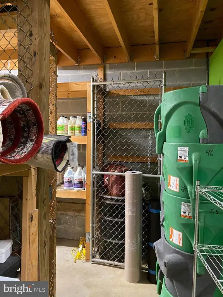
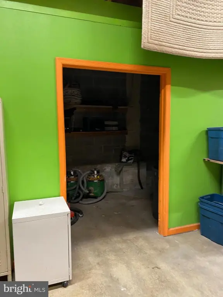
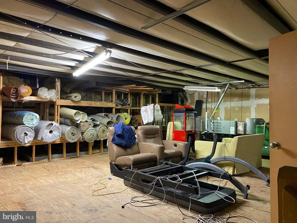
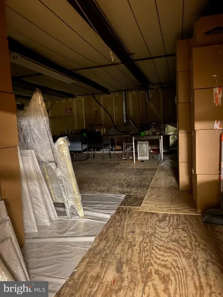
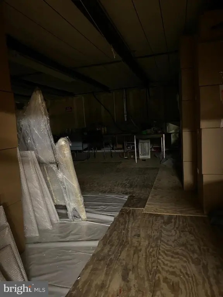
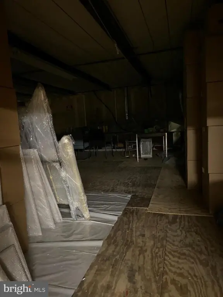
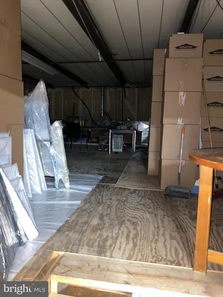
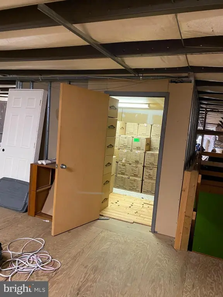
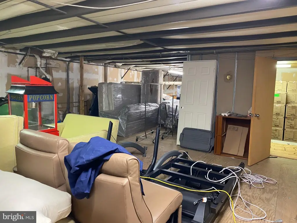
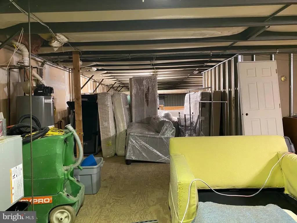
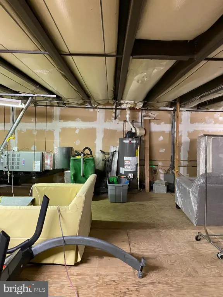
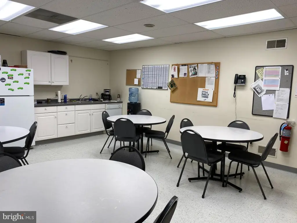
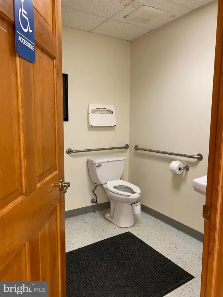
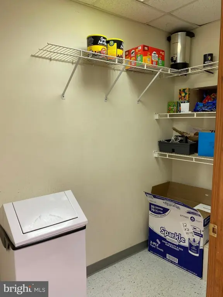
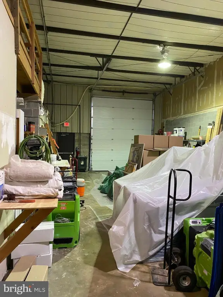
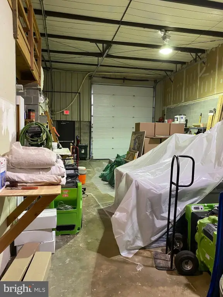
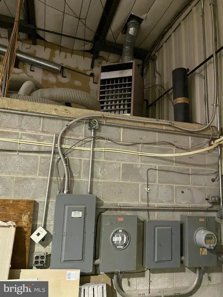
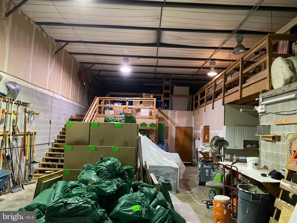
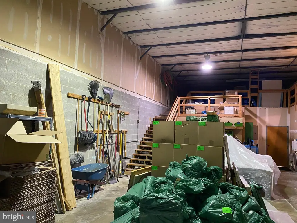
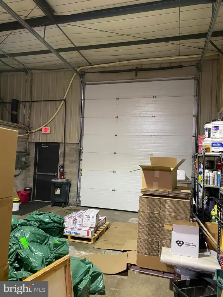
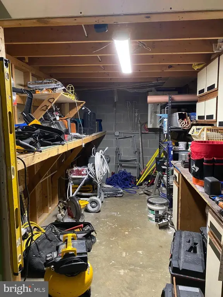
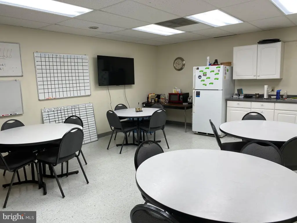
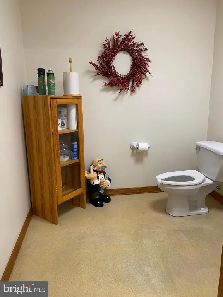
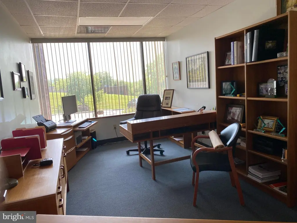
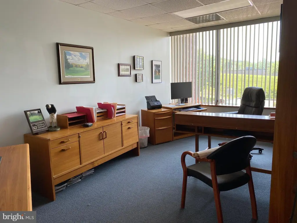
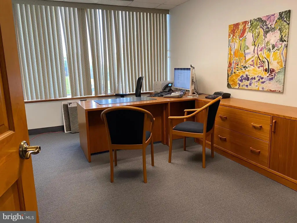
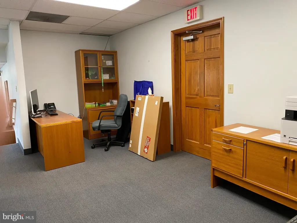
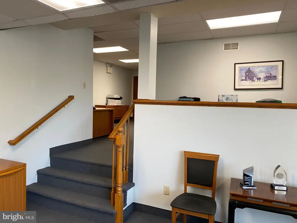
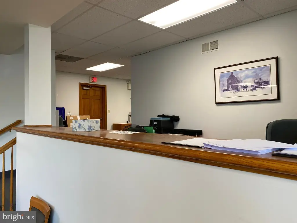
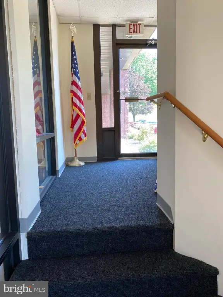
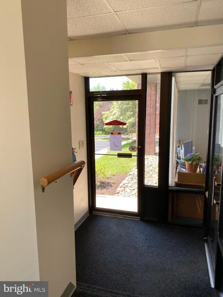
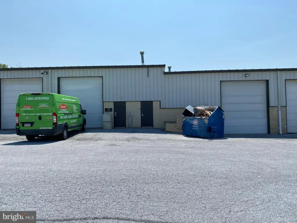
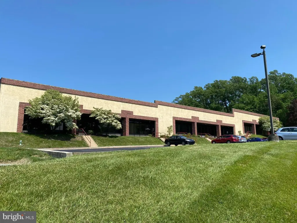
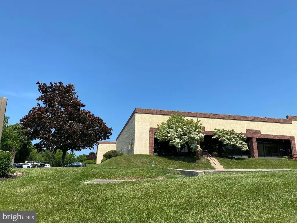
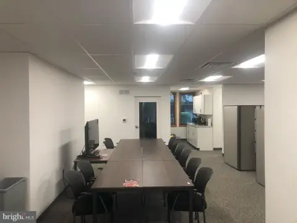
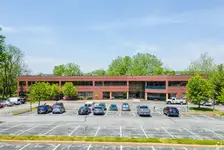

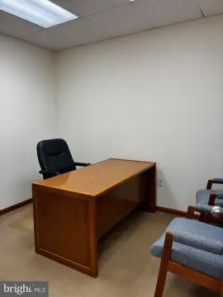
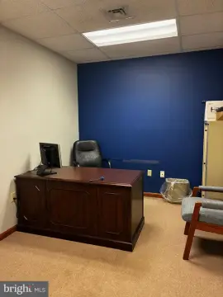
This flex-style suite is located within Valley View Business Park and offers a combined warehouse and office configuration. The space includes 3,880 sf of warehouse area with heavy-duty flooring, built-in shelving, and 15–16' ceilings. The office component totals 1,700 sf and features a flexible, open layout with natural lighting and carpeted floors, along with three private offices. Additional interior amenities include an employee breakroom with kitchenette, a storage closet, and two drive-in doors to support day-to-day operations.
The property is listed for rent and is situated at 602 Jeffers Circle in Exton, Pennsylvania. The suite’s design supports both light distribution and office use, making it well suited for tenants that need an integrated workplace within a business park setting.
The layout is practical for businesses looking to combine warehouse functionality with dedicated office space. The warehouse features and ceiling height support storage and handling needs, while the office’s open area and private offices can accommodate administrative work and team operations. The lease is described as NNN, and a preferred term of 3+ years is noted as negotiable beyond three years.
The property is listed for rent and is situated at 602 Jeffers Circle in Exton, Pennsylvania. The suite’s design supports both light distribution and office use, making it well suited for tenants that need an integrated workplace within a business park setting.
The layout is practical for businesses looking to combine warehouse functionality with dedicated office space. The warehouse features and ceiling height support storage and handling needs, while the office’s open area and private offices can accommodate administrative work and team operations. The lease is described as NNN, and a preferred term of 3+ years is noted as negotiable beyond three years.
Key Highlights
- 5,580 SF total office suite with 3,880 SF warehouse and 1,700 SF office area
- Warehouse includes heavy‑duty flooring, built‑in shelving, and 15–16' ceilings with 2 drive‑in doors
- Office space offers flexible open layout, natural lighting, carpeted floors, and 3 private offices
Property Analytics
Property Profile
Current Use
Lease Details
16 ft
Clear height
2
Drive-in doors
NNN (Triple Net)
Lease Type
Location Intelligence
Trade Area within ½ mile
127
Businesses Nearby
Well-served
Demand for This Use
Explore this area
Business Placement
Demographics for 19341, PA
18,808
Population
9,209
Households
2
Avg Household Size
40
Median Age
64%
College-Educated
98%
High-School Grad
13.7 sq mi
ZIP Area
1,373
Density / Sq Mi
$122,992
Median Household Income
$71,565
Median Earnings
$2,045
Median Rent
$486,900
Median Home Value
Market
Vacancy Rate% for Office in Northeast region

Questions? Ask Rey
Realmo’s AI knows this listing — price, zoning, demand, history. Ask anything.





Frequently Asked Questions
What type of property is this?
Flex space - A flexible warehouse and office suite with heavy-duty flooring, 2 drive-in doors, and built-in shelving.
Where is this flex space located?
The property is located at 602 JEFFERS Circle Exton, PA.
What is the lease rate?
The lease rate is $12 SF/Yr.
What are key features of this property?
This property features: 5,580 SF total office suite with 3,880 SF warehouse and 1,700 SF office area; Warehouse includes heavy‑duty flooring, built‑in shelving, and 15–16' ceilings with 2 drive‑in doors; Office space offers flexible open layout, natural lighting, carpeted floors, and 3 private offices



