Flex Warehouse Office
602 Jeffers Cir Exton, PA 19341
For Sale
Contact for pricing
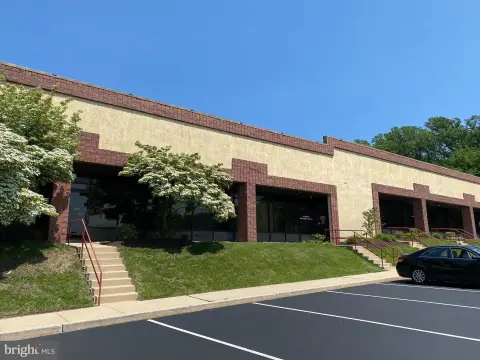

Combined Suite 106-107 offers warehouse space with 2 drive-in doors plus office space with three private offices.
Property Size5,580 SF
Price / SF$170.25
Days on Market265
Property Features for 602 Jeffers Cir
General Information
Standard status
Active
Size
5,580 SF
Property subtype
INDUSTRIAL
Listing Agency:
Beiler-Campbell Realtors - Commercial Division
(610) 299-0500
Listed By:
Andrew Crawford · License #275748
(610) 299-0500
Source:
Moodyscre
Added: Nov 6, 2025
Changed: Jul 26
Last Checked: Jul 28 at 4:18PM
Displayed information is deemed reliable but is not guaranteed and should be independently verified. All listing content including descriptions, pricing, images are the copyrighted material of Beiler-Campbell Realtors - Commercial Division
Investment Insights
Based on property information with market context.
This offering includes Suite 106-107 within Valley View Business Park, combining for a total of 5,580 square feet. The combined space features warehouse and office components, with 3,880 square feet of warehouse space and 1,700 square feet of office space. The office is flexible, with an open layout supported by natural lighting, carpeted floors, and three private offices.
The warehouse is built for industrial use, with heavy-duty flooring, built-in shelving, and 15–16 foot ceilings. Two drive-in doors provide convenient loading access, and the space also includes an employee breakroom with a kitchenette and a storage closet.
Suite 106 totals approximately 2,692 square feet and Suite 107 totals approximately 2,888 square feet, offering a combined configuration suited to tenants who want both warehouse functionality and dedicated office space in one suite set.
The warehouse is built for industrial use, with heavy-duty flooring, built-in shelving, and 15–16 foot ceilings. Two drive-in doors provide convenient loading access, and the space also includes an employee breakroom with a kitchenette and a storage closet.
Suite 106 totals approximately 2,692 square feet and Suite 107 totals approximately 2,888 square feet, offering a combined configuration suited to tenants who want both warehouse functionality and dedicated office space in one suite set.
Key Highlights
- Combined Suite 106‑107 totaling +/- 5,580 SF in Valley View Business Park
- Warehouse space totals 3,880 SF with heavy‑duty flooring, built‑in shelving, and 15‑16' ceilings
- Warehouse includes 2 drive‑in doors for loading and access
Financial Insights For Warehouse
Simulate Cap Rate and NOI
NOI Build-Up
- Vacancy
- income lost from leasable area expected to sit empty during the year — subtracted from gross rent.
- EGI (Effective Gross Income)
- gross rent minus vacancy losses — the realistic income before paying operating costs.
- OpEx (Operating Expenses)
- recurring costs to operate the property (property tax, insurance, utilities, maintenance, management) — excludes financing and capital improvements.
- NOI (Net Operating Income)
- income a property generates after operating costs but before financing and taxes.
| Component | $ | $/SF |
|---|---|---|
| Gross rent | $73.0k | $13.08 |
| − Vacancy | −$5.8k | −$1.05 |
| EGI | $67.1k | $12.03 |
| − OpEx | −$10.1k | −$1.81 |
| NOI | $57.1k | $10.23 |
5,580 SF · lease $13.08/SF/yr · vacancy 8.00% · expense 15.00%
Alternative Uses
Best Use
Office B
$1.25M
$1.10M – $1.46M
NOI $87,727 @ 7.0% cap · market cap 9.23%
Second Best
Warehouse
$815.4K
$713.4K – $951.3K
NOI $57,075 @ 7.0% cap · market cap 6.01%
Theoretical Best
Office A
$1.69M
$1.48M – $1.97M
NOI $118,426 @ 7.0% cap · market cap 12.47%
Zoning and permitted uses should be independently verified with authorities.
Property Analytics
Location Intelligence
Current Use




Frequently Asked Questions
What type of property is this?
Flex space - Combined Suite 106-107 offers warehouse space with 2 drive-in doors plus office space with three private offices.
Where is this flex space located?
The property is located at 602 Jeffers Cir Exton, PA.
What is the asking price?
The asking price for this property is $950,000.
What are key features of this property?
This property features: Combined Suite 106‑107 totaling +/- 5,580 SF in Valley View Business Park; Warehouse space totals 3,880 SF with heavy‑duty flooring, built‑in shelving, and 15‑16' ceilings; Warehouse includes 2 drive‑in doors for loading and access