Turnkey Restaurant
For Sale
$399,000
602 Dewey Avenue N 3, Eureka, MT 59917
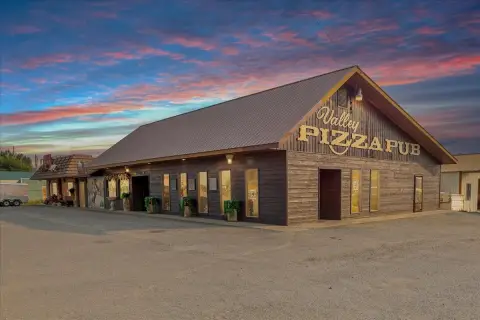
Restaurant suite with Type 1 hood, included on-premises beer and wine license, and interior plus composite deck seating.
Property Size1,108 SF
Price / SF$360.11
Days on Market51
Property Features for 602 Dewey Avenue N 3
General Information
Standard status
Active
Size
1,108 SF
Restaurant
Commercial Hood
Yes
Liquor License
Yes
Additional Details
Business Included
No
Amenities
prominent signage
two shared bathrooms
underground sprinklers
composite deck
rear parking lot
Building Details
Year Built
1998
Tenancy
Multi
Listing Agency:
National Parks Realty - Eureka
Listed By:
Sarah Judd · License #RRE-BRO-LIC-108846
(406) 300-2775
Source:
Flatheadvalleybrokers
Added: Jul 27
Changed: Sep 13
Last Checked: Sep 14 at 7:48PM
Displayed information is deemed reliable but is not guaranteed and should be independently verified. All listing content including descriptions, pricing, images are the copyrighted material of National Parks Realty - Eureka
Investment Insights
Based on property information with market context.
This restaurant suite is currently configured for food service and includes an on-premises restaurant beer and wine license, a Type 1 commercial hood system, and restaurant equipment. The unit offers interior space plus a 300-square-foot composite deck, along with prominent signage and easy access. There are two shared bathrooms, and ample parking is available with street spaces and a rear parking lot.
Located along the town’s main drive in Eureka, Montana, the suite benefits from visibility on a primary thoroughfare. Unit 3 is one of six total units on the main level of the building.
The property is offered for sale with an HOA of $1,500 per year that includes water, trash, building insurance, underground sprinklers, and building maintenance and repairs (within reason). The roof was replaced in 2020, and the logs were restained in 2020. The beer and wine license is on-premises only and is included in the listing price, with a license capacity for 60 people; the buyer must be approved by the state to take over the license.
Located along the town’s main drive in Eureka, Montana, the suite benefits from visibility on a primary thoroughfare. Unit 3 is one of six total units on the main level of the building.
The property is offered for sale with an HOA of $1,500 per year that includes water, trash, building insurance, underground sprinklers, and building maintenance and repairs (within reason). The roof was replaced in 2020, and the logs were restained in 2020. The beer and wine license is on-premises only and is included in the listing price, with a license capacity for 60 people; the buyer must be approved by the state to take over the license.
Key Highlights
- 1998‑built restaurant suite with 1,108 sq. ft. interior space plus a 300 sq. ft. composite deck
- On‑premises restaurant beer & wine license included (license capacity for 60 people; seller’s license is included in the listing price)
- Type 1 commercial hood system plus restaurant‑related equipment described with an optional purchase arrangement
Property Analytics
Unlock full access to Insights
Subscribe to Realmo Intelligence
Open Analytics
Current Use
Lease Details
Multi-tenant
Tenancy
Yes
Commercial hood
Yes
Liquor license
Location Intelligence
Trade Area within ½ mile
358
Businesses Nearby
Well-served
Demand for This Use
Explore this area
Business Placement
Demographics for 59917, MT
4,274
Population
2,462
Households
1.7
Avg Household Size
53
Median Age
21%
College-Educated
90%
High-School Grad
245.2 sq mi
ZIP Area
17
Density / Sq Mi
$61,008
Median Household Income
$36,290
Median Earnings
$1,097
Median Rent
$295,300
Median Home Value
Check the figures for this property
Cap Rate, Value Estimation, Potential NOI and more
View Realmo Analytics
Market
Vacancy Rate% for Retail in West region

Questions? Ask Rey
Realmo’s AI knows this listing — price, zoning, demand, history. Ask anything.




Frequently Asked Questions
What type of property is this?
Conventional restaurant - Restaurant suite with Type 1 hood, included on-premises beer and wine license, and interior plus composite deck seating.
Where is this conventional restaurant located?
The property is located at 602 Dewey Avenue N 3 Eureka, MT.
What is the asking price?
The asking price for this property is $399,000.
What are key features of this property?
This property features: 1998‑built restaurant suite with 1,108 sq. ft. interior space plus a 300 sq. ft. composite deck; On‑premises restaurant beer & wine license included (license capacity for 60 people; seller’s license is included in the listing price); Type 1 commercial hood system plus restaurant‑related equipment described with an optional purchase arrangement



