Connected Industrial Manufacturing
For Sale
Contact for pricing
6017 Superior Avenue, Cleveland, OH 44103
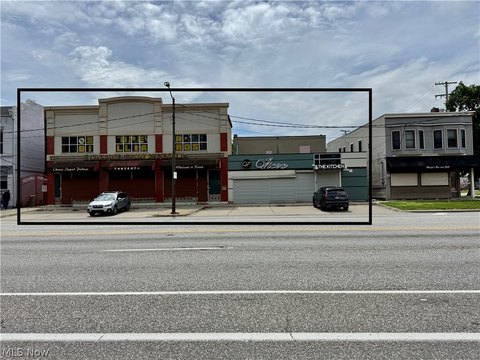
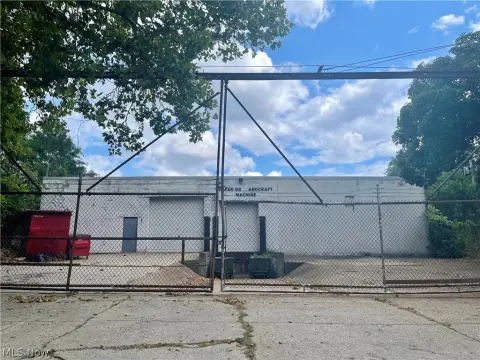
Two linked structures provide heavy-duty industrial space with substantial power, overhead access, reinforced floors, and supporting shop infrastructure.
Property Size32,000 SF
Price / SF$31.09
Days on Market57
Property Features for 6017 Superior Avenue
General Information
Standard status
Active
Size
32,000 SF
Class
C
Total Parking Spaces
10
Property subtype
Industrial
Zoning
Light Industrial
Warehouse & Industrial
Clear Height
19 ft
Voltage
220 V
Three-Phase Power
Yes
Sprinkler System
Yes
Amenities
security system
compressed air lines
Building Details
Year Built
1912
Buildings
2
Listing Agency:
Cushman & Wakefield | CRESCO Real Estate
Listed By:
Brian Smith · License #OH SAL.2016001142
Source:
Crexi
Added: Aug 24
Changed: Oct 10
Last Checked: Oct 19 at 7:17AM
Displayed information is deemed reliable but is not guaranteed and should be independently verified. All listing content including descriptions, pricing, images are the copyrighted material of Cushman & Wakefield | CRESCO Real Estate

Ask AI about this property
Review the available facts, identify missing information and prepare questions for the agent.
Investment Insights
Based on property information with market context.
This manufacturing property comprises approximately 32,000 square feet in two connected industrial buildings constructed in 1912. The facilities include heavy-duty construction, 6-inch reinforced concrete floors, a 12-inch press-room floor, and clear heights from 15 to 19 feet. Multiple dock-high and drive-in doors measure up to 18 feet wide by 19 feet high. Additional improvements include a dry basement, a fully sprinklered system, security equipment, compressed-air lines with a compressor, and three-phase 220V electrical service with under-floor wiring.
The roof was extensively repaired and partially replaced by Stewart Roofing last year, with no known current leaks. Office areas have forced-air heat from a five-year-old furnace and room air-conditioning units; the shop contains approximately 12 serviced heaters. The property also includes previous Phase III environmental reports, documentation from a sewer-district inspection, and a removed 5,000-gallon waste-oil tank. Machinery is slated for liquidation, while warehouse racking may remain or be auctioned at the buyer’s preference.
The roof was extensively repaired and partially replaced by Stewart Roofing last year, with no known current leaks. Office areas have forced-air heat from a five-year-old furnace and room air-conditioning units; the shop contains approximately 12 serviced heaters. The property also includes previous Phase III environmental reports, documentation from a sewer-district inspection, and a removed 5,000-gallon waste-oil tank. Machinery is slated for liquidation, while warehouse racking may remain or be auctioned at the buyer’s preference.
Key Highlights
- Approximately 32,000 square feet across two connected industrial buildings
- 6‑inch reinforced concrete floors, including a 12‑inch floor in the press room
- Clear heights range from 15 to 19 feet
Property Analytics
Unlock full access to Insights
Subscribe to Realmo Intelligence
Open Analytics
Current Use
Lease Details
19 ft
Clear height
Yes
Sprinkler system
Location Intelligence
Trade Area within ½ mile
727
Businesses Nearby
Explore this area
Business Placement
Demographics for 44103, OH
14,469
Population
9,479
Households
1.5
Avg Household Size
43
Median Age
12%
College-Educated
78%
High-School Grad
4.1 sq mi
ZIP Area
3,529
Density / Sq Mi
$24,219
Median Household Income
$27,495
Median Earnings
$720
Median Rent
$57,600
Median Home Value
Check the figures for this property
Cap Rate, Value Estimation, Potential NOI and more
View Realmo Analytics
Market
Vacancy Rate% for Industrial in Cleveland, OH




Frequently Asked Questions
What type of property is this?
Manufacturing property - Two linked structures provide heavy-duty industrial space with substantial power, overhead access, reinforced floors, and supporting shop infrastructure.
Where is this manufacturing property located?
The property is located at 6017 Superior Avenue Cleveland, OH.
What is the asking price?
The asking price for this property is $995,000.
What are key features of this property?
This property features: Approximately 32,000 square feet across two connected industrial buildings; 6‑inch reinforced concrete floors, including a 12‑inch floor in the press room; Clear heights range from 15 to 19 feet


