Temperature-Controlled Flex
For Lease
$9.75 SF/Yr
6013 Atwood Dr, Richmond, KY 40475
B-3-zoned suite combines conditioned offices with warehouse access and a drive-in loading door.
Space Size1,946 SF
Property Size20,752 SF
Lot Size1.70 Acres
Days on Market354
Property Features for 6013 Atwood Dr
General Information
Standard status
Active
Size
1,946 SF
Net Rentable
1,946 SF
Total Parking Spaces
52
Lot size
1.70 Acres
Property subtype
Industrial
Zoning
B-3
Lease Type
NNN
Space & Availability
Available Space
1,946 SF
Contiguous Space
1,946 SF
Space Use
Flex
Warehouse & Industrial
Clear Height
16.5 ft
Warehouse Space
700 SF
Office Build-Out
1,246 SF
Drive-In Doors
1
Three-Phase Power
Yes
Conditioned Warehouse
Yes
Additional Details
Highway Access
Yes
Amenities
building signage
52 Parking Spaces
Building Details
Year Built
2008
Building Size
20,752 SF
Tenancy
Multi
Spaces For Lease
at 6013 Atwood Dr
Available Space
$9.75/Mo
Listing Agency:
Block & Lot Real Estate
Listed By:
Peter Barr · License #65116
(859) 351-7924
Source:
Kcrea.resimplifi
Added: Oct 29, 2025
Changed: Oct 7
Last Checked: Oct 16 at 5:39AM
Displayed information is deemed reliable but is not guaranteed and should be independently verified. All listing content including descriptions, pricing, images are the copyrighted material of Block & Lot Real Estate

Ask AI about this property
Review the available facts, identify missing information and prepare questions for the agent.
Investment Insights
Based on property information with market context.
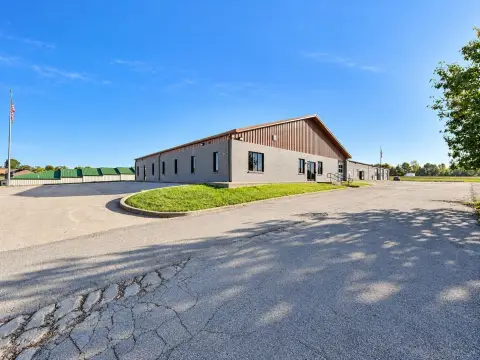
This B-3-zoned flex and industrial facility contains 20,752 square feet on 1.70 acres, with space configured for office and warehouse functions. Constructed in 2008, the property offers six drive-in doors, 16.5-foot clear height, fluorescent lighting, 3-phase electric service, approximately 52 parking spaces, and signage opportunities for tenants. The building includes tenants such as Fastenal and Consolidated Electrical Distributors.
Suite 300 provides 1,246 square feet of office area and 700 square feet of warehouse space within a fully temperature-controlled layout. The office portion includes two private offices, reception, an open work area, and a restroom. A 12' x 14' drive-in door serves the warehouse component.
The property is positioned along Richmond’s Bypass corridor near Highway 52 and approximately 3 miles from Interstate 75, providing access to established regional transportation routes.
Suite 300 provides 1,246 square feet of office area and 700 square feet of warehouse space within a fully temperature-controlled layout. The office portion includes two private offices, reception, an open work area, and a restroom. A 12' x 14' drive-in door serves the warehouse component.
The property is positioned along Richmond’s Bypass corridor near Highway 52 and approximately 3 miles from Interstate 75, providing access to established regional transportation routes.
Key Highlights
- 20,752 SF flex/industrial facility on a 1.70‑acre lot
- B‑3 zoning with six drive‑in doors and 16.5' clear height
- Suite 300 includes 1,246 SF of office and 700 SF of warehouse
Property Analytics
Unlock full access to Insights
Subscribe to Realmo Intelligence
Open Analytics
Current Use
Lease Details
16 ft
Clear height
1
Drive-in doors
Multi-tenant
Tenancy
Yes
Highway access
NNN (Triple Net)
Lease Type
$1.46 /SF/Yr
CAM
Location Intelligence
Trade Area within ½ mile
243
Businesses Nearby
Under-served
Demand for This Use
Explore this area
Business Placement
Demographics for 40475, KY
62,531
Population
28,118
Households
2.2
Avg Household Size
35
Median Age
37%
College-Educated
93%
High-School Grad
287.3 sq mi
ZIP Area
218
Density / Sq Mi
$62,731
Median Household Income
$35,102
Median Earnings
$863
Median Rent
$232,700
Median Home Value
Check the figures for this property
Cap Rate, Value Estimation, Potential NOI and more
View Realmo Analytics
Market
Lease Benchmarks for Richmond, KY
$8.82 /SF/Yr
Avg Asking Price
$5.45–$11 /SF/Yr
Price Range
19,511 SF
Avg Space Size
This space is priced 11% above the average of $8.82 /SF/Yr.
Vacancy Rate% for Office in South region









Frequently Asked Questions
What type of property is this?
Flex space - B-3-zoned suite combines conditioned offices with warehouse access and a drive-in loading door.
Where is this flex space located?
The property is located at 6013 Atwood Dr Richmond, KY.
What is the lease rate?
The lease rate is $9.75 SF/Yr.
What are key features of this property?
This property features: 20,752 SF flex/industrial facility on a 1.70‑acre lot; B‑3 zoning with six drive‑in doors and 16.5' clear height; Suite 300 includes 1,246 SF of office and 700 SF of warehouse


