Adaptable Commercial Building with Outdoor
For Sale
Contact for pricing
601 W Holland Avenue, Alpine, TX 79830
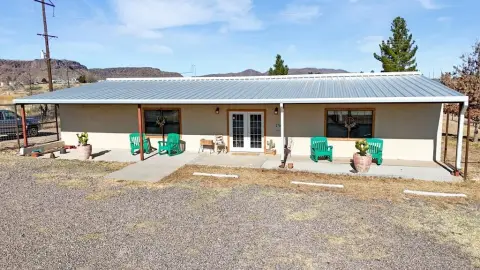
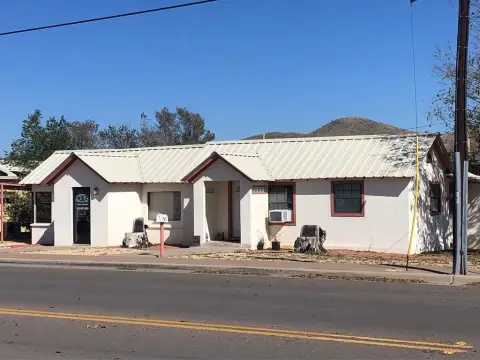
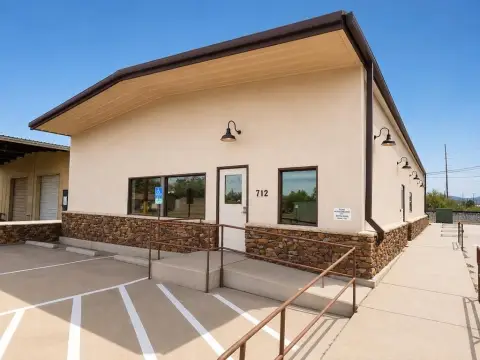
2,400 SF building with outdoor area suitable for various uses.
Property Size2,450 SF
Price / SF$154.69
Days on Market165
Property Features for 601 W Holland Avenue
General Information
Standard status
Active
Size
2,450 SF
Property subtype
Land
Building Details
Year Built
1925
Listing Agency:
Mountain View Properties
Listed By:
Colton Foster · License #720746
(432) 294-0245
Source:
Crexi
Added: May 11
Changed: Oct 14
Last Checked: Oct 20 at 8:14PM
Displayed information is deemed reliable but is not guaranteed and should be independently verified. All listing content including descriptions, pricing, images are the copyrighted material of Mountain View Properties

Ask AI about this property
Review the available facts, identify missing information and prepare questions for the agent.
Investment Insights
Based on property information with market context.
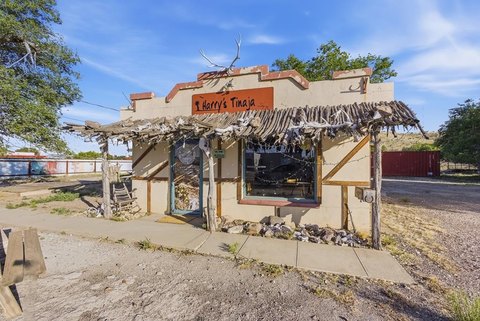
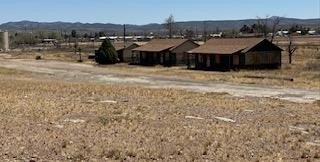
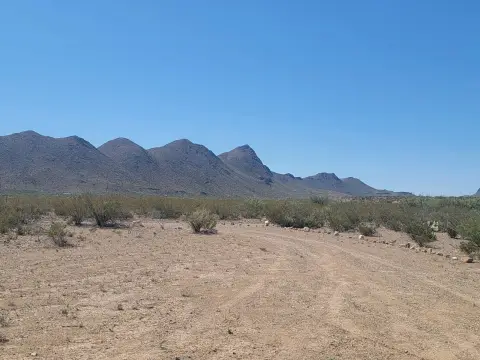
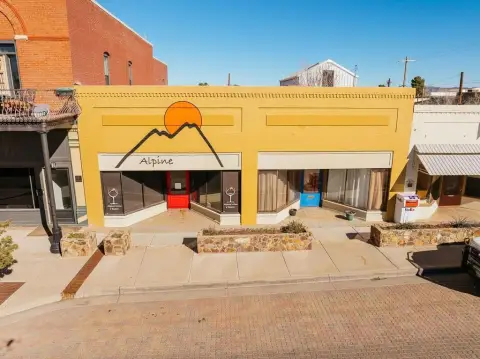
The property at 601 E Holland includes a 2,400 square foot building featuring an open layout and industrial-style aesthetic. The building's design allows for adaptation to a variety of commercial uses. Updated electrical and plumbing systems are in place. The property includes a large outdoor area that could be used for additional parking, outdoor seating, or expanded business operations. A storage building is located at the rear of the property. The property size is 2,450 square feet.
Key Highlights
- 2,400 sq ft building with adaptable open layout.
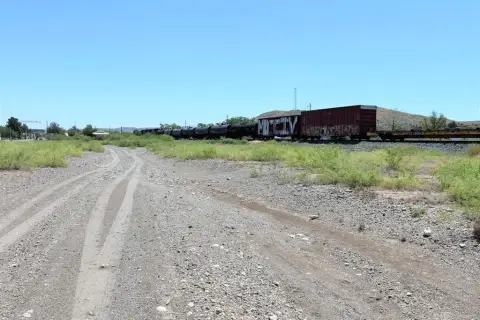
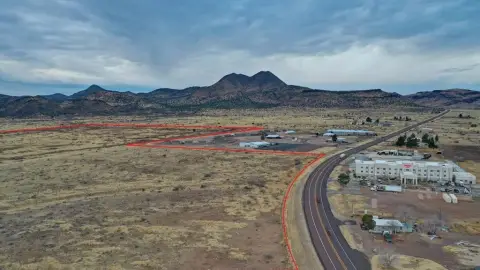
- Large outdoor area for parking, seating, or business expansion.
- Updated electrical and plumbing systems.
Property Analytics
Contact the owner directly
Get the owner's phone numbers and email
Open Analytics
Location Intelligence
Trade Area within ½ mile
514
Businesses Nearby
Explore this area
Business Placement
Demographics for 79830, TX
7,621
Population
4,672
Households
1.6
Avg Household Size
44
Median Age
45%
College-Educated
90%
High-School Grad
1,165.1 sq mi
ZIP Area
7
Density / Sq Mi
$55,743
Median Household Income
$42,136
Median Earnings
$811
Median Rent
$218,700
Median Home Value
Check the figures for this property
Cap Rate, Value Estimation, Potential NOI and more
View Realmo Analytics

Frequently Asked Questions
What type of property is this?
Commercial land - 2,400 SF building with outdoor area suitable for various uses.
Where is this commercial land located?
The property is located at 601 W Holland Avenue Alpine, TX.
What is the asking price?
The asking price for this property is $379,000.
What are key features of this property?
This property features: 2,400 sq ft building with adaptable open layout.; Large outdoor area for parking, seating, or business expansion.; Updated electrical and plumbing systems.


