Elevator Office
601 619 Throop Avenue Brooklyn, NY 11216
For Sale
Contact for pricing
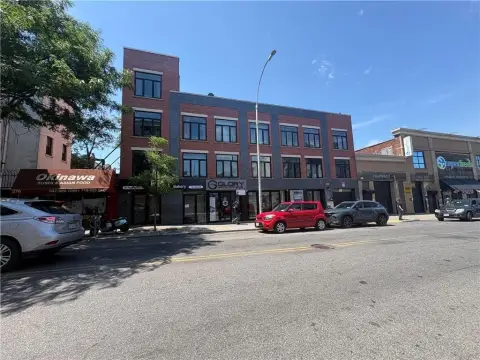
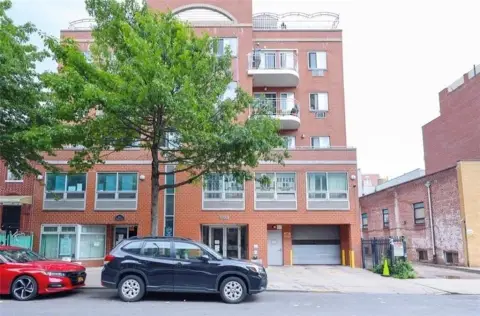
Two-building elevator office property built circa 1910, with ground-floor urgent care and additional vacant space.
Days on Market105
Property Features for 601 619 Throop Avenue
General Information
- Standard status
- Active
- Property subtype
- Office
Listing Agency:
Meridian Capital Group Midtown
(212) 468-5958
Listed By:
Shallini Mehra · License #NY 10301207794
Source:
Crexi
Added: Apr 11
Changed: Jul 23
Last Checked: Jul 23 at 3:41PM
Displayed information is deemed reliable but is not guaranteed and should be independently verified. All listing content including descriptions, pricing, images are the copyrighted material of Meridian Capital Group Midtown
Investment Insights
Based on property information with market context.
Built circa 1910, the property consists of one five-story elevator office building and one two-story red brick office building featuring oversized arched windows. The two buildings are combined on each floor, and the configuration includes two elevators, two stairwells, and a curb cut plus a garage space.
Currently, there are two tenants on the ground floor: an urgent care center and its billing office, with the remainder of the space vacant. The property is zoned R6B with an FAR of 2.0, and the mandatory Quality Housing regulations allow for four- to five-story apartment buildings.
The buildings offer repositioning opportunities through renovation and reconfiguration of the existing office layouts, or through conversion to residential use in accordance with the applicable Quality Housing requirements. The property is described as walking distance to the Kingston-Throop Avenue subway stop.
Currently, there are two tenants on the ground floor: an urgent care center and its billing office, with the remainder of the space vacant. The property is zoned R6B with an FAR of 2.0, and the mandatory Quality Housing regulations allow for four- to five-story apartment buildings.
The buildings offer repositioning opportunities through renovation and reconfiguration of the existing office layouts, or through conversion to residential use in accordance with the applicable Quality Housing requirements. The property is described as walking distance to the Kingston-Throop Avenue subway stop.
Key Highlights
- Two‑building office property built circa 1910: one five‑story elevator building and one two‑story red brick office building.
- Five‑story and two‑story buildings include two elevators, two stairwells, and space combined on each floor.
- Ground floor is leased to an urgent care center and its billing office; rest of the space is currently vacant.
Property Analytics
Location Intelligence
Current Use by Public Records
Nostrand Industrial Systems
Construction Company










FAQs
What type of property is this?
Office building - Two-building elevator office property built circa 1910, with ground-floor urgent care and additional vacant space.
Where is this office building located?
The property is located at 601 619 Throop Avenue Brooklyn, NY.
What are key features of this property?
This property features: Two‑building office property built circa 1910: one five‑story elevator building and one two‑story red brick office building.; Five‑story and two‑story buildings include two elevators, two stairwells, and space combined on each floor.; Ground floor is leased to an urgent care center and its billing office; rest of the space is currently vacant.