Corner Mixed-Use Office
For Sale
$139,900
601 Salt Street, Saltsburg, PA 15681
MULTI_FAMILY - Saltsburg, PA
Property SizeContact for details
Lot Size0.28 Acres
Days on Market75
Property Features for 601 Salt Street
General Information
Property type
Residential Multi Family
Property subtype
Other
Zoning
Com
Zoning description
Com
Elementary school district
River Valley
Middle school district
River Valley
High school district
River Valley
Subdivision
Saltsburg Area
Standard status
Active
Lot size
0.28 Acres
Taxes and HOA fees
Tax Annual Amount
1248
Building Details
Number of units
1
Listing Agency:
KELLER WILLIAMS REALTY
(724) 832-1100
Listed By:
Paula Harnish · License #RS326690
(724) 832-1100
Added: Jun 3
Changed: Jun 30
Last Checked: Aug 16 at 10:06PM
MLS# 1757909
Copyright © 2026 West Penn Multi List, Inc. All rights reserved. All information provided by the listing agent/broker is deemed reliable but is not guaranteed and should be independently verified.
Investment Insights
Based on property information with market context.
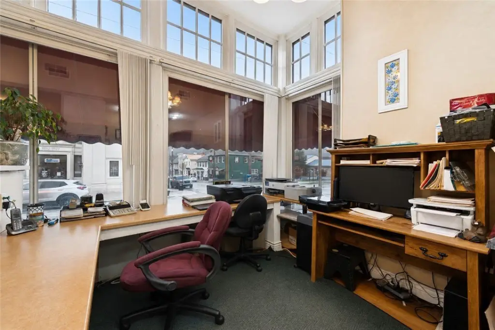
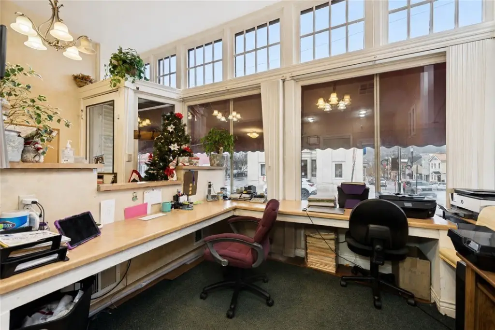
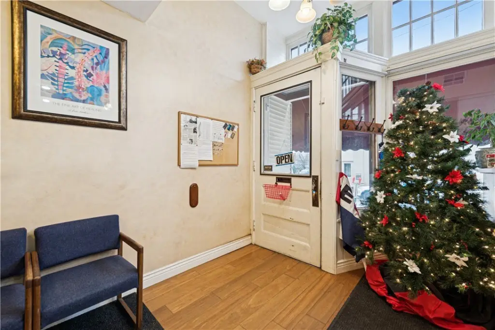
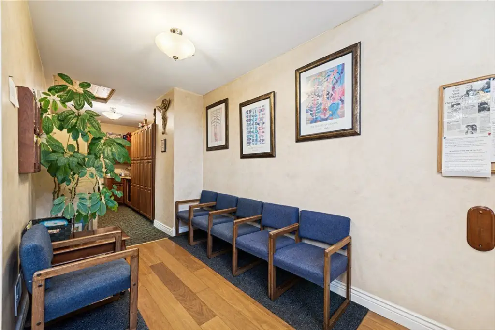
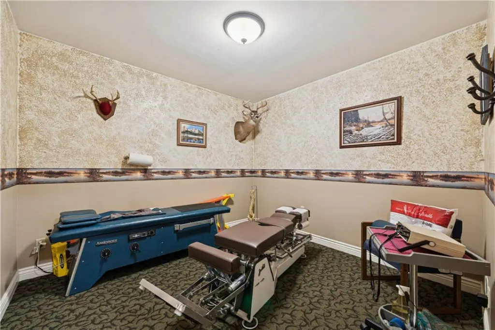
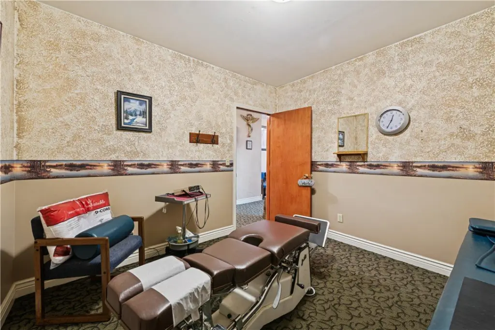
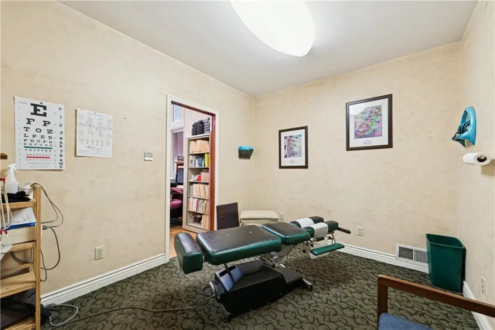
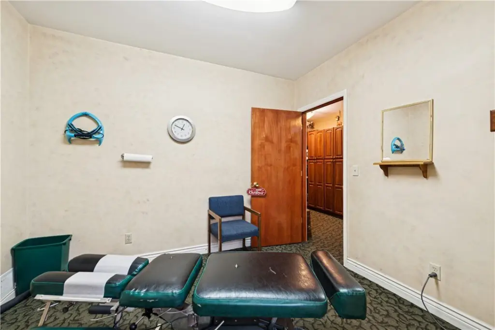
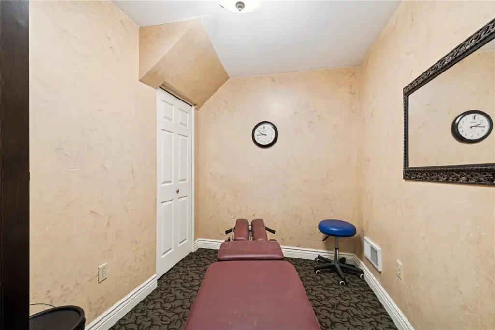
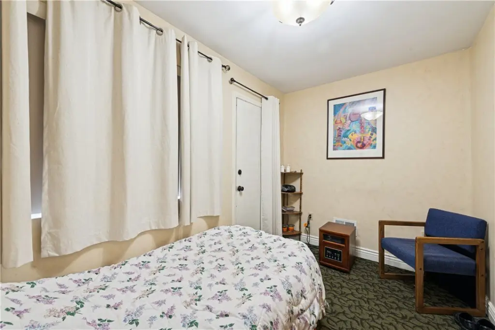
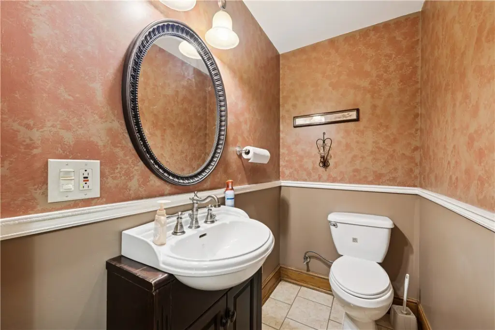
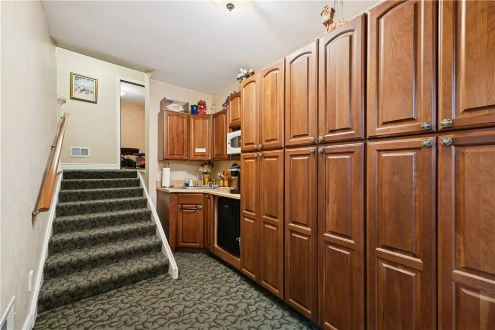
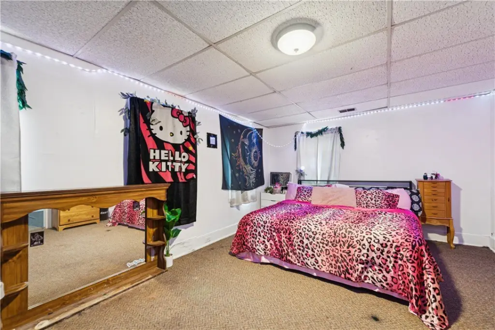
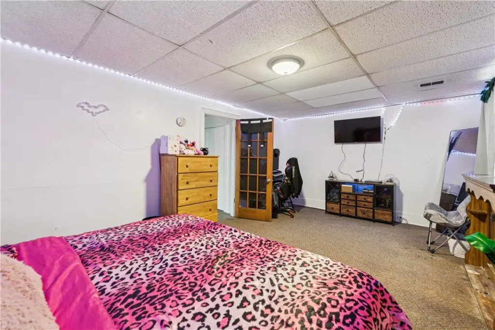
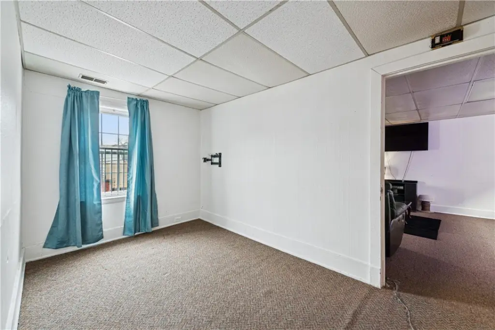
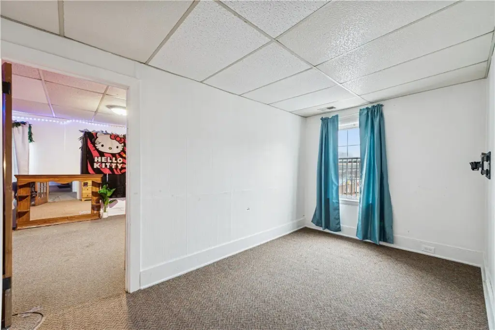
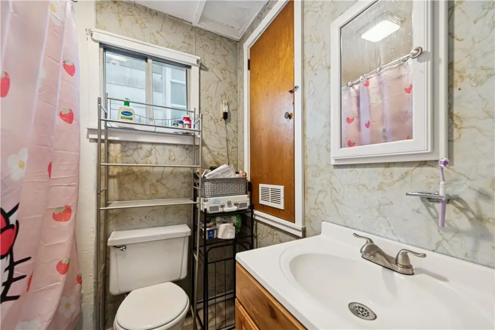
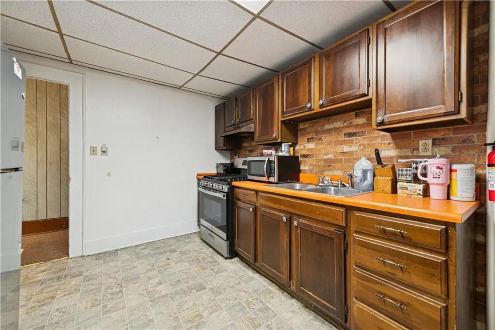
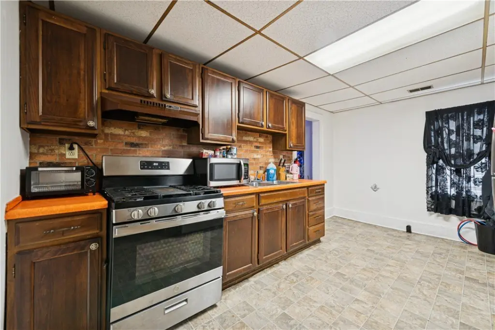
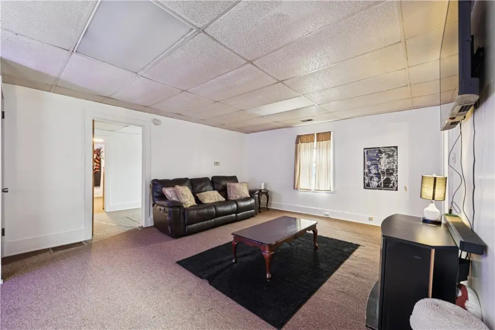
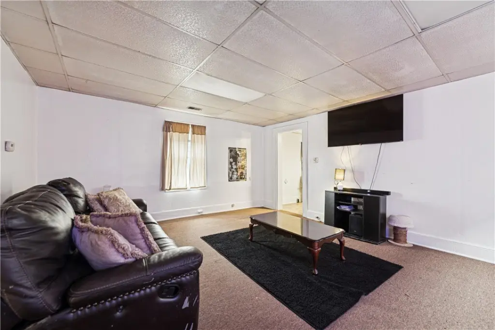
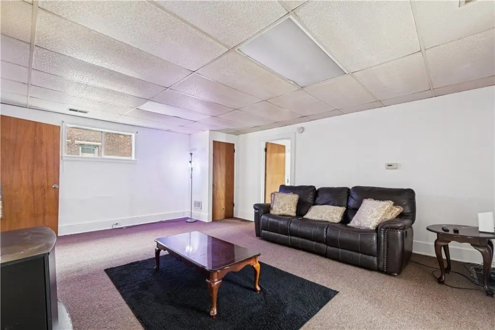
This mixed-use property features a street-level office/storefront with a layout designed for clinical and business workflow. The space includes office areas, multiple patient rooms, a waiting area, a bathroom, and ample storage. Interior finishes and built-in storage are highlighted by custom, Amish-built oak cabinets, and the interior is described as well maintained. Upstairs, there is an apartment with a separate entrance and its own utilities, offering a spacious kitchen, living room, bathroom, and two bedrooms, with one bedroom described as captive.
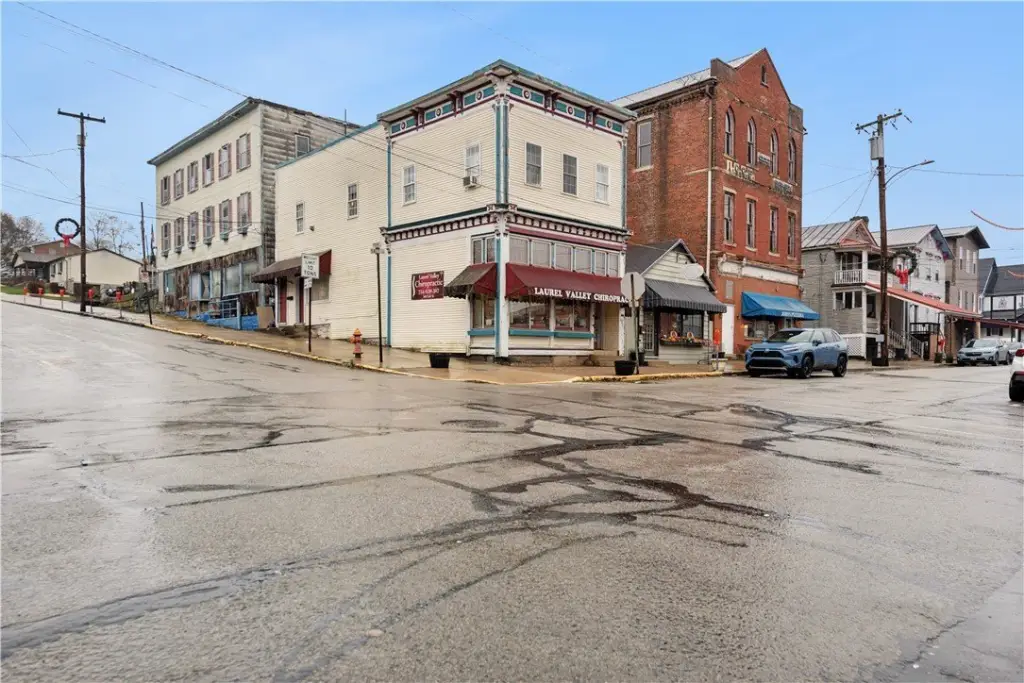
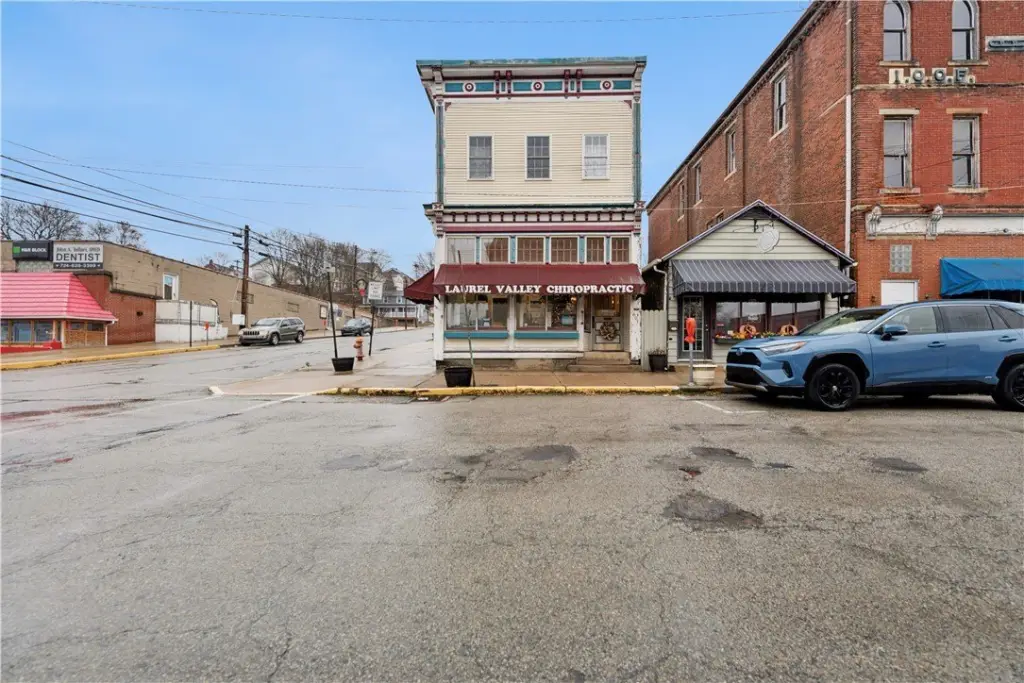
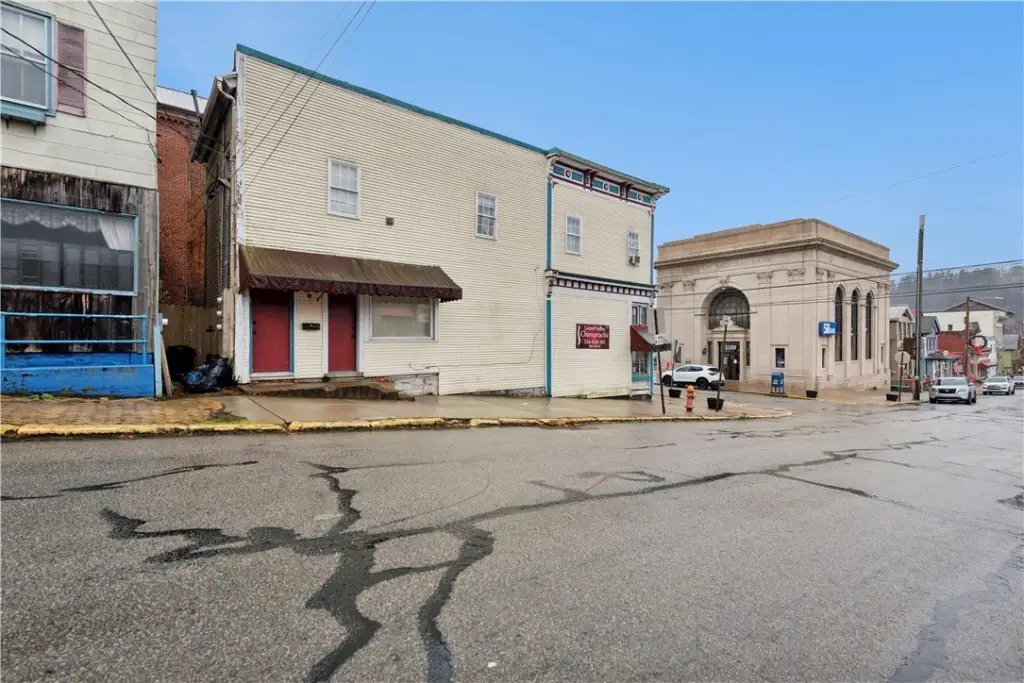
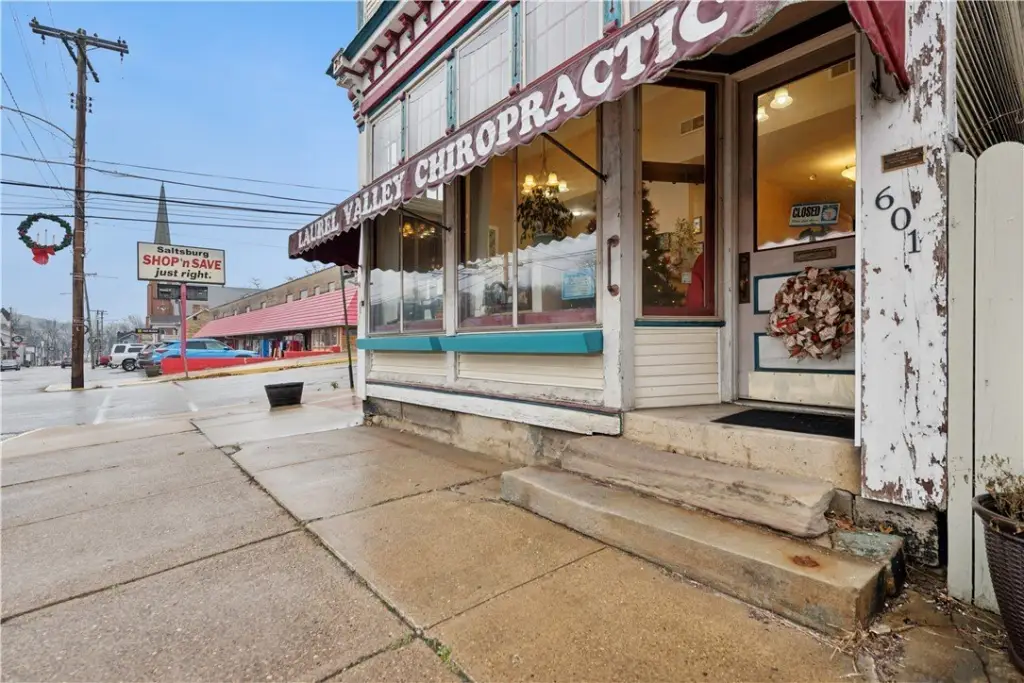
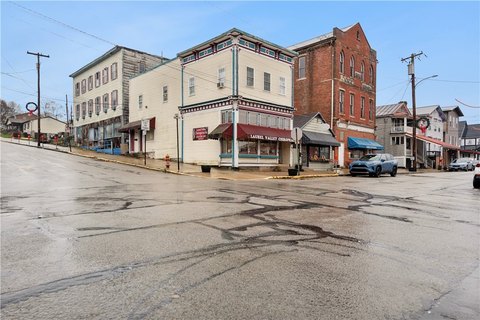
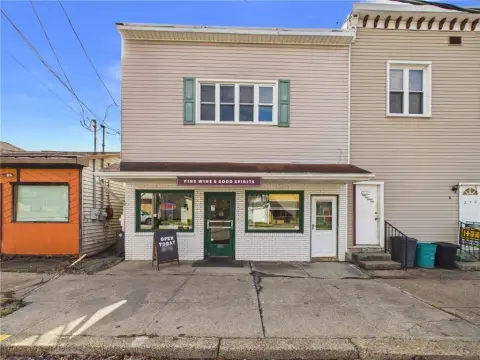
Located on Main Street in Saltsburg, the building is positioned on a high-visibility corner. The property is described as having prime corner visibility with street-facing windows, intended to support both exposure and walk-in access. The remarks also reference steady foot and vehicle traffic.
The property may fit an owner-operator looking to combine professional space with on-site residential use. Tenants or buyers who want a ready-to-use office configuration can benefit from the existing rooming pattern, waiting area, and storage. The separate-entry upstairs apartment provides independent living space while keeping the ground-level office and storefront functions distinct.
Located on Main Street in Saltsburg, the building is positioned on a high-visibility corner. The property is described as having prime corner visibility with street-facing windows, intended to support both exposure and walk-in access. The remarks also reference steady foot and vehicle traffic.
The property may fit an owner-operator looking to combine professional space with on-site residential use. Tenants or buyers who want a ready-to-use office configuration can benefit from the existing rooming pattern, waiting area, and storage. The separate-entry upstairs apartment provides independent living space while keeping the ground-level office and storefront functions distinct.
Key Highlights
- Main Street Saltsburg office/storefront on a corner with street‑facing windows for visibility
- Former chiropractic office layout with office space, multiple patient rooms, waiting area, bathroom, and storage
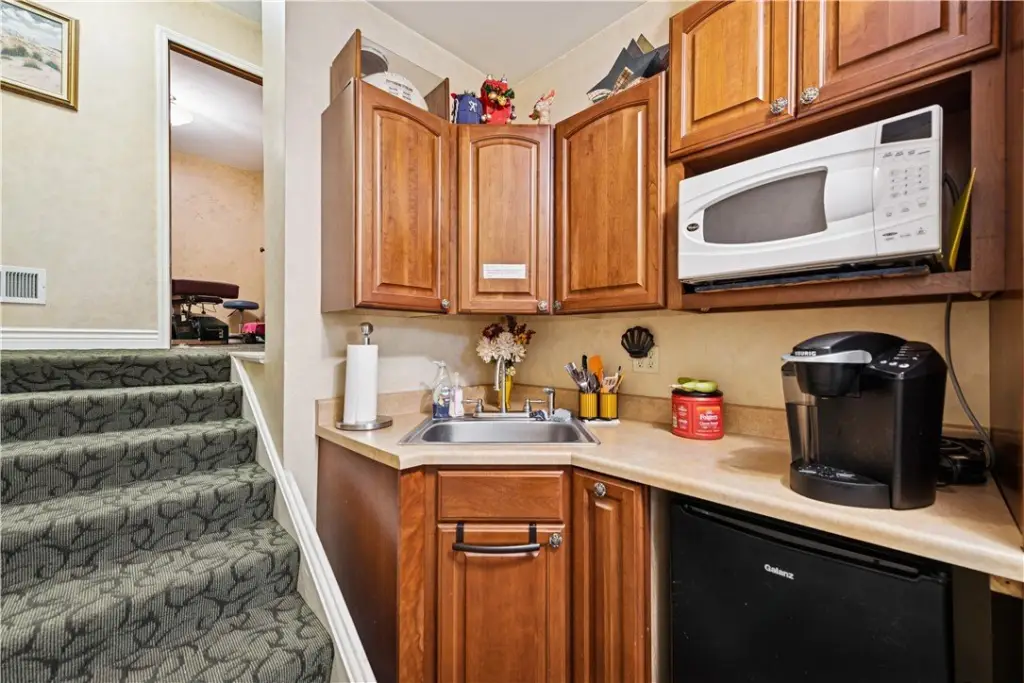
- Custom, Amish‑built oak cabinets provide built‑in storage
Property Analytics
Property Profile
Current Use
Lease Details
2
Residential units
Location Intelligence
Trade Area within ½ mile
156
Businesses Nearby
Explore this area
Business Placement
Demographics for 15681, PA
4,772
Population
2,109
Households
2.3
Avg Household Size
47
Median Age
26%
College-Educated
94%
High-School Grad
53.2 sq mi
ZIP Area
90
Density / Sq Mi
$71,389
Median Household Income
$48,155
Median Earnings
$928
Median Rent
$131,800
Median Home Value
Market
Vacancy Rate% for Office in Northeast region

Questions? Ask Rey
Realmo’s AI knows this listing — price, zoning, demand, history. Ask anything.


Frequently Asked Questions
What type of property is this?
Live-work space - Street-facing office and storefront space with upstairs apartment and separate entrance, supported by a functional patient-ready layout.
Where is this live-work space located?
The property is located at 601 Salt Street Saltsburg, PA.
What is the asking price?
The asking price for this property is $139,900.
What are key features of this property?
This property features: Main Street Saltsburg office/storefront on a corner with street‑facing windows for visibility; Former chiropractic office layout with office space, multiple patient rooms, waiting area, bathroom, and storage; Custom, Amish‑built oak cabinets provide built‑in storage