Two-Story Multifamily with 8
For Sale
Contact for pricing
Pending
601 S 5th St, San Jose, CA 95112
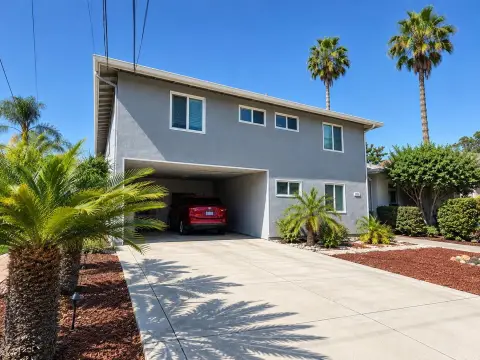
Two-story building offering eight units, a shared coin-op laundry room, and dedicated parking for residents.
Property Size3,560 SF
Lot Size0.19 Acres
Days on Market360
Property Features for 601 S 5th St
General Information
Standard status
Pending
Size
3,560 SF
Class
C
Total Parking Spaces
8
Lot size
0.19 Acres
Property subtype
Multifamily
Zoning
R4
Occupancy
100%
Investment Type
Value Add
Site & Location
Neighborhood
Downtown San Jose
Highway Access
Yes
Additional Details
Cap Rate
8.13%
Multifamily Units
8
Amenities
shared coin-op laundry room
Building Details
Year Built
1910
Buildings
1
Stories
2
Units
8
Tenancy
Multi
Listing Agency:
Compass Commercial Real Estate
Listed By:
Tony Zizzo · License #CA#01962093
(650) 770-8356
Source:
Crexi
Added: Oct 29, 2025
Changed: Oct 6
Last Checked: Oct 23 at 6:46AM
Displayed information is deemed reliable but is not guaranteed and should be independently verified. All listing content including descriptions, pricing, images are the copyrighted material of Compass Commercial Real Estate

Ask AI about this property
Review the available facts, identify missing information and prepare questions for the agent.
Investment Insights
Based on property information with market context.
Two-story multifamily property featuring eight residential units in an efficient four-units-per-floor layout. Unit mix includes six studios plus one 1 Bed/1 Bath and one 1 Bed/2 Bath, with access to a shared coin-op laundry room and dedicated parking. The property sits on a 0.19-acre lot and offers approximately 3,560 sq. ft. of rentable space.
The building is located at 601 S 5th Street, San Jose, CA, and is described as being two blocks from San Jose State University. The surrounding area is characterized in the offering materials as including education, culture, dining, transit, and tech employment hubs, with walking access to Downtown San Jose noted in the remarks.
Additional income opportunities mentioned in the marketing materials include the potential for ADU, storage units, or unit modernization. The current discussion of performance includes a projected Cap Rate of approximately 8.13 and projected GRM of approximately 8.78.
The building is located at 601 S 5th Street, San Jose, CA, and is described as being two blocks from San Jose State University. The surrounding area is characterized in the offering materials as including education, culture, dining, transit, and tech employment hubs, with walking access to Downtown San Jose noted in the remarks.
Additional income opportunities mentioned in the marketing materials include the potential for ADU, storage units, or unit modernization. The current discussion of performance includes a projected Cap Rate of approximately 8.13 and projected GRM of approximately 8.78.
Key Highlights
- Two‑story multifamily property built in 1910 with 8 total units on a 0.19‑acre lot
- Unit mix includes six studios, one 1 bed/1 bath, and one 1 bed/2 bath
- Approximately 3,560 sq. ft. of rentable space with a four‑units‑per‑floor layout
Property Analytics
Who owns this building?
See the owner, sales and loan history
Open Analytics
Lease Details
8
Residential units
Multi-tenant
Tenancy
Yes
Highway access
Location Intelligence
Trade Area within ½ mile
2,600
Businesses Nearby
Explore this area
Business Placement
Demographics for 95112, CA
60,754
Population
22,969
Households
2.6
Avg Household Size
33
Median Age
39%
College-Educated
82%
High-School Grad
7.3 sq mi
ZIP Area
8,322
Density / Sq Mi
$89,649
Median Household Income
$45,690
Median Earnings
$2,095
Median Rent
$956,300
Median Home Value
Check the figures for this property
Cap Rate, Value Estimation, Potential NOI and more
View Realmo Analytics
Market
Vacancy Rate% for Multifamily in West region




Frequently Asked Questions
What type of property is this?
Apartment building - Two-story building offering eight units, a shared coin-op laundry room, and dedicated parking for residents.
Where is this apartment building located?
The property is located at 601 S 5th St San Jose, CA.
What are key features of this property?
This property features: Two‑story multifamily property built in 1910 with 8 total units on a 0.19‑acre lot; Unit mix includes six studios, one 1 bed/1 bath, and one 1 bed/2 bath; Approximately 3,560 sq. ft. of rentable space with a four‑units‑per‑floor layout


