Flex Space with Dock
For Lease
$8 SF/Yr
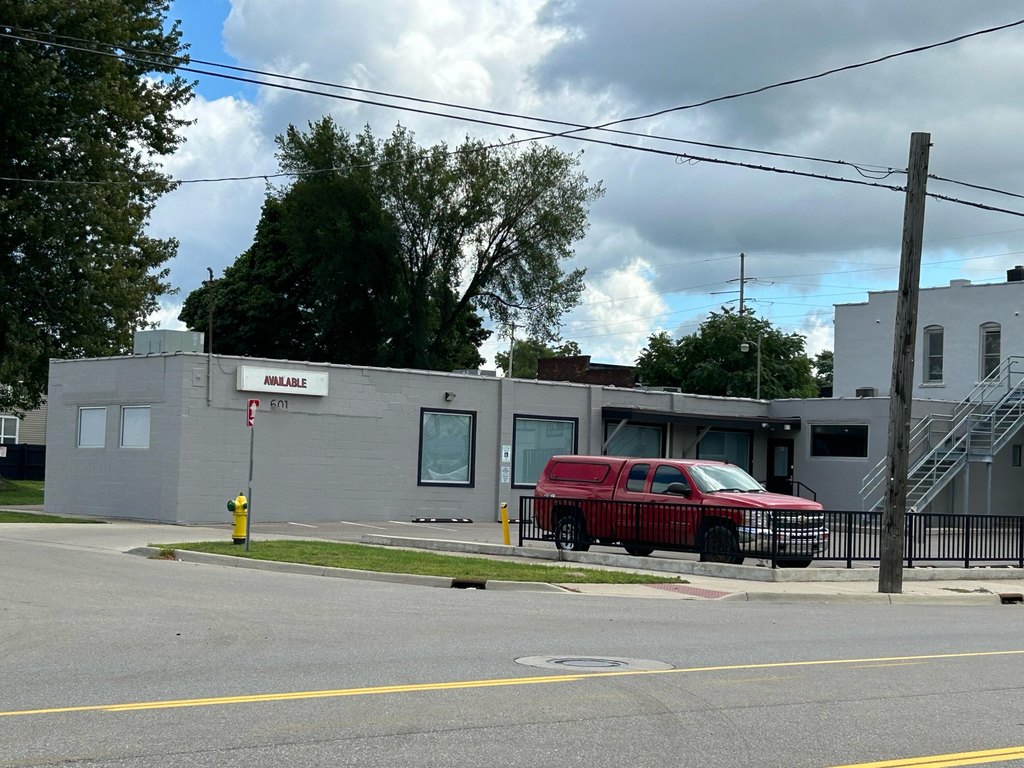
601 Portage Street, Kalamazoo, MI 49007
COMMERCIAL - Kalamazoo, MI
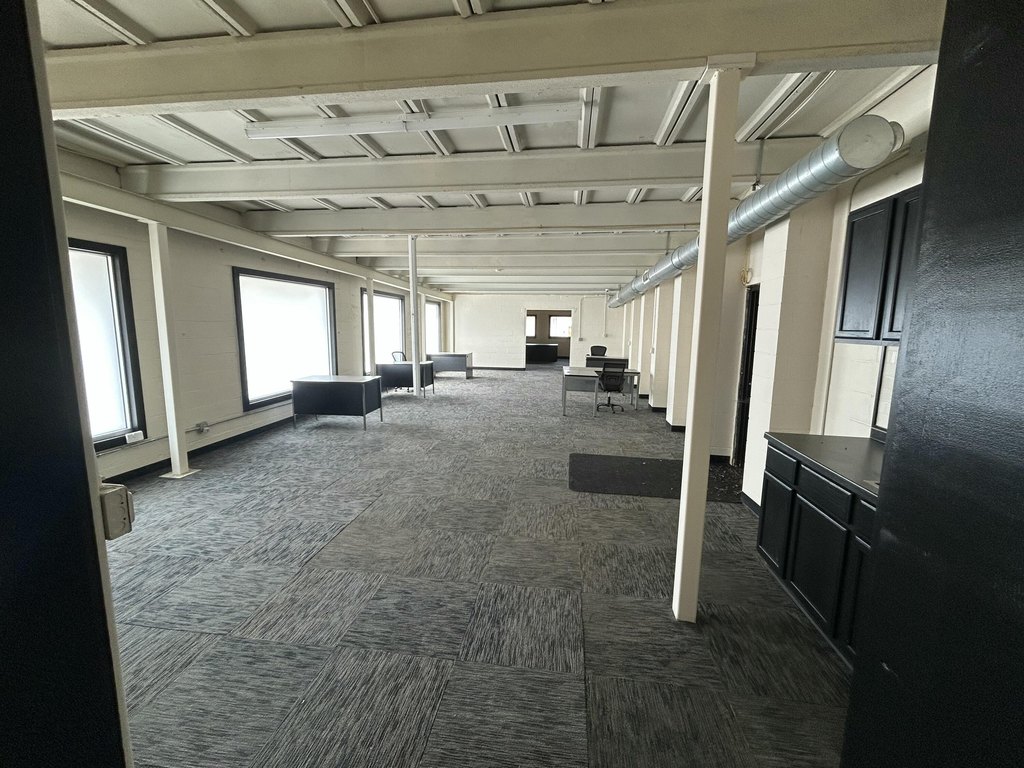
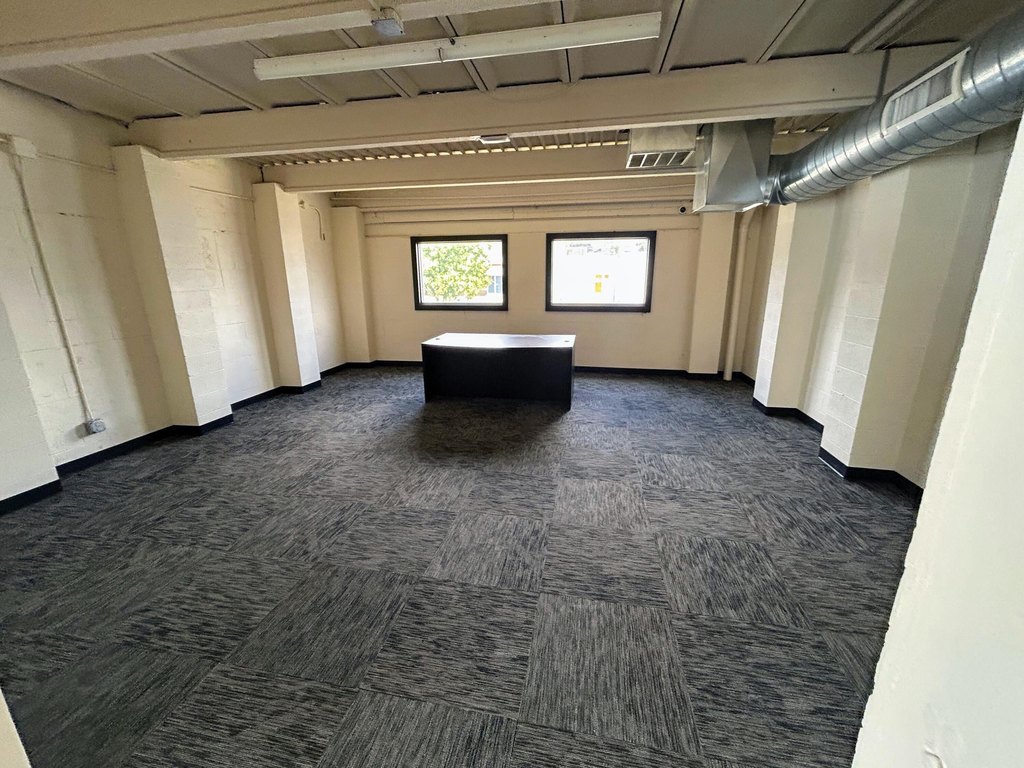
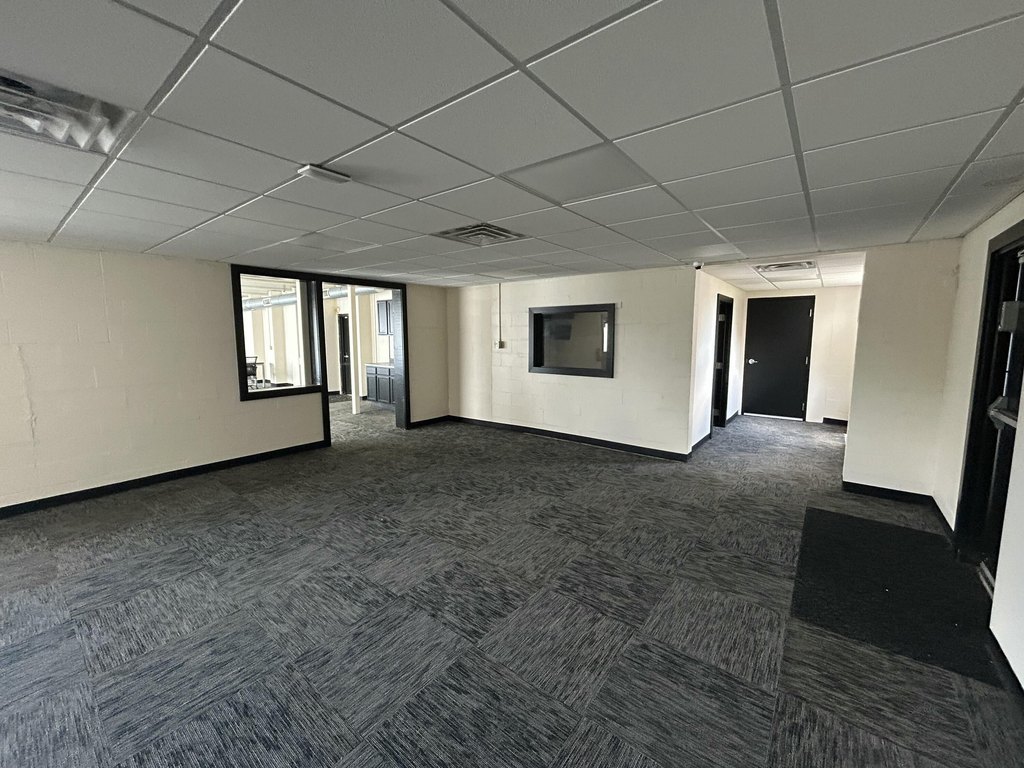
Space Size3,878 SF
Lot Size0.52 Acres
Days on Market352
Property Features for 601 Portage Street
General Information
Property type
Commercial Lease
Property subtype
Office
Fireplace
1
Elementary school district
Kalamazoo
Middle school district
Kalamazoo
High school district
Kalamazoo
Subdivision
Greater Kalamazoo - K
Standard status
Active
APN
06-22-245-015
Size
8,078 SF
Lot size
0.52 Acres
Taxes and HOA fees
Tax Description
CHARLES E STUARTS ADDITION ON SECTION 22, Liber 1 of Plats Pages 51-52 ; The Northwesterly 41 feet of Lot 10 in Block 7, excluding the Northerly 6 feet of the Easterly 39.5 feet. Lot 8 in Block 7. Lot 9 in Block 7.
Legal Description
CHARLES E STUARTS ADDITION ON SECTION 22, Liber 1 of Plats Pages 51-52 ; The Northwesterly 41 feet of Lot 10 in Block 7, excluding the Northerly 6 feet of the Easterly 39.5 feet. Lot 8 in Block 7. Lot 9 in Block 7.
Utilities
Heating system
Forced Air
Building Details
Year built
1902
Listing Agency:
Huber Real Estate, LLC
(850) 687-4867
Listed By:
Sarah C Huber
(850) 687-4867
Added: Sep 4, 2025
Changed: Aug 4
Last Checked: Aug 21 at 10:06AM
MLS# 25045215
Copyright © 2026 Michigan Regional Information Center, LLC. All rights reserved. All information provided by the listing agent/broker is deemed reliable but is not guaranteed and should be independently verified.
Investment Insights
Based on property information with market context.
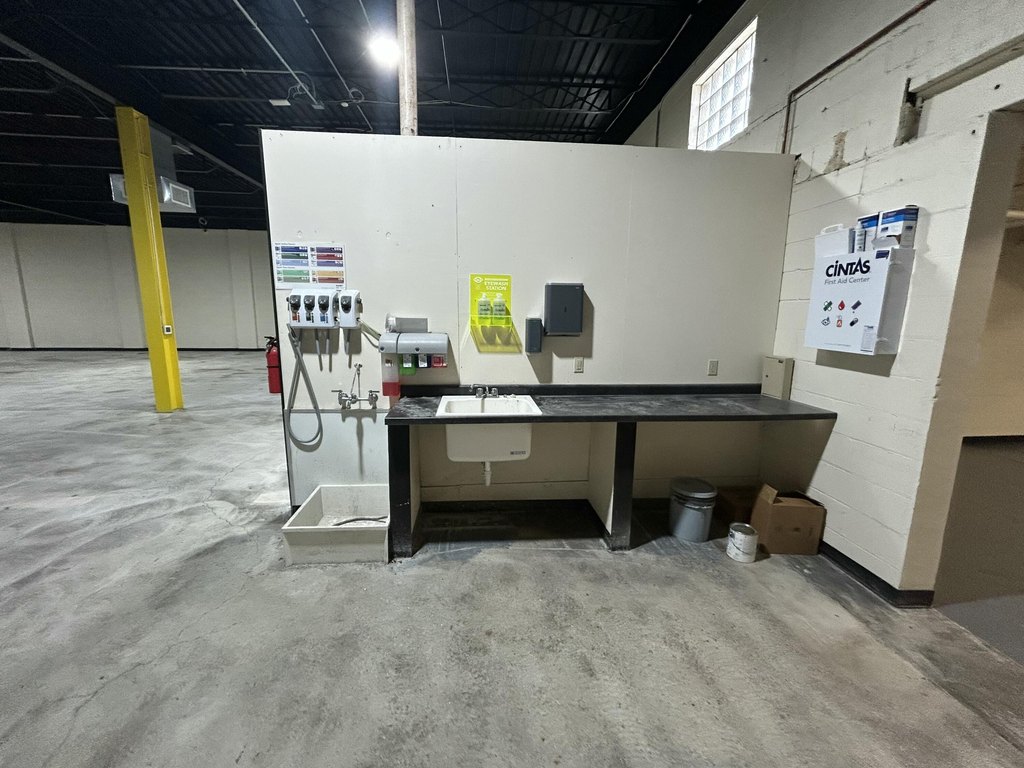
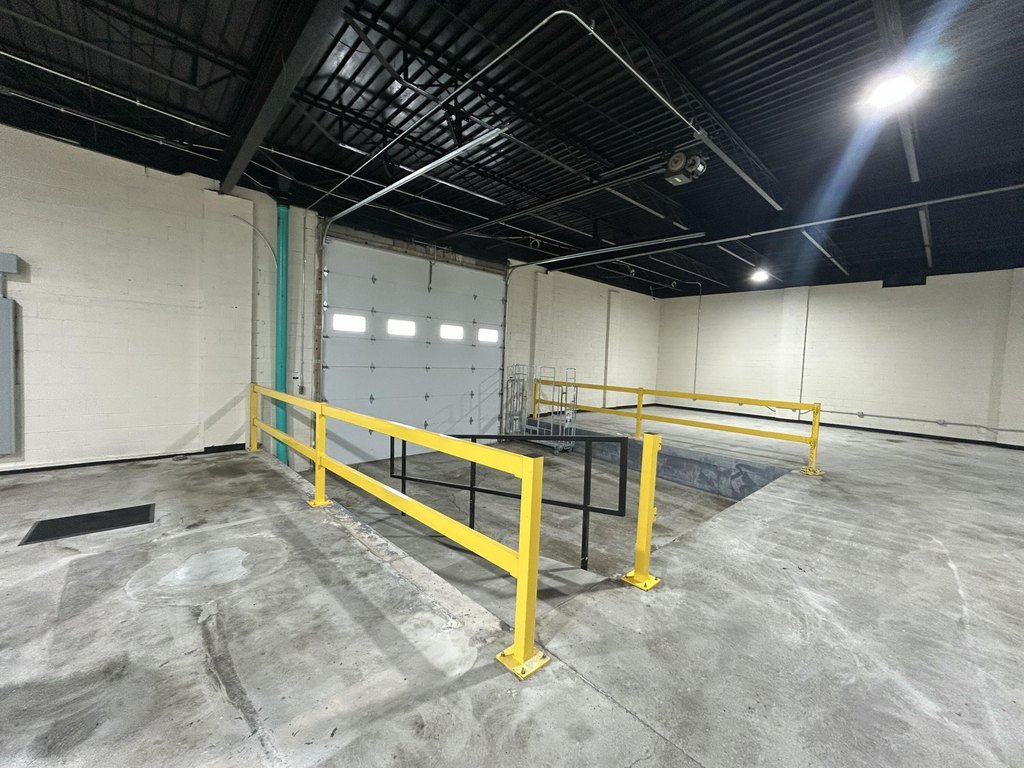
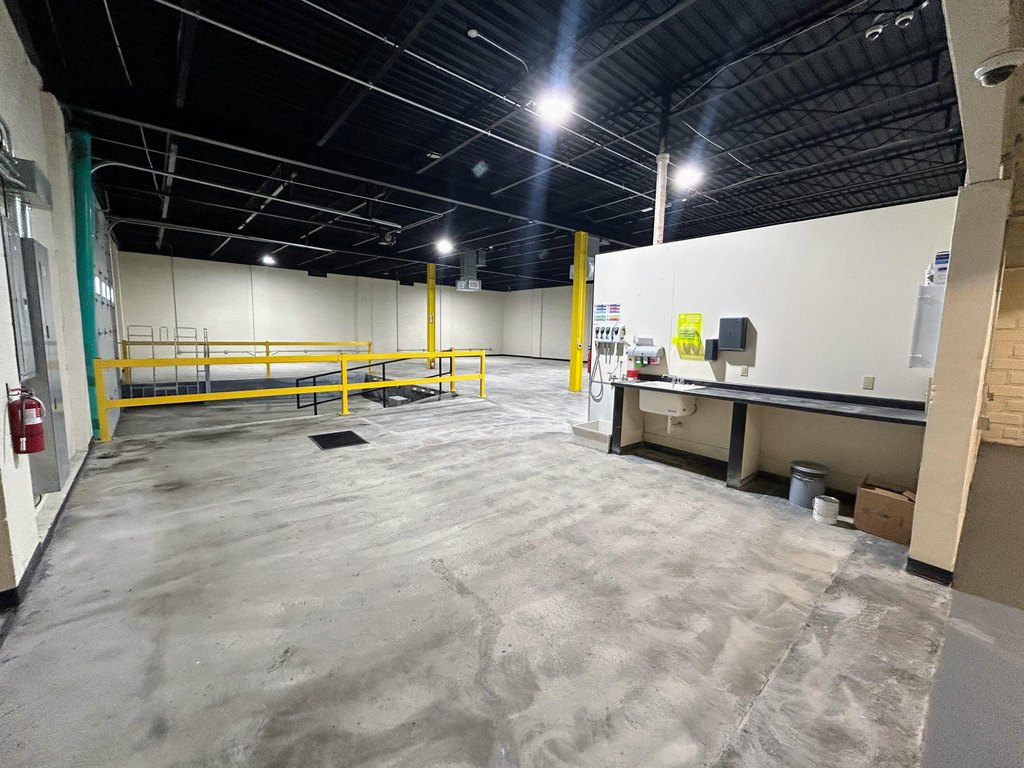
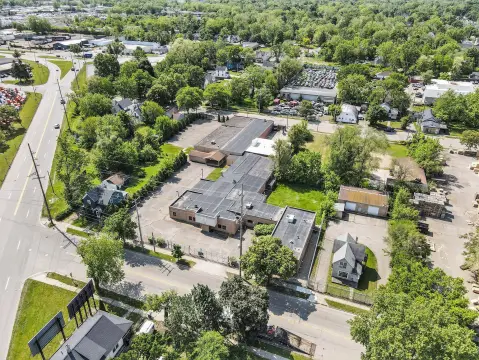
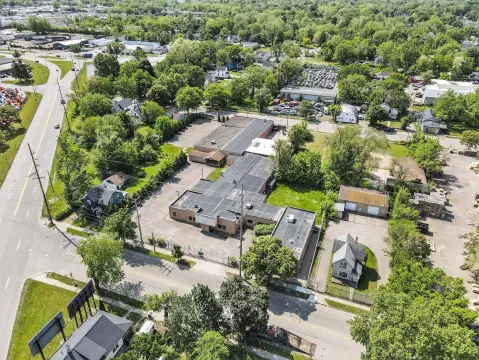
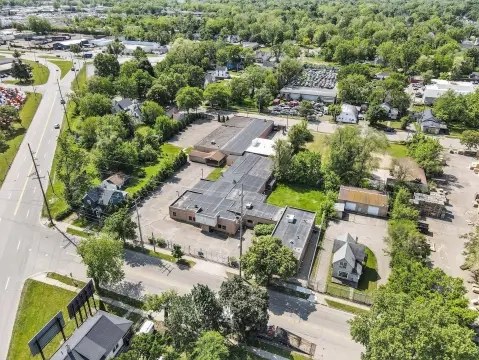
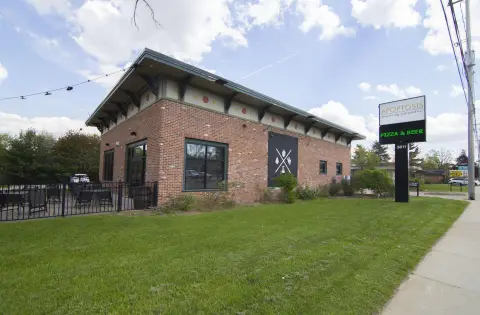
This flex property combines 3,878 square feet of front office space with a 4,200-square-foot rear warehouse, providing 8,078 square feet across complementary commercial areas. The warehouse is open in layout and includes a 14-foot roll-up overhead door, an interior semi-height dock, and a partial indoor dock. Forced-air heating is also in place.
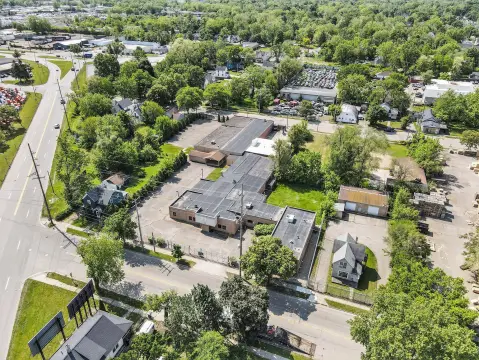
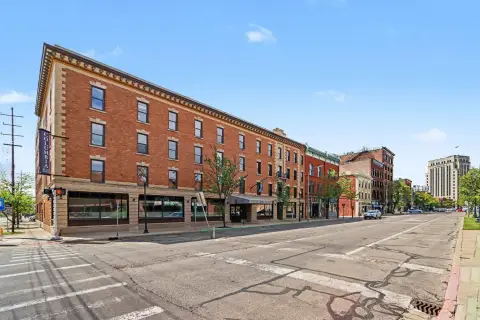
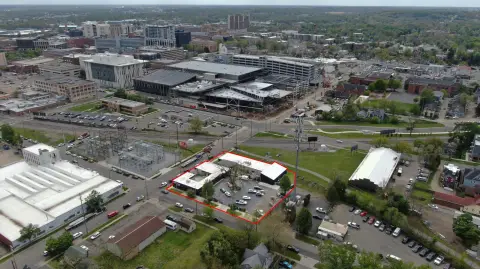
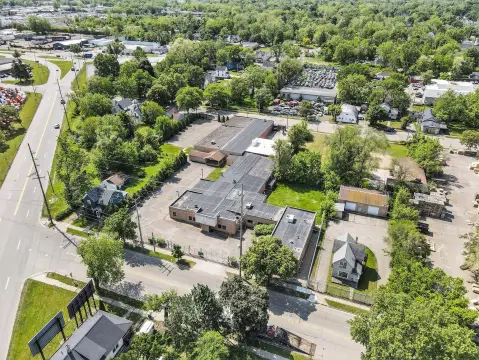
The property occupies 0.52 acres at 601 Portage Street in Kalamazoo, near downtown and along Portage Street frontage. Built in 1902, the building offers a combination of office, warehouse, and loading features for a commercial user seeking both administrative and storage or distribution space.
The property occupies 0.52 acres at 601 Portage Street in Kalamazoo, near downtown and along Portage Street frontage. Built in 1902, the building offers a combination of office, warehouse, and loading features for a commercial user seeking both administrative and storage or distribution space.
Key Highlights
- 8,078 SF property with 3,878 SF of office space and 4,200 SF of warehouse area
- 14' roll‑up overhead door serves the rear warehouse
- Interior semi‑height dock plus partial indoor dock
Property Analytics
Property Profile
Current Use
Lease Details
NNN (Triple Net)
Lease Type
$1.20 /SF/Yr
CAM
Location Intelligence
Trade Area within ½ mile
2,816
Businesses Nearby
Under-served
Demand for This Use
Explore this area
Business Placement
Demographics for 49007, MI
10,353
Population
5,102
Households
2
Avg Household Size
31
Median Age
24%
College-Educated
84%
High-School Grad
3.5 sq mi
ZIP Area
2,958
Density / Sq Mi
$39,309
Median Household Income
$24,723
Median Earnings
$1,017
Median Rent
$103,400
Median Home Value
Market
Lease Benchmarks for Kalamazoo, MI
$8.62 /SF/Yr
Avg Asking Price
$5.95–$13.26 /SF/Yr
Price Range
8,137 SF
Avg Space Size
This space is priced 7% below the average of $8.62 /SF/Yr.
Vacancy Rate% for Office in Midwest region

Questions? Ask Rey
Realmo’s AI knows this listing — price, zoning, demand, history. Ask anything.


Similar Off Market Nearby
- Radisson Catering — 100 W Michigan Ave, Kalamazoo, MI 49007
- Generations Catering — 918 Jasper St, Kalamazoo, MI 49001
Frequently Asked Questions
What type of property is this?
Flex space - Office and warehouse areas create a flexible commercial layout with dedicated loading functionality.
Where is this flex space located?
The property is located at 601 Portage Street Kalamazoo, MI.
What is the lease rate?
The lease rate is $8 SF/Yr.
What are key features of this property?
This property features: 8,078 SF property with 3,878 SF of office space and 4,200 SF of warehouse area; 14' roll‑up overhead door serves the rear warehouse; Interior semi‑height dock plus partial indoor dock