Open-Plan Retail
For Lease
$4,850/Mo
601 N 4th Street, Princeton, TX 75407
CommercialLease, Princeton, TX
Space SizeContact for details
Lot Size0.08 Acres
Days on Market120
Property Features for 601 N 4th Street
General Information
Property type
Commercial Lease
Property subtype
Retail
Zoning description
Commercial
Parking features
On Street, Off Street
Subdivision
Princeton Original Donation
Lot features
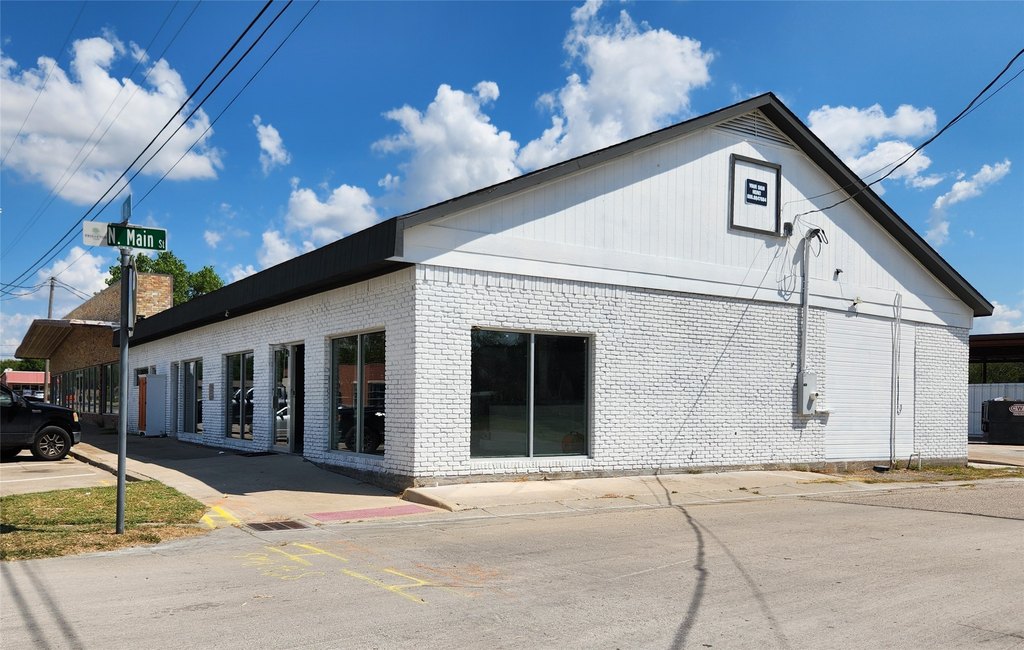
Corner Lot
Directions
From SH 380 Go N on 4th st. Property is on the right at the corner of 4th and Main
Standard status
Active
APN
R0952001011A1
Lot size
0.08 Acres
Taxes and HOA fees
Tax Description
PRINCETON ORIGINAL DONATION (CPN), BLK 1, LOT
Legal Description
PRINCETON ORIGINAL DONATION (CPN), BLK 1, LOT
Utilities
Sewer type
Public Sewer
Heating system
Electric (Heating), Central
Cooling system
Electric, Central Air
Water source
Public
Amenities
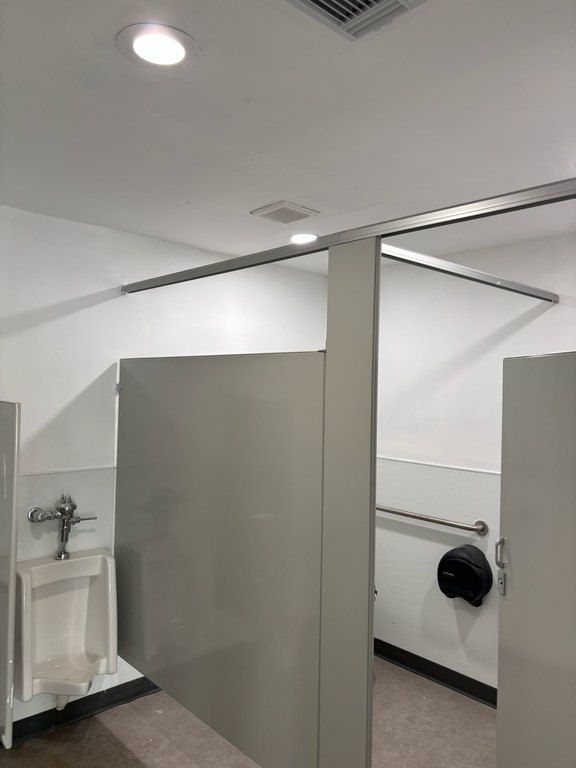
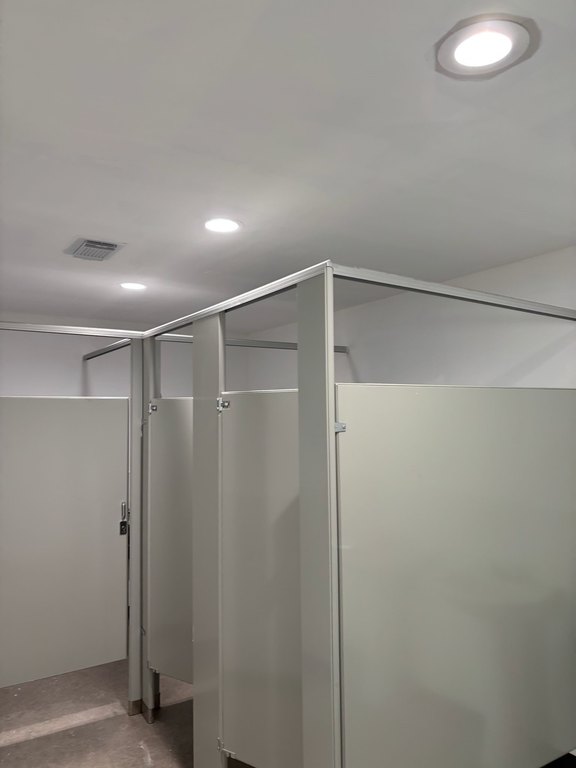
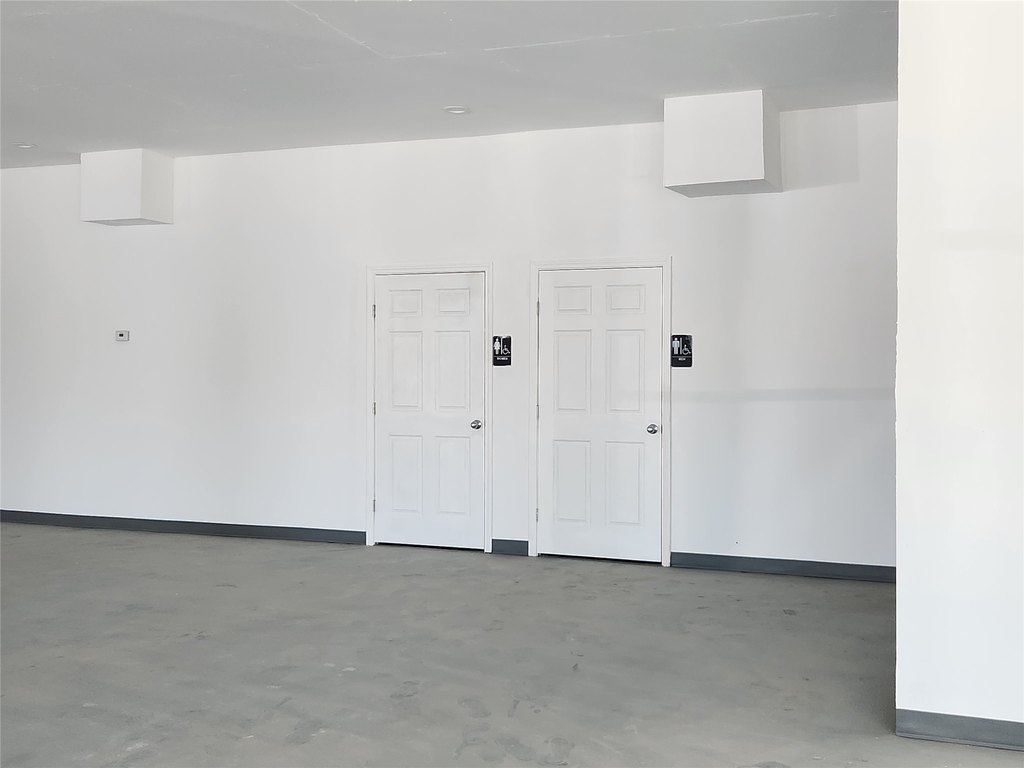
Large Men's and Women's bathroom
Building Details
Year built
1950
Floors in Building
1
Number of units
1
Flooring type
Concrete
Building materials
Brick
Roof type
Asphalt
Listing Agency:
Keller Williams Central · Keller Williams Realty
(469) 467-7755
Listed By:
Alan Baxter · License #0677740
(469) 556-4051
Added: Jun 16
Changed: Oct 2
Last Checked: Oct 13 at 10:06PM
MLS# 21284202
Copyright © 2026 North Texas Real Estate Information Systems, Inc. All rights reserved. All information provided by the listing agent/broker is deemed reliable but is not guaranteed and should be independently verified.
Investment Insights
Based on property information with market context.
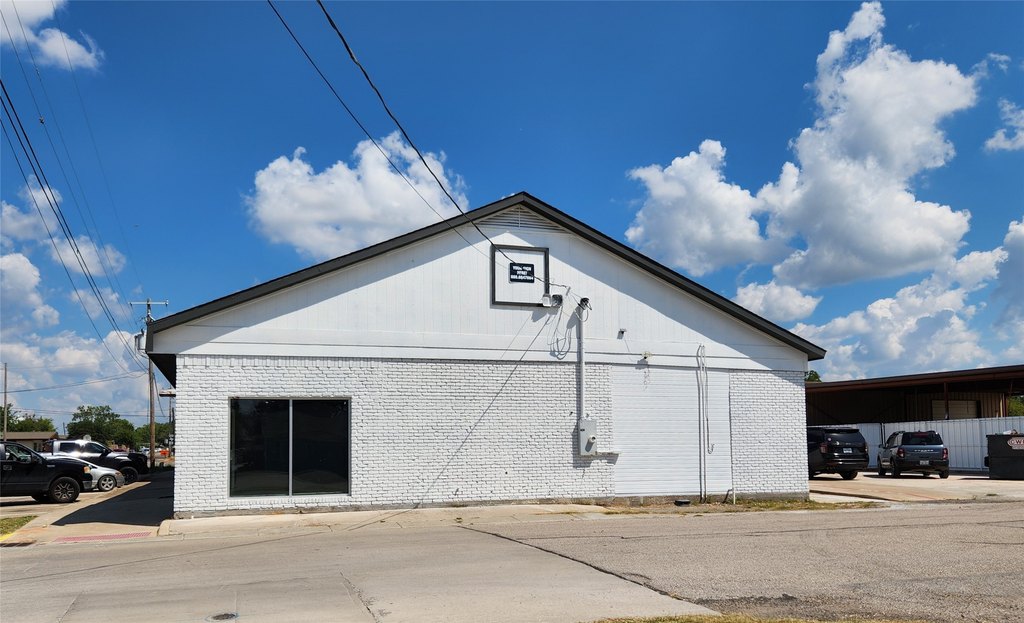
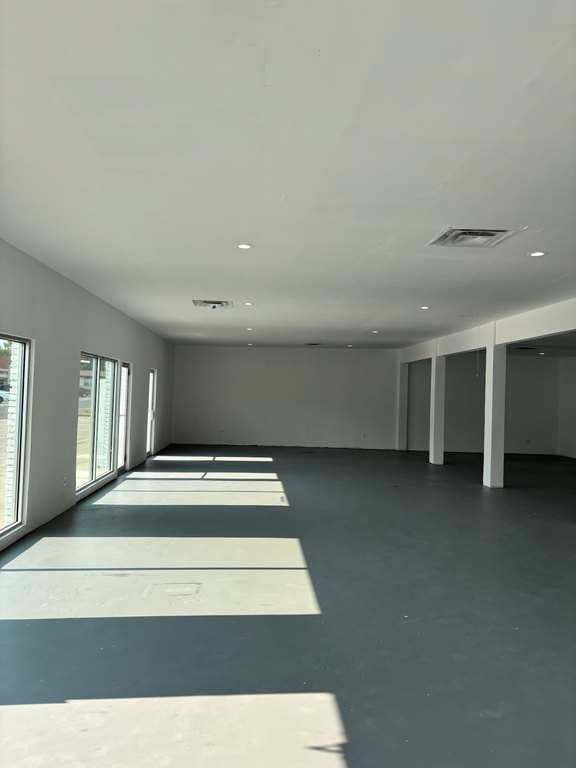
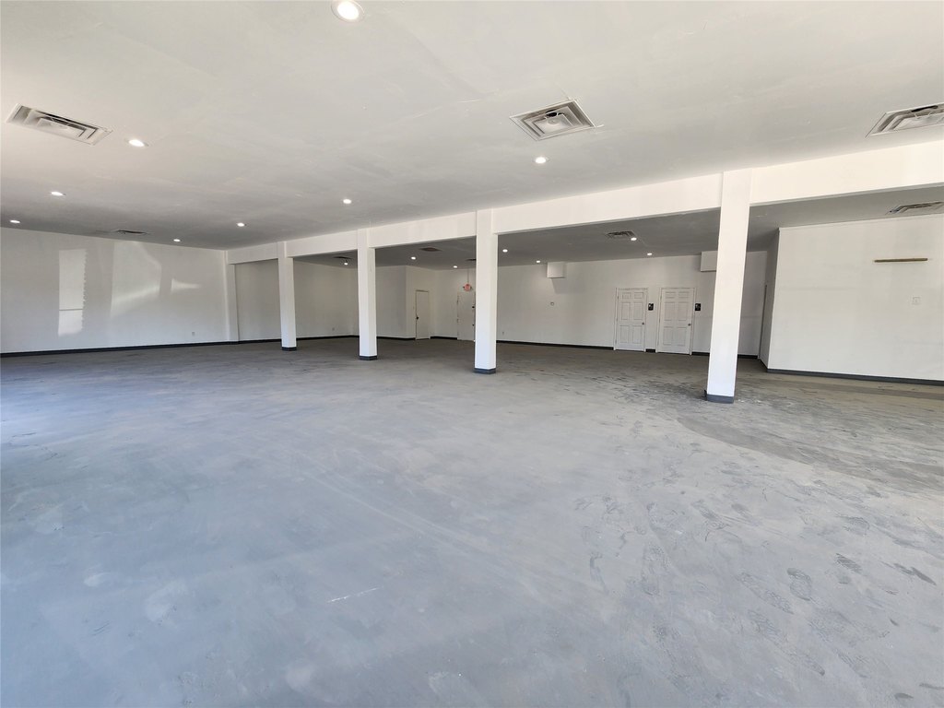
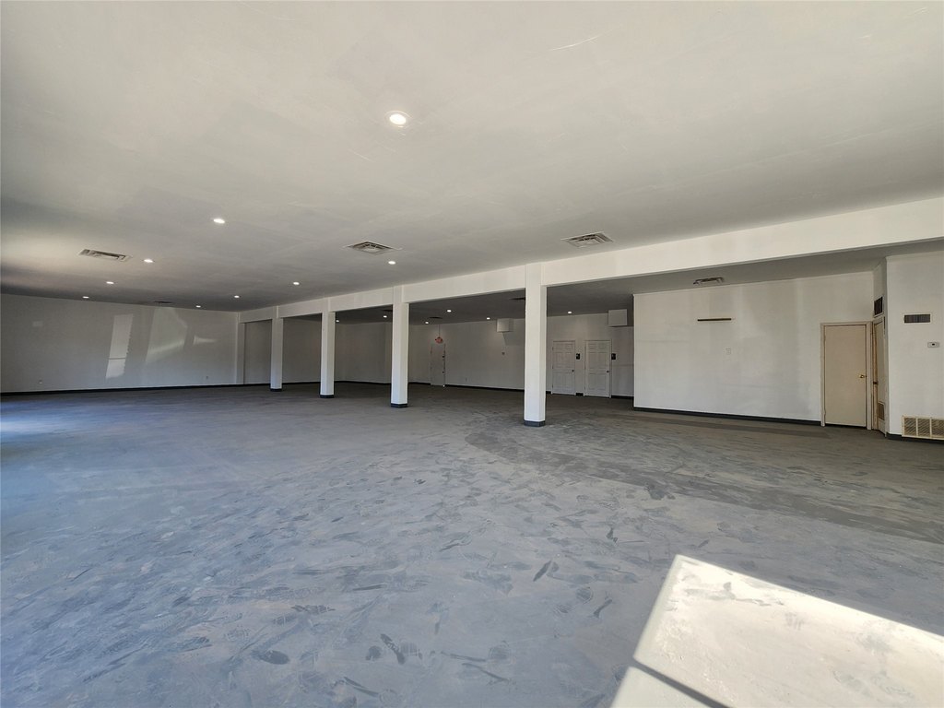
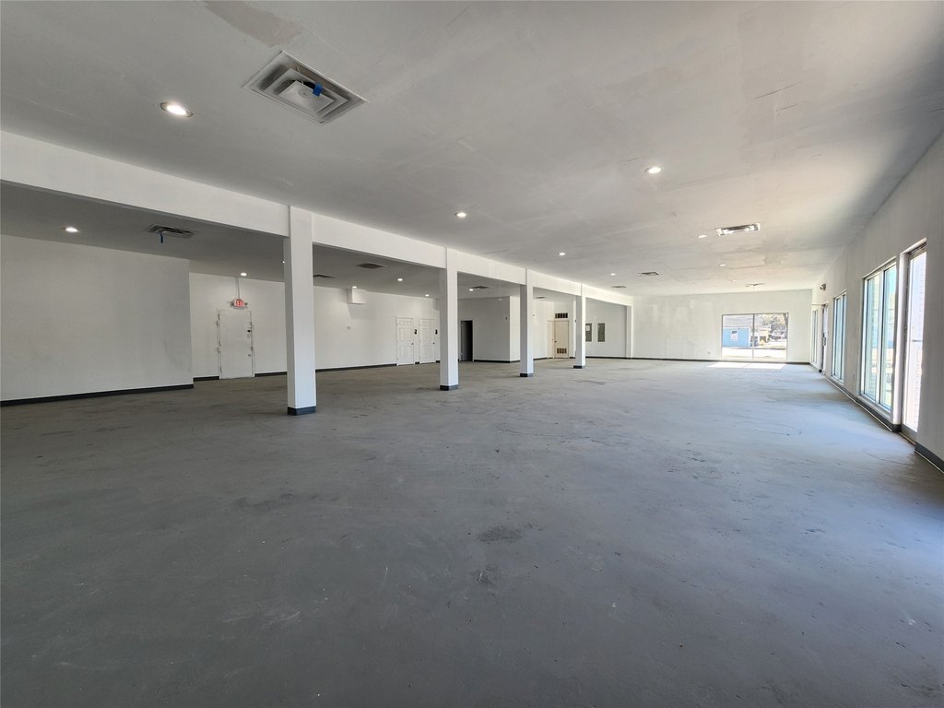
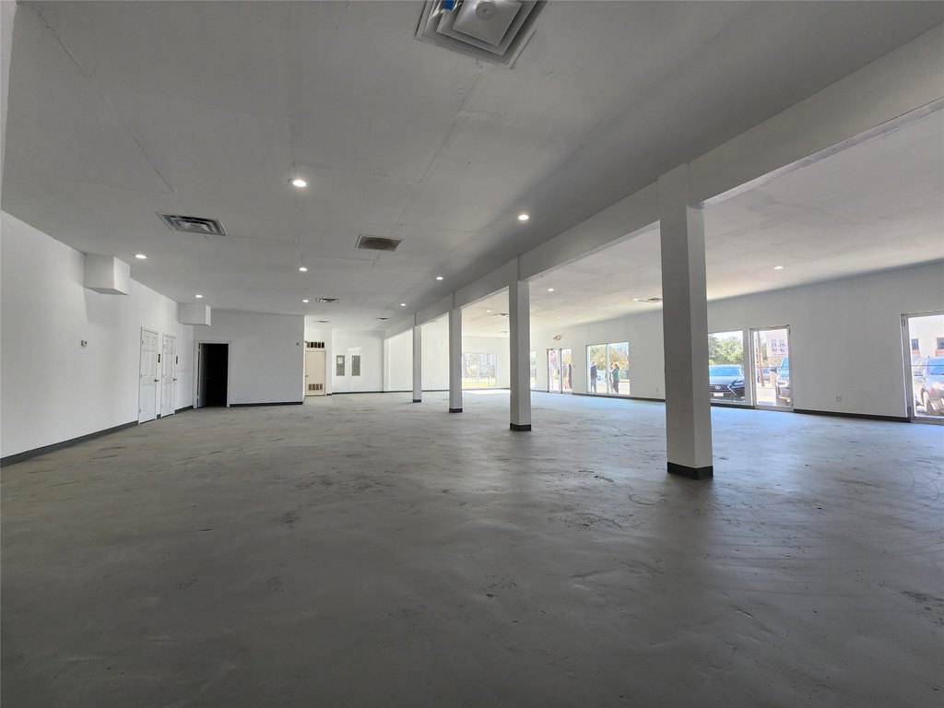
This retail space offers a largely open interior that can be arranged around a tenant’s operating needs. The storefront includes three front entry doors and a rear door connecting to the parking lot. Separate men’s and women’s restrooms add practical convenience, while three smaller rooms can serve as offices, a technology room, or storage areas.
The property is located in downtown Princeton at 601 N 4th Street, surrounded by other businesses. Off-street and on-street parking are available. The 0.08-acre property features brick construction, concrete flooring, central electric heating, central air conditioning, a public water supply, public sewer, and an asphalt roof.
The property is located in downtown Princeton at 601 N 4th Street, surrounded by other businesses. Off-street and on-street parking are available. The 0.08-acre property features brick construction, concrete flooring, central electric heating, central air conditioning, a public water supply, public sewer, and an asphalt roof.
Key Highlights
- Open interior layout for flexible retail configuration
- Three front entrances plus a rear door to the parking lot
- Separate men’s and women’s restrooms
Property Analytics
Unlock full access to Insights
Subscribe to Realmo Intelligence
Open Analytics
Current Use
Lease Details
NNN (Triple Net)
Lease Type
Location Intelligence
Trade Area within ½ mile
439
Businesses Nearby
27k
Monthly Visits Nearby
Explore this area
Business Placement
Foot Traffic Nearby
Dining 61%
Shops & Services 39%
Jack in the Box
Dining
11,935 visits/mo
0.5 miles
Dollar General
Shops & Services
6,361 visits/mo
0.5 miles
AutoZone
Shops & Services
3,977 visits/mo
0.5 miles
Domino's Pizza
Dining
2,307 visits/mo
0.4 miles
Little Caesars Pizza
Dining
2,200 visits/mo
0.5 miles
Demographics for 75407, TX
25,738
Population
10,095
Households
2.5
Avg Household Size
32
Median Age
25%
College-Educated
89%
High-School Grad
49.9 sq mi
ZIP Area
516
Density / Sq Mi
$92,076
Median Household Income
$48,912
Median Earnings
$1,867
Median Rent
$307,500
Median Home Value
Check the figures for this property
Cap Rate, Value Estimation, Potential NOI and more
View Realmo Analytics
Market
Vacancy Rate% for Retail in South region

Questions? Ask Rey
Realmo’s AI knows this listing — price, zoning, demand, history. Ask anything.


Frequently Asked Questions
What type of property is this?
Retail space - Flexible storefront with multiple entrances, dedicated restrooms, and rear parking-lot access.
Where is this retail space located?
The property is located at 601 N 4th Street Princeton, TX.
What is the lease rate?
The lease rate is $4,850/Mo.
What are key features of this property?
This property features: Open interior layout for flexible retail configuration; Three front entrances plus a rear door to the parking lot; Separate men’s and women’s restrooms


